With us, you can save up to 40% on furniture & finishes.
✕
With us, you can save up to 40% on furniture & finishes.
✕


Residential
·
Hewlett Harbor, New York
Classical Grandeur: Grand Hall
Classical Grandeur: Grand Hall
A curved stair, cascading crystal and double-height dining form a contemporary sequence inside the Classical Grandeur Estate.
Scope
Grand hall, dining and powder room
01
The grand hall and curved stair
A curved staircase clad in blue-gray marble rises through the two-story arrival hall. A bronze stringer and transparent guard keep its sweep visible, while a cascade of crystal light draws the eye through the volume. Tall smoked-oak planes and pale travertine connect the hall to formal dining. The contemporary interior deliberately takes a different tone from the estate’s Classical Revival exterior.
A curved staircase clad in blue-gray marble rises through the two-story arrival hall. A bronze stringer and transparent guard keep its sweep visible, while a cascade of crystal light draws the eye through the volume. Tall smoked-oak planes and pale travertine connect the hall to formal dining. The contemporary interior deliberately takes a different tone from the estate’s Classical Revival exterior.


02
Objects with a place
Along the hall, a display vitrine and carefully placed artwork turn a circulation space into a gallery. The vitrine holds a small collection of objects, among them a decorative hourglass, lit so each piece reads individually against a dark ground. This is a lesson worth borrowing for any large entry. A long hall without a destination feels like a corridor; give it one well-lit composition and it becomes a room people slow down in. The alcove also sits on the line between the hall and the dining room, so it frames the walk to dinner.
Along the hall, a display vitrine and carefully placed artwork turn a circulation space into a gallery. The vitrine holds a small collection of objects, among them a decorative hourglass, lit so each piece reads individually against a dark ground. This is a lesson worth borrowing for any large entry. A long hall without a destination feels like a corridor; give it one well-lit composition and it becomes a room people slow down in. The alcove also sits on the line between the hall and the dining room, so it frames the walk to dinner.


03
Double-height dining
The dining room shares the hall's height and opens directly from it. A long marble-topped table with a sculpted base seats fourteen in leather armchairs, and glimpses of the living room beyond keep the formal room connected to family life. A book-matched marble slab, framed in bronze and set into the oak wall, acts as the room's artwork. Book-matching opens two consecutive slices of the same block like the pages of a book, so the veining mirrors across the joint, a quietly classical gesture inside a modern room.
The dining room shares the hall's height and opens directly from it. A long marble-topped table with a sculpted base seats fourteen in leather armchairs, and glimpses of the living room beyond keep the formal room connected to family life. A book-matched marble slab, framed in bronze and set into the oak wall, acts as the room's artwork. Book-matching opens two consecutive slices of the same block like the pages of a book, so the veining mirrors across the joint, a quietly classical gesture inside a modern room.


04
A jewel-like powder room
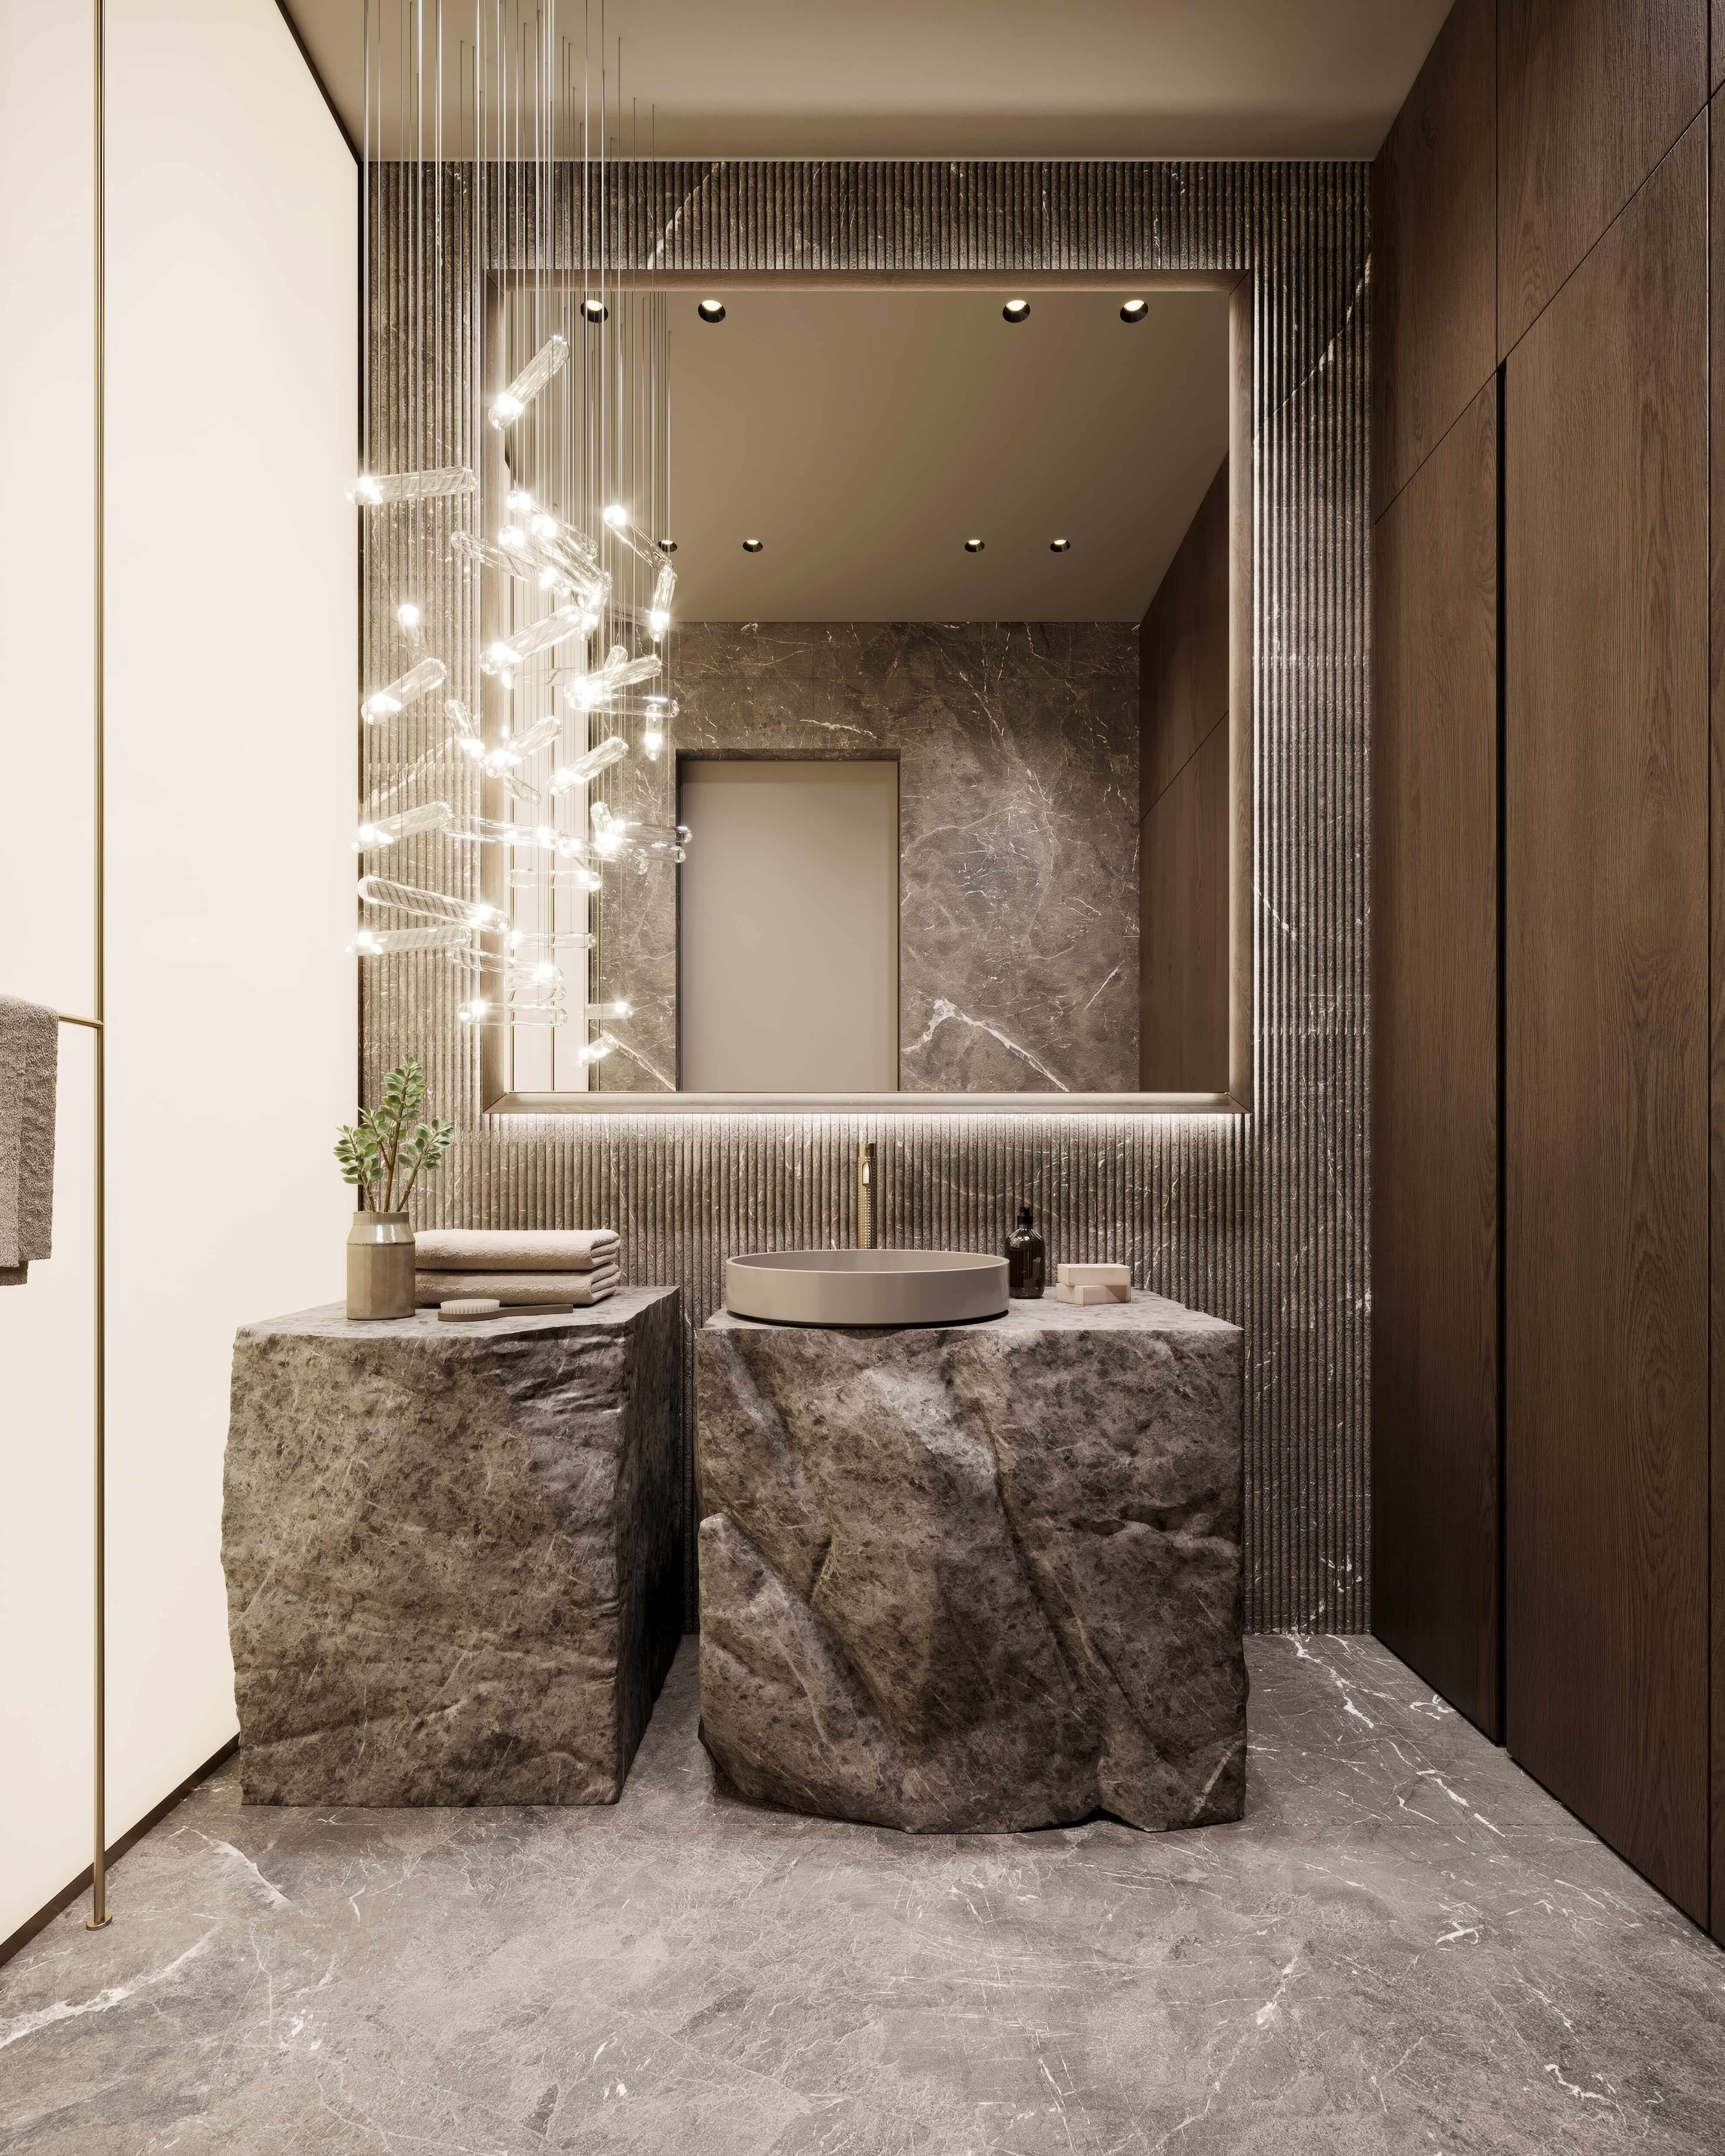
The powder room concentrates the palette into a few square feet: a vanity carved from a single rough marble block, a stone vessel basin, polished marble walls and a free-form crystal chandelier. Guests use this room more than any other private space in the house, so it deserves some of the strongest moves. The rough block against polished walls shows one stone in two finishes, a texture lesson any homeowner can use.
The powder room concentrates the palette into a few square feet: a vanity carved from a single rough marble block, a stone vessel basin, polished marble walls and a free-form crystal chandelier. Guests use this room more than any other private space in the house, so it deserves some of the strongest moves. The rough block against polished walls shows one stone in two finishes, a texture lesson any homeowner can use.


Marian Vist
Founder and Principal Designer
Next step
Book a discovery call
with our principal designer, Marian.
Meet Marian to discuss your property, ideas, priorities, and timing. Together, we identify the right level of design support.
Projects
Success Stories in Every Square Foot







Projects
Success Stories in Every Square Foot
Projects
Success Stories in Every Square Foot
In the press, and in our own words.
Features about Marian and the boutique studio, and the articles we write for homeowners planning a home.
Our articles

Design Styles for Luxury Homes
5 min read
Mid-Century Modern Interior Design for Today's Home
How to use mid-century modern design today: its origins, signature forms, woods and colors, and how to mix it with new pieces without a museum look.
Read the article
→
Hospitality, Commercial, and Specialty Spaces
5 min read
Restaurant Interior Design in New York: What Makes a Room Memorable
How New York restaurants are designed: concept, covers and layout, acoustics, lighting, the bar, durable materials and the approvals that shape the room.
Read the article
→

Hospitality, Commercial, and Specialty Spaces
5 min read
Residential Lobby and Amenity Design for Luxury Buildings
Designing a residential lobby that works daily: arrival sequence, durable stone and joinery, layered lighting, wayfinding, package rooms and amenities.
Read the article
→
ROI, Investment Value, and Home Staging
6 min read
Costly Renovation Mistakes a Good Interior Designer Prevents
The renovation mistakes that cost the most, from bad measurements to late selections and lighting afterthoughts, and how design leadership prevents them.
Read the article
→
Press features · articles for homeowners
View all press
→
In the press, and in our own words.
Features about Marian and the boutique studio, and the articles we write for homeowners planning a home.
Our articles
Design Styles for Luxury Homes
5 min read
Mid-Century Modern Interior Design for Today's Home
How to use mid-century modern design today: its origins, signature forms, woods and colors, and how to mix it with new pieces without a museum look.
Read the article
→
Hospitality, Commercial, and Specialty Spaces
5 min read
Restaurant Interior Design in New York: What Makes a Room Memorable
How New York restaurants are designed: concept, covers and layout, acoustics, lighting, the bar, durable materials and the approvals that shape the room.
Read the article
→
Hospitality, Commercial, and Specialty Spaces
5 min read
Residential Lobby and Amenity Design for Luxury Buildings
Designing a residential lobby that works daily: arrival sequence, durable stone and joinery, layered lighting, wayfinding, package rooms and amenities.
Read the article
→
ROI, Investment Value, and Home Staging
6 min read
Costly Renovation Mistakes a Good Interior Designer Prevents
The renovation mistakes that cost the most, from bad measurements to late selections and lighting afterthoughts, and how design leadership prevents them.
Read the article
→
Press features · articles for homeowners
View all press
→
In the press, and in our own words.
Features about Marian and the boutique studio, and the articles we write for homeowners planning a home.
Our articles
Design Styles for Luxury Homes
5 min read
Mid-Century Modern Interior Design for Today's Home
How to use mid-century modern design today: its origins, signature forms, woods and colors, and how to mix it with new pieces without a museum look.
Read the article
→
Hospitality, Commercial, and Specialty Spaces
5 min read
Restaurant Interior Design in New York: What Makes a Room Memorable
How New York restaurants are designed: concept, covers and layout, acoustics, lighting, the bar, durable materials and the approvals that shape the room.
Read the article
→
Hospitality, Commercial, and Specialty Spaces
5 min read
Residential Lobby and Amenity Design for Luxury Buildings
Designing a residential lobby that works daily: arrival sequence, durable stone and joinery, layered lighting, wayfinding, package rooms and amenities.
Read the article
→
ROI, Investment Value, and Home Staging
6 min read
Costly Renovation Mistakes a Good Interior Designer Prevents
The renovation mistakes that cost the most, from bad measurements to late selections and lighting afterthoughts, and how design leadership prevents them.
Read the article
→
Press features · articles for homeowners
View all press
→
Book a call
about your space
Tell us what you are planning. We will review the details and arrange the appropriate conversation with Marian.
What we will discuss
The property, your design priorities, the stage you have reached and the support you want.
Bring the starting point you have
A location, property type and a few sentences about your ambitions are enough.
No commitment
Sending the form is an introduction. A paid commission begins only under separately accepted terms.
Prefer to write directly?
paradox@imperfection.design
Follow the studio
Book a call
about your space
Tell us what you are planning. We will review the details and arrange the appropriate conversation with Marian.
What we will discuss
The property, your design priorities, the stage you have reached and the support you want.
Bring the starting point you have
A location, property type and a few sentences about your ambitions are enough.
No commitment
Sending the form is an introduction. A paid commission begins only under separately accepted terms.
Prefer to write directly?
paradox@imperfection.design
Follow the studio
Book a call
about your space
Tell us what you are planning. We will review the details and arrange the appropriate conversation with Marian.
What we will discuss
The property, your design priorities, the stage you have reached and the support you want.
Bring the starting point you have
A location, property type and a few sentences about your ambitions are enough.
No commitment
Sending the form is an introduction. A paid commission begins only under separately accepted terms.
Prefer to write directly?
paradox@imperfection.design
Follow the studio
Back to Projects
Next Project