With us, you can save up to 40% on furniture & finishes.
✕
With us, you can save up to 40% on furniture & finishes.
✕


Residential
·
Manhattan, New York
The Sculptural Duplex
The Sculptural Duplex
An oak spiral stair organizes two floors of warm wood, pale stone and curved furnishings, with an outdoor kitchen above.
Scope
Interiors, balcony and roof terrace

01
A stair that shapes the home
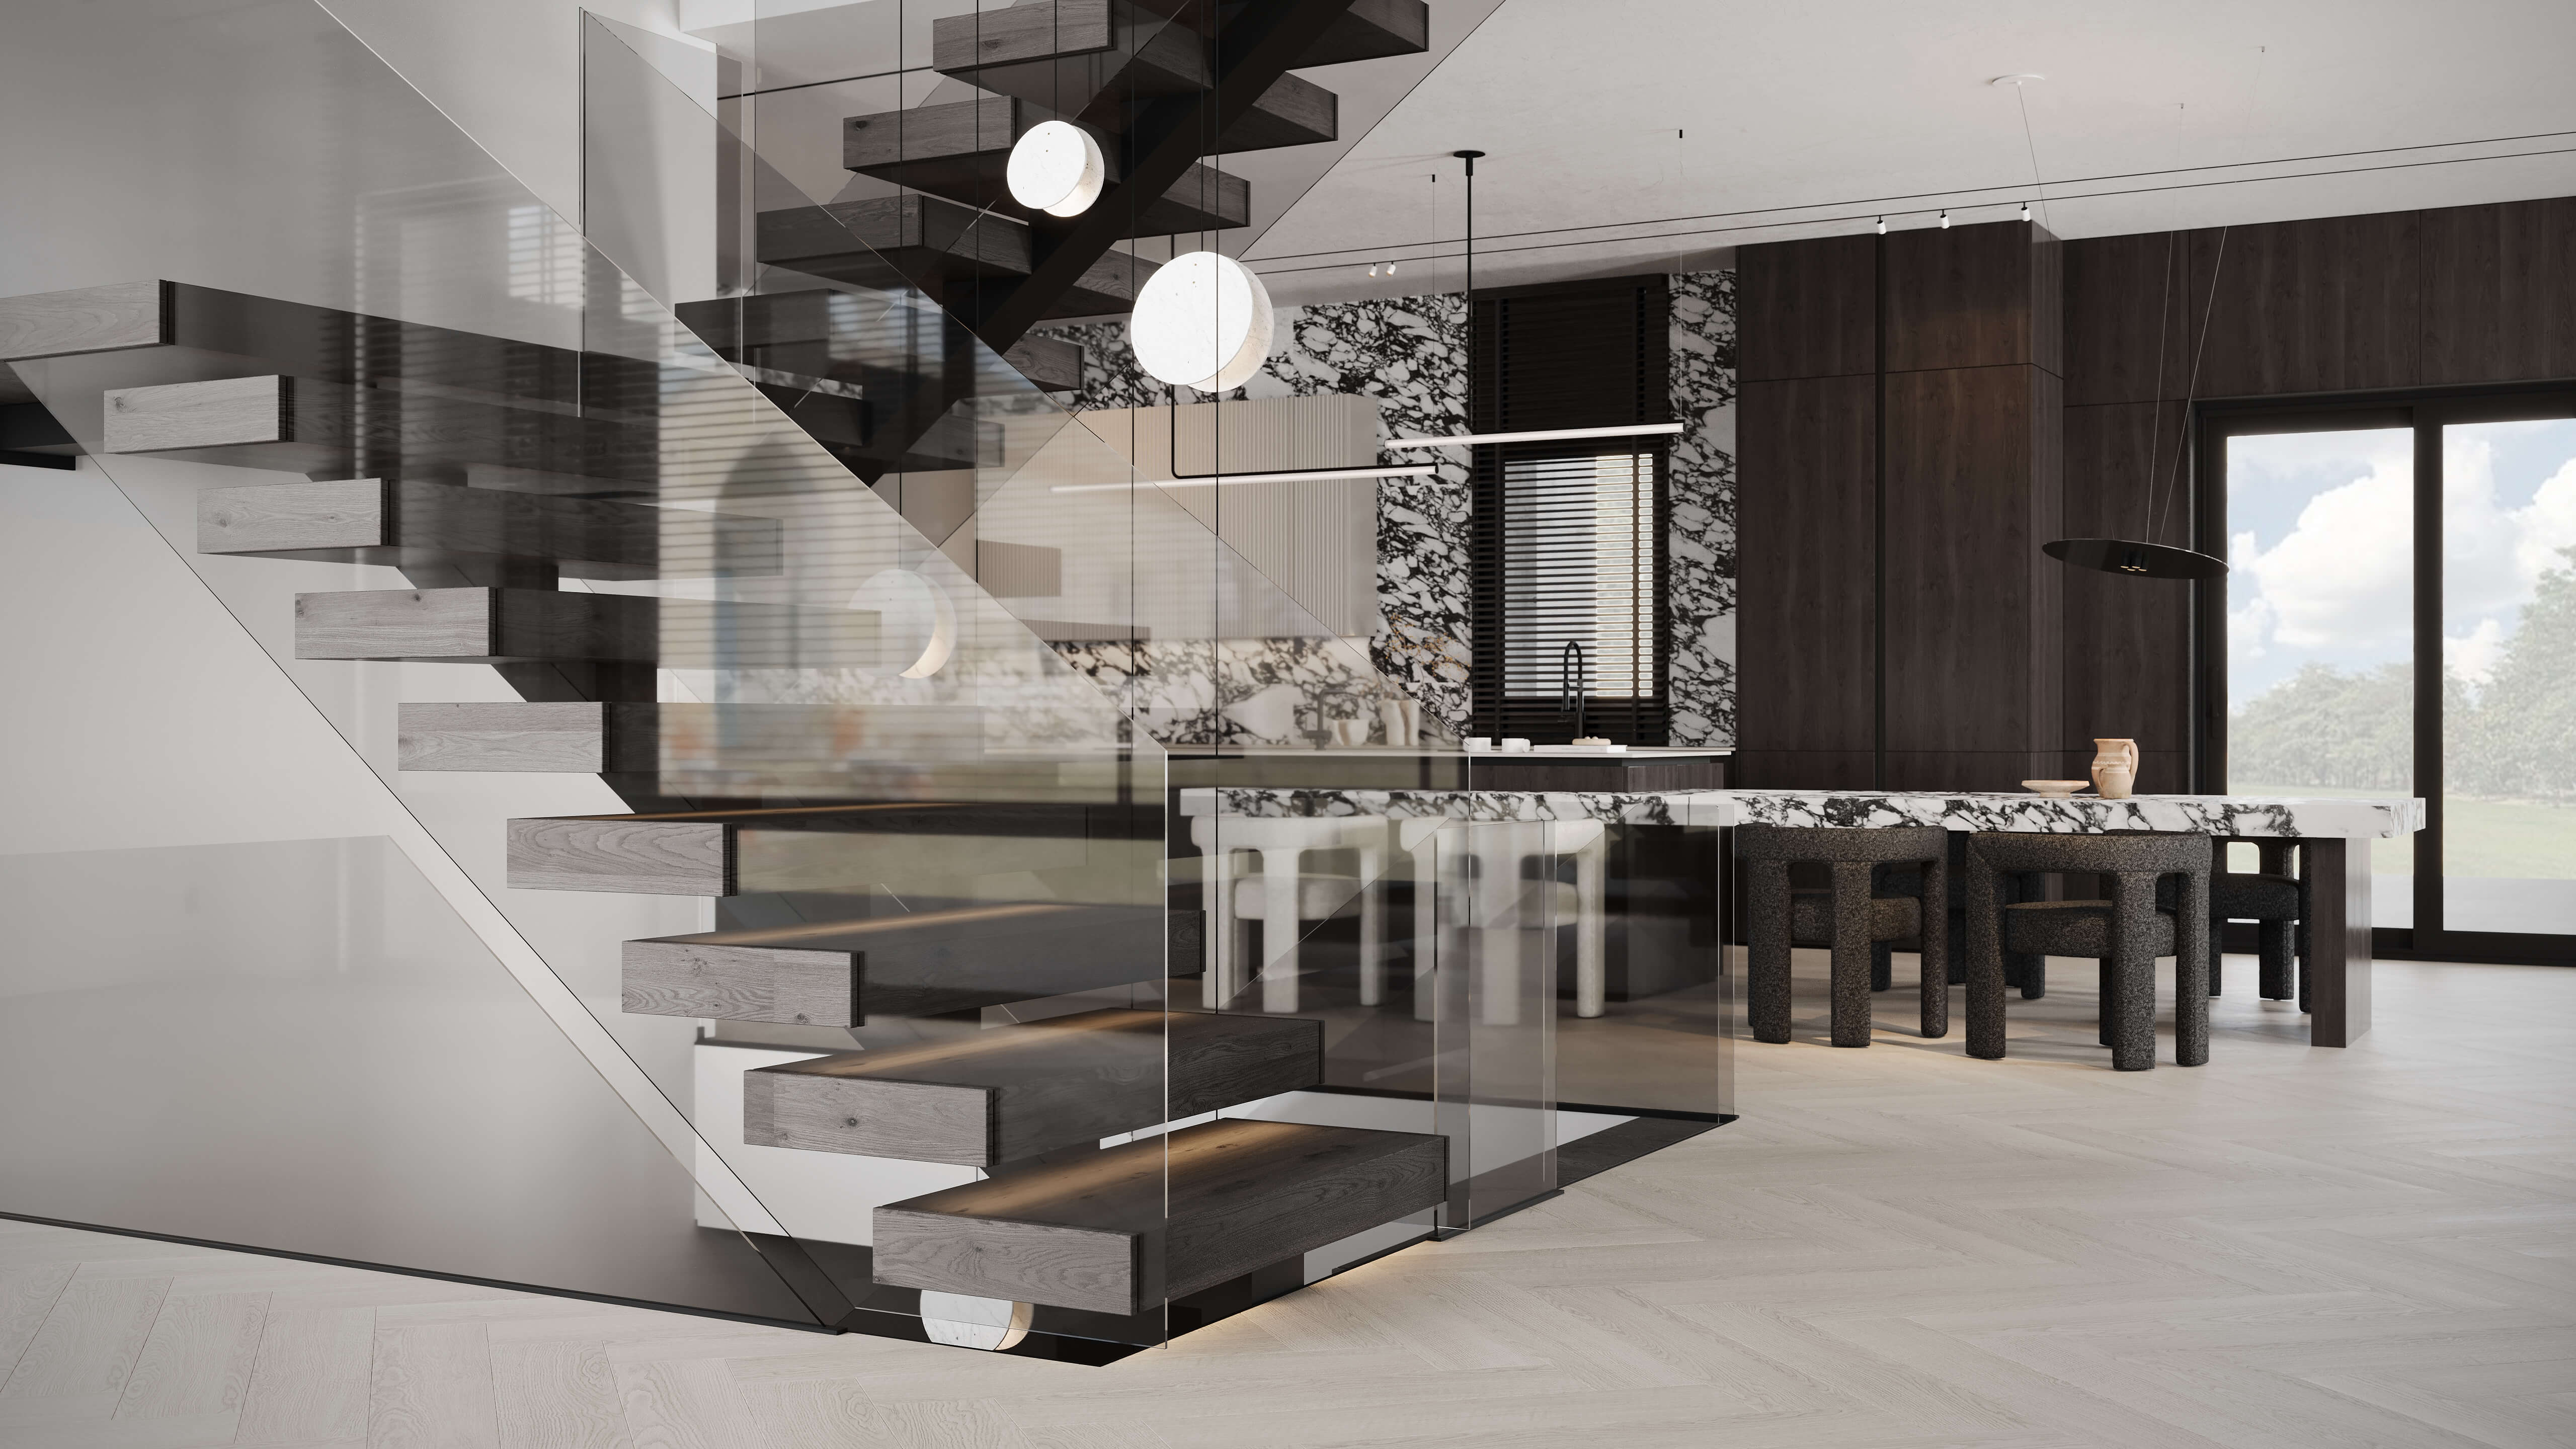
In a duplex, the stair decides almost everything: where people arrive, how light moves between levels and what guests remember. Here it is a free-standing spiral of bent laminated oak with a curved glass guard, placed at the entry so it reads as a sculpture from the front door. A spiral needs far less floor area than a straight run with landings, a real gain in Manhattan. Open treads let daylight fall from the upper landing to the entry, and the glass guard keeps the curve of the wood fully visible.
In a duplex, the stair decides almost everything: where people arrive, how light moves between levels and what guests remember. Here it is a free-standing spiral of bent laminated oak with a curved glass guard, placed at the entry so it reads as a sculpture from the front door. A spiral needs far less floor area than a straight run with landings, a real gain in Manhattan. Open treads let daylight fall from the upper landing to the entry, and the glass guard keeps the curve of the wood fully visible.


02
Connected living, dining and kitchen
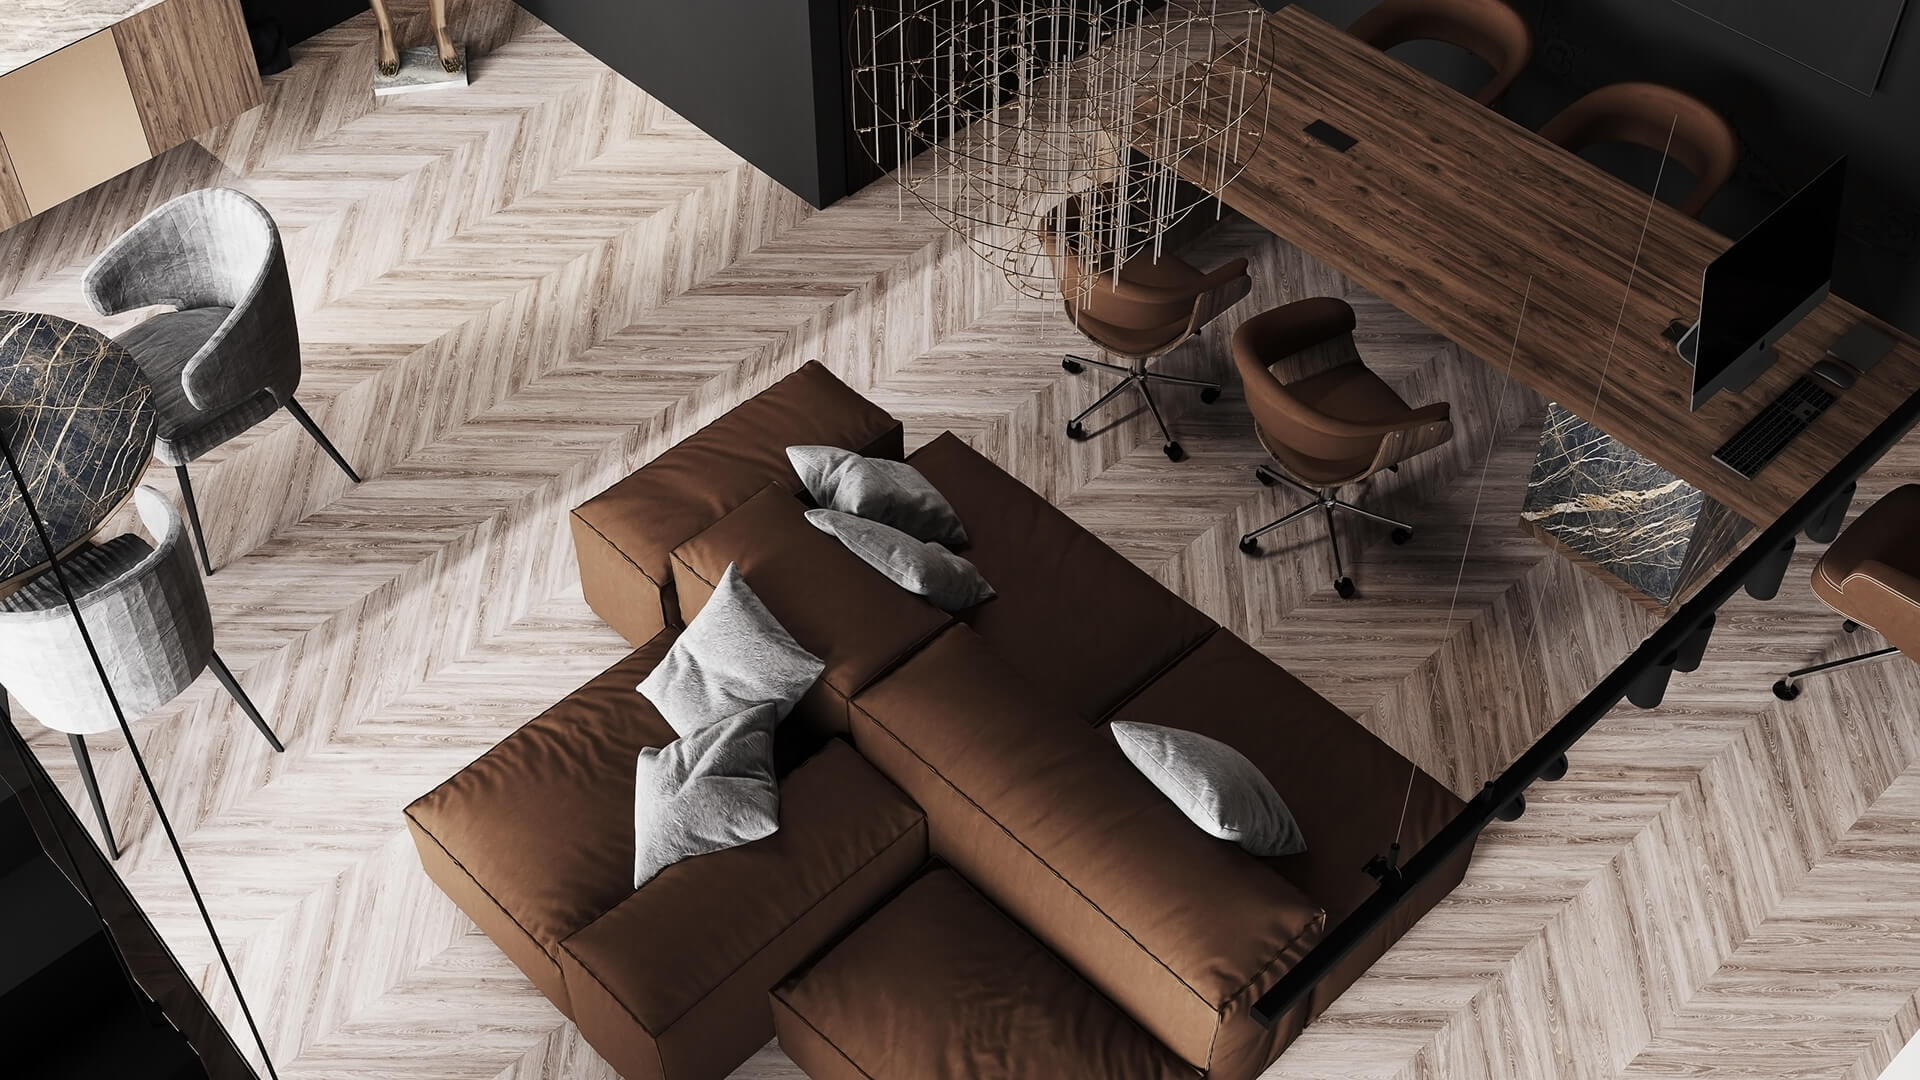
The social floor is planned as one continuous room with clear zones. The kitchen island extends into an integrated dining table, so cooking, homework and dinner happen at a single piece of joinery rather than across three separate furniture groups. One long surface does the work of two, and the host never turns away from guests. The living and media area faces the kitchen across the room. Rounded sofas, round travertine and dark-stem side tables and houndstooth stools keep edges soft, which matters in a space where people cross constantly. A narrow balcony off the living room holds a bar ledge with stools, a small outdoor perch for morning coffee above the street.
The social floor is planned as one continuous room with clear zones. The kitchen island extends into an integrated dining table, so cooking, homework and dinner happen at a single piece of joinery rather than across three separate furniture groups. One long surface does the work of two, and the host never turns away from guests. The living and media area faces the kitchen across the room. Rounded sofas, round travertine and dark-stem side tables and houndstooth stools keep edges soft, which matters in a space where people cross constantly. A narrow balcony off the living room holds a bar ledge with stools, a small outdoor perch for morning coffee above the street.


03
The private rooms
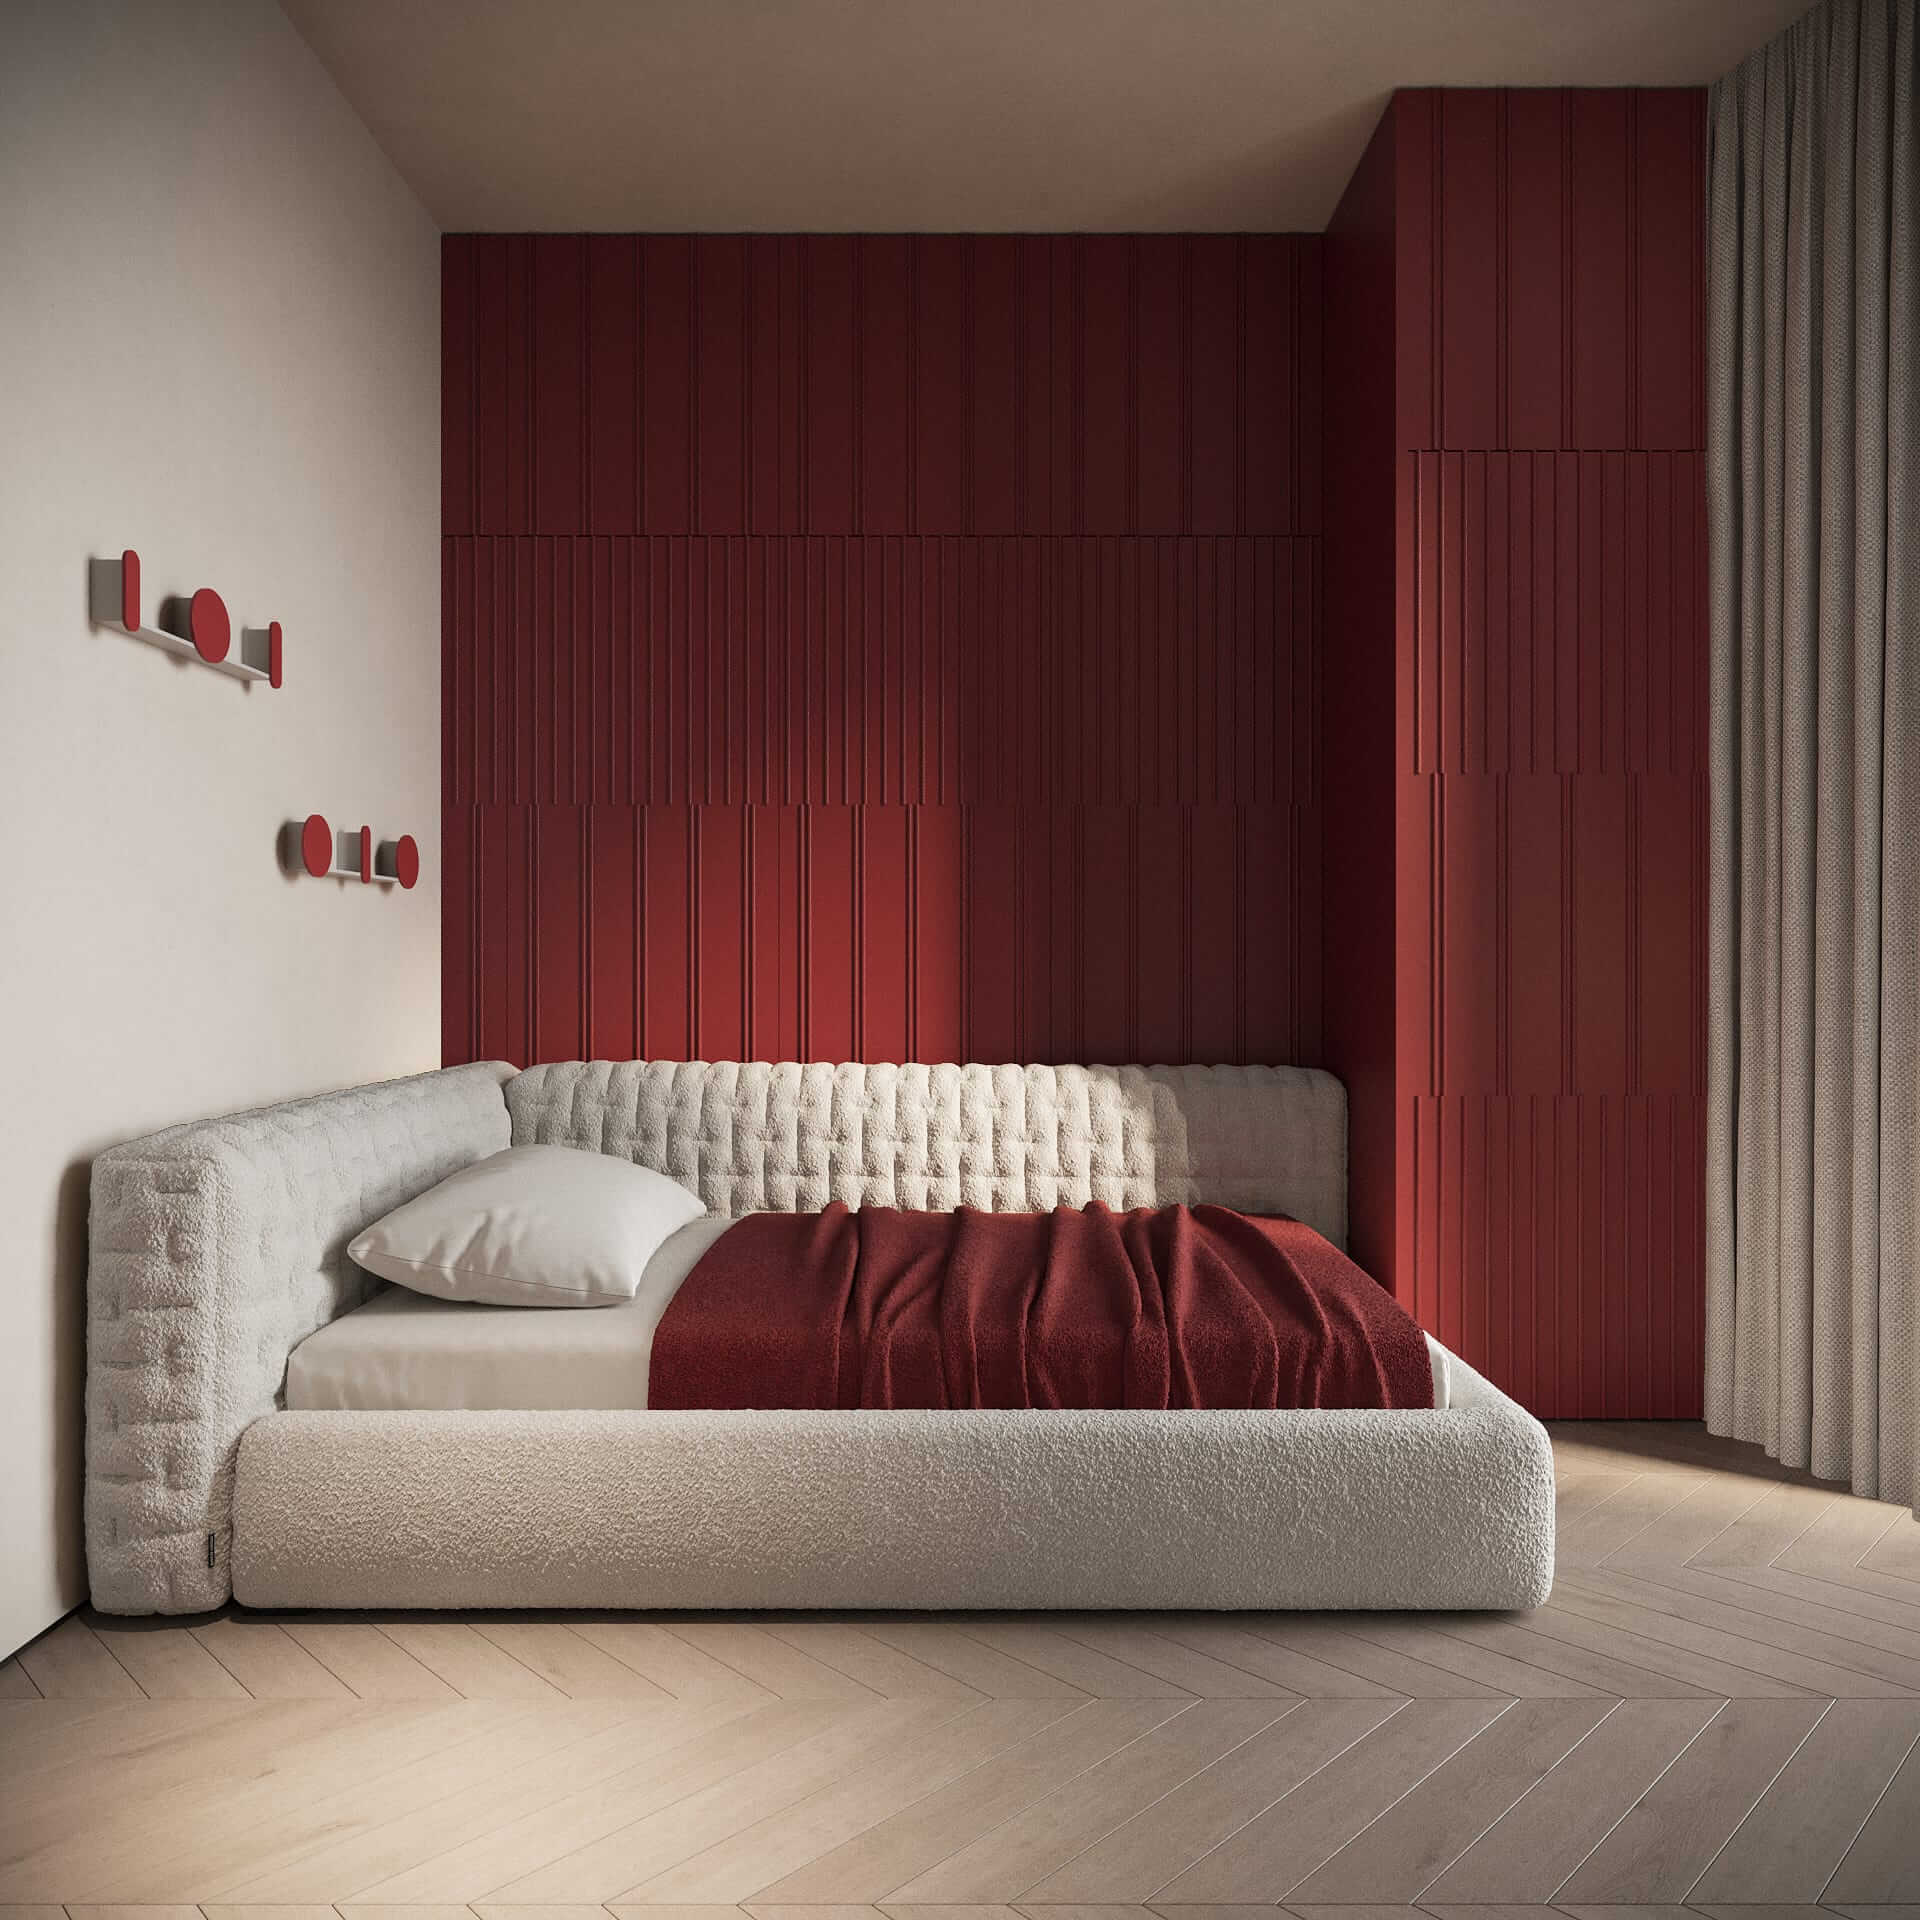
The primary bedroom pairs a wood-lined media wall with a floating shelf that doubles as a vanity. It sits beside floor-to-ceiling glass, so getting ready happens in natural light, the most accurate light for skin tones and fabrics. Next to it, a glass-fronted dressing room turns clothing into part of the design. Glazing keeps dust off and borrows light from the bedroom. Custom dressing room design at this level is about detail: hanging heights, drawer depths and lighting inside the cabinets so dark suits and pale linens read truthfully.
The primary bedroom pairs a wood-lined media wall with a floating shelf that doubles as a vanity. It sits beside floor-to-ceiling glass, so getting ready happens in natural light, the most accurate light for skin tones and fabrics. Next to it, a glass-fronted dressing room turns clothing into part of the design. Glazing keeps dust off and borrows light from the bedroom. Custom dressing room design at this level is about detail: hanging heights, drawer depths and lighting inside the cabinets so dark suits and pale linens read truthfully.




04
Two bathing spaces
The main bathroom is built around a freestanding tub behind a transparent partition, so the bather keeps a sense of the whole room while water stays contained. Travertine appears in a monolithic washbasin and on the walls, its open pores giving a soft, matte surface. Fluted panels line the shower and catch grazing light in fine vertical shadows. The second bathroom takes a more practical line: a double vanity for two people getting ready at once, a walk-in shower, a toilet and a bidet. Warm backlighting around the mirrors lights faces evenly from the front, far more flattering than a single downlight overhead.
The main bathroom is built around a freestanding tub behind a transparent partition, so the bather keeps a sense of the whole room while water stays contained. Travertine appears in a monolithic washbasin and on the walls, its open pores giving a soft, matte surface. Fluted panels line the shower and catch grazing light in fine vertical shadows. The second bathroom takes a more practical line: a double vanity for two people getting ready at once, a walk-in shower, a toilet and a bidet. Warm backlighting around the mirrors lights faces evenly from the front, far more flattering than a single downlight overhead.


05
A roof terrace for daily life
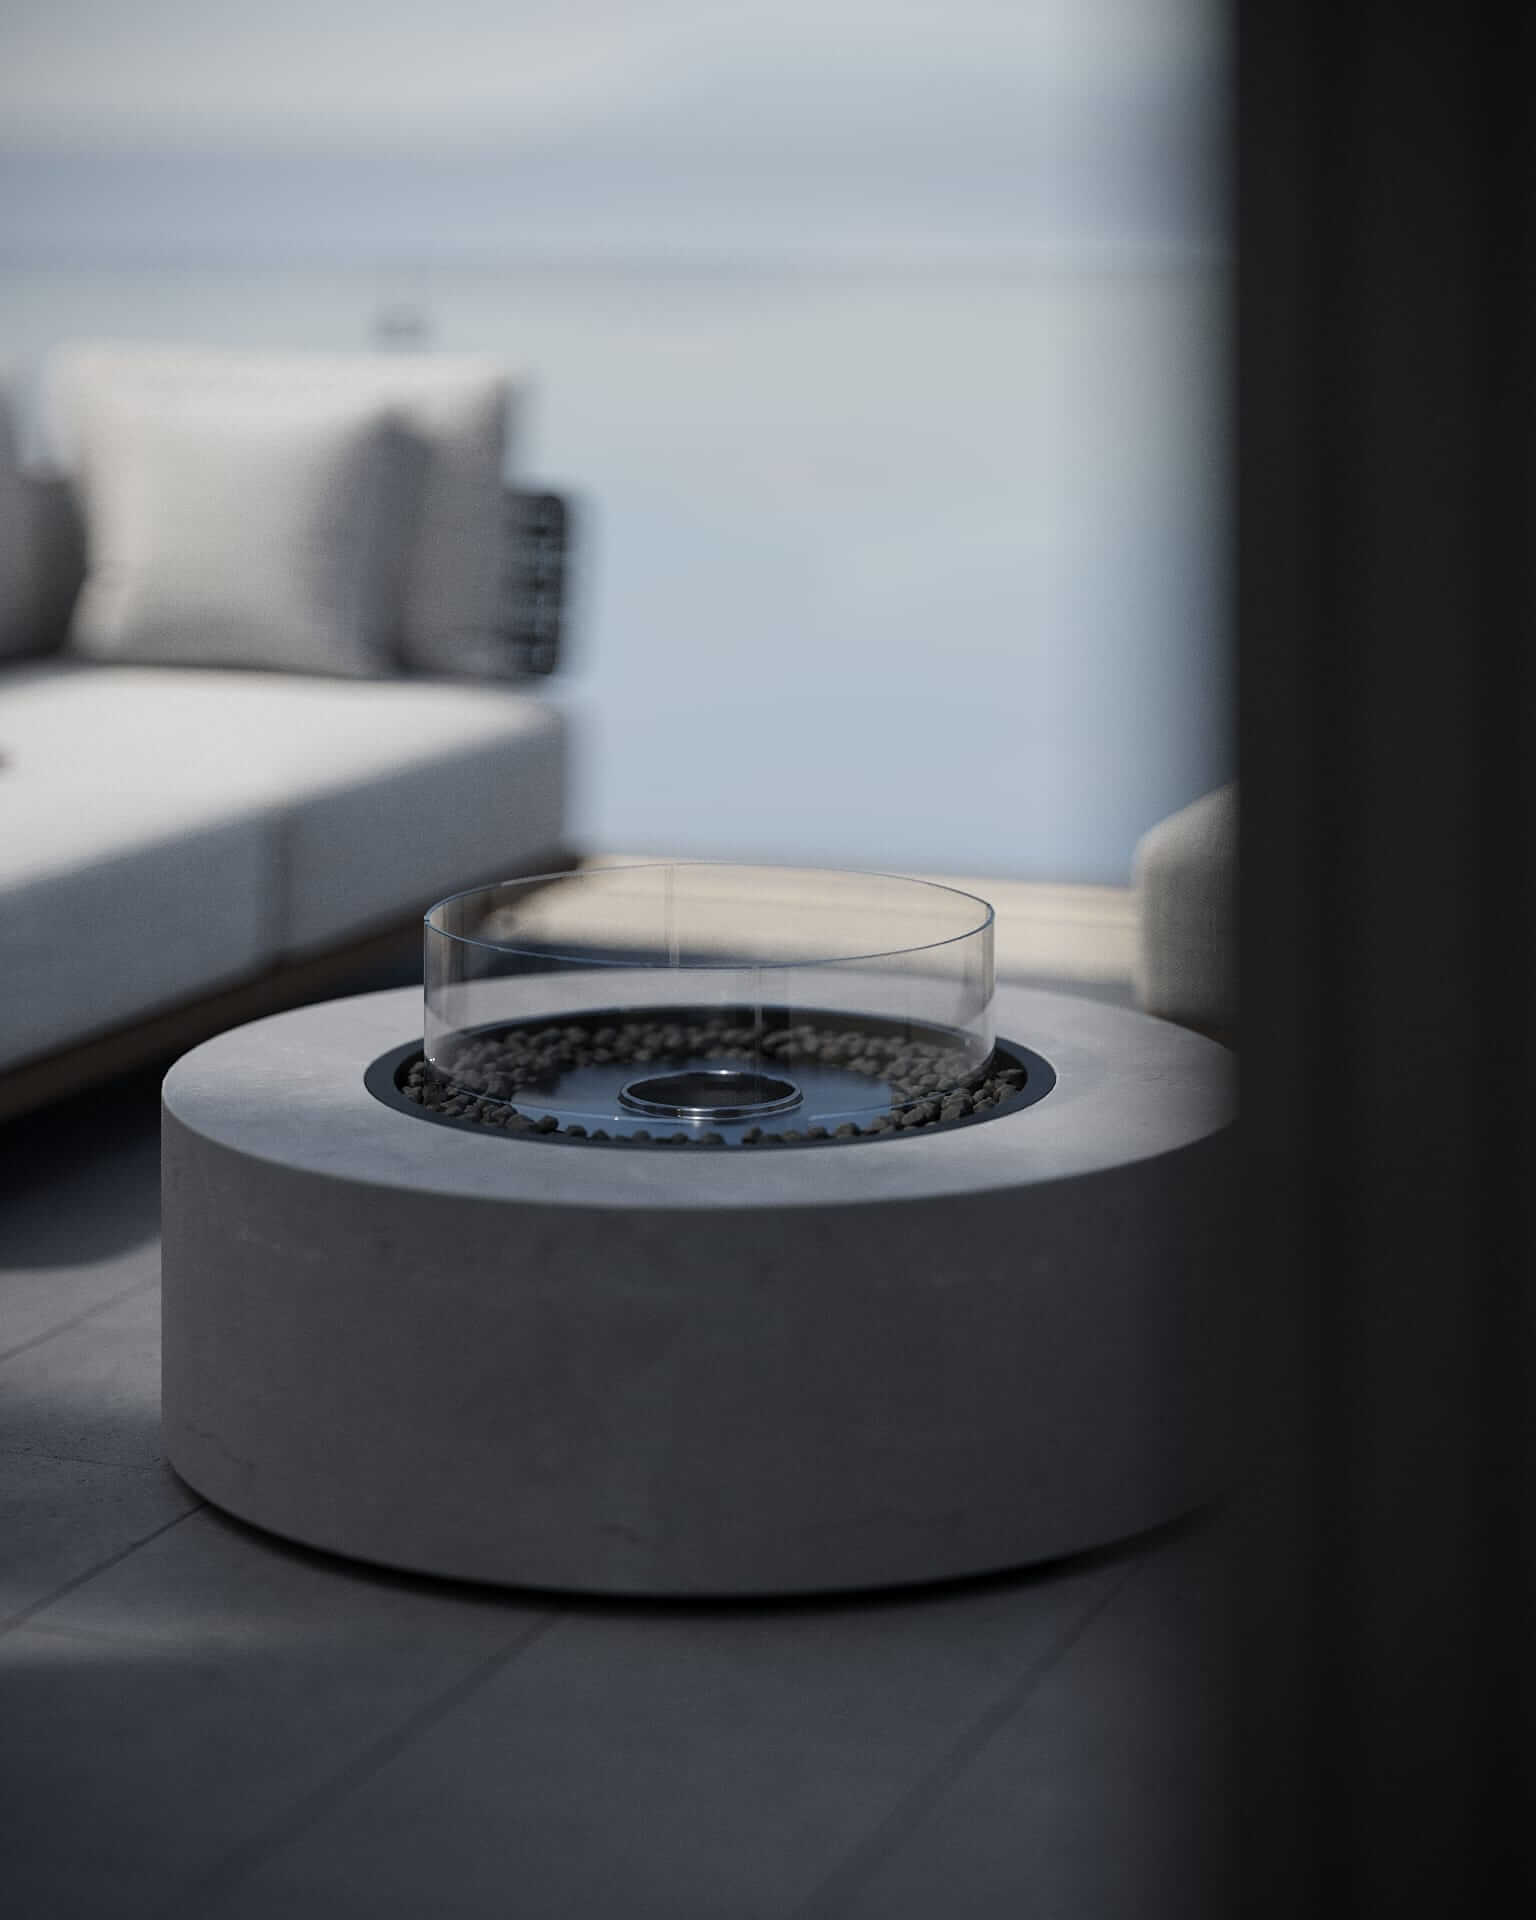
On the roof, the duplex gains its largest room. A low modular sofa gathers around a fire bowl behind a glass parapet, with charcoal slats giving privacy on one side and open sky on the other. Low seating keeps the view clear, and the fire extends the season into cool evenings. A few steps away, an outdoor kitchen with a grill counter and bar makes the terrace self-sufficient. Nobody carries trays down a spiral stair, a practical question roof terrace design in NYC must answer early. Materials tie back to the tones inside, so the terrace reads as part of the same home.
On the roof, the duplex gains its largest room. A low modular sofa gathers around a fire bowl behind a glass parapet, with charcoal slats giving privacy on one side and open sky on the other. Low seating keeps the view clear, and the fire extends the season into cool evenings. A few steps away, an outdoor kitchen with a grill counter and bar makes the terrace self-sufficient. Nobody carries trays down a spiral stair, a practical question roof terrace design in NYC must answer early. Materials tie back to the tones inside, so the terrace reads as part of the same home.




Marian Vist
Founder and Principal Designer
Next step
Book a discovery call
with our principal designer, Marian.
Meet Marian to discuss your property, ideas, priorities, and timing. Together, we identify the right level of design support.
Projects
Success Stories in Every Square Foot







Projects
Success Stories in Every Square Foot
Projects
Success Stories in Every Square Foot
In the press, and in our own words.
Features about Marian and the boutique studio, and the articles we write for homeowners planning a home.
Our articles

Design Styles for Luxury Homes
5 min read
Mid-Century Modern Interior Design for Today's Home
How to use mid-century modern design today: its origins, signature forms, woods and colors, and how to mix it with new pieces without a museum look.
Read the article
→
Hospitality, Commercial, and Specialty Spaces
5 min read
Restaurant Interior Design in New York: What Makes a Room Memorable
How New York restaurants are designed: concept, covers and layout, acoustics, lighting, the bar, durable materials and the approvals that shape the room.
Read the article
→

Hospitality, Commercial, and Specialty Spaces
5 min read
Residential Lobby and Amenity Design for Luxury Buildings
Designing a residential lobby that works daily: arrival sequence, durable stone and joinery, layered lighting, wayfinding, package rooms and amenities.
Read the article
→
ROI, Investment Value, and Home Staging
6 min read
Costly Renovation Mistakes a Good Interior Designer Prevents
The renovation mistakes that cost the most, from bad measurements to late selections and lighting afterthoughts, and how design leadership prevents them.
Read the article
→
Press features · articles for homeowners
View all press
→
In the press, and in our own words.
Features about Marian and the boutique studio, and the articles we write for homeowners planning a home.
Our articles
Design Styles for Luxury Homes
5 min read
Mid-Century Modern Interior Design for Today's Home
How to use mid-century modern design today: its origins, signature forms, woods and colors, and how to mix it with new pieces without a museum look.
Read the article
→
Hospitality, Commercial, and Specialty Spaces
5 min read
Restaurant Interior Design in New York: What Makes a Room Memorable
How New York restaurants are designed: concept, covers and layout, acoustics, lighting, the bar, durable materials and the approvals that shape the room.
Read the article
→
Hospitality, Commercial, and Specialty Spaces
5 min read
Residential Lobby and Amenity Design for Luxury Buildings
Designing a residential lobby that works daily: arrival sequence, durable stone and joinery, layered lighting, wayfinding, package rooms and amenities.
Read the article
→
ROI, Investment Value, and Home Staging
6 min read
Costly Renovation Mistakes a Good Interior Designer Prevents
The renovation mistakes that cost the most, from bad measurements to late selections and lighting afterthoughts, and how design leadership prevents them.
Read the article
→
Press features · articles for homeowners
View all press
→
In the press, and in our own words.
Features about Marian and the boutique studio, and the articles we write for homeowners planning a home.
Our articles
Design Styles for Luxury Homes
5 min read
Mid-Century Modern Interior Design for Today's Home
How to use mid-century modern design today: its origins, signature forms, woods and colors, and how to mix it with new pieces without a museum look.
Read the article
→
Hospitality, Commercial, and Specialty Spaces
5 min read
Restaurant Interior Design in New York: What Makes a Room Memorable
How New York restaurants are designed: concept, covers and layout, acoustics, lighting, the bar, durable materials and the approvals that shape the room.
Read the article
→
Hospitality, Commercial, and Specialty Spaces
5 min read
Residential Lobby and Amenity Design for Luxury Buildings
Designing a residential lobby that works daily: arrival sequence, durable stone and joinery, layered lighting, wayfinding, package rooms and amenities.
Read the article
→
ROI, Investment Value, and Home Staging
6 min read
Costly Renovation Mistakes a Good Interior Designer Prevents
The renovation mistakes that cost the most, from bad measurements to late selections and lighting afterthoughts, and how design leadership prevents them.
Read the article
→
Press features · articles for homeowners
View all press
→
Book a call
about your space
Tell us what you are planning. We will review the details and arrange the appropriate conversation with Marian.
What we will discuss
The property, your design priorities, the stage you have reached and the support you want.
Bring the starting point you have
A location, property type and a few sentences about your ambitions are enough.
No commitment
Sending the form is an introduction. A paid commission begins only under separately accepted terms.
Prefer to write directly?
paradox@imperfection.design
Follow the studio
Book a call
about your space
Tell us what you are planning. We will review the details and arrange the appropriate conversation with Marian.
What we will discuss
The property, your design priorities, the stage you have reached and the support you want.
Bring the starting point you have
A location, property type and a few sentences about your ambitions are enough.
No commitment
Sending the form is an introduction. A paid commission begins only under separately accepted terms.
Prefer to write directly?
paradox@imperfection.design
Follow the studio
Book a call
about your space
Tell us what you are planning. We will review the details and arrange the appropriate conversation with Marian.
What we will discuss
The property, your design priorities, the stage you have reached and the support you want.
Bring the starting point you have
A location, property type and a few sentences about your ambitions are enough.
No commitment
Sending the form is an introduction. A paid commission begins only under separately accepted terms.
Prefer to write directly?
paradox@imperfection.design
Follow the studio
Back to Projects
Next Project