With us, you can save up to 40% on furniture & finishes.
✕
With us, you can save up to 40% on furniture & finishes.
✕


Concept
·
Washington, DC
The Oval Office Reimagined
The Oval Office Reimagined
A self-initiated study by Marian Vist. Not commissioned, sponsored or endorsed by the White House or the U.S. Government.
Scope
Independent executive office study
Status
Independent design study
01
An independent study of a ceremonial room
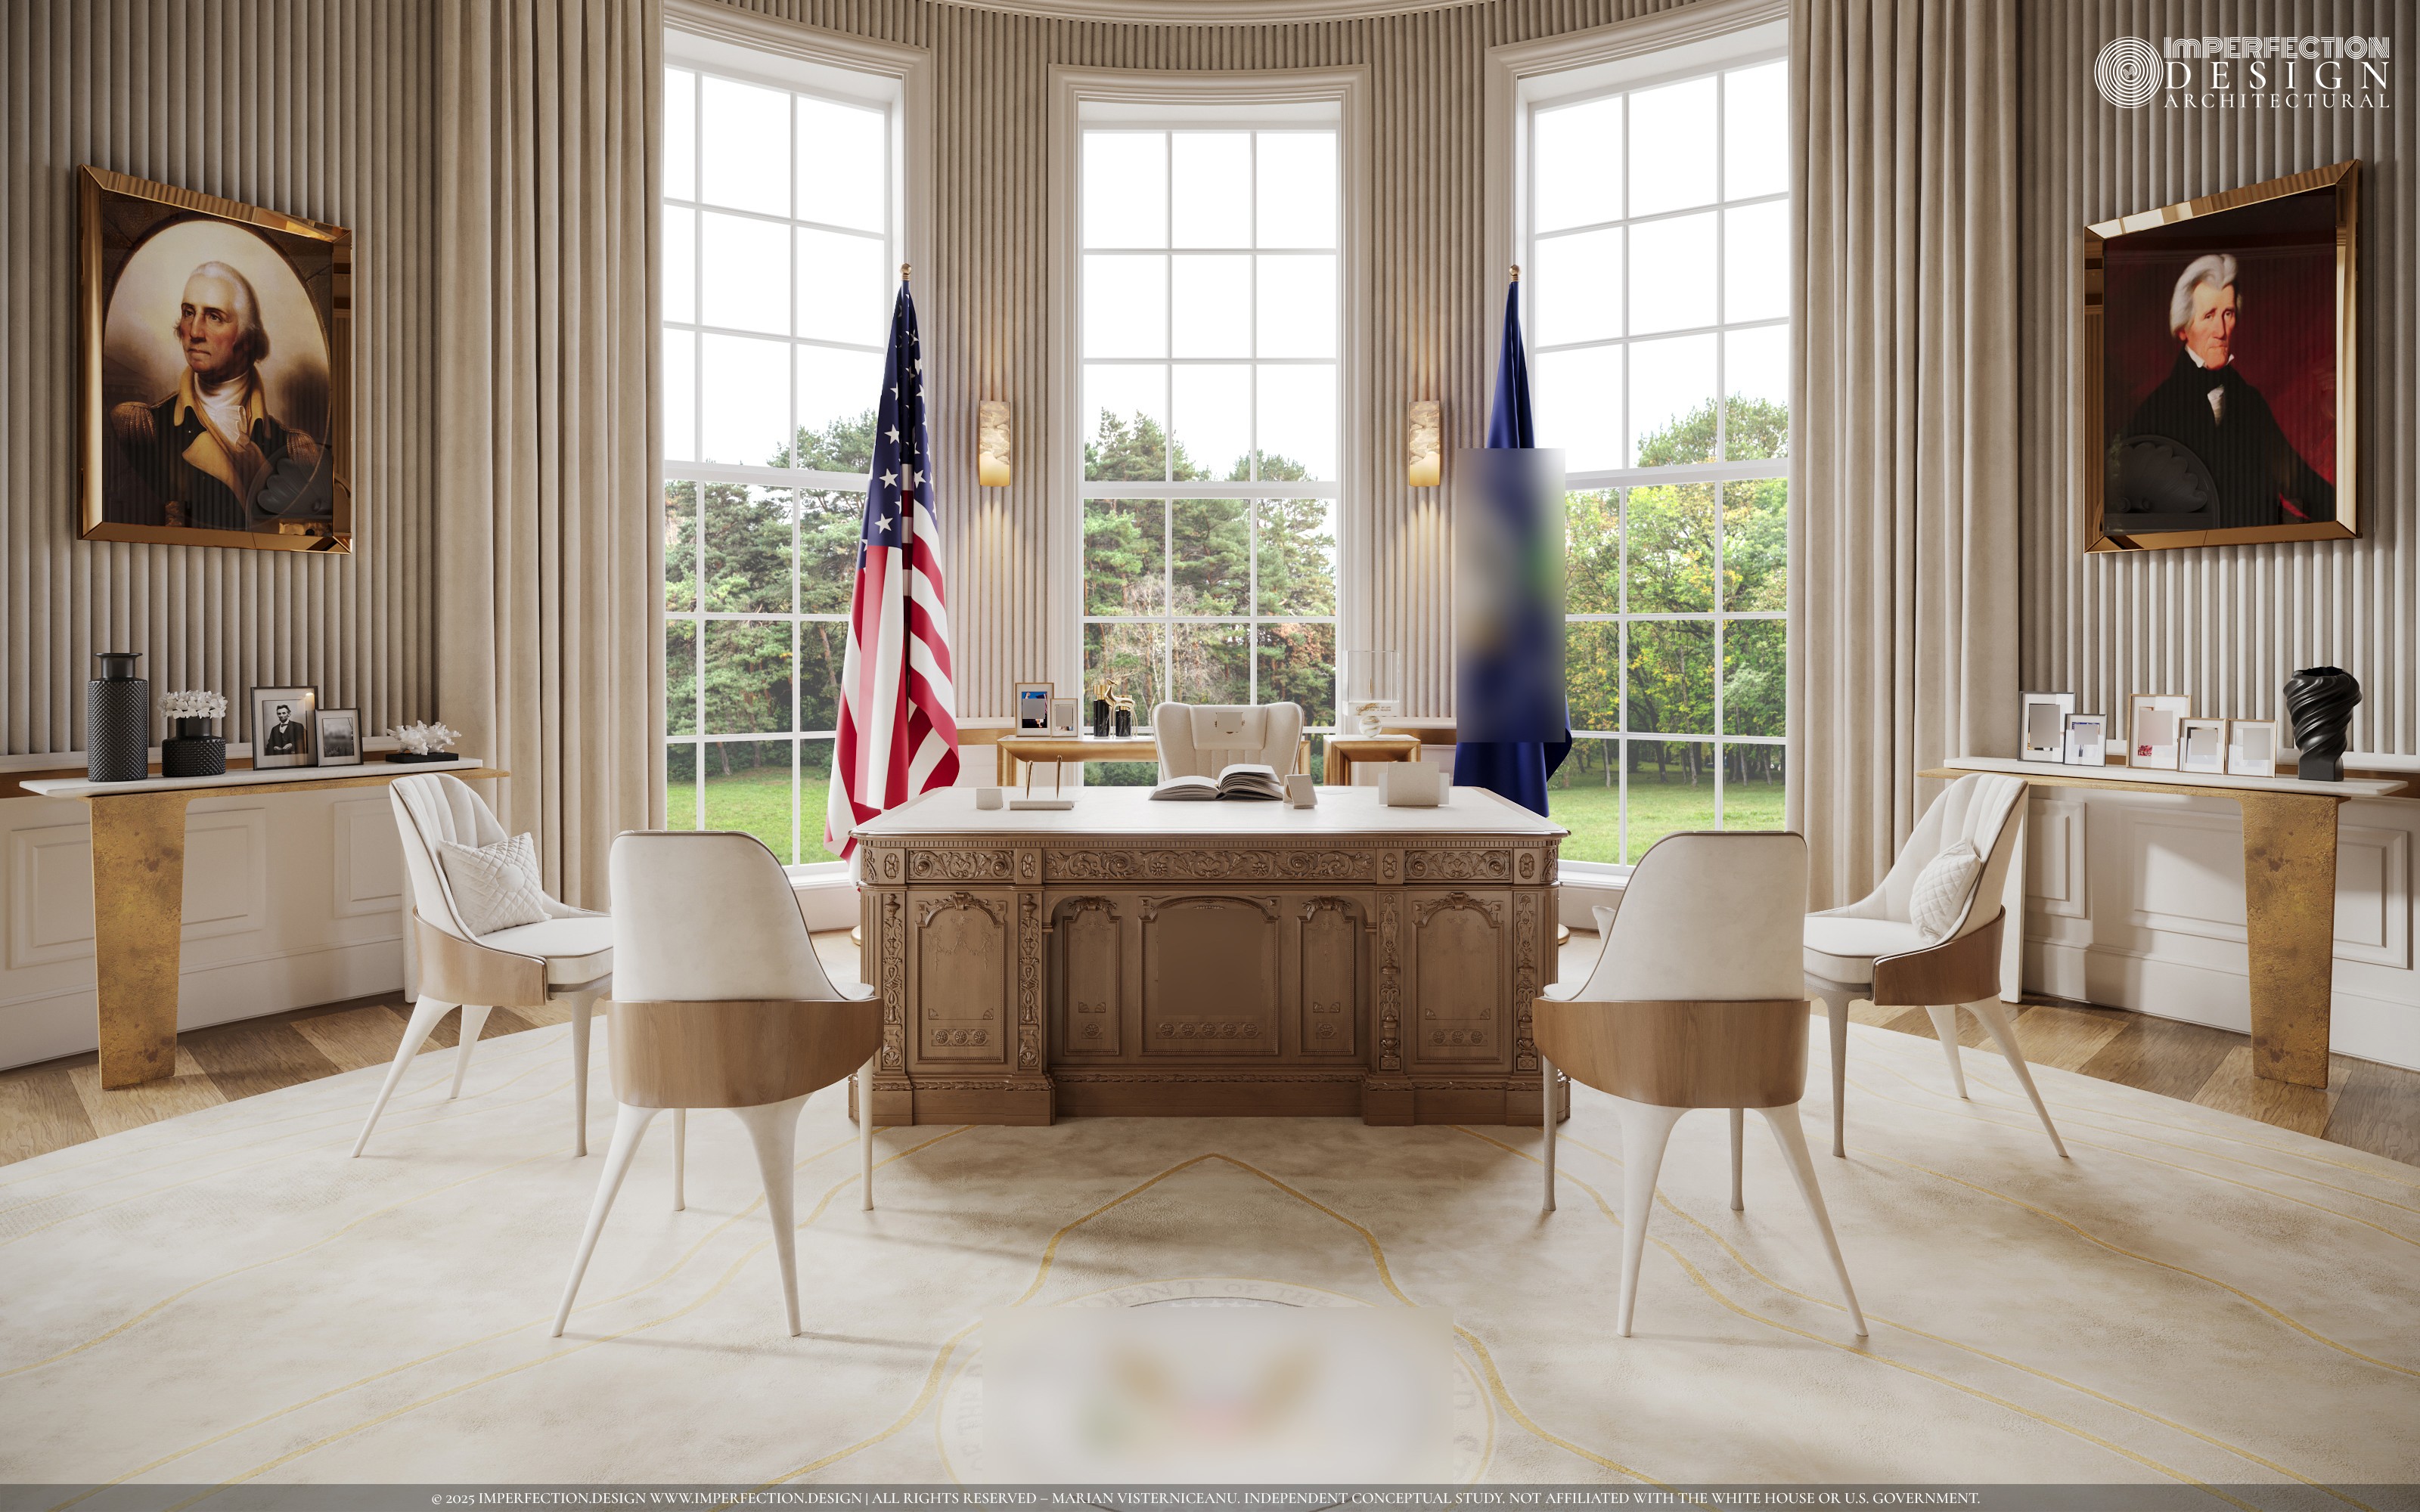
This is a self-initiated design study by Marian Vist for ImPERFECTION DESIGN. It was not commissioned, sponsored or endorsed by the White House or the U.S. Government. The proposal organizes the oval room around a ceremonial axis: an executive work area by the windows, visitor seating at the desk and a separate conversation group at the fireplace. The renderings explore a contemporary classical interpretation of that arrangement.
This is a self-initiated design study by Marian Vist for ImPERFECTION DESIGN. It was not commissioned, sponsored or endorsed by the White House or the U.S. Government. The proposal organizes the oval room around a ceremonial axis: an executive work area by the windows, visitor seating at the desk and a separate conversation group at the fireplace. The renderings explore a contemporary classical interpretation of that arrangement.


02
A contemporary classical conversation area
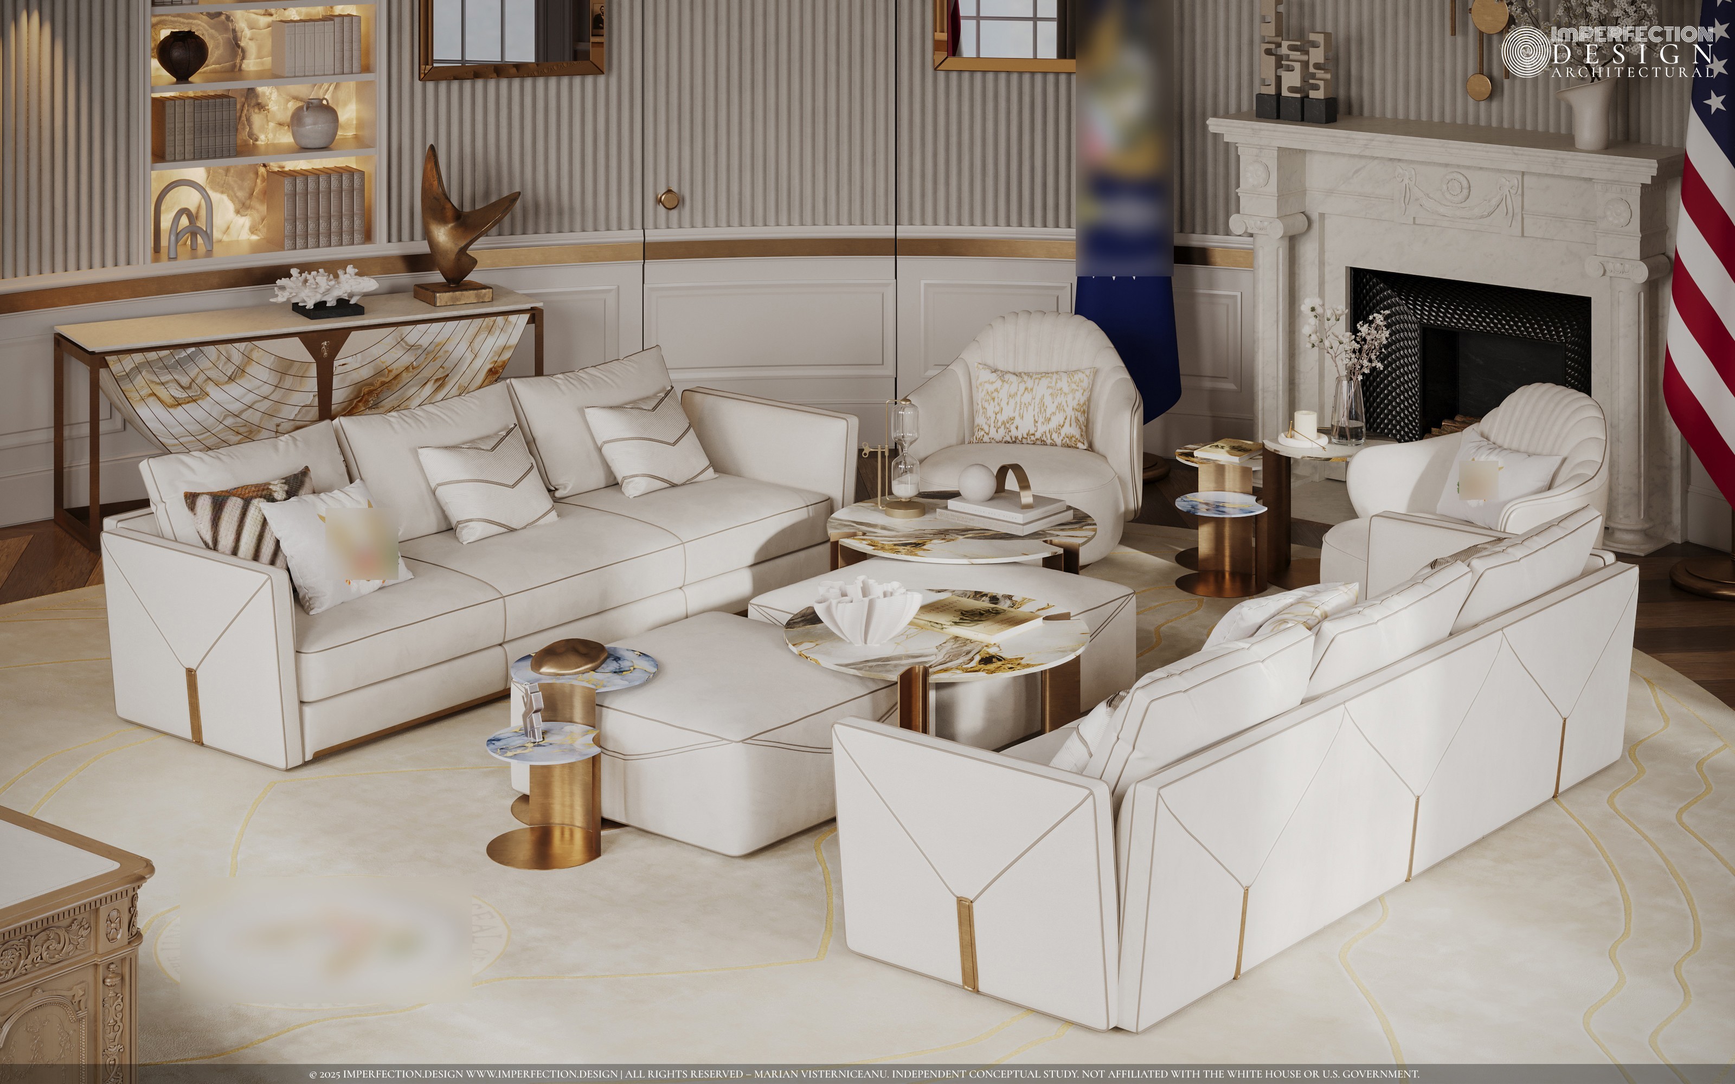
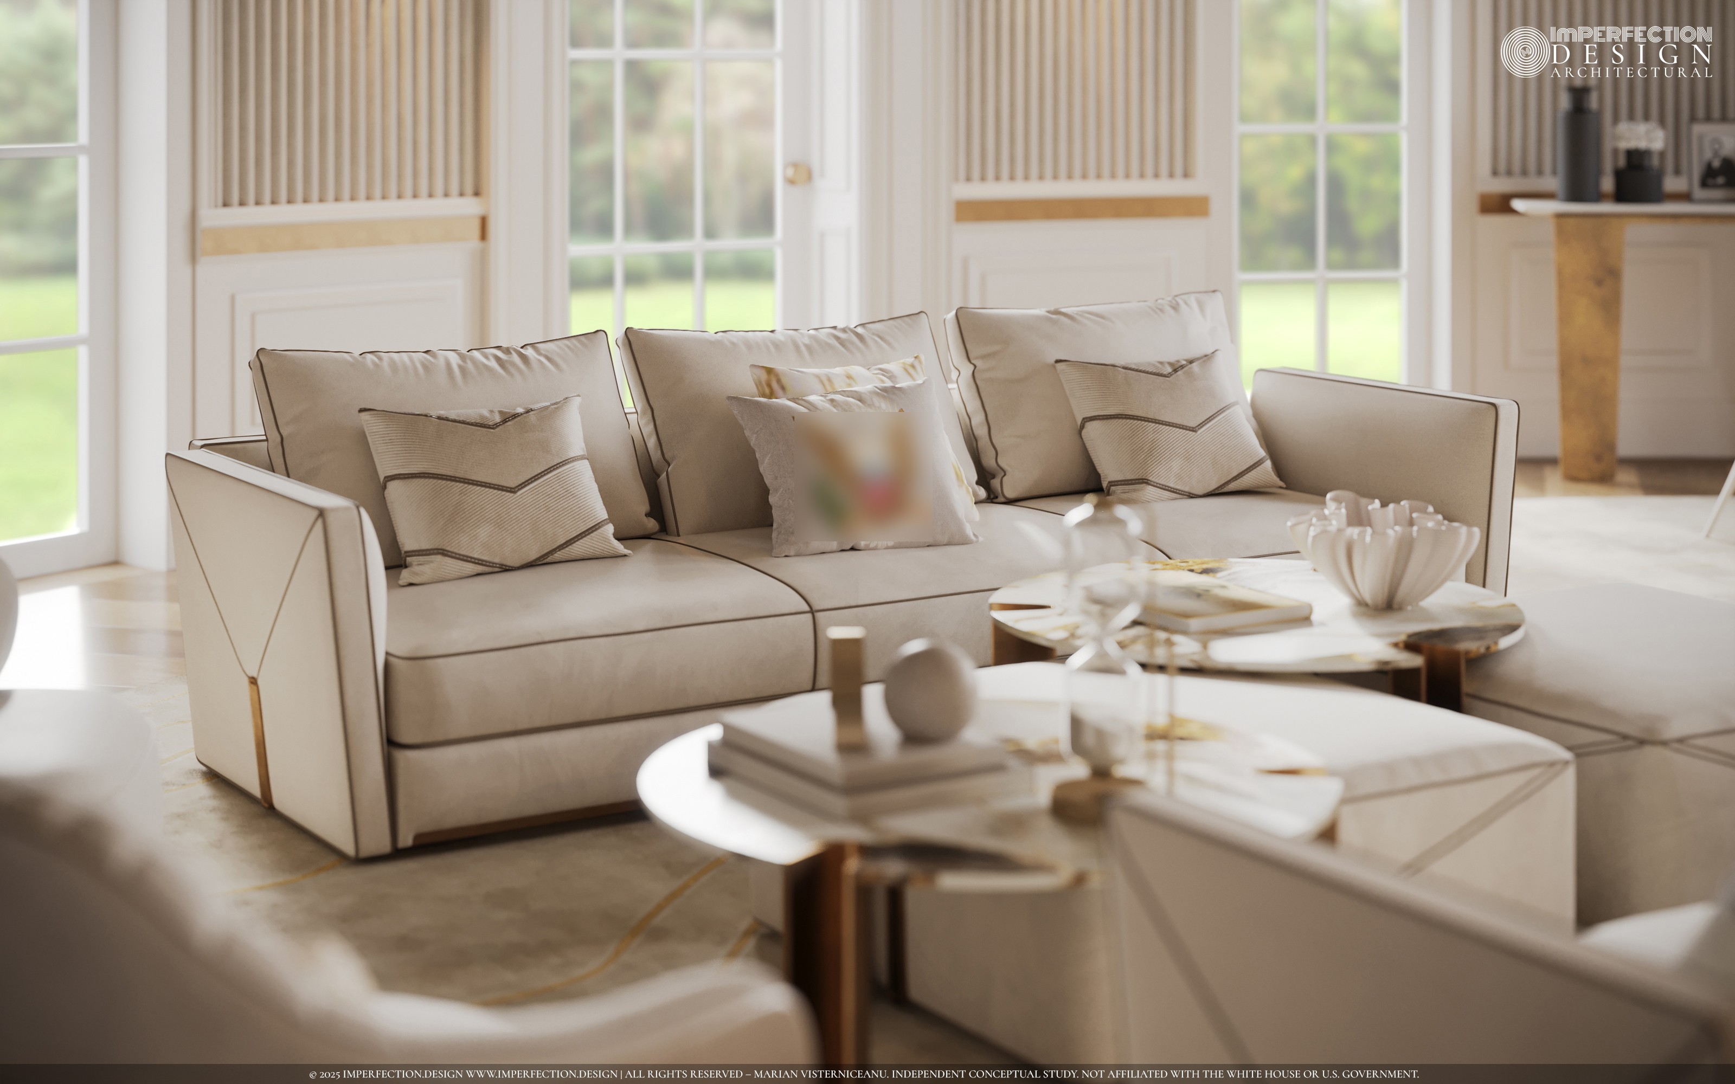
Against the classical shell, the seating is deliberately contemporary. Ivory bouclé and velvet soften the sofas and armchairs, and simple tables with clean profiles keep the conversation group from looking like a period reconstruction. The palette stays narrow: ivory, cream, warm gold, walnut brown and white marble veined in gold. Johannes Itten observed that closely related tones read as calm while strong contrast reads as tension, and a room built for negotiation benefits from the first. Documented references for this study do not establish any manufacturer, so the furniture is described by type and material only. The approach mirrors the one the boutique studio uses for private clients: select real, purchasable pieces that fit the drawing, rather than drawing around a catalog.
Against the classical shell, the seating is deliberately contemporary. Ivory bouclé and velvet soften the sofas and armchairs, and simple tables with clean profiles keep the conversation group from looking like a period reconstruction. The palette stays narrow: ivory, cream, warm gold, walnut brown and white marble veined in gold. Johannes Itten observed that closely related tones read as calm while strong contrast reads as tension, and a room built for negotiation benefits from the first. Documented references for this study do not establish any manufacturer, so the furniture is described by type and material only. The approach mirrors the one the boutique studio uses for private clients: select real, purchasable pieces that fit the drawing, rather than drawing around a catalog.




03
Ivory, gold and controlled light
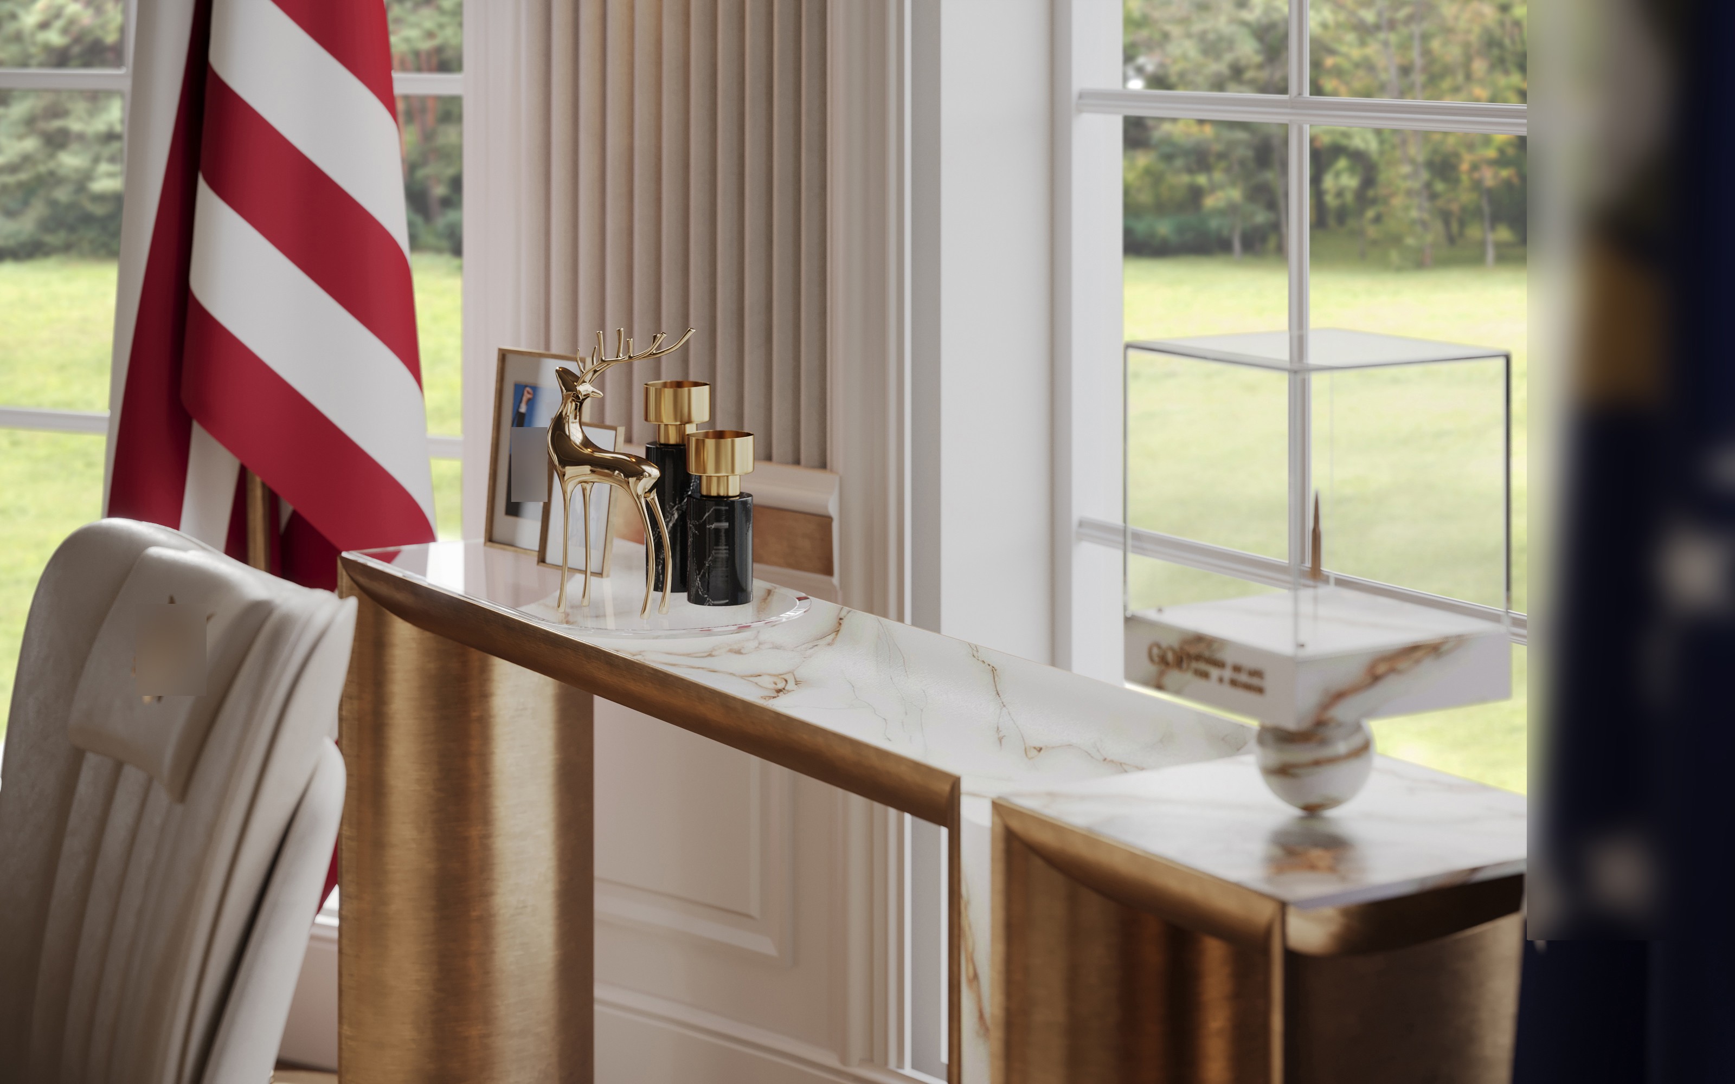
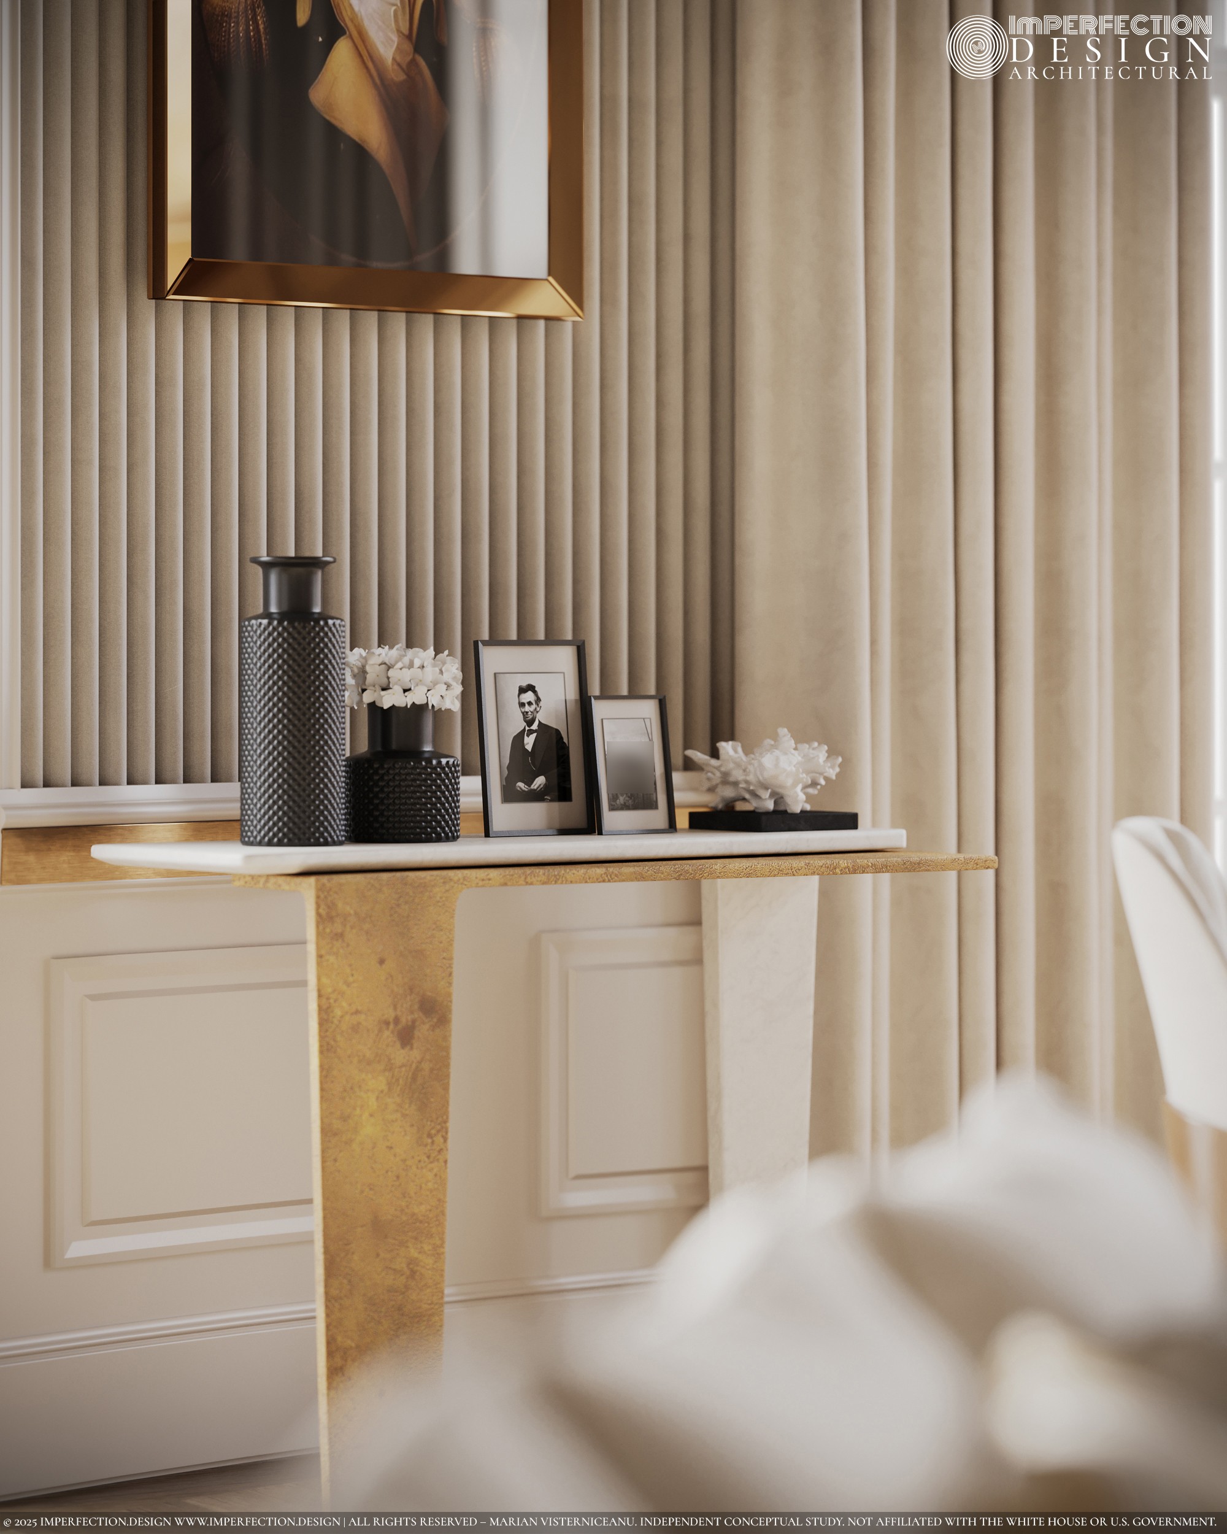
The design language is contemporary classical: the historic shell of the room stays intact, with lighter, calmer furniture set inside it. Fluted ivory panels wrap the curved walls. Their vertical rhythm makes the oval read taller and gives flat daylight a surface to catch. Classical pediments crown the doors, and a carved surround frames the door beside the desk zone, so the eye reads a clear hierarchy from the entrance to the seat of work. Niches set into the walls hold sculpture and objects at eye level, a device Francis D.K. Ching describes as a way to give a wall depth without adding furniture. Gold appears as accent, not as surface: in picture frames, fine trims and the brass of the consoles. The carpet carries a quiet, low-contrast field so the room photographs calmly from every angle, and the carved walnut of the desk gives the room its one dark, heavy anchor.
The design language is contemporary classical: the historic shell of the room stays intact, with lighter, calmer furniture set inside it. Fluted ivory panels wrap the curved walls. Their vertical rhythm makes the oval read taller and gives flat daylight a surface to catch. Classical pediments crown the doors, and a carved surround frames the door beside the desk zone, so the eye reads a clear hierarchy from the entrance to the seat of work. Niches set into the walls hold sculpture and objects at eye level, a device Francis D.K. Ching describes as a way to give a wall depth without adding furniture. Gold appears as accent, not as surface: in picture frames, fine trims and the brass of the consoles. The carpet carries a quiet, low-contrast field so the room photographs calmly from every angle, and the carved walnut of the desk gives the room its one dark, heavy anchor.



Marian Vist
Founder and Principal Designer
Next step
Book a discovery call
with our principal designer, Marian.
Meet Marian to discuss your property, ideas, priorities, and timing. Together, we identify the right level of design support.
Projects
Success Stories in Every Square Foot







Projects
Success Stories in Every Square Foot
Projects
Success Stories in Every Square Foot
In the press, and in our own words.
Features about Marian and the boutique studio, and the articles we write for homeowners planning a home.
Our articles

Design Styles for Luxury Homes
5 min read
Mid-Century Modern Interior Design for Today's Home
How to use mid-century modern design today: its origins, signature forms, woods and colors, and how to mix it with new pieces without a museum look.
Read the article
→
Hospitality, Commercial, and Specialty Spaces
5 min read
Restaurant Interior Design in New York: What Makes a Room Memorable
How New York restaurants are designed: concept, covers and layout, acoustics, lighting, the bar, durable materials and the approvals that shape the room.
Read the article
→

Hospitality, Commercial, and Specialty Spaces
5 min read
Residential Lobby and Amenity Design for Luxury Buildings
Designing a residential lobby that works daily: arrival sequence, durable stone and joinery, layered lighting, wayfinding, package rooms and amenities.
Read the article
→
ROI, Investment Value, and Home Staging
6 min read
Costly Renovation Mistakes a Good Interior Designer Prevents
The renovation mistakes that cost the most, from bad measurements to late selections and lighting afterthoughts, and how design leadership prevents them.
Read the article
→
Press features · articles for homeowners
View all press
→
In the press, and in our own words.
Features about Marian and the boutique studio, and the articles we write for homeowners planning a home.
Our articles
Design Styles for Luxury Homes
5 min read
Mid-Century Modern Interior Design for Today's Home
How to use mid-century modern design today: its origins, signature forms, woods and colors, and how to mix it with new pieces without a museum look.
Read the article
→
Hospitality, Commercial, and Specialty Spaces
5 min read
Restaurant Interior Design in New York: What Makes a Room Memorable
How New York restaurants are designed: concept, covers and layout, acoustics, lighting, the bar, durable materials and the approvals that shape the room.
Read the article
→
Hospitality, Commercial, and Specialty Spaces
5 min read
Residential Lobby and Amenity Design for Luxury Buildings
Designing a residential lobby that works daily: arrival sequence, durable stone and joinery, layered lighting, wayfinding, package rooms and amenities.
Read the article
→
ROI, Investment Value, and Home Staging
6 min read
Costly Renovation Mistakes a Good Interior Designer Prevents
The renovation mistakes that cost the most, from bad measurements to late selections and lighting afterthoughts, and how design leadership prevents them.
Read the article
→
Press features · articles for homeowners
View all press
→
In the press, and in our own words.
Features about Marian and the boutique studio, and the articles we write for homeowners planning a home.
Our articles
Design Styles for Luxury Homes
5 min read
Mid-Century Modern Interior Design for Today's Home
How to use mid-century modern design today: its origins, signature forms, woods and colors, and how to mix it with new pieces without a museum look.
Read the article
→
Hospitality, Commercial, and Specialty Spaces
5 min read
Restaurant Interior Design in New York: What Makes a Room Memorable
How New York restaurants are designed: concept, covers and layout, acoustics, lighting, the bar, durable materials and the approvals that shape the room.
Read the article
→
Hospitality, Commercial, and Specialty Spaces
5 min read
Residential Lobby and Amenity Design for Luxury Buildings
Designing a residential lobby that works daily: arrival sequence, durable stone and joinery, layered lighting, wayfinding, package rooms and amenities.
Read the article
→
ROI, Investment Value, and Home Staging
6 min read
Costly Renovation Mistakes a Good Interior Designer Prevents
The renovation mistakes that cost the most, from bad measurements to late selections and lighting afterthoughts, and how design leadership prevents them.
Read the article
→
Press features · articles for homeowners
View all press
→
Book a call
about your space
Tell us what you are planning. We will review the details and arrange the appropriate conversation with Marian.
What we will discuss
The property, your design priorities, the stage you have reached and the support you want.
Bring the starting point you have
A location, property type and a few sentences about your ambitions are enough.
No commitment
Sending the form is an introduction. A paid commission begins only under separately accepted terms.
Prefer to write directly?
paradox@imperfection.design
Follow the studio
Book a call
about your space
Tell us what you are planning. We will review the details and arrange the appropriate conversation with Marian.
What we will discuss
The property, your design priorities, the stage you have reached and the support you want.
Bring the starting point you have
A location, property type and a few sentences about your ambitions are enough.
No commitment
Sending the form is an introduction. A paid commission begins only under separately accepted terms.
Prefer to write directly?
paradox@imperfection.design
Follow the studio
Book a call
about your space
Tell us what you are planning. We will review the details and arrange the appropriate conversation with Marian.
What we will discuss
The property, your design priorities, the stage you have reached and the support you want.
Bring the starting point you have
A location, property type and a few sentences about your ambitions are enough.
No commitment
Sending the form is an introduction. A paid commission begins only under separately accepted terms.
Prefer to write directly?
paradox@imperfection.design
Follow the studio
Back to Projects
Next Project