With us, you can save up to 40% on furniture & finishes.
✕
With us, you can save up to 40% on furniture & finishes.
✕
Contemporary Penthouse Interior Design in Manhattan
Designing a Manhattan penthouse: managing views and glare, open plans, acoustics, art, terraces and the building rules that shape each decision.
Designing a Manhattan penthouse: managing views and glare, open plans, acoustics, art, terraces and the building rules that shape each decision.
Designing a Manhattan penthouse: managing views and glare, open plans, acoustics, art, terraces and the building rules that shape each decision.
M.V
Marian Vist · Principal designer
·
·
5 min read

In this article
01
Contemporary penthouse interior design starts with the view
02
Managing glare, heat and nighttime reflections
03
Open plans and acoustics
04
Art, materials and the warmth glass needs
05
Terraces, building rules and what we have learned
06
How ImPERFECTION DESIGN works on Manhattan penthouses
07
Questions
Take this into your home
Bring this article into your first conversation.
Share the passage and explain how it relates to the home you are planning.
01
01
Contemporary penthouse interior design starts with the view
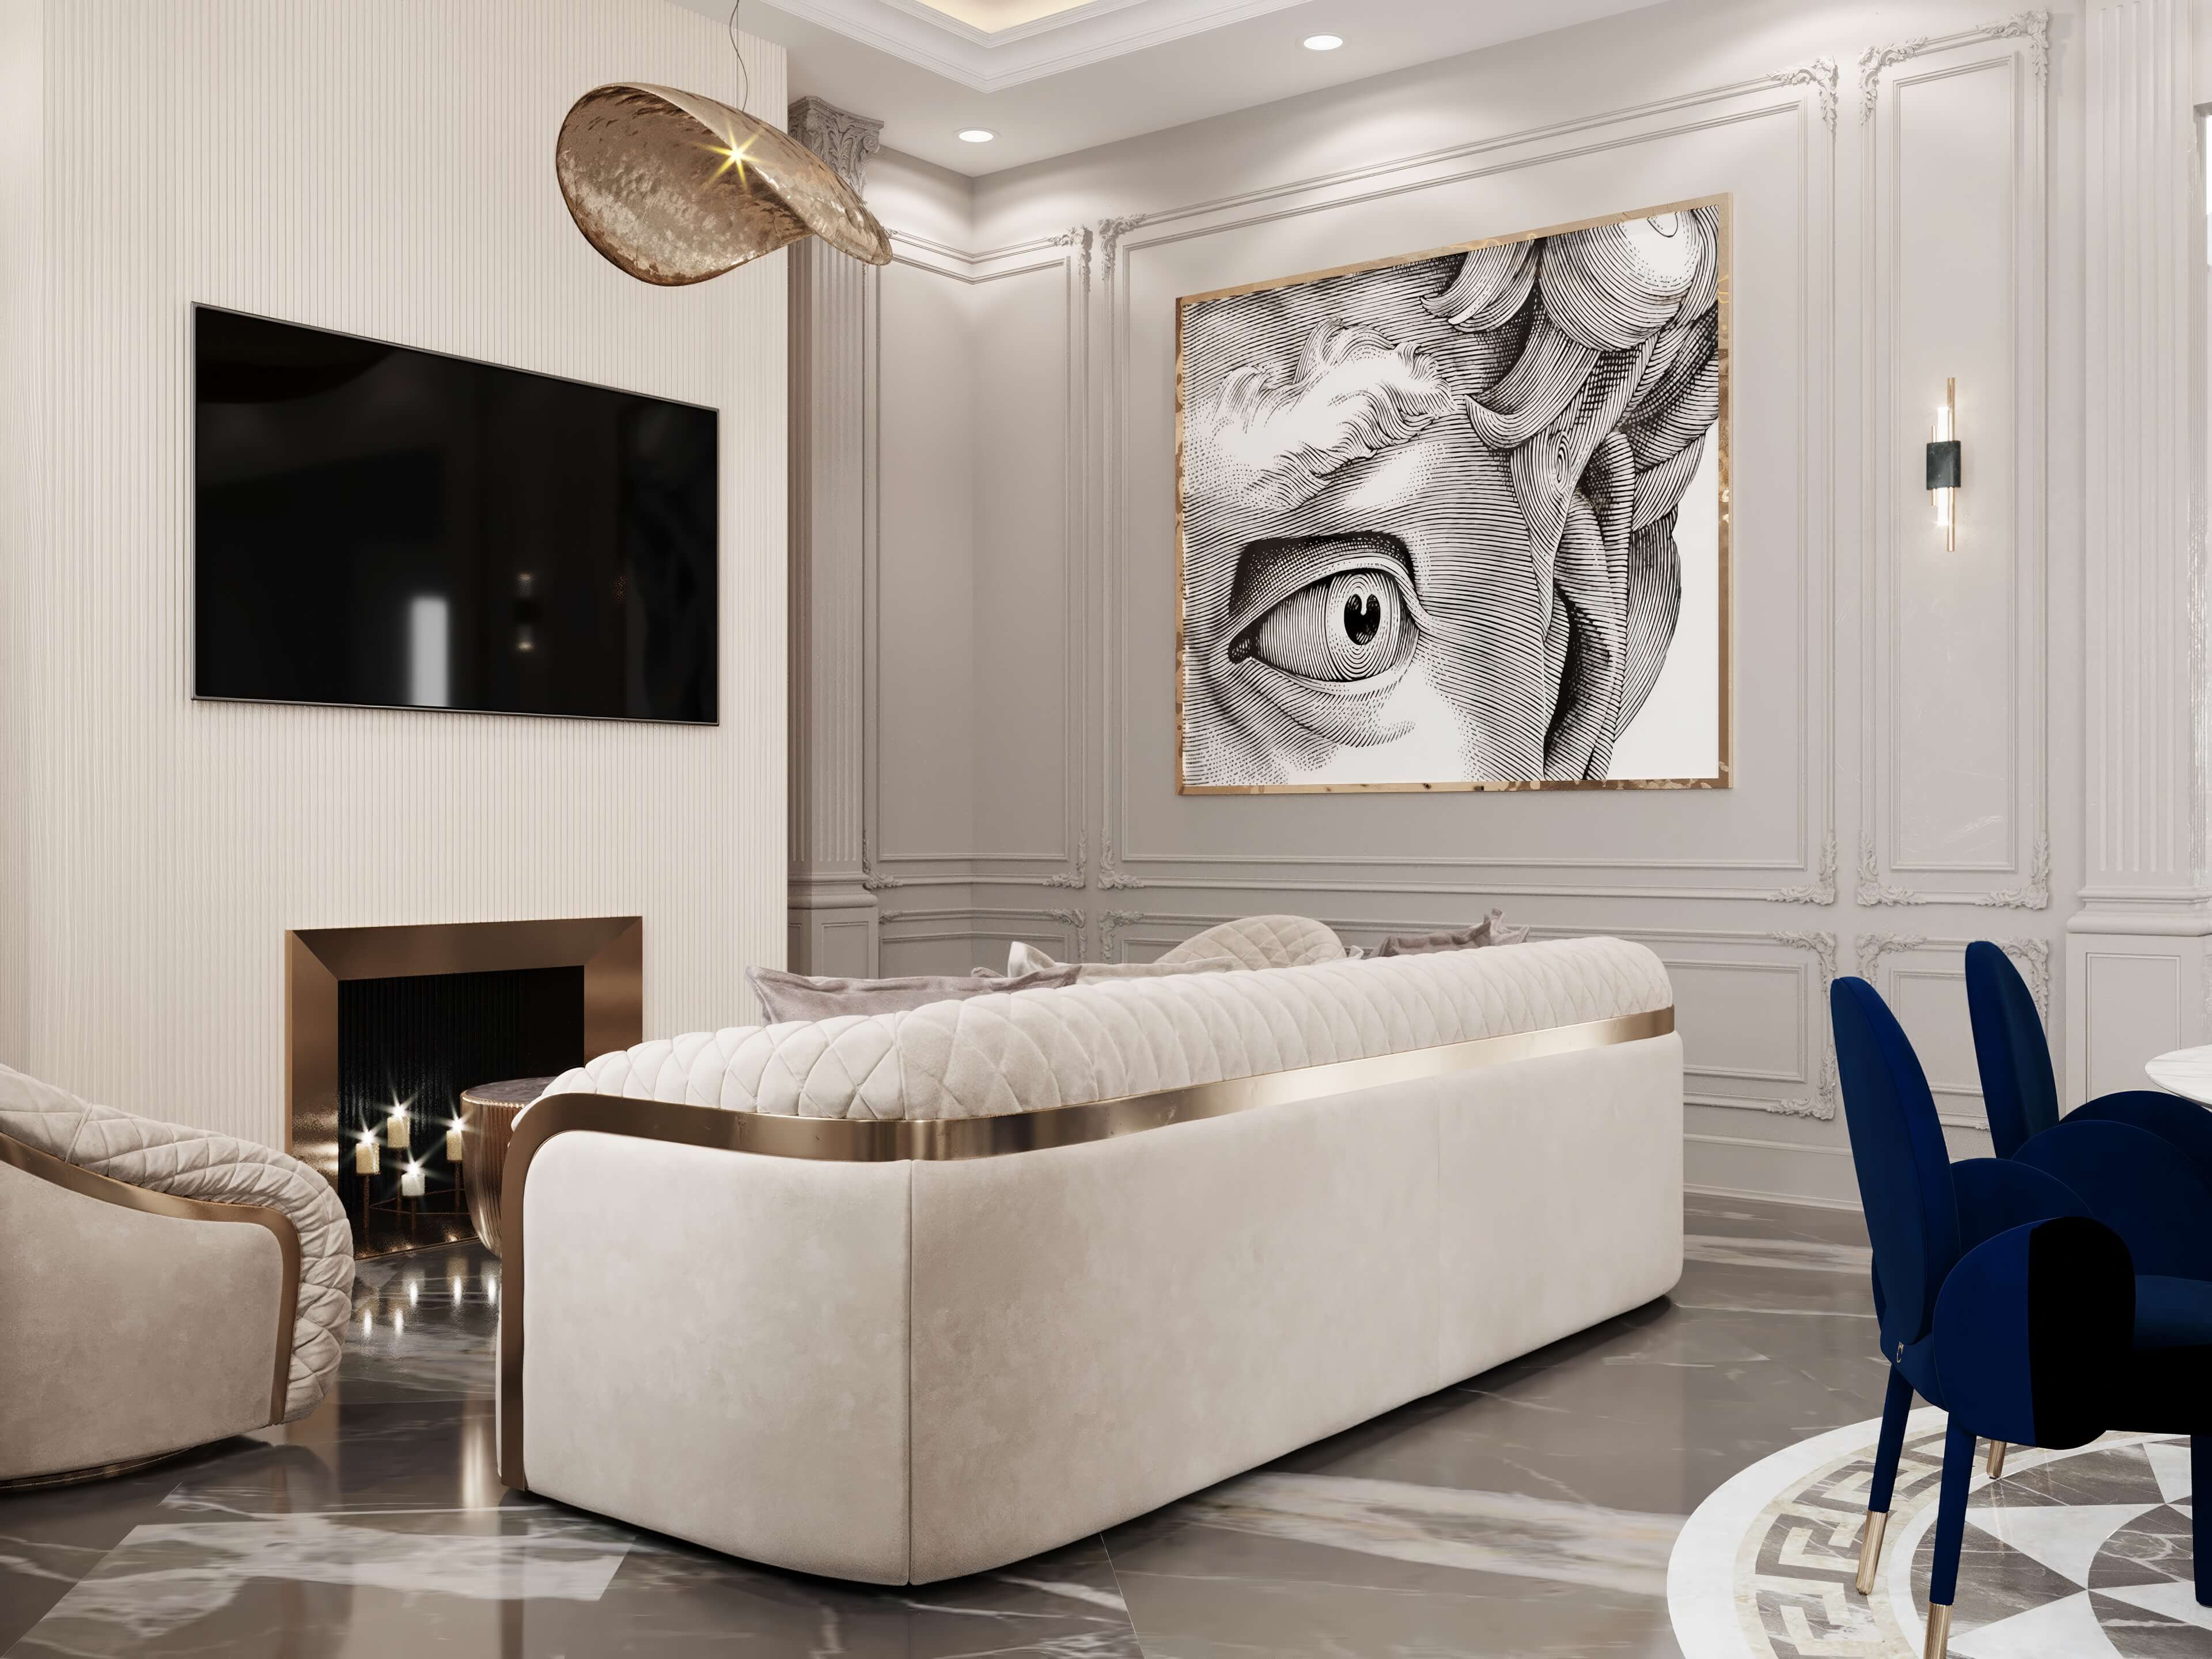
Contemporary penthouse interior design in Manhattan is a balancing act between an extraordinary view and the practical problems it creates: glare, heat, reflections, echo and limited wall space. The rooms that succeed treat the glass as a material to be managed, then build warmth, acoustics and art around it. A penthouse often has floor-to-ceiling glazing on two or three sides. That brings sky and skyline into every room, but it also means the furniture plan, lighting and materials must respond to changing light from sunrise to night. The first design decision is orientation: where people sit relative to the view, where screens can live without reflections, and which walls remain solid. The ambition should be restraint. With the city as the backdrop, interiors do not need to compete. Low furniture keeps sightlines open; a limited palette of warm wood, stone and textiles stops the space from feeling cold; and a few sculptural pieces give the room its own presence. The second set of decisions concerns the building itself. Co-op and condominium rules, alteration agreements and structural limits shape what can be done, often more than any design preference.
Contemporary penthouse interior design in Manhattan is a balancing act between an extraordinary view and the practical problems it creates: glare, heat, reflections, echo and limited wall space. The rooms that succeed treat the glass as a material to be managed, then build warmth, acoustics and art around it. A penthouse often has floor-to-ceiling glazing on two or three sides. That brings sky and skyline into every room, but it also means the furniture plan, lighting and materials must respond to changing light from sunrise to night. The first design decision is orientation: where people sit relative to the view, where screens can live without reflections, and which walls remain solid. The ambition should be restraint. With the city as the backdrop, interiors do not need to compete. Low furniture keeps sightlines open; a limited palette of warm wood, stone and textiles stops the space from feeling cold; and a few sculptural pieces give the room its own presence. The second set of decisions concerns the building itself. Co-op and condominium rules, alteration agreements and structural limits shape what can be done, often more than any design preference.
02
02
Managing glare, heat and nighttime reflections
Glare is the most immediate challenge. Motorized solar shades with an openness factor of roughly 1 to 5 percent cut brightness while preserving the view. Darker shade fabrics typically provide better outward visibility than white ones, which glow in direct sun. Recessed pockets in the ceiling keep the hardware invisible when shades are raised. Bedrooms need a second, blackout layer. Pairing a solar shade with a blackout shade or lined drapery on separate motors allows daylight control and full darkness without visual clutter. Ultraviolet exposure fades art, rugs and upholstery. Existing glass may already carry low-emissivity coatings, but solar shades, UV-filtering film where the building permits it, and careful placement of sensitive works all help. At night the problem reverses. Large windows turn into dark mirrors, reflecting every downlight and pendant. Dimmable, layered lighting at 2700K, with indirect sources such as cove lighting and floor lamps, reduces those reflections. Keeping the brightest fixtures away from the glass line and using shades in the evening helps the city lights stay visible. Screens deserve their own plan. A television on a wall perpendicular to the windows, or concealed behind a panel, avoids the daylight reflection that makes many penthouse living rooms frustrating to use.
Glare is the most immediate challenge. Motorized solar shades with an openness factor of roughly 1 to 5 percent cut brightness while preserving the view. Darker shade fabrics typically provide better outward visibility than white ones, which glow in direct sun. Recessed pockets in the ceiling keep the hardware invisible when shades are raised. Bedrooms need a second, blackout layer. Pairing a solar shade with a blackout shade or lined drapery on separate motors allows daylight control and full darkness without visual clutter. Ultraviolet exposure fades art, rugs and upholstery. Existing glass may already carry low-emissivity coatings, but solar shades, UV-filtering film where the building permits it, and careful placement of sensitive works all help. At night the problem reverses. Large windows turn into dark mirrors, reflecting every downlight and pendant. Dimmable, layered lighting at 2700K, with indirect sources such as cove lighting and floor lamps, reduces those reflections. Keeping the brightest fixtures away from the glass line and using shades in the evening helps the city lights stay visible. Screens deserve their own plan. A television on a wall perpendicular to the windows, or concealed behind a panel, avoids the daylight reflection that makes many penthouse living rooms frustrating to use.
03
03
Open plans and acoustics
Penthouses are typically planned around a large open living, dining and kitchen area. The risk is a vast room without places to settle. Zoning creates intimacy. Floating furniture groups on large rugs, a dining table placed beneath a pendant group, and a kitchen island oriented toward the view define areas without walls. Changes in ceiling plane, such as a soffit over the kitchen or a lowered band containing shades and air supply, mark transitions subtly. Acoustics follow. Glass, stone and hard floors reflect sound, and high ceilings make reverberation worse. Wool rugs with dense pads, upholstered walls in a study or media room, lined curtains, acoustic plaster on ceilings and bookcases with real books all absorb sound. Noise between apartments is a building issue too. Many co-op proprietary leases include a carpeting requirement, often around 80 percent of floor area outside kitchens and baths, and alteration agreements commonly call for acoustic underlayment beneath new hard floors. Rules vary, so the building's own requirements should be confirmed early. Stairs in duplex or triplex penthouses are another acoustic element. A sculptural stair in timber or plaster softens sound more than steel and glass, while becoming the organizing feature of the plan.
Penthouses are typically planned around a large open living, dining and kitchen area. The risk is a vast room without places to settle. Zoning creates intimacy. Floating furniture groups on large rugs, a dining table placed beneath a pendant group, and a kitchen island oriented toward the view define areas without walls. Changes in ceiling plane, such as a soffit over the kitchen or a lowered band containing shades and air supply, mark transitions subtly. Acoustics follow. Glass, stone and hard floors reflect sound, and high ceilings make reverberation worse. Wool rugs with dense pads, upholstered walls in a study or media room, lined curtains, acoustic plaster on ceilings and bookcases with real books all absorb sound. Noise between apartments is a building issue too. Many co-op proprietary leases include a carpeting requirement, often around 80 percent of floor area outside kitchens and baths, and alteration agreements commonly call for acoustic underlayment beneath new hard floors. Rules vary, so the building's own requirements should be confirmed early. Stairs in duplex or triplex penthouses are another acoustic element. A sculptural stair in timber or plaster softens sound more than steel and glass, while becoming the organizing feature of the plan.
04
04
Art, materials and the warmth glass needs
Glass walls leave fewer surfaces for art. Plan art placement at the start, alongside the furniture layout, rather than at the end. The solid walls that remain, often in the entry, along a corridor or behind the dining table, should be reserved for the most important works and given dedicated picture lighting. Sculpture is a natural fit for penthouses because it can stand in the room rather than on a wall. Heavy pieces, large stone tables and filled planters may need a structural engineer's review, particularly on older buildings or terraces. Materials bring the warmth that glass and sky cannot. Oak or walnut floors and millwork, travertine or limestone in kitchens and baths, plaster walls, wool and bouclé upholstery and leather details create a tactile counterweight to the transparency. Curves help as well. Rounded sofas, oval dining tables and curved stair forms soften rectilinear plans and frame views more gently than hard corners. Keep the palette tight: one primary wood, one or two stones, a range of warm neutrals and one accent color. In a space where the view changes constantly, a calm, coherent interior lets the skyline remain the protagonist.
Glass walls leave fewer surfaces for art. Plan art placement at the start, alongside the furniture layout, rather than at the end. The solid walls that remain, often in the entry, along a corridor or behind the dining table, should be reserved for the most important works and given dedicated picture lighting. Sculpture is a natural fit for penthouses because it can stand in the room rather than on a wall. Heavy pieces, large stone tables and filled planters may need a structural engineer's review, particularly on older buildings or terraces. Materials bring the warmth that glass and sky cannot. Oak or walnut floors and millwork, travertine or limestone in kitchens and baths, plaster walls, wool and bouclé upholstery and leather details create a tactile counterweight to the transparency. Curves help as well. Rounded sofas, oval dining tables and curved stair forms soften rectilinear plans and frame views more gently than hard corners. Keep the palette tight: one primary wood, one or two stones, a range of warm neutrals and one accent color. In a space where the view changes constantly, a calm, coherent interior lets the skyline remain the protagonist.
05
05
Terraces, building rules and what we have learned
A terrace extends a penthouse, but it is also one of the most regulated parts of the building. Waterproofing membranes cannot be penetrated casually, so pergolas, lighting and planters are typically freestanding or attached in approved ways. Wind at height requires heavy or anchored furniture and planters designed for drainage and weight. Outdoor kitchens are possible in many buildings, but fuel types and equipment are usually subject to building and code approval. Inside, alteration agreements often set work hours, require insurance certificates and architect or engineer drawings, and may restrict moving wet areas such as bathrooms over a neighbor's living space. Board or managing agent approval adds time, which belongs in the schedule from the beginning. Two of our projects show different expressions of the type. The Sculptural Duplex in Manhattan uses an oak spiral stair to organize two floors of warm wood, pale stone and curved furnishings, with travertine baths and a roof terrace with an outdoor kitchen above. The Sculptural Riviera Penthouse in Monaco, a 6,460 square foot residence with its terrace, connects sculptural furniture, curved metal and expressive stone to a Riviera-facing outdoor space. In both, terrace design was part of the scope alongside the interiors.
A terrace extends a penthouse, but it is also one of the most regulated parts of the building. Waterproofing membranes cannot be penetrated casually, so pergolas, lighting and planters are typically freestanding or attached in approved ways. Wind at height requires heavy or anchored furniture and planters designed for drainage and weight. Outdoor kitchens are possible in many buildings, but fuel types and equipment are usually subject to building and code approval. Inside, alteration agreements often set work hours, require insurance certificates and architect or engineer drawings, and may restrict moving wet areas such as bathrooms over a neighbor's living space. Board or managing agent approval adds time, which belongs in the schedule from the beginning. Two of our projects show different expressions of the type. The Sculptural Duplex in Manhattan uses an oak spiral stair to organize two floors of warm wood, pale stone and curved furnishings, with travertine baths and a roof terrace with an outdoor kitchen above. The Sculptural Riviera Penthouse in Monaco, a 6,460 square foot residence with its terrace, connects sculptural furniture, curved metal and expressive stone to a Riviera-facing outdoor space. In both, terrace design was part of the scope alongside the interiors.
06
06
How ImPERFECTION DESIGN works on Manhattan penthouses
Our headquarters is at 347 Fifth Avenue in Manhattan, and much of our work involves the realities of New York buildings: alteration agreements, board approvals, freight elevator schedules and neighbors below. We coordinate with licensed architects and engineers for drawings and structural review, and we keep the building's requirements in view from the first layout. Every room, and the terrace, is modeled in photorealistic 3D, often with a 360° tour. That allows clients to check views from the sofa, nighttime reflections and the scale of a sculptural stair before anything is built. Revisions are unlimited within each design stage within the agreed scope. The design fee is fixed and agreed before design work starts. Products and construction are purchased at cost with 0% markup through 150+ suppliers and workrooms, and every supplier invoice is shared. Deliveries are tracked and inspected, trades are coordinated, and weekly progress updates keep clients informed whether or not they visit the site. Site supervision continues until handover, followed by twelve months of adjustments and support. For a home this exposed to light and weather, those first seasons are when fine tuning matters.
Our headquarters is at 347 Fifth Avenue in Manhattan, and much of our work involves the realities of New York buildings: alteration agreements, board approvals, freight elevator schedules and neighbors below. We coordinate with licensed architects and engineers for drawings and structural review, and we keep the building's requirements in view from the first layout. Every room, and the terrace, is modeled in photorealistic 3D, often with a 360° tour. That allows clients to check views from the sofa, nighttime reflections and the scale of a sculptural stair before anything is built. Revisions are unlimited within each design stage within the agreed scope. The design fee is fixed and agreed before design work starts. Products and construction are purchased at cost with 0% markup through 150+ suppliers and workrooms, and every supplier invoice is shared. Deliveries are tracked and inspected, trades are coordinated, and weekly progress updates keep clients informed whether or not they visit the site. Site supervision continues until handover, followed by twelve months of adjustments and support. For a home this exposed to light and weather, those first seasons are when fine tuning matters.
Questions
How do you reduce glare in a penthouse with floor-to-ceiling windows?
–
Motorized solar shades with an openness factor around 1 to 5 percent reduce glare while keeping the view, and darker fabrics usually offer clearer outward visibility. Recessed ceiling pockets hide the hardware. Bedrooms benefit from a second blackout layer, and placing televisions perpendicular to the windows avoids the daytime reflections that make screens hard to watch.
What building rules affect a Manhattan penthouse renovation?
+
Most co-ops and many condominiums require an alteration agreement, board or managing agent approval, insurance certificates and professional drawings. Buildings commonly set work hours, require acoustic underlayment under hard floors, include carpeting requirements in co-op leases and may restrict relocating bathrooms or kitchens over neighbors' living spaces. Requirements vary, so they should be confirmed early.
How can a glass-walled penthouse feel warm?
+
Use warm, tactile materials such as oak or walnut, travertine, limestone, plaster, wool and leather, and keep the palette tight. Curved furniture softens rectilinear plans. Layered lighting at around 2700K, including indirect cove and floor lamps, makes evenings comfortable and reduces reflections in the glass after dark.
What should be considered when designing a penthouse terrace?
+
Terraces need attention to waterproofing, wind, weight and building approvals. Pergolas, planters and lighting are typically freestanding or attached in approved ways to protect the membrane. Furniture and planters must be heavy or anchored for wind at height, with proper drainage. Outdoor kitchens and fuel types usually require building and code approval.
M.V
Marian Vist
Principal designer, ImPERFECTION DESIGN. Creates the design concept and leads the decisions that shape each home. New York · New Jersey · Florida · International.
Meet Marian
Continue reading
All articles


Take the idea into your own home.
Tell us which subject connects with your plans and the decision you would like to explore.
Tell us which subject connects with your plans and the decision you would like to explore.