Your Space
Concept and furnished plans
Included
Modeled 3D views and 360° tour
Included
Design blueprints and specifications
Included
Refinements within each phase
Unlimited
Reviews with Marian at each milestone
Included
PUBLISHED EXAMPLE
$36,580 design fee · 2,152 sq ft · Natural Harmony in Manhattan
Construction, furniture and materials are separate. Products are purchased at cost, with 0% markup.
Instant estimate
Your design fee,
in three answers.
Choose the property, the interior area and the package. See an indicative fixed design fee in seconds, calculated from our published projects. No email needed.
What are we designing?
Choose the closest match.
Three numbers.
Only one is ours.
Your design fee covers the professional work. Construction and products belong to the project investment. Support is added only when you choose it.
Book a call
→
01
Design fee
Fixed
Concept, plans, 3D, blueprints and specifications. Agreed before we draw.
02
Products and construction
At cost · 0% markup
Bought through the agreed purchasing service. Trade savings pass to you. Every invoice visible.
03
Project support
Selected separately
Procurement administration, site supervision and owner representation, only at the level you want.
LIMITED OFFER
Sign your design agreement now and receive all our trade discounts, from 10% to 40%, on all furniture and finishes specified for your project.
What moves the fee.
Six inputs decide the commission. We show the deliverables and review stages beside the fee, so you compare equal scopes.
Get my proposal
→
01
The property
Apartment
Estate
02
Number of spaces
One room
Whole home
03
Design complexity
Considered
Bespoke
04
Custom work
Ready-made
Made for you
05
Documentation
Design intent
300–500 page blueprints
06
Coordination
Design only
Owner representation


One room, designed free
Selected new homes and full renovations begin with a complimentary concept preview for one agreed living space.
You see it before you sign
Layout, material direction and a realistic view, presented next to the full scope and the fixed fee.
Zero obligation
You continue only if you love the design and the way we work. Full development follows a separate agreement.
Guarantees
In your contract, not in a brochure.
Love the concept or your money back.
Not ready to sign the full agreement? Start with the concept for one area of your home. If it does not convince you, the concept fee is refunded in full. If it does, you sign the full agreement and the concept fee is credited against it.
Unlimited changes in every stage. Free.
–
Inside each design stage you may ask for as many revisions as you want, until you approve it. None of them touch the fee.
$1,000,000 professional liability coverage.
+
Site supervision until the keys are in your hand.
+
Every product you see is a product you can buy.
+
One leader for the whole project.
+
Marian, in writing.
+
No hidden money. Ever.
+
Designed for your family, not for our portfolio.
+
Projects


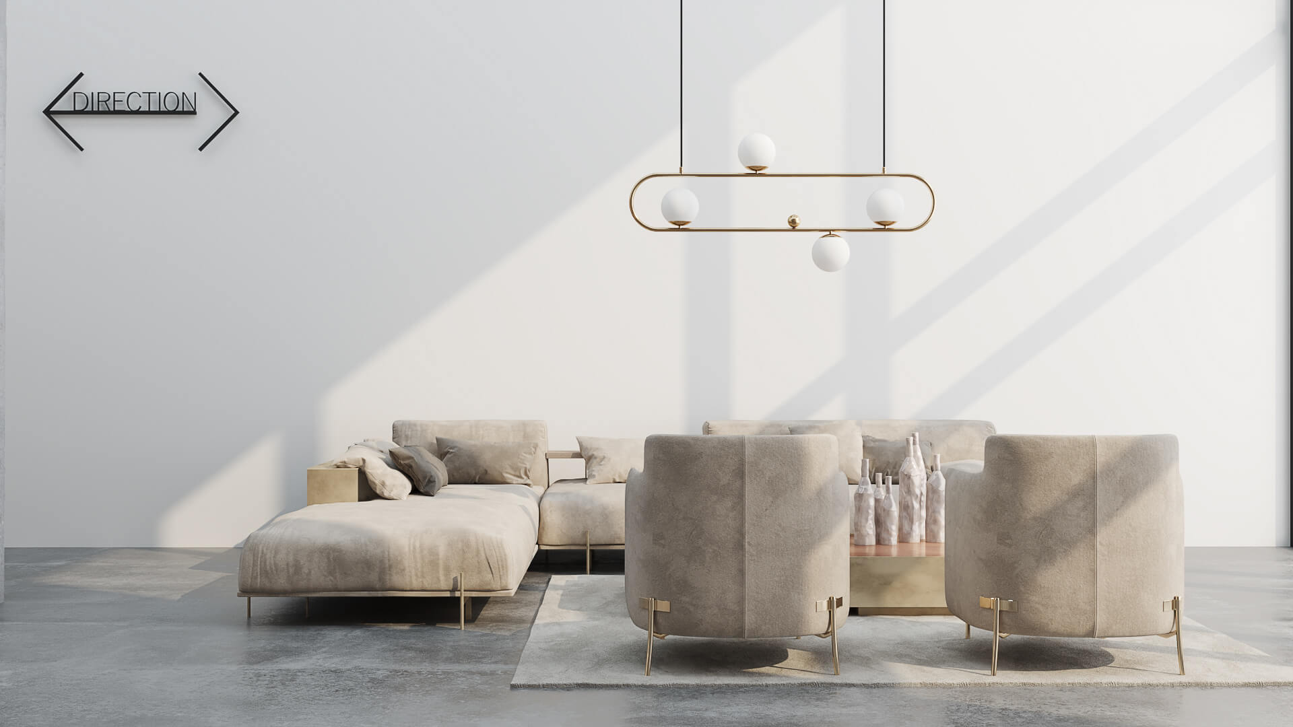

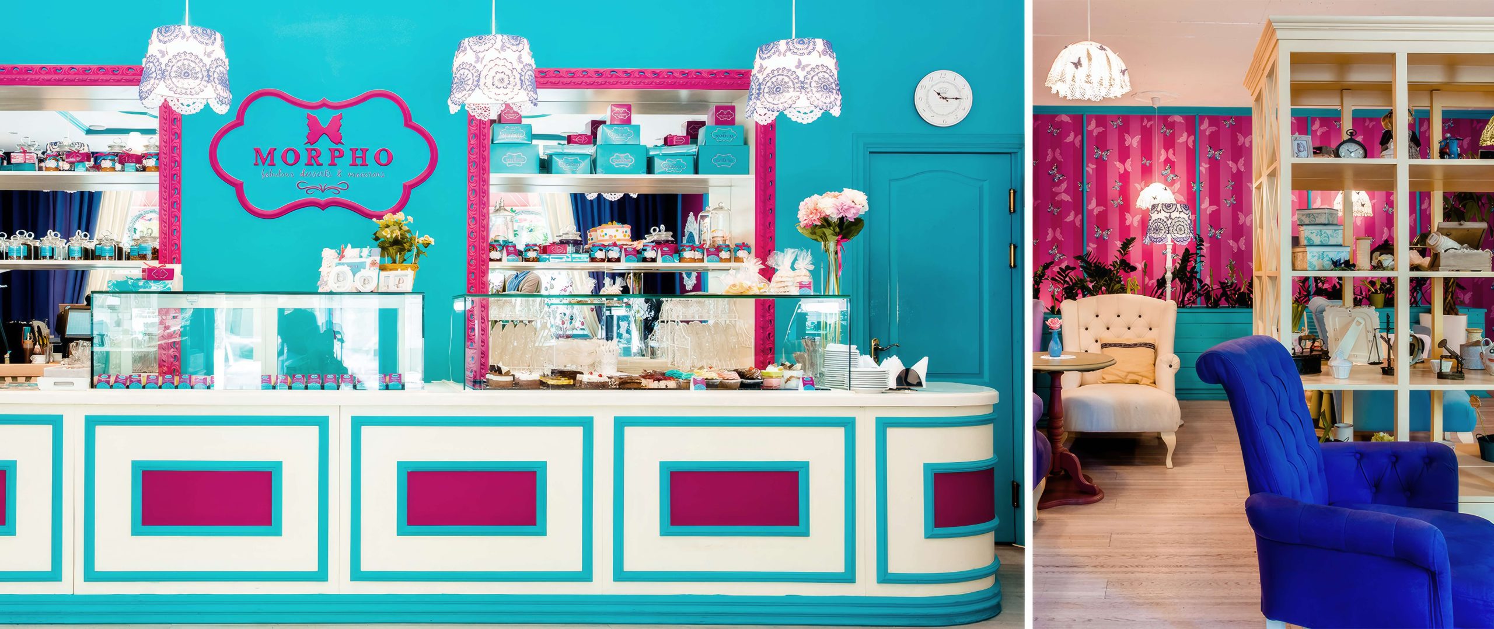
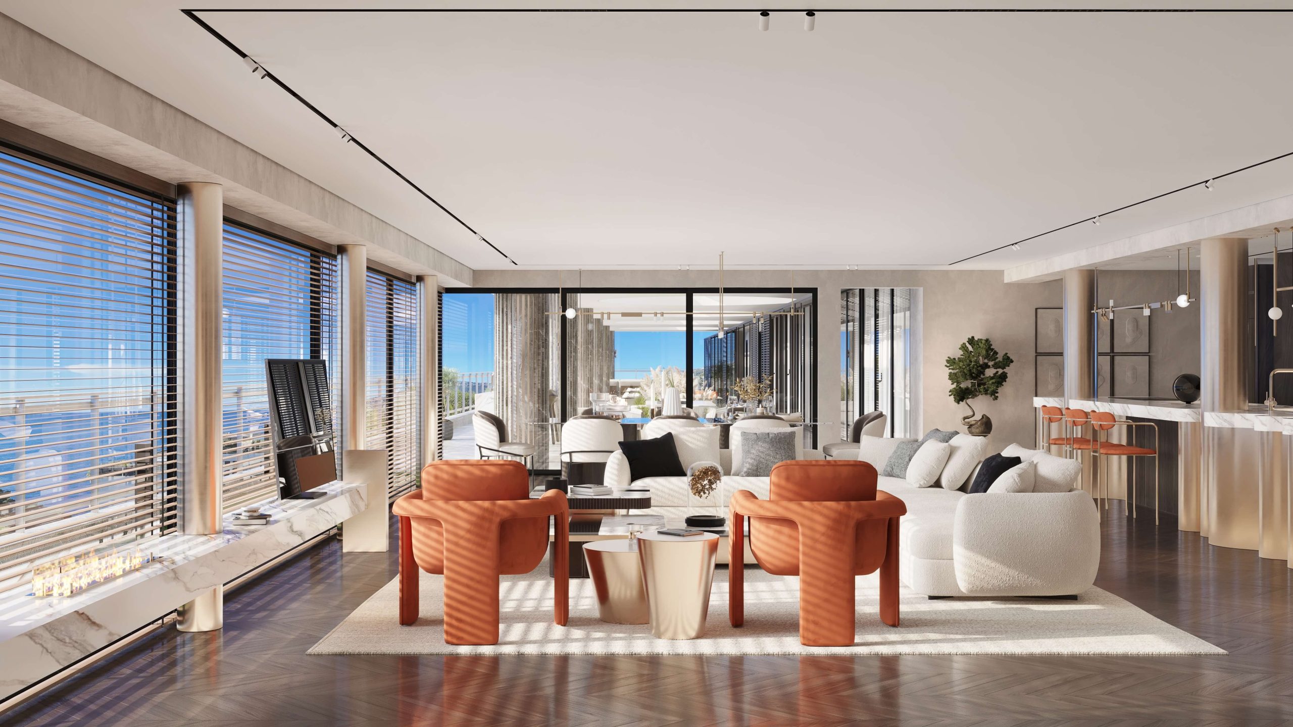

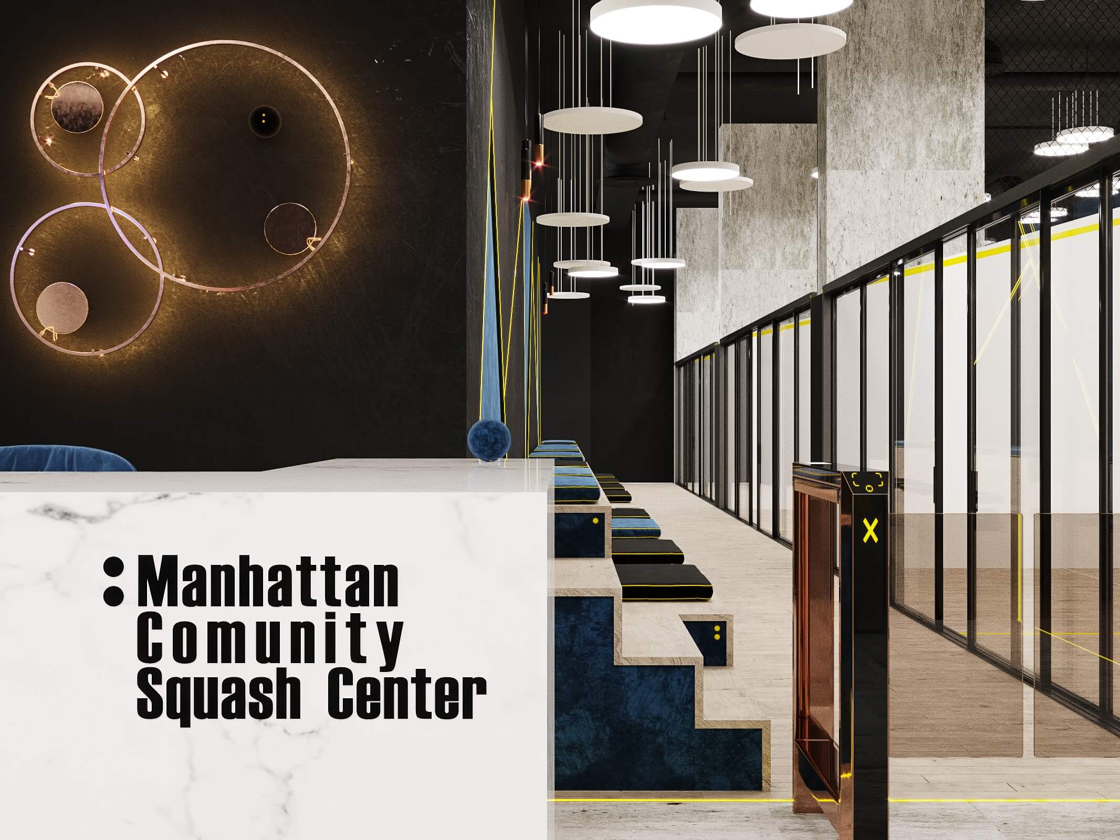
Is the fee a percentage of construction cost?
–
No. The design fee is a fixed amount for the agreed scope. Construction and product costs are separate.
Can you quote from square footage alone?
+
Will I be charged when I submit an inquiry?
+
Designed by the Principal Designer.
A Team Focused on Your Goals.
Marian Vist, founder and principal designer, develops the concept around your lifestyle, taste, and priorities, then personally guides the key design decisions throughout the project.
European roots
Italian Design
German Management
Swiss Punctuality


From the first conversation
to the home you move into.
01
Book a Discovery Call
Meet Marian to discuss your property, ideas, priorities, and timing. Together, we identify the right level of design support.
›
02
Show Us Your Space
Share plans, photographs, and inspiration. We review the property, define the brief, and agree on the scope, fixed fee, and schedule.
03
Get Your Design Concept
Review a design direction developed around your life, with space planning, materials, and the first views of your future home.
04
Review, Refine & Approve
Explore the 3D images, 360° tour, samples, and selections. We refine the active stage together until you approve the agreed direction.
05
Receive Your Design Project & Blueprints
Receive the approved design presentation, interior design blueprints, schedules, and the furniture, fixtures, and equipment selections included in your scope.
06
Begin Construction & Procurement
Your appointed construction team and suppliers begin their work. With the agreed support services, we coordinate design questions, selections, and purchasing.
07
Installation & Move In
Furniture, lighting, and finishing details come together. When installation support is included, we coordinate the final design review and styling for your arrival.


Share the property, the rooms involved and the level of support you want. We define the work before pricing it.