With us, you save 10% to 40% on furniture & finishes.
✕
With us, you save 10% to 40% on furniture & finishes.
✕

Residential
·
Hewlett Harbor, New York
Classical Grandeur: Grand Hall
Classical Grandeur: Grand Hall
A curved stair, cascading crystal and double-height dining form a contemporary sequence inside the Classical Grandeur Estate.
A curved stair, cascading crystal and double-height dining form a contemporary sequence inside the Classical Grandeur Estate.
Design timeline
Design timeline
--- days
Scope
Grand hall, dining and powder room
Design fee
$ ---
01
The grand hall and curved stair
A curved staircase clad in blue-gray marble rises through the two-story arrival hall. A bronze stringer and transparent guard keep its sweep visible, while a cascade of crystal light draws the eye through the volume. Tall smoked-oak planes and pale travertine connect the hall to formal dining. The contemporary interior deliberately takes a different tone from the estate’s Classical Revival exterior.
A curved staircase clad in blue-gray marble rises through the two-story arrival hall. A bronze stringer and transparent guard keep its sweep visible, while a cascade of crystal light draws the eye through the volume. Tall smoked-oak planes and pale travertine connect the hall to formal dining. The contemporary interior deliberately takes a different tone from the estate’s Classical Revival exterior.


02
Objects with a place
Along the hall, a display vitrine and carefully placed artwork turn a circulation space into a gallery. The vitrine holds a small collection of objects, among them a decorative hourglass, lit so each piece reads individually against a dark ground. This is a lesson worth borrowing for any large entry. A long hall without a destination feels like a corridor; give it one well-lit composition and it becomes a room people slow down in. The alcove also sits on the line between the hall and the dining room, so it frames the walk to dinner.
Along the hall, a display vitrine and carefully placed artwork turn a circulation space into a gallery. The vitrine holds a small collection of objects, among them a decorative hourglass, lit so each piece reads individually against a dark ground. This is a lesson worth borrowing for any large entry. A long hall without a destination feels like a corridor; give it one well-lit composition and it becomes a room people slow down in. The alcove also sits on the line between the hall and the dining room, so it frames the walk to dinner.


03
Double-height dining
The dining room shares the hall's height and opens directly from it. A long marble-topped table with a sculpted base seats fourteen in leather armchairs, and glimpses of the living room beyond keep the formal room connected to family life. A book-matched marble slab, framed in bronze and set into the oak wall, acts as the room's artwork. Book-matching opens two consecutive slices of the same block like the pages of a book, so the veining mirrors across the joint, a quietly classical gesture inside a modern room.
The dining room shares the hall's height and opens directly from it. A long marble-topped table with a sculpted base seats fourteen in leather armchairs, and glimpses of the living room beyond keep the formal room connected to family life. A book-matched marble slab, framed in bronze and set into the oak wall, acts as the room's artwork. Book-matching opens two consecutive slices of the same block like the pages of a book, so the veining mirrors across the joint, a quietly classical gesture inside a modern room.


04
A jewel-like powder room
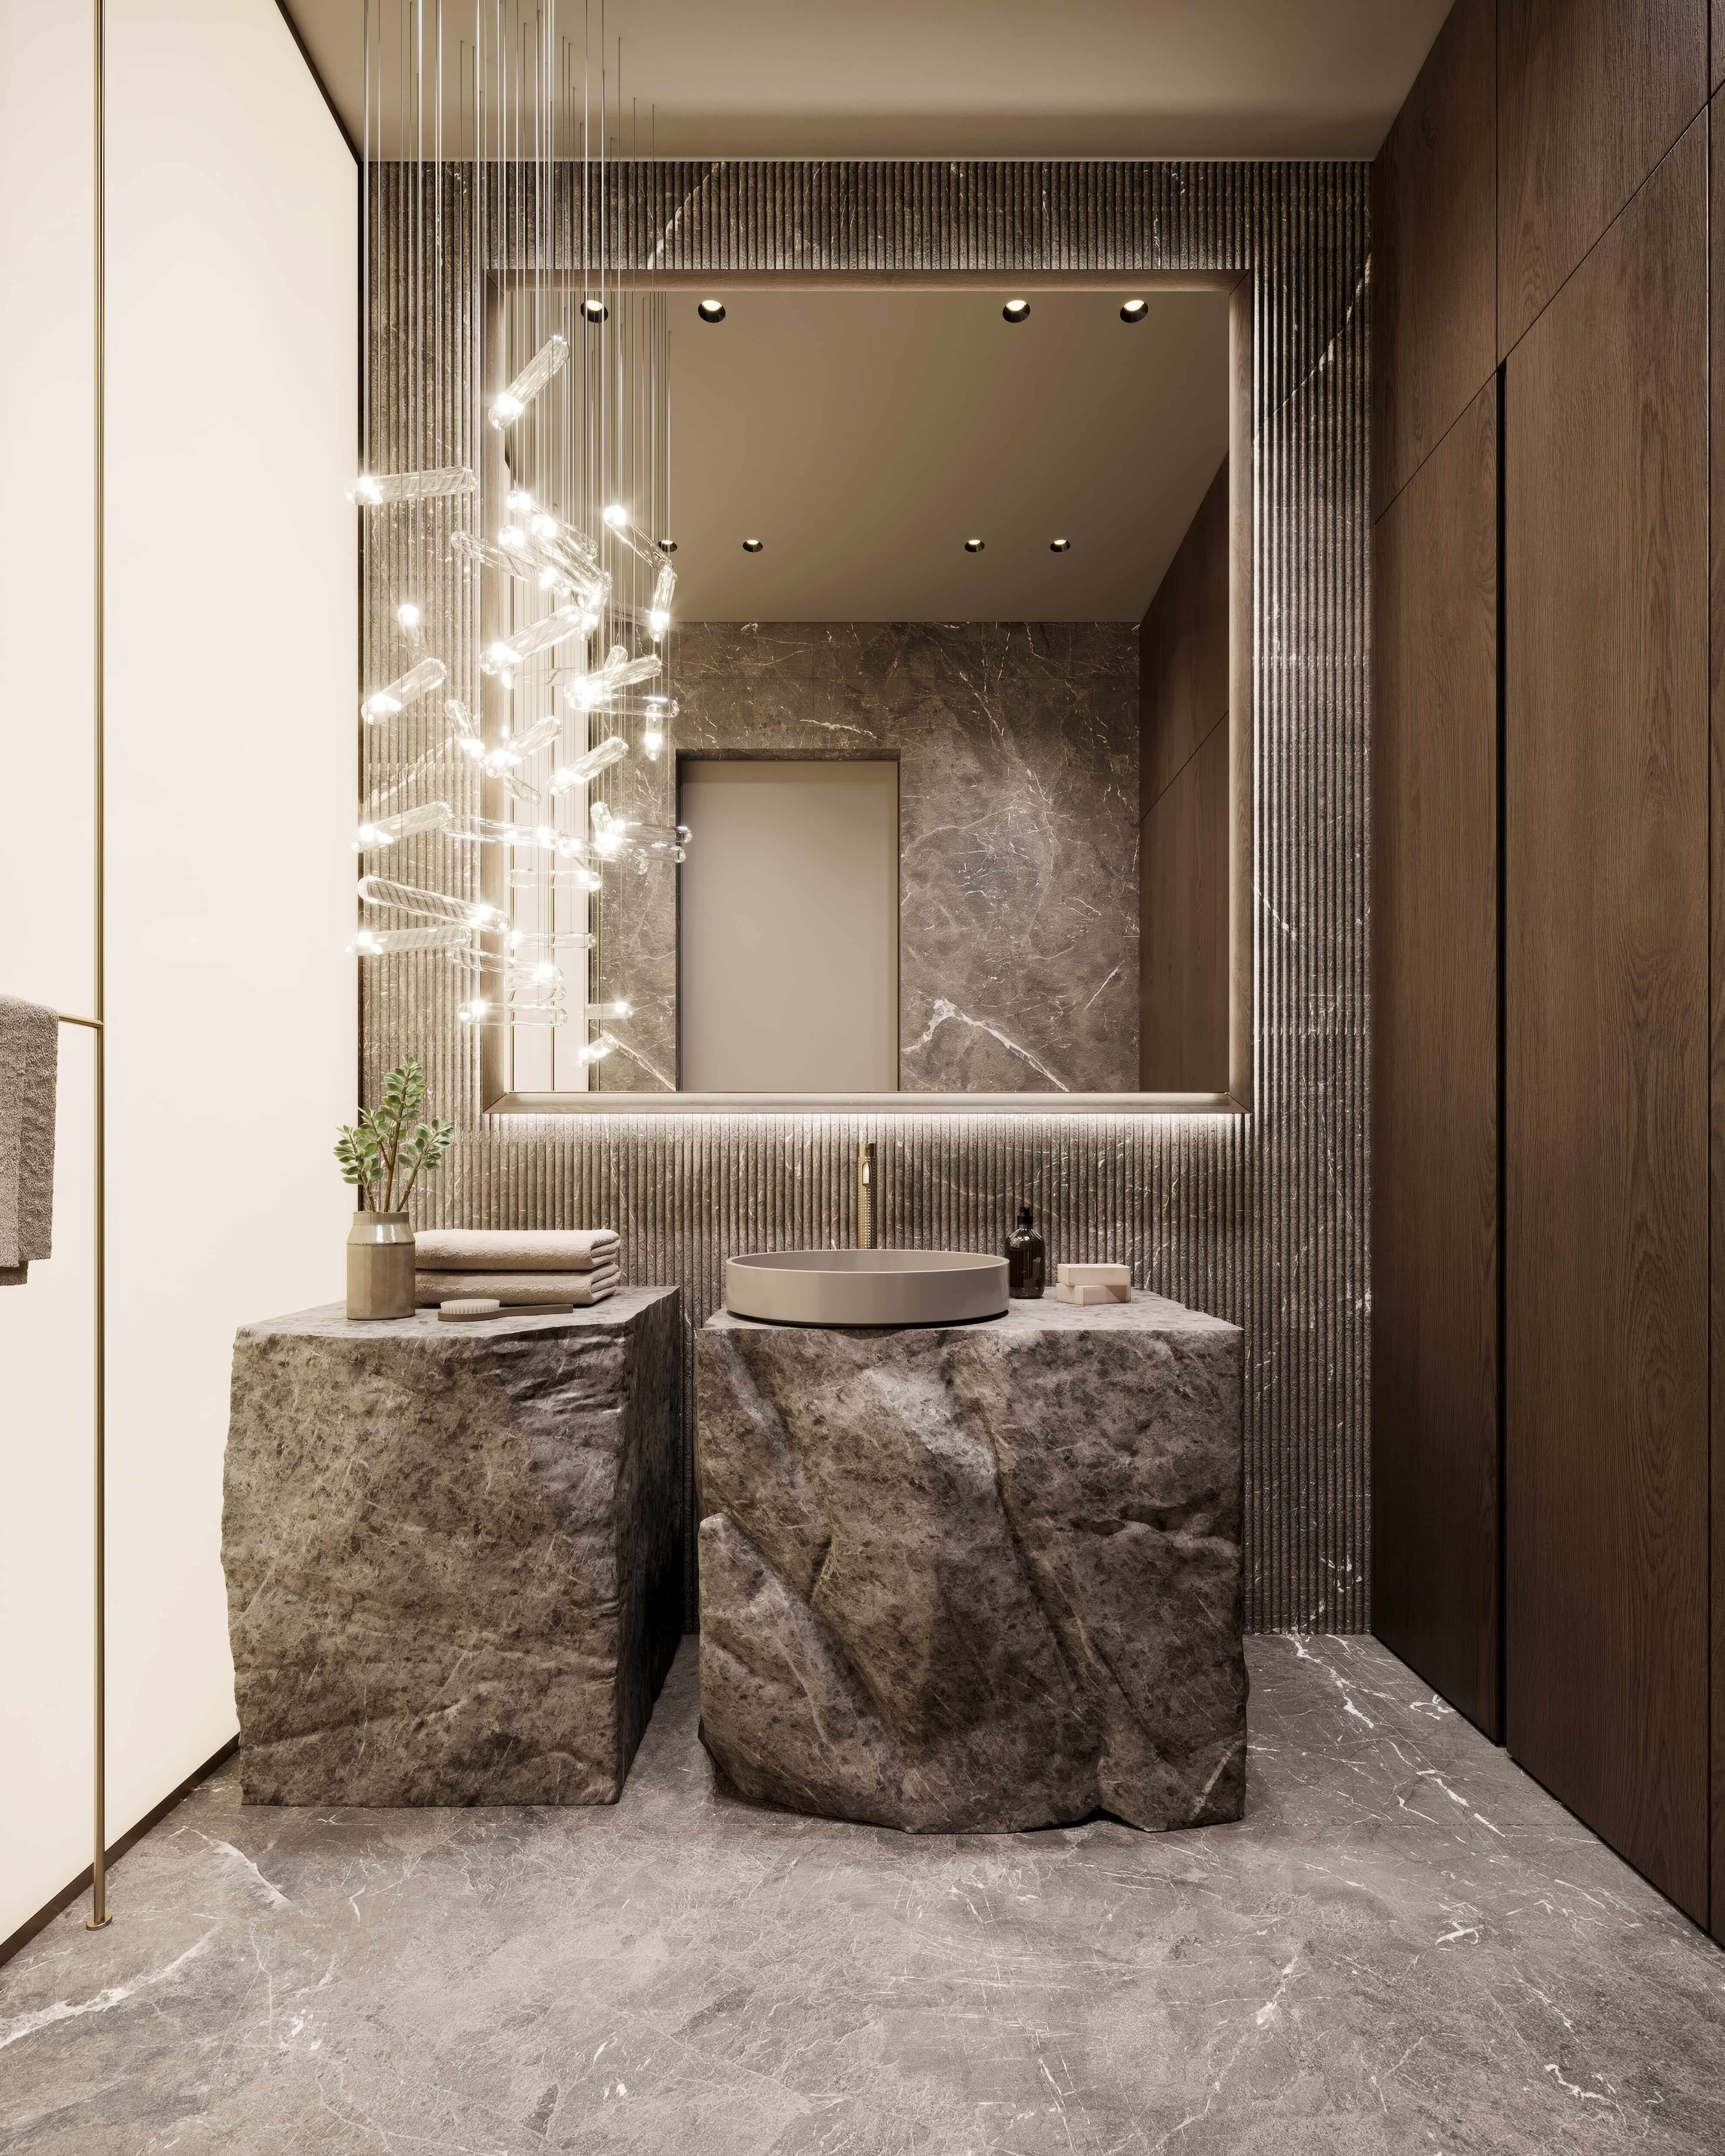
The powder room concentrates the palette into a few square feet: a vanity carved from a single rough marble block, a stone vessel basin, polished marble walls and a free-form crystal chandelier. Guests use this room more than any other private space in the house, so it deserves some of the strongest moves. The rough block against polished walls shows one stone in two finishes, a texture lesson any homeowner can use.
The powder room concentrates the palette into a few square feet: a vanity carved from a single rough marble block, a stone vessel basin, polished marble walls and a free-form crystal chandelier. Guests use this room more than any other private space in the house, so it deserves some of the strongest moves. The rough block against polished walls shows one stone in two finishes, a texture lesson any homeowner can use.


Next step
Book a discovery call
with our principal designer, Marian.
Book a discovery call
with our principal designer, Marian.
Meet Marian to discuss your property, ideas, priorities, and timing. Together, we identify the right level of design support.
Featured projects.
Featured projects.
Featured projects.
Success Stories in Every Square Foot
Success Stories in Every Square Foot



In the press, and in our own words.
Features about Marian and the studio, and the articles we write for homeowners planning a home.
Press features
Our articles

New Construction and Custom Home Design
3 min read
The Foundation of Luxury Interior Design: Why Precision Comes Before the First Sketch
Luxury interior design begins long before the first sketch - with precise measurements. See why accurate as-built plans make flawless design possible.
Read the article
→

Design Styles for Luxury Homes
5 min read
Mid-Century Modern Interior Design for a Luxury Home in Franklin Lakes, NJ, USA
Expert mid-century modern interior designer Franklin Lakes NJ USA. Luxury design services by Marian Vist. Book a free consultation.
Read the article
→

Hospitality, Commercial, and Specialty Spaces
5 min read
What Makes a Restaurant Interior Design Unforgettable in New York, USA
Expert luxury restaurant designer New York USA. Luxury design services by Marian Vist. Book a free consultation.
Read the article
→
Hiring a Luxury Interior Designer
5 min read
How to Evaluate an Interior Design Firm in Rumson, NJ, USA
Expert interior design firm Rumson NJ USA. Luxury design services by Marian Vist. Book a free consultation.
Read the article
→
Press features · articles for homeowners
View all press
→
In the press, and in our own words.
Features about Marian and the studio, and the articles we write for homeowners planning a home.
Press features
Our articles
New Construction and Custom Home Design
3 min read
The Foundation of Luxury Interior Design: Why Precision Comes Before the First Sketch
Luxury interior design begins long before the first sketch - with precise measurements. See why accurate as-built plans make flawless design possible.
Read the article
→
Design Styles for Luxury Homes
5 min read
Mid-Century Modern Interior Design for a Luxury Home in Franklin Lakes, NJ, USA
Expert mid-century modern interior designer Franklin Lakes NJ USA. Luxury design services by Marian Vist. Book a free consultation.
Read the article
→
Hospitality, Commercial, and Specialty Spaces
5 min read
What Makes a Restaurant Interior Design Unforgettable in New York, USA
Expert luxury restaurant designer New York USA. Luxury design services by Marian Vist. Book a free consultation.
Read the article
→
Hiring a Luxury Interior Designer
5 min read
How to Evaluate an Interior Design Firm in Rumson, NJ, USA
Expert interior design firm Rumson NJ USA. Luxury design services by Marian Vist. Book a free consultation.
Read the article
→
Press features · articles for homeowners
View all press
→
In the press, and in our own words.
Features about Marian and the studio, and the articles we write for homeowners planning a home.
Press features
Our articles
New Construction and Custom Home Design
3 min read
The Foundation of Luxury Interior Design: Why Precision Comes Before the First Sketch
Luxury interior design begins long before the first sketch - with precise measurements. See why accurate as-built plans make flawless design possible.
Read the article
→
Design Styles for Luxury Homes
5 min read
Mid-Century Modern Interior Design for a Luxury Home in Franklin Lakes, NJ, USA
Expert mid-century modern interior designer Franklin Lakes NJ USA. Luxury design services by Marian Vist. Book a free consultation.
Read the article
→
Hospitality, Commercial, and Specialty Spaces
5 min read
What Makes a Restaurant Interior Design Unforgettable in New York, USA
Expert luxury restaurant designer New York USA. Luxury design services by Marian Vist. Book a free consultation.
Read the article
→
Hiring a Luxury Interior Designer
5 min read
How to Evaluate an Interior Design Firm in Rumson, NJ, USA
Expert interior design firm Rumson NJ USA. Luxury design services by Marian Vist. Book a free consultation.
Read the article
→
Press features · articles for homeowners
View all press
→
Start your home
the same way.
Start your home
the same way.
Start your home
the same way.
Share the property and the rooms involved. We outline the scope and the fixed design fee before any work begins.
Email address
Phone number
Areas
New York · New Jersey · Florida · International
Back to Projects
Next Project