With us, you save 10% to 40% on furniture & finishes.
✕
With us, you save 10% to 40% on furniture & finishes.
✕
Residential
·
Chicago suburbs, Illinois
Warm Modernism: Living Spaces
Warm Modernism: Living Spaces
The Warm Modernism Residence connects living, dining and a marble kitchen around an open stair, with considered spaces for everyday work.
The Warm Modernism Residence connects living, dining and a marble kitchen around an open stair, with considered spaces for everyday work.
Design timeline
Design timeline
--- days
Scope
Whole-home planning and main floor
Design fee
$ ---
01
Living around an open stair
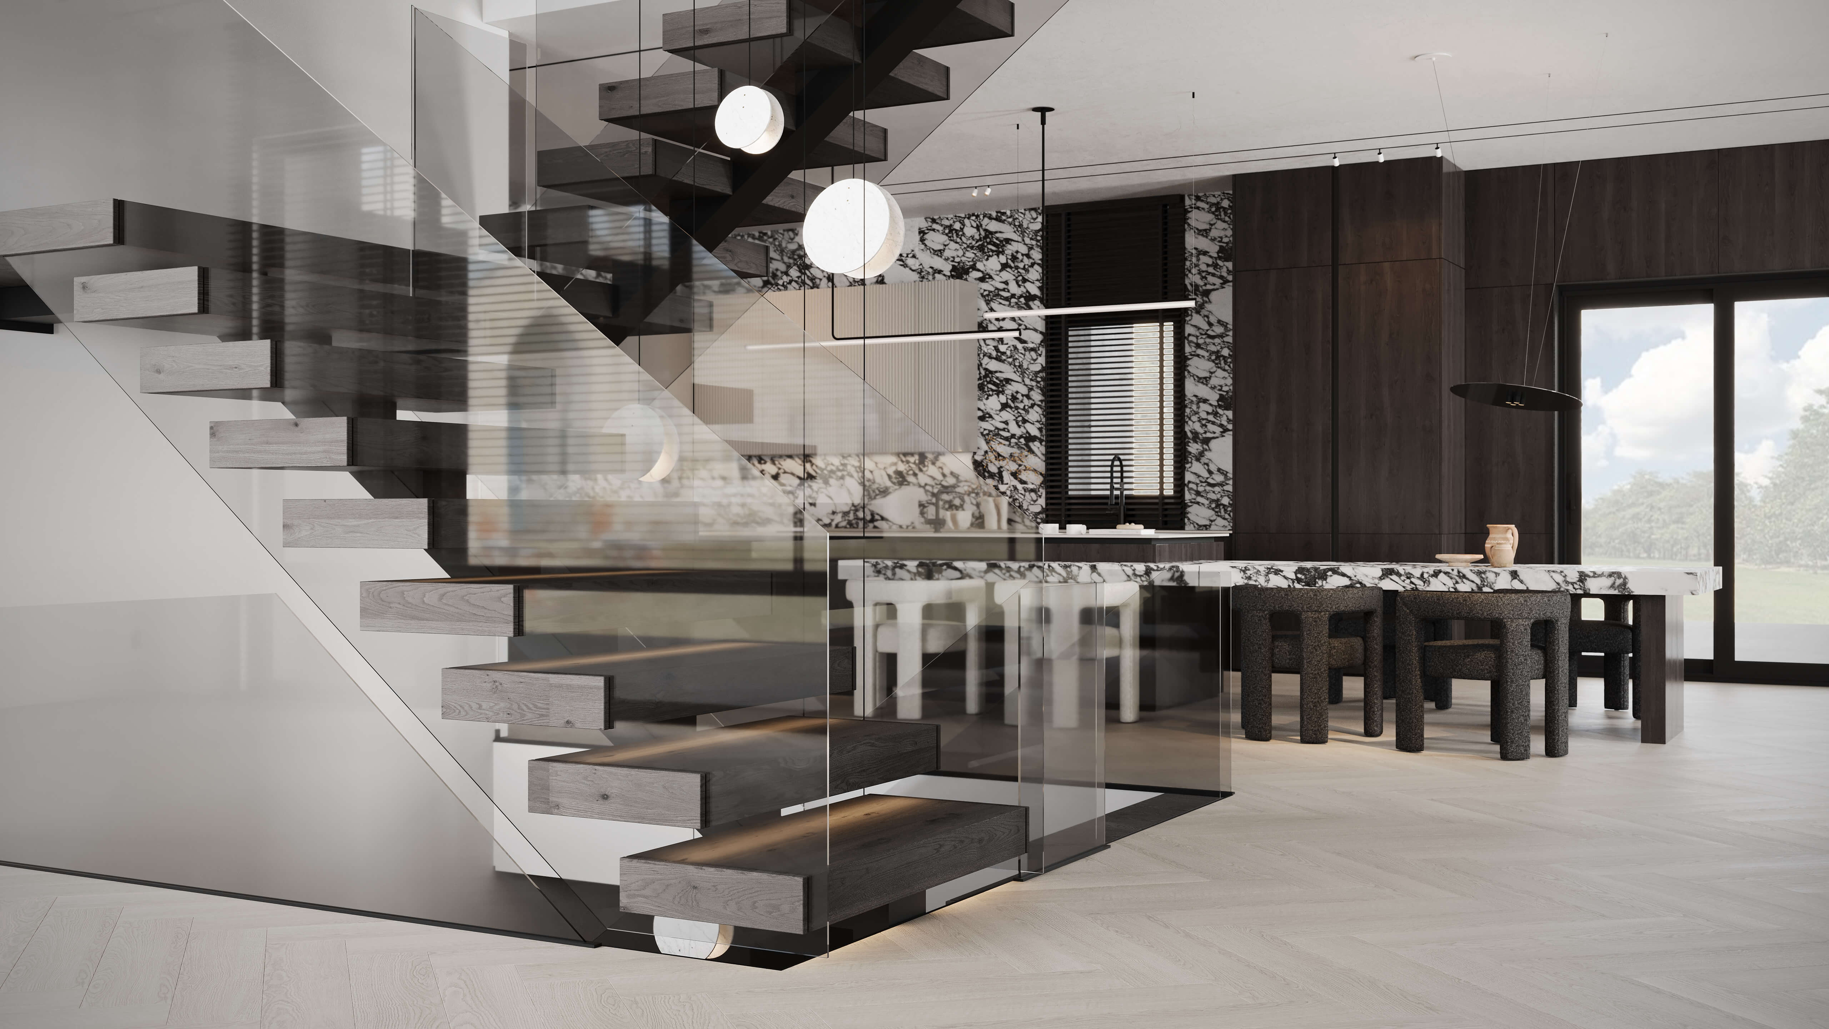
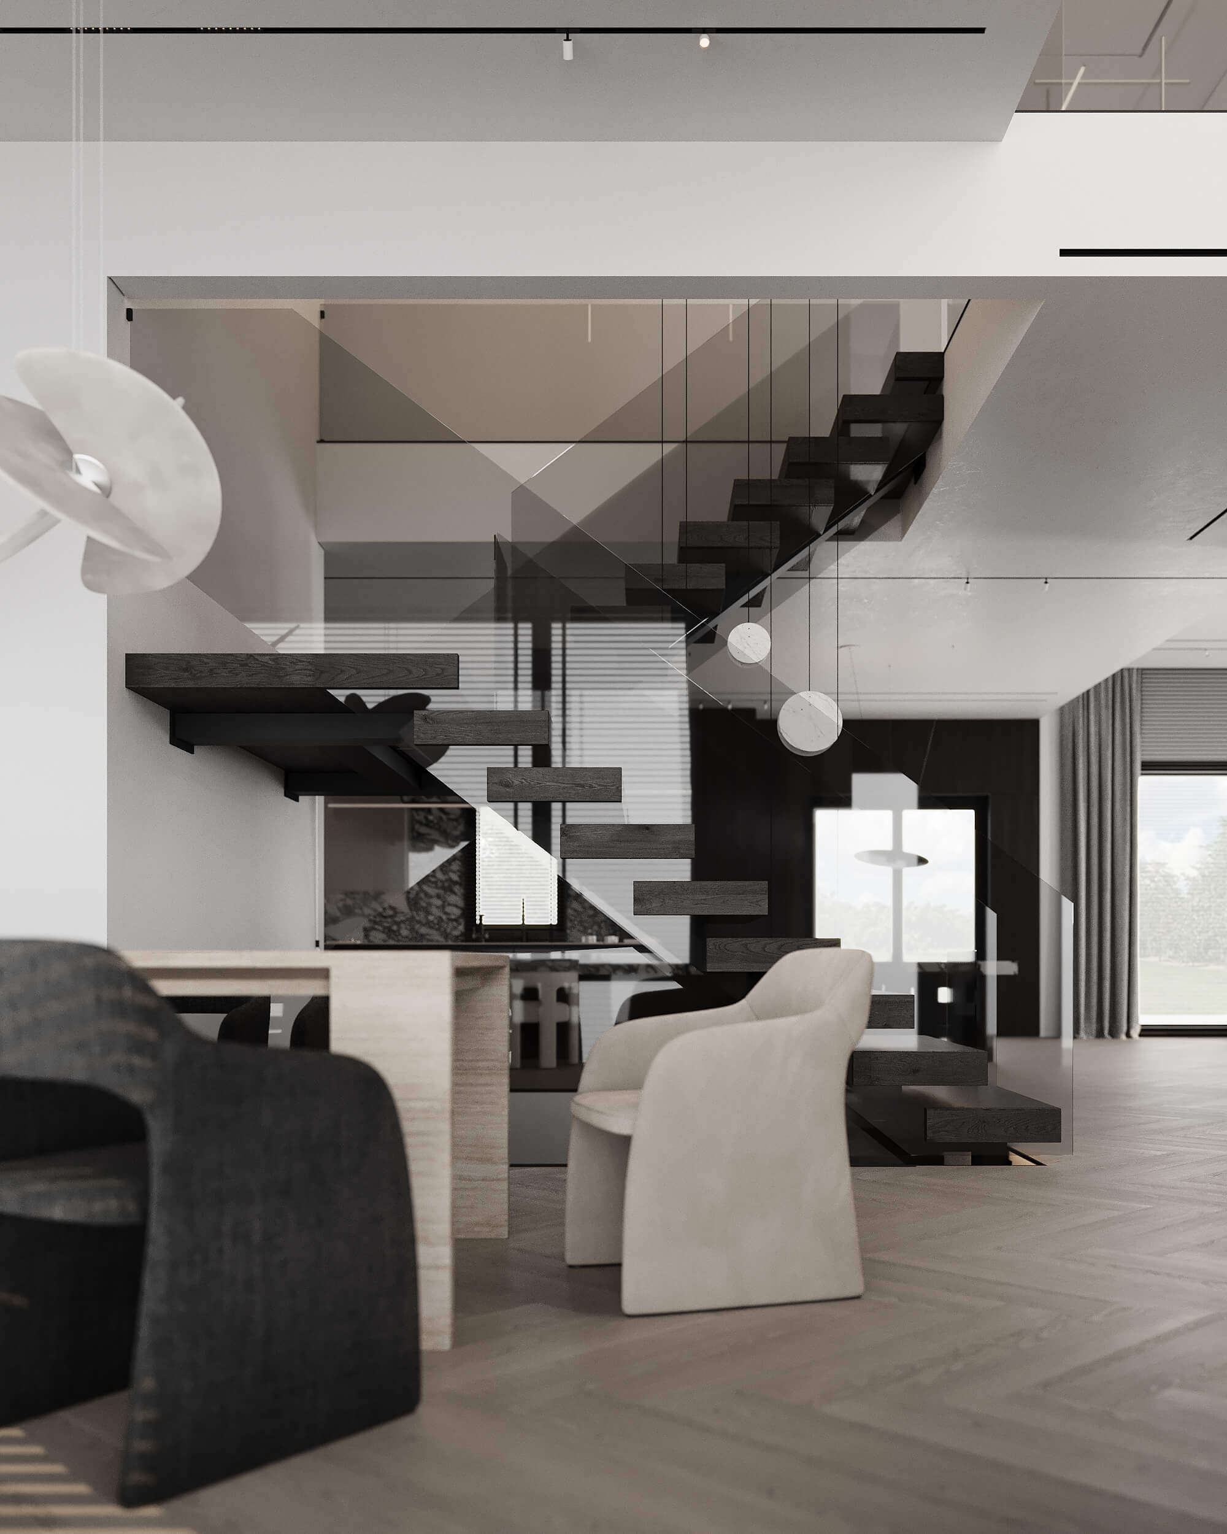
The living room ends in a library wall of open shelving, which gives adults a place to read away from the television and gives the room a warm, textured backdrop. The open staircase, with dark floating treads and a glass balustrade, runs along the side wall. Open staircase interior design is often chosen for looks, but here it is also a lighting decision: a solid stair in the same position would have darkened the back of the living room. Two tones of the same species, smoked oak for tall storage and the TV wall and light oak in herringbone underfoot, give depth without the noise of unrelated woods. Linen sofas, bouclé dining chairs and wool rugs keep the pale palette tactile, and blackened steel frames and slim track lights supply the fine dark line that sharpens every room.
The living room ends in a library wall of open shelving, which gives adults a place to read away from the television and gives the room a warm, textured backdrop. The open staircase, with dark floating treads and a glass balustrade, runs along the side wall. Open staircase interior design is often chosen for looks, but here it is also a lighting decision: a solid stair in the same position would have darkened the back of the living room. Two tones of the same species, smoked oak for tall storage and the TV wall and light oak in herringbone underfoot, give depth without the noise of unrelated woods. Linen sofas, bouclé dining chairs and wool rugs keep the pale palette tactile, and blackened steel frames and slim track lights supply the fine dark line that sharpens every room.




02
Kitchen, dining and pantry
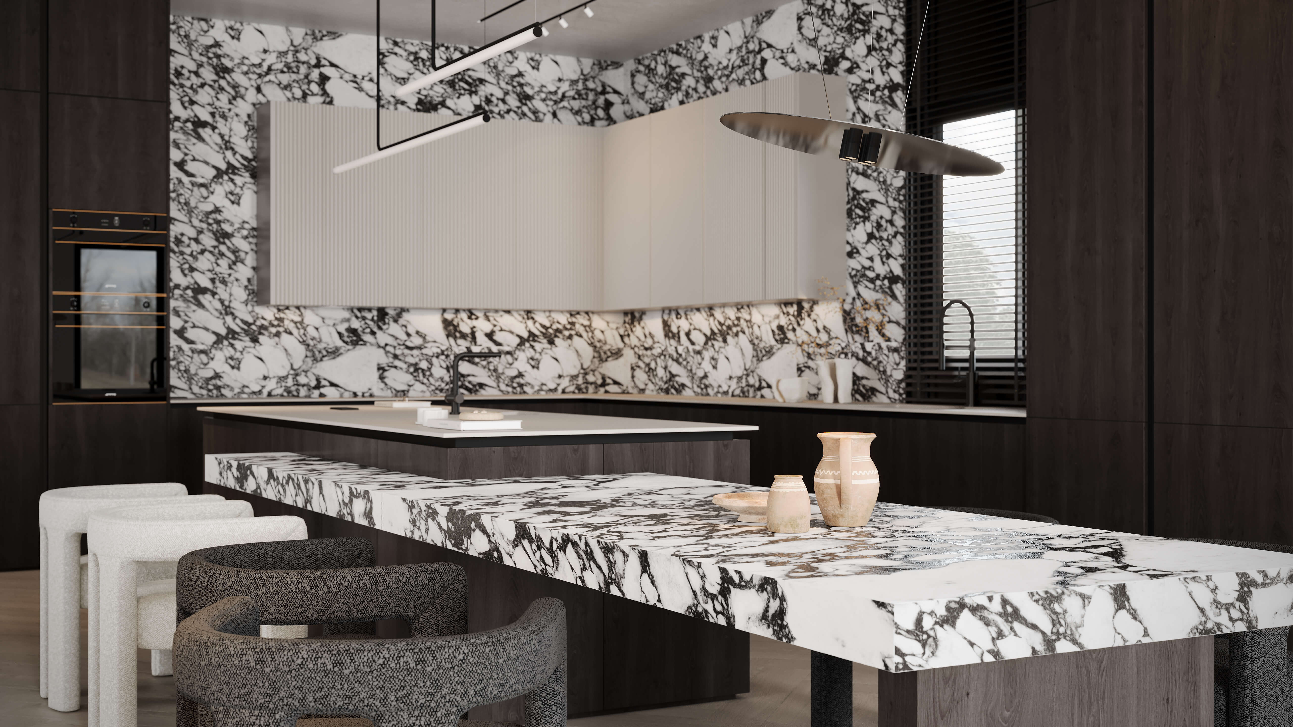
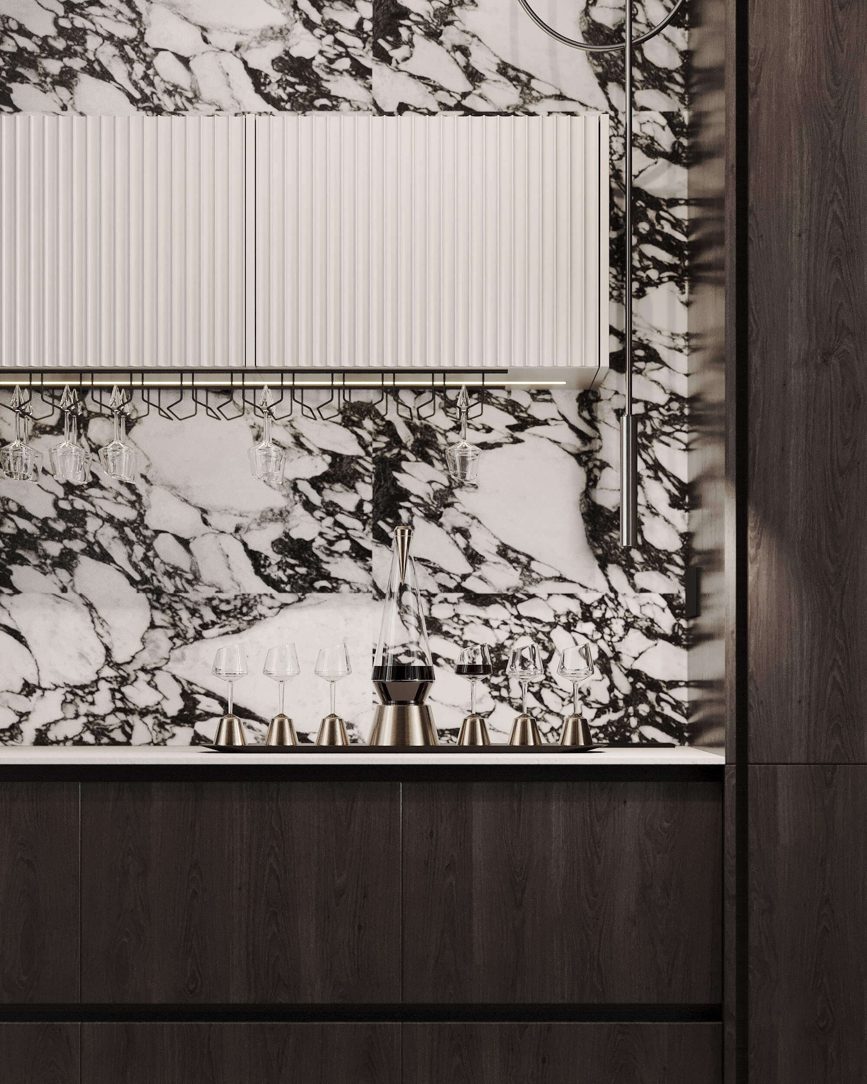
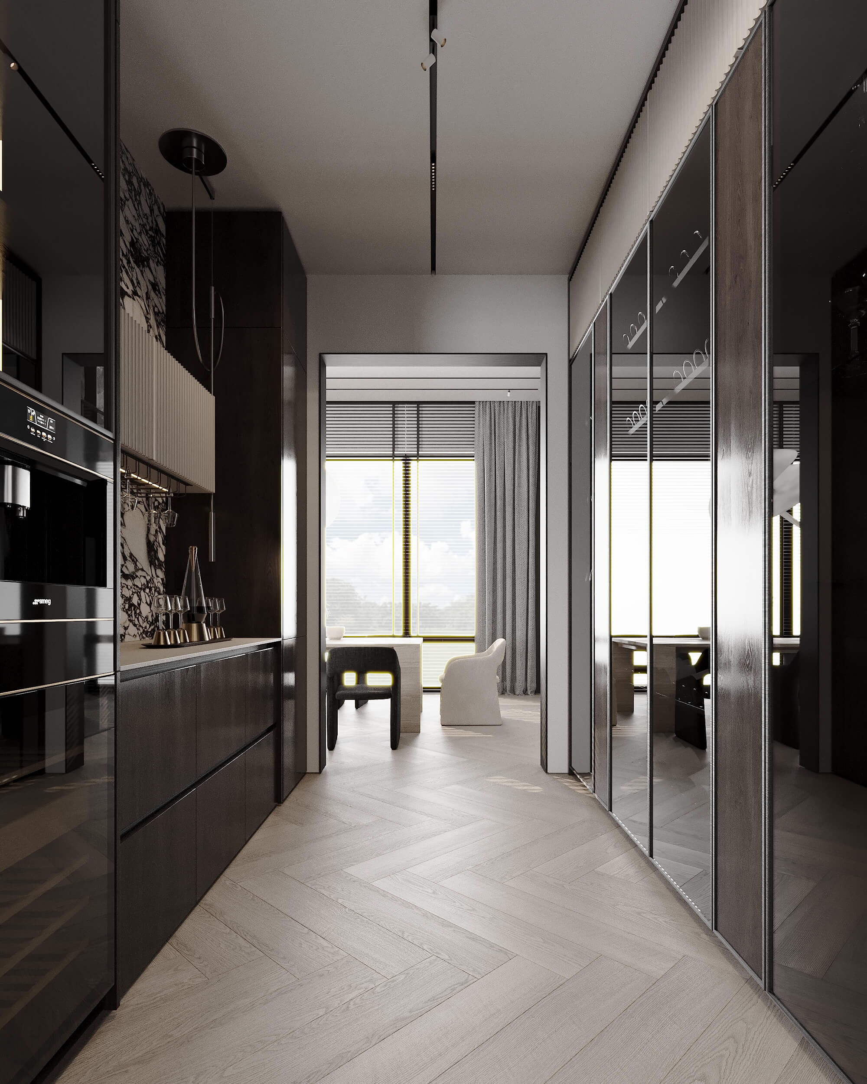
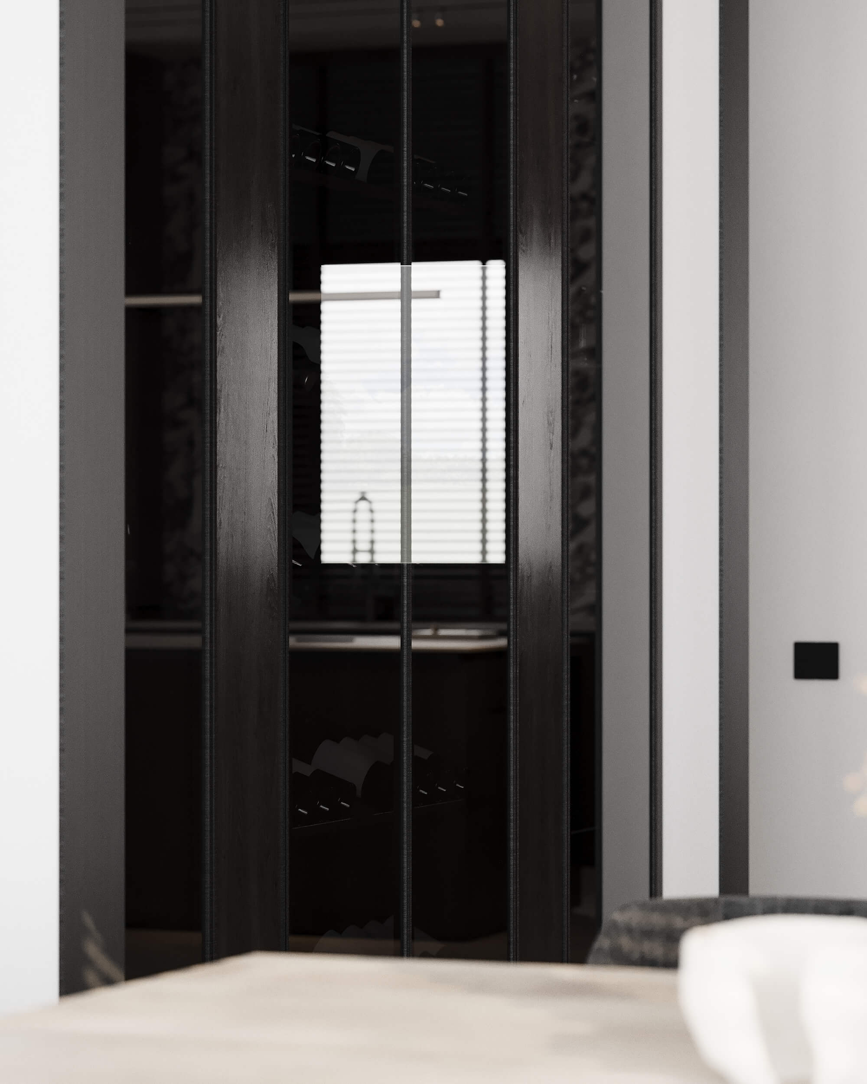
The ground floor is open, yet every zone has a clear edge. A floor-to-ceiling block of smoked oak cabinetry separates the kitchen from the entry and hides refrigeration and tall appliances. That single piece of joinery does the work of a wall while letting daylight move through the plan. The island seats four and faces the dining area, so cooking and conversation share one line of sight. A parent can prepare dinner while children do homework at the island. Formal dining sits beside it with a service pantry behind, so a dinner party can be plated, cleared and staged out of view. For a black and white marble kitchen, that backstage room matters: it keeps the dramatic stone clean of small appliances and clutter.
The ground floor is open, yet every zone has a clear edge. A floor-to-ceiling block of smoked oak cabinetry separates the kitchen from the entry and hides refrigeration and tall appliances. That single piece of joinery does the work of a wall while letting daylight move through the plan. The island seats four and faces the dining area, so cooking and conversation share one line of sight. A parent can prepare dinner while children do homework at the island. Formal dining sits beside it with a service pantry behind, so a dinner party can be plated, cleared and staged out of view. For a black and white marble kitchen, that backstage room matters: it keeps the dramatic stone clean of small appliances and clutter.





03
Stone and texture
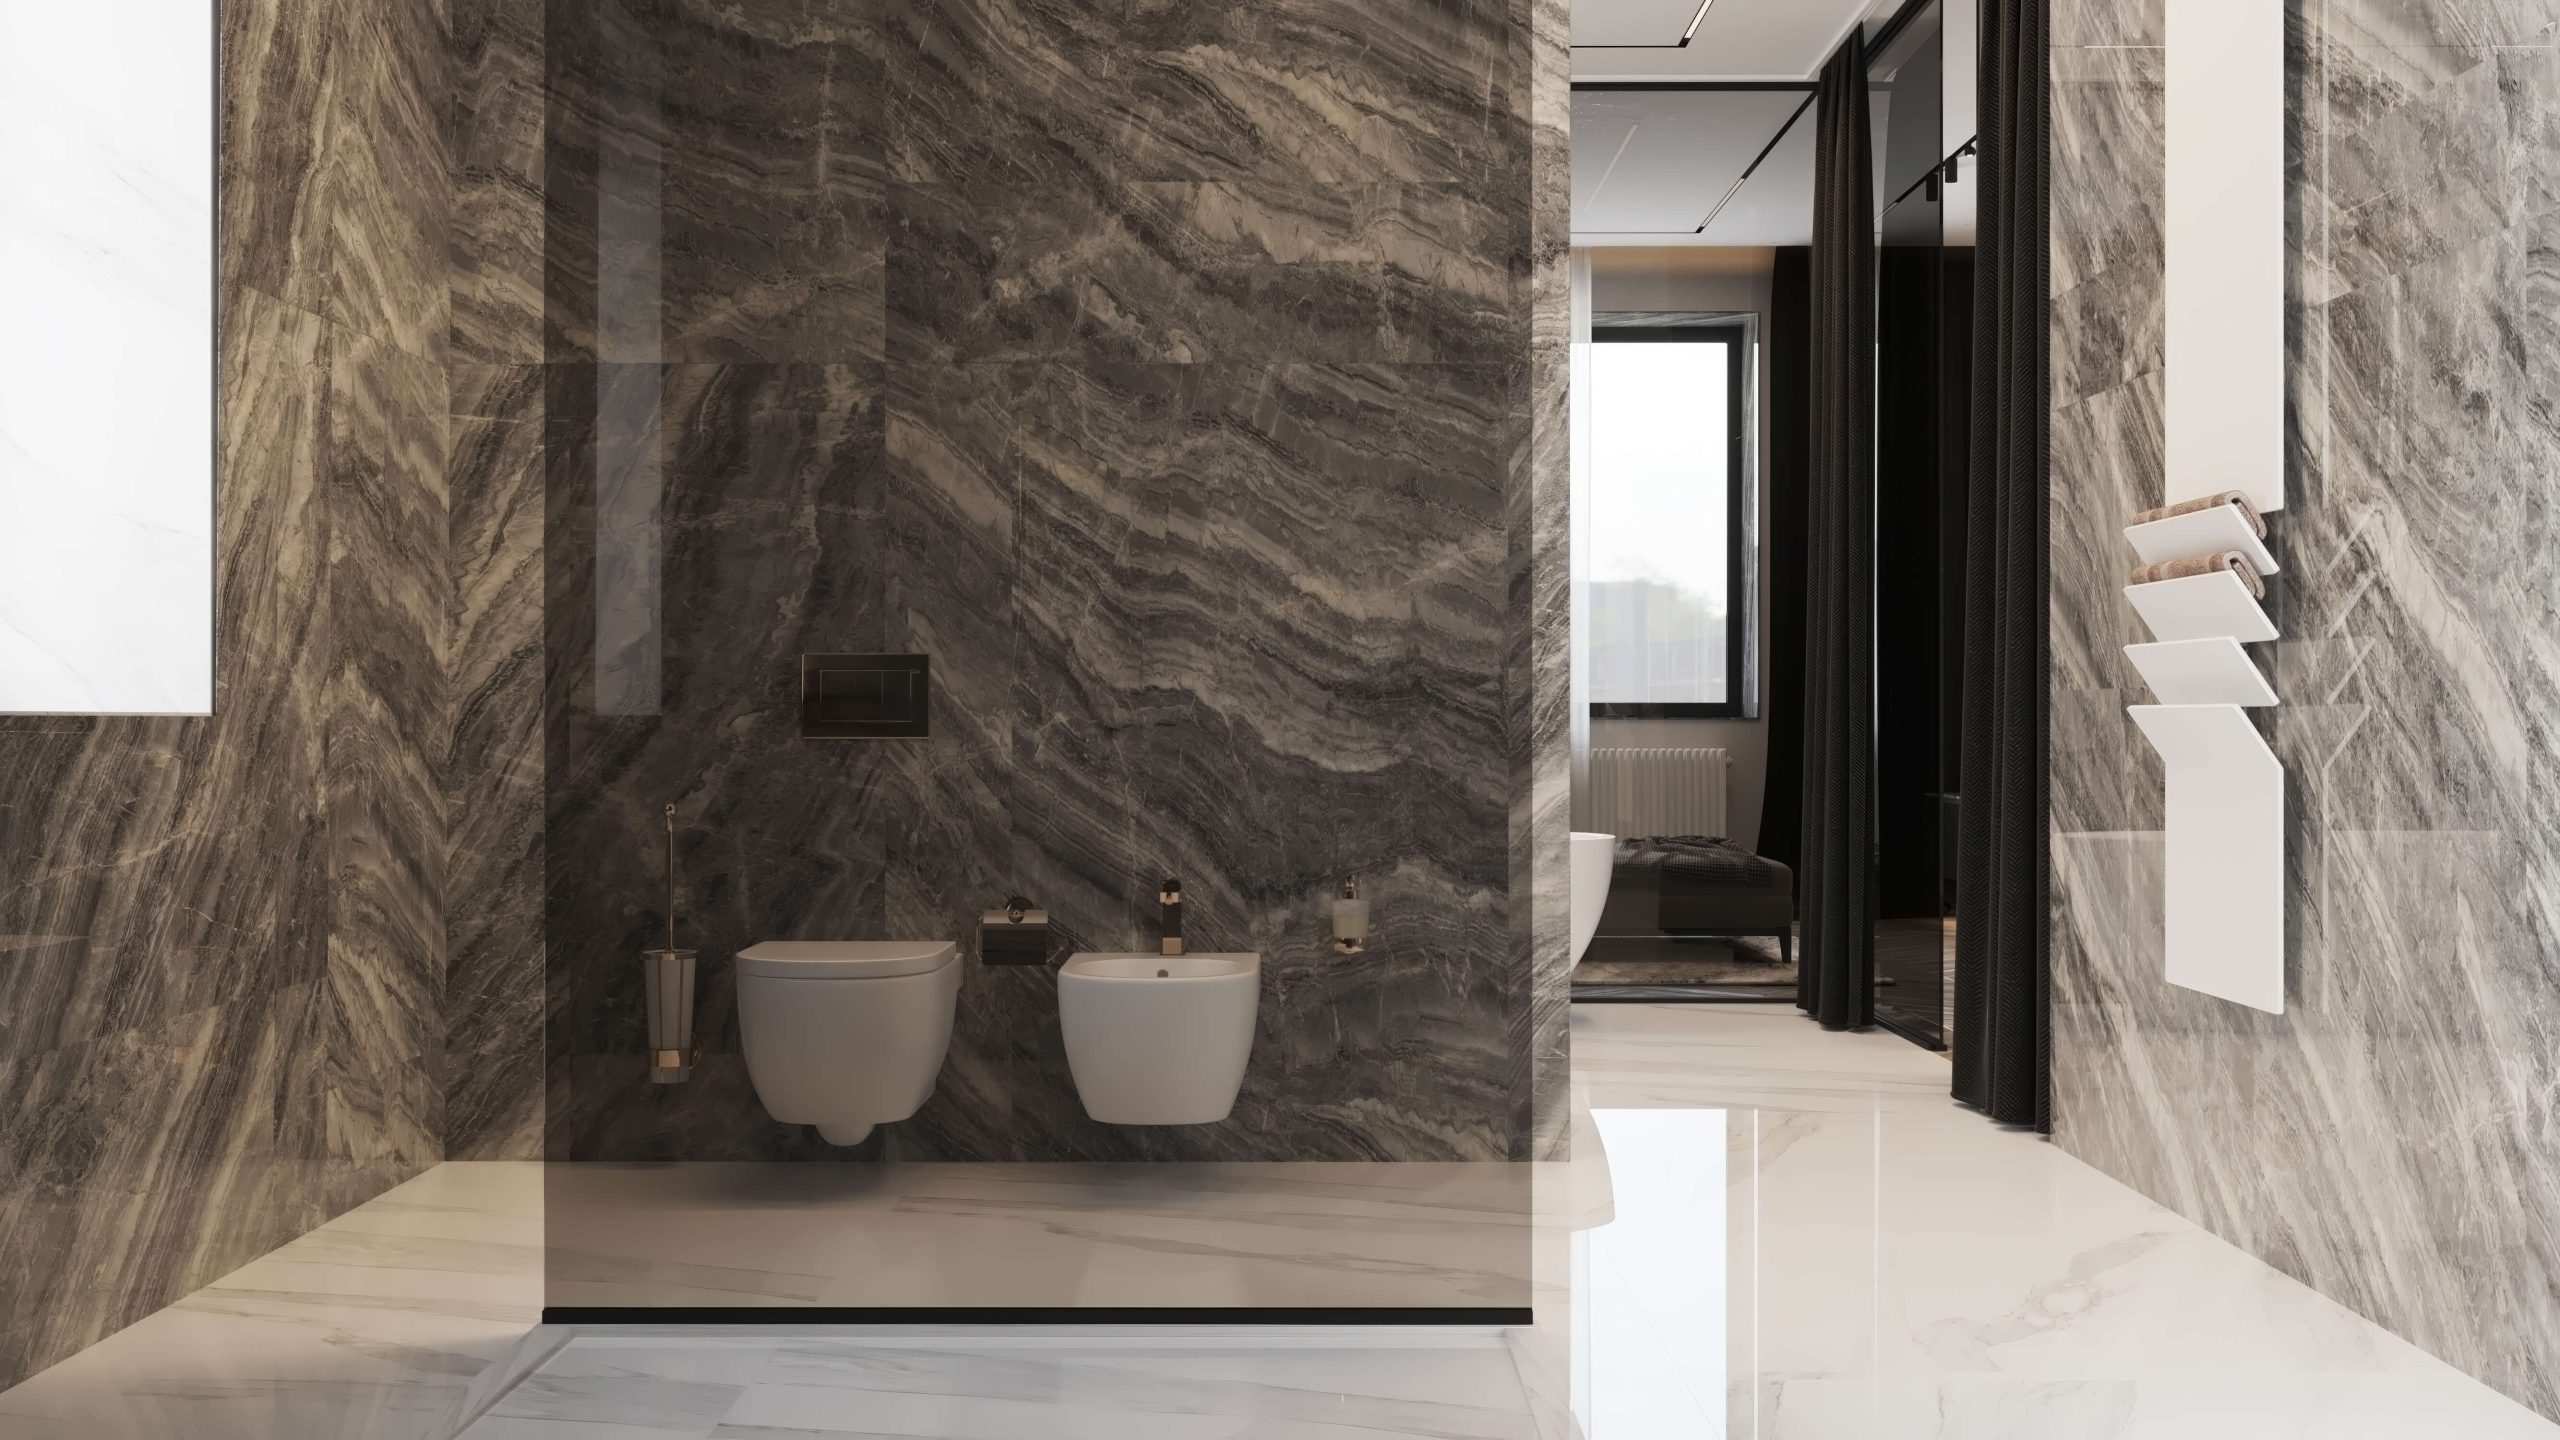
Expressive stone punctuates the home’s quieter timber and plaster surfaces. The entrance screen, small display plinths and powder rooms give texture a concentrated role, while concealed storage keeps the circulation clear. In the bathing spaces, rough and polished finishes are placed together so the material remains legible under both daylight and integrated lighting.
Expressive stone punctuates the home’s quieter timber and plaster surfaces. The entrance screen, small display plinths and powder rooms give texture a concentrated role, while concealed storage keeps the circulation clear. In the bathing spaces, rough and polished finishes are placed together so the material remains legible under both daylight and integrated lighting.


04
The working side of the home
The service rooms are designed with the same care as the social ones. The home office sits behind flush doors, so work can be closed away at the end of the day. The mudroom bench with hidden storage catches coats, boots and bags before they reach the pale rooms, which is the only way a white interior stays white through a Chicago winter. The laundry sits close to the mudroom, where sports kit and wet coats actually arrive. The garage is finished like a gallery, with dark walls, linear lighting and a graphic accent wall. For many family members it is the first room they see on arriving home, so it earns a design of its own.
The service rooms are designed with the same care as the social ones. The home office sits behind flush doors, so work can be closed away at the end of the day. The mudroom bench with hidden storage catches coats, boots and bags before they reach the pale rooms, which is the only way a white interior stays white through a Chicago winter. The laundry sits close to the mudroom, where sports kit and wet coats actually arrive. The garage is finished like a gallery, with dark walls, linear lighting and a graphic accent wall. For many family members it is the first room they see on arriving home, so it earns a design of its own.


05
A quiet guest suite and whole-home plan
A quiet guest bedroom continues the main floor’s smoked timber, soft upholstery and pale flooring. Its storage and media wall use the same restrained joinery language as the living spaces. The whole-home plan coordinates the main floor with bedroom suites above and recreation below, treating circulation, privacy and service spaces as one design.
A quiet guest bedroom continues the main floor’s smoked timber, soft upholstery and pale flooring. Its storage and media wall use the same restrained joinery language as the living spaces. The whole-home plan coordinates the main floor with bedroom suites above and recreation below, treating circulation, privacy and service spaces as one design.


Next step
Book a discovery call
with our principal designer, Marian.
Book a discovery call
with our principal designer, Marian.
Meet Marian to discuss your property, ideas, priorities, and timing. Together, we identify the right level of design support.
Featured projects.
Featured projects.
Featured projects.
Success Stories in Every Square Foot
Success Stories in Every Square Foot



In the press, and in our own words.
Features about Marian and the studio, and the articles we write for homeowners planning a home.
Press features
Our articles

New Construction and Custom Home Design
3 min read
The Foundation of Luxury Interior Design: Why Precision Comes Before the First Sketch
Luxury interior design begins long before the first sketch - with precise measurements. See why accurate as-built plans make flawless design possible.
Read the article
→

Design Styles for Luxury Homes
5 min read
Mid-Century Modern Interior Design for a Luxury Home in Franklin Lakes, NJ, USA
Expert mid-century modern interior designer Franklin Lakes NJ USA. Luxury design services by Marian Vist. Book a free consultation.
Read the article
→

Hospitality, Commercial, and Specialty Spaces
5 min read
What Makes a Restaurant Interior Design Unforgettable in New York, USA
Expert luxury restaurant designer New York USA. Luxury design services by Marian Vist. Book a free consultation.
Read the article
→
Hiring a Luxury Interior Designer
5 min read
How to Evaluate an Interior Design Firm in Rumson, NJ, USA
Expert interior design firm Rumson NJ USA. Luxury design services by Marian Vist. Book a free consultation.
Read the article
→
Press features · articles for homeowners
View all press
→
In the press, and in our own words.
Features about Marian and the studio, and the articles we write for homeowners planning a home.
Press features
Our articles
New Construction and Custom Home Design
3 min read
The Foundation of Luxury Interior Design: Why Precision Comes Before the First Sketch
Luxury interior design begins long before the first sketch - with precise measurements. See why accurate as-built plans make flawless design possible.
Read the article
→
Design Styles for Luxury Homes
5 min read
Mid-Century Modern Interior Design for a Luxury Home in Franklin Lakes, NJ, USA
Expert mid-century modern interior designer Franklin Lakes NJ USA. Luxury design services by Marian Vist. Book a free consultation.
Read the article
→
Hospitality, Commercial, and Specialty Spaces
5 min read
What Makes a Restaurant Interior Design Unforgettable in New York, USA
Expert luxury restaurant designer New York USA. Luxury design services by Marian Vist. Book a free consultation.
Read the article
→
Hiring a Luxury Interior Designer
5 min read
How to Evaluate an Interior Design Firm in Rumson, NJ, USA
Expert interior design firm Rumson NJ USA. Luxury design services by Marian Vist. Book a free consultation.
Read the article
→
Press features · articles for homeowners
View all press
→
In the press, and in our own words.
Features about Marian and the studio, and the articles we write for homeowners planning a home.
Press features
Our articles
New Construction and Custom Home Design
3 min read
The Foundation of Luxury Interior Design: Why Precision Comes Before the First Sketch
Luxury interior design begins long before the first sketch - with precise measurements. See why accurate as-built plans make flawless design possible.
Read the article
→
Design Styles for Luxury Homes
5 min read
Mid-Century Modern Interior Design for a Luxury Home in Franklin Lakes, NJ, USA
Expert mid-century modern interior designer Franklin Lakes NJ USA. Luxury design services by Marian Vist. Book a free consultation.
Read the article
→
Hospitality, Commercial, and Specialty Spaces
5 min read
What Makes a Restaurant Interior Design Unforgettable in New York, USA
Expert luxury restaurant designer New York USA. Luxury design services by Marian Vist. Book a free consultation.
Read the article
→
Hiring a Luxury Interior Designer
5 min read
How to Evaluate an Interior Design Firm in Rumson, NJ, USA
Expert interior design firm Rumson NJ USA. Luxury design services by Marian Vist. Book a free consultation.
Read the article
→
Press features · articles for homeowners
View all press
→
Start your home
the same way.
Start your home
the same way.
Start your home
the same way.
Share the property and the rooms involved. We outline the scope and the fixed design fee before any work begins.
Email address
Phone number
Areas
New York · New Jersey · Florida · International
Back to Projects
Next Project