With us, you can save up to 40% on furniture & finishes.
✕
With us, you can save up to 40% on furniture & finishes.
✕
Restaurant Interior Design in New York: What Makes a Room Memorable
How New York restaurants are designed: concept, covers and layout, acoustics, lighting, the bar, durable materials and the approvals that shape the room.
How New York restaurants are designed: concept, covers and layout, acoustics, lighting, the bar, durable materials and the approvals that shape the room.
How New York restaurants are designed: concept, covers and layout, acoustics, lighting, the bar, durable materials and the approvals that shape the room.
M.V
Marian Vist · Principal designer
·
·
5 min read
Take this into your home
Bring this article into your first conversation.
Share the passage and explain how it relates to the home you are planning.
01
01
A Memorable Room Starts With One Clear Idea
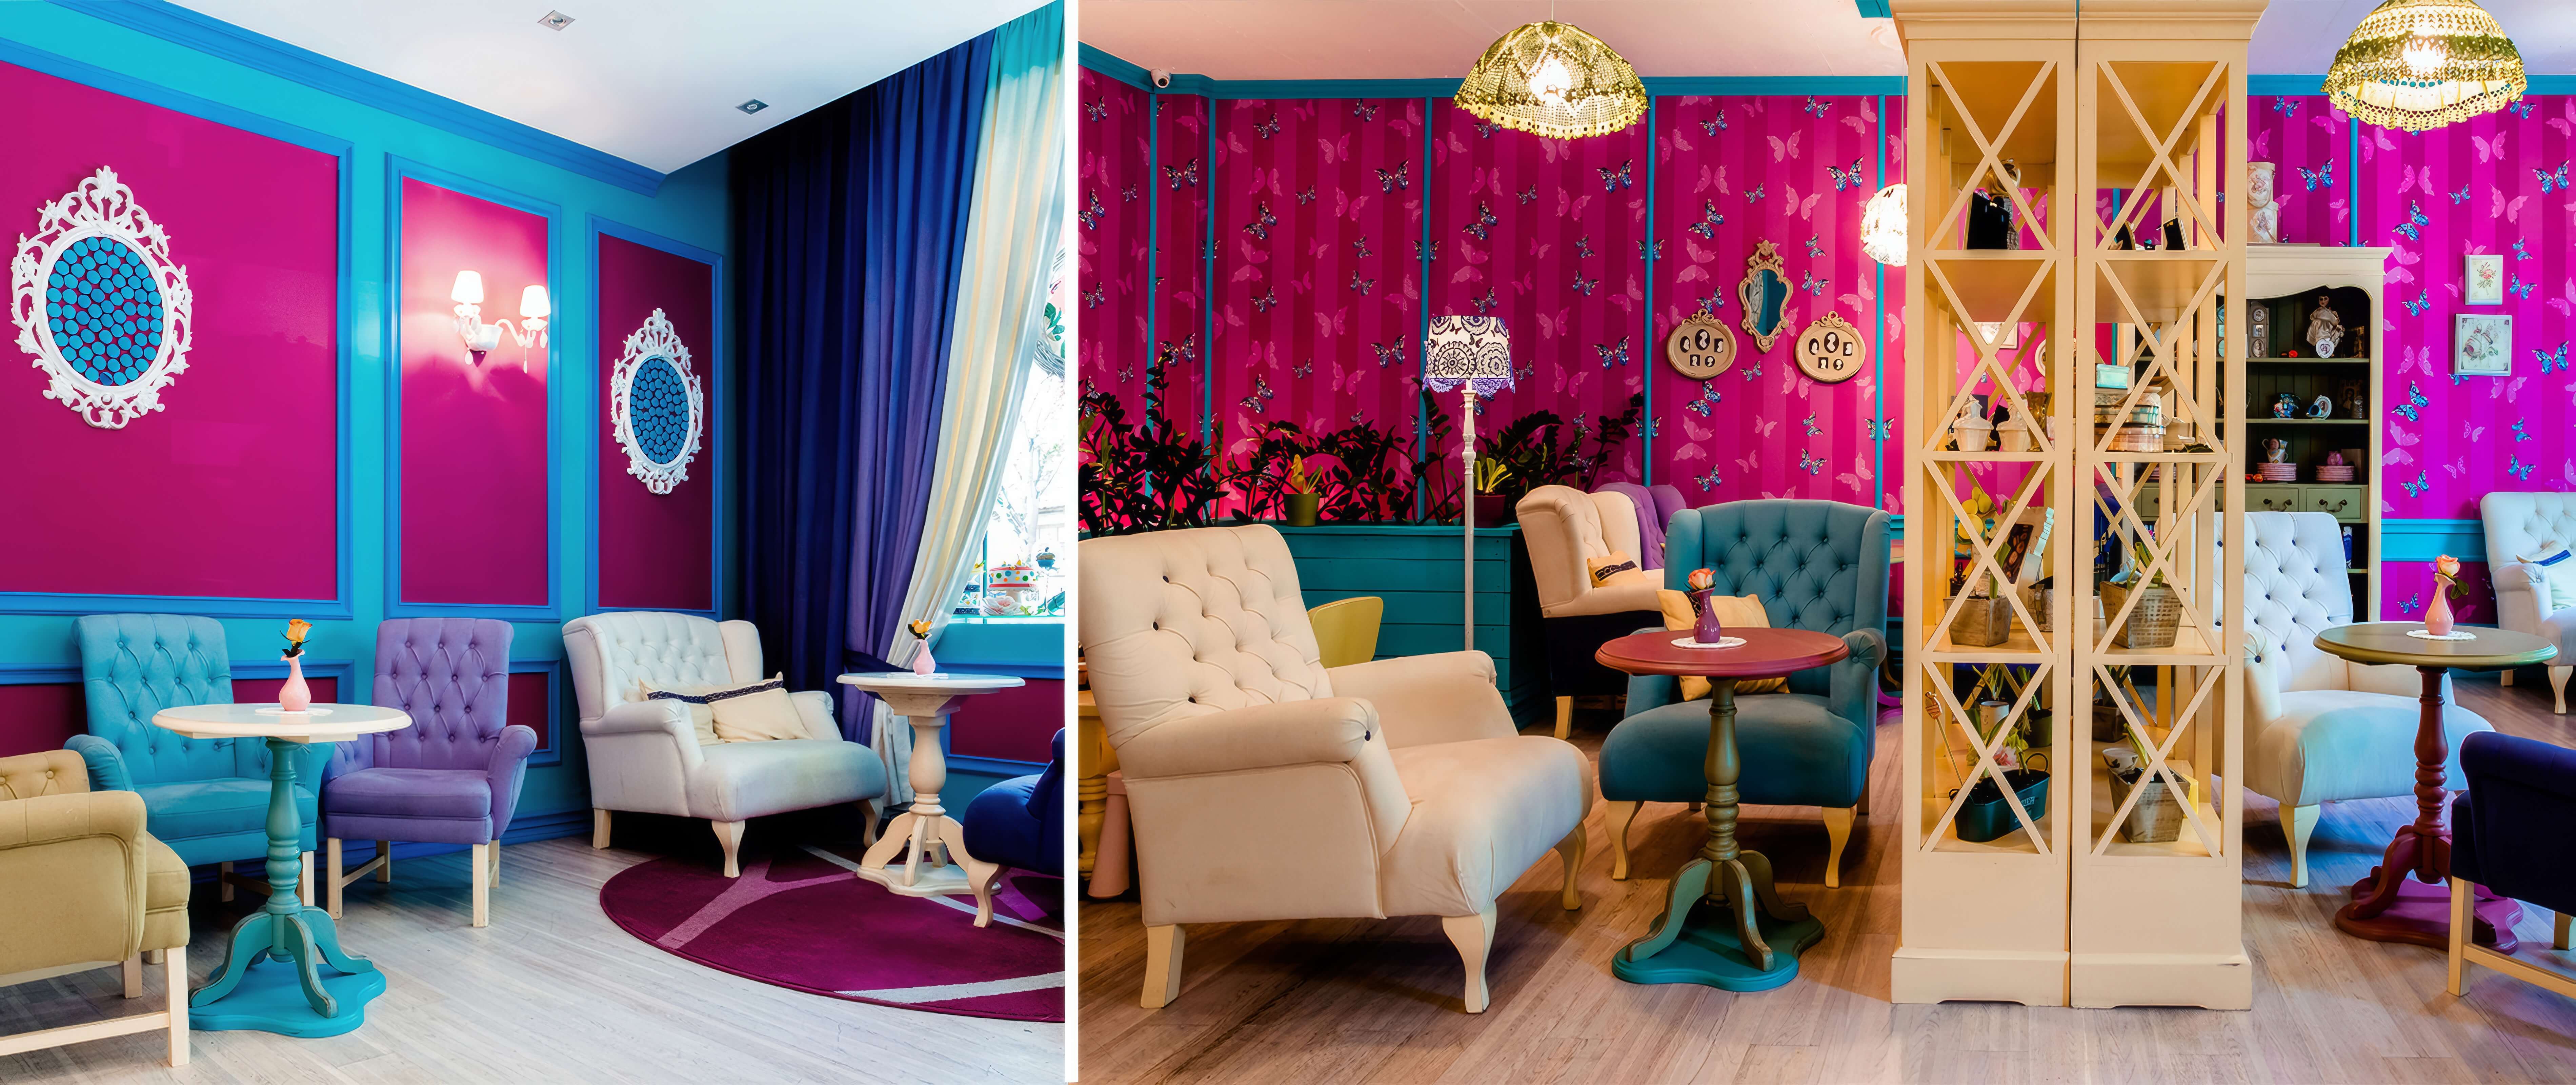
A restaurant room becomes memorable when a single idea governs every decision, from the facade to the bathroom tiles, and when that idea makes guests feel comfortable enough to stay. In New York, where diners compare constantly, coherence and comfort count for more than novelty: the room has to look distinct, sound right and work hard for the kitchen. The idea usually comes from the food and the operator. A neighborhood trattoria, a tasting counter and a late-night cocktail bar each imply a different light level, seat spacing and noise. Writing the concept down as a few concrete sentences, such as who the guest is, how long they stay and what the evening feels like at nine o'clock, gives the design team something to test every choice against. Our own hospitality work shows how strongly a concept can carry a small room. The Morpho Patisserie in Chisinau, Moldova, which we designed as a cafe interior and shopfront, uses turquoise paneling, fuchsia walls and references to the French salon so that the dessert counter, the seating and the street frontage all tell the same story. A New York restaurant benefits from that same discipline, scaled to its own cuisine and street.
A restaurant room becomes memorable when a single idea governs every decision, from the facade to the bathroom tiles, and when that idea makes guests feel comfortable enough to stay. In New York, where diners compare constantly, coherence and comfort count for more than novelty: the room has to look distinct, sound right and work hard for the kitchen. The idea usually comes from the food and the operator. A neighborhood trattoria, a tasting counter and a late-night cocktail bar each imply a different light level, seat spacing and noise. Writing the concept down as a few concrete sentences, such as who the guest is, how long they stay and what the evening feels like at nine o'clock, gives the design team something to test every choice against. Our own hospitality work shows how strongly a concept can carry a small room. The Morpho Patisserie in Chisinau, Moldova, which we designed as a cafe interior and shopfront, uses turquoise paneling, fuchsia walls and references to the French salon so that the dessert counter, the seating and the street frontage all tell the same story. A New York restaurant benefits from that same discipline, scaled to its own cuisine and street.
02
02
Layout, Covers and the Flow Between Kitchen and Floor
Revenue depends on covers, but comfort depends on space, and the plan has to balance both. Full-service dining rooms are commonly planned at roughly 15 to 20 square feet per seat in the dining area, while casual or counter service can run tighter. Back of house often takes a substantial share of the total footprint, and in many New York spaces, where basements host prep and storage, the stair and dumbwaiter positions shape the entire plan. The floor layout needs a clear service spine. Servers should move from pass to tables without crossing the guest entry or the restroom route. Two-tops along a banquette can be pushed together for larger parties, which gives flexibility on busy nights. Aisles of around 36 inches or more help service and are generally needed for an accessible route. Table mix is a commercial decision as much as a design one. A room full of four-tops wastes seats when couples arrive; a room of two-tops struggles with groups. Most operators want a combination, with a few anchor tables, such as a round booth or a corner table with a view, that guests ask for by name. Those tables often become the image people remember.
Revenue depends on covers, but comfort depends on space, and the plan has to balance both. Full-service dining rooms are commonly planned at roughly 15 to 20 square feet per seat in the dining area, while casual or counter service can run tighter. Back of house often takes a substantial share of the total footprint, and in many New York spaces, where basements host prep and storage, the stair and dumbwaiter positions shape the entire plan. The floor layout needs a clear service spine. Servers should move from pass to tables without crossing the guest entry or the restroom route. Two-tops along a banquette can be pushed together for larger parties, which gives flexibility on busy nights. Aisles of around 36 inches or more help service and are generally needed for an accessible route. Table mix is a commercial decision as much as a design one. A room full of four-tops wastes seats when couples arrive; a room of two-tops struggles with groups. Most operators want a combination, with a few anchor tables, such as a round booth or a corner table with a view, that guests ask for by name. Those tables often become the image people remember.
03
03
Acoustics and Light: The Two Things Guests Feel First
Noise is the most common complaint in New York restaurants, and it is largely a design outcome. Hard floors, glass, plaster and high ceilings reflect sound, so conversation rises to compete with itself. A lively but comfortable room needs absorption distributed through the space: acoustic plaster or perforated panels on the ceiling, upholstered banquettes, fabric wall sections, curtains and felt beneath tabletops. An acoustic consultant can model reverberation and recommend targets before finishes are fixed. Lighting sets mood and flatters people and food. Warm sources around 2200 to 2700 Kelvin, on dimmers with preset scenes for lunch, dinner and late night, create the most welcoming evening atmosphere. Faces should be lit softly from the side or from table level rather than harshly from overhead downlights. Small table lamps, wall sconces at seated eye level and candlelight keep light close to guests. Contrast matters as well. A bar or open kitchen can be brighter than the dining room, which draws attention and adds energy, while booths remain more intimate. High color rendering, ideally 90 or above, makes food look as appetizing in the room as it does on the plate, and in photographs taken by guests.
Noise is the most common complaint in New York restaurants, and it is largely a design outcome. Hard floors, glass, plaster and high ceilings reflect sound, so conversation rises to compete with itself. A lively but comfortable room needs absorption distributed through the space: acoustic plaster or perforated panels on the ceiling, upholstered banquettes, fabric wall sections, curtains and felt beneath tabletops. An acoustic consultant can model reverberation and recommend targets before finishes are fixed. Lighting sets mood and flatters people and food. Warm sources around 2200 to 2700 Kelvin, on dimmers with preset scenes for lunch, dinner and late night, create the most welcoming evening atmosphere. Faces should be lit softly from the side or from table level rather than harshly from overhead downlights. Small table lamps, wall sconces at seated eye level and candlelight keep light close to guests. Contrast matters as well. A bar or open kitchen can be brighter than the dining room, which draws attention and adds energy, while booths remain more intimate. High color rendering, ideally 90 or above, makes food look as appetizing in the room as it does on the plate, and in photographs taken by guests.
04
04
The Bar, Materials and Durability
The bar is often the room's center of gravity. A standard bar top sits around 42 inches high, with stools roughly 30 inches high and about 24 inches of counter per guest. A footrail, hooks for bags beneath the counter and a generous ledge depth make it comfortable to stay for a second drink. Behind it, the bartender's workstation needs a working aisle of roughly 30 to 36 inches, well-planned speed rails, ice wells, glass washers and refrigerated storage, ideally designed with the bar program's lead. Materials must look beautiful on opening night and remain so after thousands of services. Honed or leathered stone hides wear better than polished; zinc and brass develop patina gracefully; performance upholstery and leather in banquettes clean easily. Floors need slip resistance in wet zones, and kitchen surfaces must meet health code requirements for smooth, nonabsorbent, cleanable finishes. The Graphic Squash Club in Manhattan, a sports club interior we designed with glass courts, tiered spectator seating and a blue social lounge, shows a related principle: hospitality spaces in heavy use need bold, legible design that also holds up to constant traffic.
The bar is often the room's center of gravity. A standard bar top sits around 42 inches high, with stools roughly 30 inches high and about 24 inches of counter per guest. A footrail, hooks for bags beneath the counter and a generous ledge depth make it comfortable to stay for a second drink. Behind it, the bartender's workstation needs a working aisle of roughly 30 to 36 inches, well-planned speed rails, ice wells, glass washers and refrigerated storage, ideally designed with the bar program's lead. Materials must look beautiful on opening night and remain so after thousands of services. Honed or leathered stone hides wear better than polished; zinc and brass develop patina gracefully; performance upholstery and leather in banquettes clean easily. Floors need slip resistance in wet zones, and kitchen surfaces must meet health code requirements for smooth, nonabsorbent, cleanable finishes. The Graphic Squash Club in Manhattan, a sports club interior we designed with glass courts, tiered spectator seating and a blue social lounge, shows a related principle: hospitality spaces in heavy use need bold, legible design that also holds up to constant traffic.
05
05
Code and Approvals in New York
In New York City, design and regulation develop together. Plans are filed with the Department of Buildings through a licensed architect or engineer, and they must address accessible routes, accessible restrooms and seating under the city's building code. Dining rooms with 75 or more occupants generally require a Place of Assembly certificate, with associated egress and fire safety requirements. Kitchen ventilation, fire suppression and grease exhaust involve specialized engineering. The Department of Health and Mental Hygiene inspects food service establishments, and its requirements for sinks, finishes and storage influence back-of-house layout. Storefronts in historic districts or on landmarked buildings may need Landmarks Preservation Commission approval for signage, awnings and facade changes. Outdoor dining follows the city's own program and rules. Timelines for each approval vary, so operators should plan with professional guidance rather than fixed assumptions. A practical consequence is that design decisions on the toilet room count, kitchen hood location or bar position should be made early with the architect and engineers. Changing them after filing can delay opening. The aesthetic concept remains free; it simply has to be developed within these constraints from the first plan.
In New York City, design and regulation develop together. Plans are filed with the Department of Buildings through a licensed architect or engineer, and they must address accessible routes, accessible restrooms and seating under the city's building code. Dining rooms with 75 or more occupants generally require a Place of Assembly certificate, with associated egress and fire safety requirements. Kitchen ventilation, fire suppression and grease exhaust involve specialized engineering. The Department of Health and Mental Hygiene inspects food service establishments, and its requirements for sinks, finishes and storage influence back-of-house layout. Storefronts in historic districts or on landmarked buildings may need Landmarks Preservation Commission approval for signage, awnings and facade changes. Outdoor dining follows the city's own program and rules. Timelines for each approval vary, so operators should plan with professional guidance rather than fixed assumptions. A practical consequence is that design decisions on the toilet room count, kitchen hood location or bar position should be made early with the architect and engineers. Changing them after filing can delay opening. The aesthetic concept remains free; it simply has to be developed within these constraints from the first plan.
06
06
How ImPERFECTION DESIGN Works With Restaurateurs
We approach a restaurant as interior design with an operator's eye. The concept, layout, lighting, acoustics, millwork, furniture and finishes are developed together with the chef or operator, and with the licensed architect and engineers who handle filings, kitchen systems and code. ImPERFECTION DESIGN is not an architecture firm; we coordinate closely with the professionals who are. Every area is shown in photorealistic 3D renders, often with a 360° tour, so the team can see covers, sightlines and lighting scenes before construction. Furniture, lighting and finishes are purchased at cost through our network of 150 or more suppliers and workrooms, with no markup and every invoice visible. The design fee is fixed and agreed before work starts, and weekly progress updates keep the opening schedule in view. A restaurant is judged one evening at a time. Our role is to make sure that the room supports the kitchen and the service team on every one of those evenings, quietly and consistently.
We approach a restaurant as interior design with an operator's eye. The concept, layout, lighting, acoustics, millwork, furniture and finishes are developed together with the chef or operator, and with the licensed architect and engineers who handle filings, kitchen systems and code. ImPERFECTION DESIGN is not an architecture firm; we coordinate closely with the professionals who are. Every area is shown in photorealistic 3D renders, often with a 360° tour, so the team can see covers, sightlines and lighting scenes before construction. Furniture, lighting and finishes are purchased at cost through our network of 150 or more suppliers and workrooms, with no markup and every invoice visible. The design fee is fixed and agreed before work starts, and weekly progress updates keep the opening schedule in view. A restaurant is judged one evening at a time. Our role is to make sure that the room supports the kitchen and the service team on every one of those evenings, quietly and consistently.
Questions
How much space per seat does a restaurant need?
–
Full-service dining rooms are commonly planned at roughly 15 to 20 square feet per seat in the dining area, while counter and casual service can be denser. The figure excludes kitchen, storage and restrooms, which often take a large share of the total. Accessible aisles and service routes also influence how many seats fit comfortably.
How can a restaurant be made less noisy?
+
Distribute sound absorption throughout the room: acoustic plaster or perforated ceiling panels, upholstered banquettes, fabric wall sections, curtains and felt under tabletops. Hard floors and glass can remain if enough absorption is added elsewhere. An acoustic consultant can model reverberation before construction and recommend treatments matched to the room's volume and finishes.
What approvals does a New York restaurant need?
+
Typically, plans are filed with the Department of Buildings by a licensed architect or engineer, covering accessibility, egress and kitchen systems. Rooms with 75 or more occupants generally need a Place of Assembly certificate. The Health Department inspects food service, and landmarked facades may require Landmarks Preservation Commission approval for exterior changes.
What lighting works for a restaurant dining room?
+
Warm light around 2200 to 2700 Kelvin, on dimmers with scenes for lunch, dinner and late evening, suits most dining rooms. Light faces softly from the side or table level instead of directly overhead. Sconces, table lamps and candles keep light close to guests, while high color rendering makes food look appetizing.
M.V
Marian Vist
Principal designer, ImPERFECTION DESIGN. Creates the design concept and leads the decisions that shape each home. New York · New Jersey · Florida · International.
Meet Marian
Continue reading
All articles


Take the idea into your own home.
Tell us which subject connects with your plans and the decision you would like to explore.
Tell us which subject connects with your plans and the decision you would like to explore.