Family identity and needs
Budget planning
Head designer concept
Home space planning
Your design style
Architect and engineer collaboration
Photorealistic 3D renders
360° panoramic tour
Interior Design Blueprints
Detailed Blueprints
Furniture, fixtures and equipment
Multiple product options
Construction supervision
Principal Designer supervision
Construction management
White glove delivery support
Years of Experience
Projects designed
Supplier markups
Delivered project value

One home.
Six levels of detail.
Your commission can connect the furnished plan, concept, modeled 3D views, 360° tour, design blueprints and furniture specifications. Each output develops the same home at a different level of detail.
Book a call
→
02
Concept
The direction your household will recognize as its own.
03
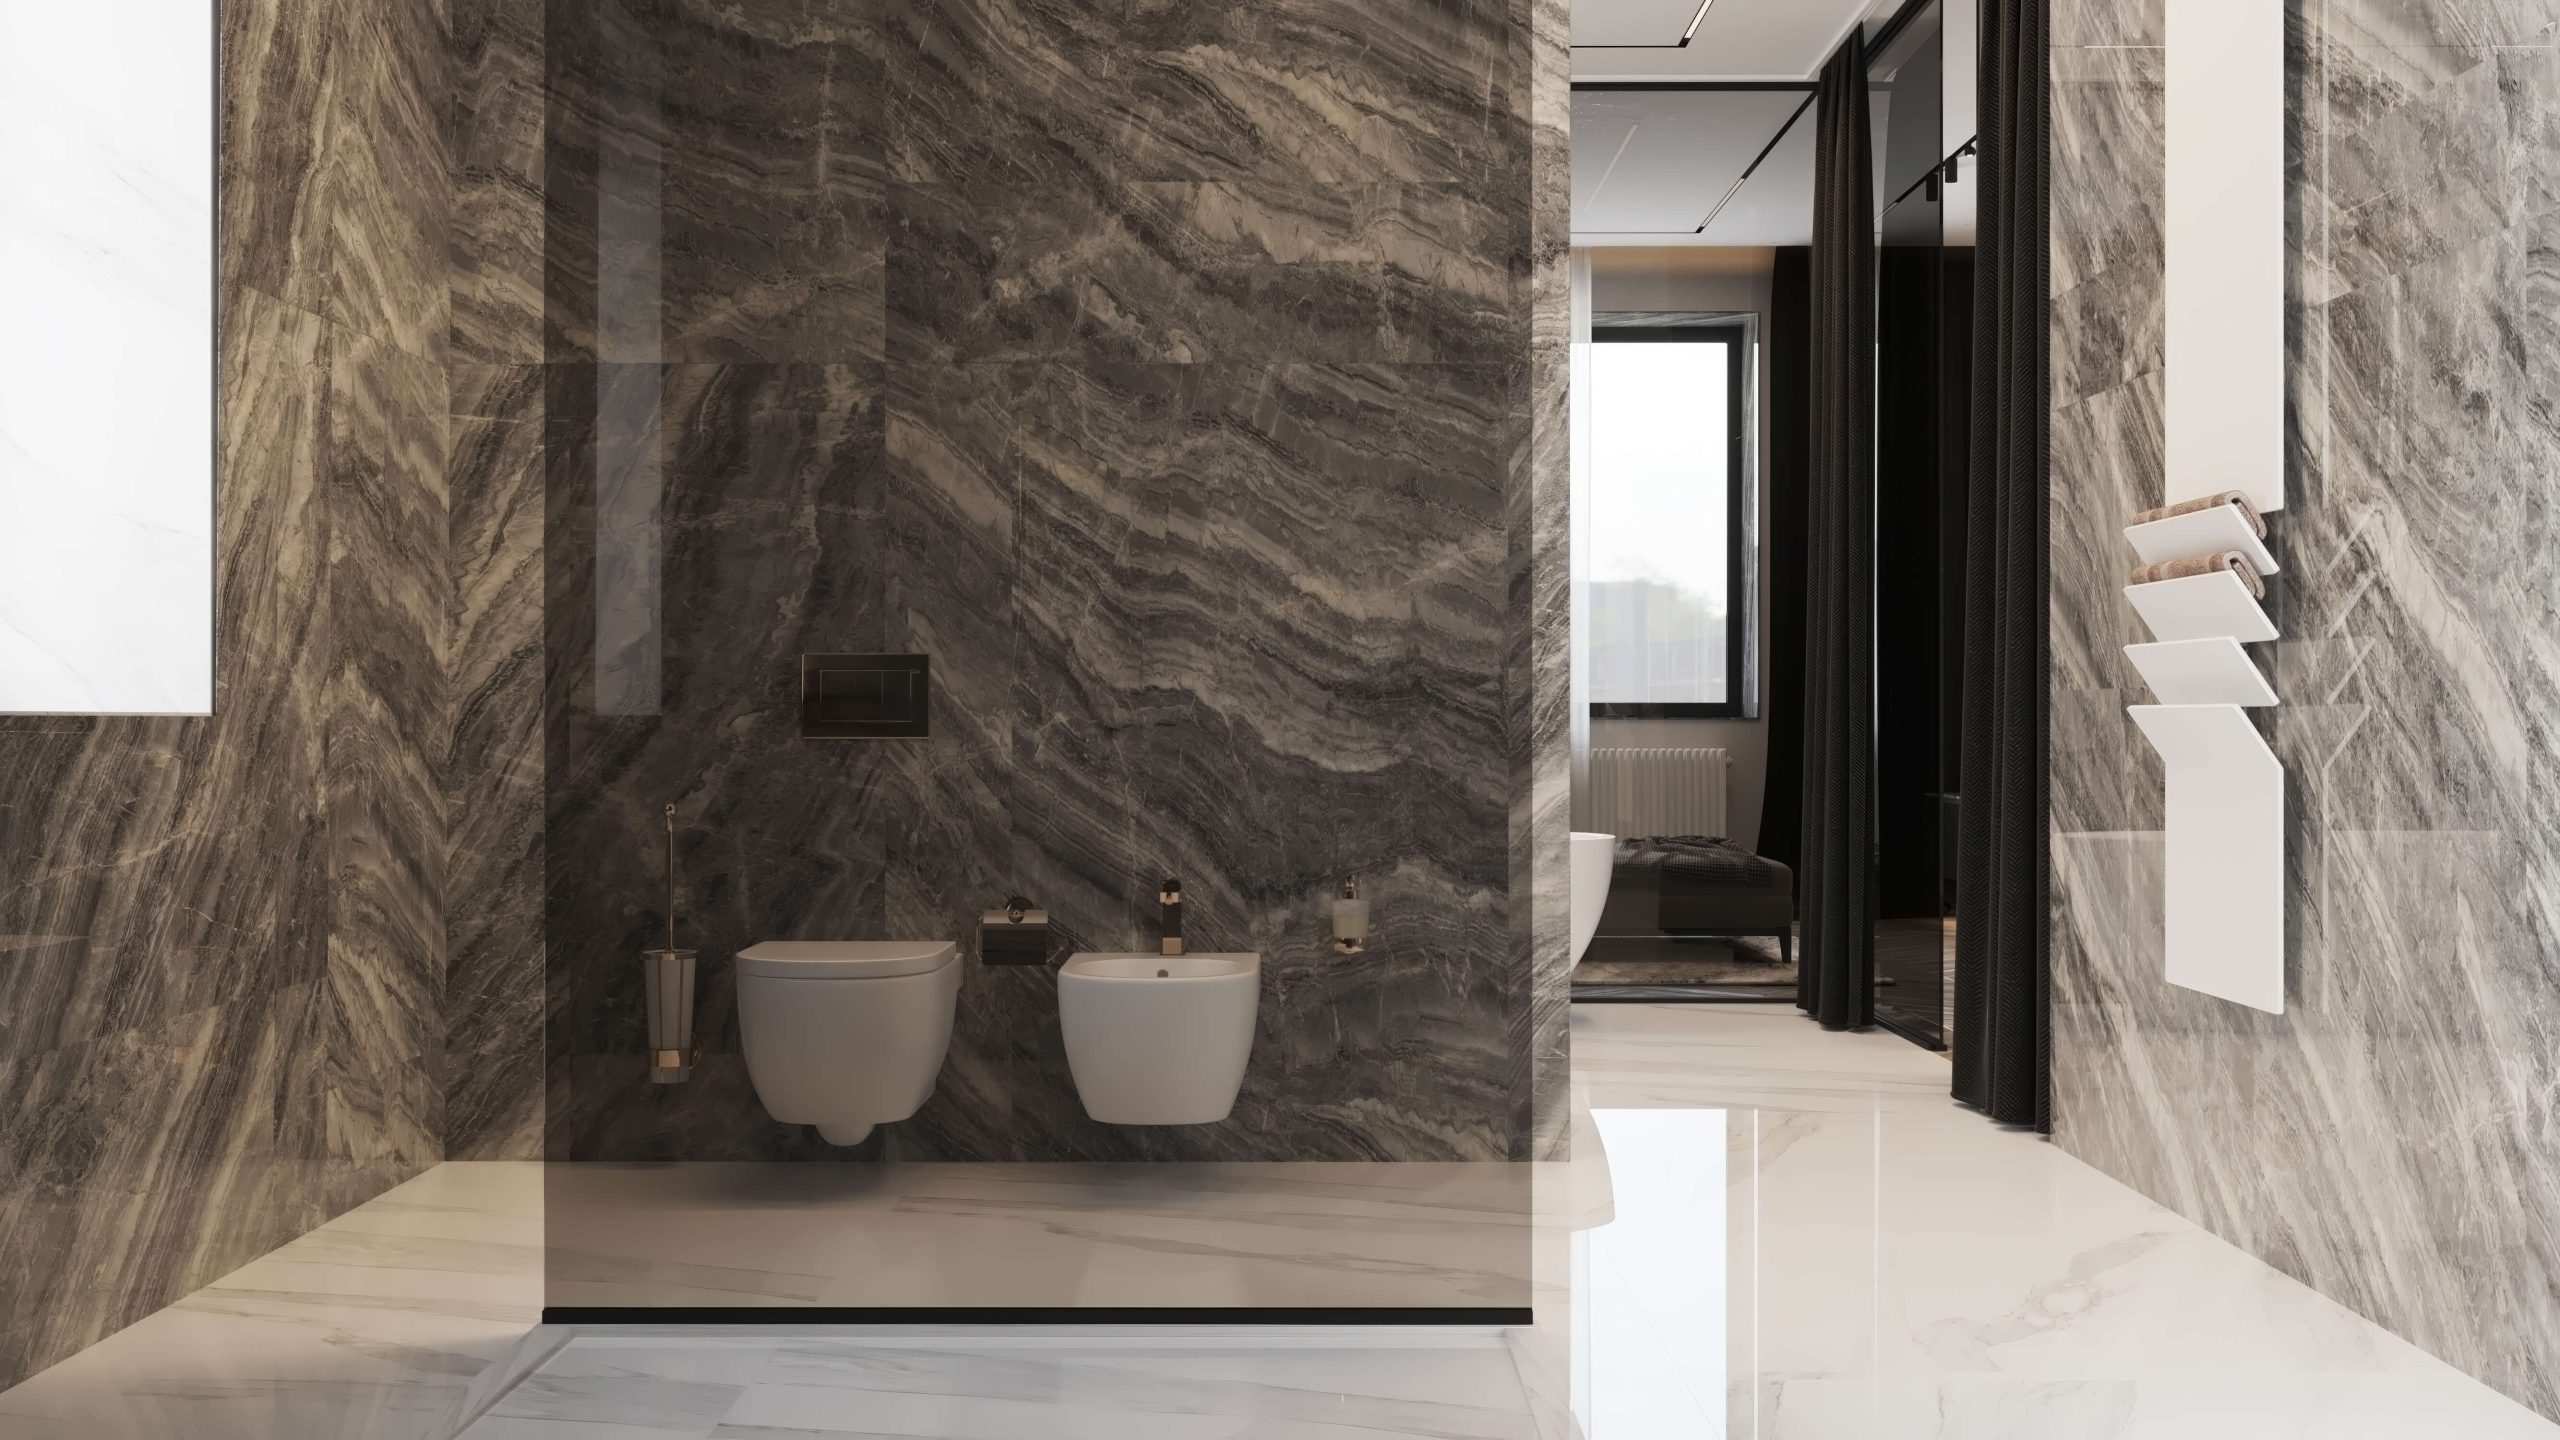
Modeled 3D views
The actual design, with the real products specified.
04
360° tour
Move through the planned rooms before anything is built.
05
Design blueprints
Plans, elevations and schedules for your project team.
06
Furniture specifications
Every product, coordinated and ready to order.
Do I need to choose a style first?
Bring the qualities and references you value. The style direction can develop with the plan and your household brief.
How can I judge whether we are a fit?
Explore relevant work and discuss one decision in your own home. The conversation and proposed scope help establish fit.
Projects


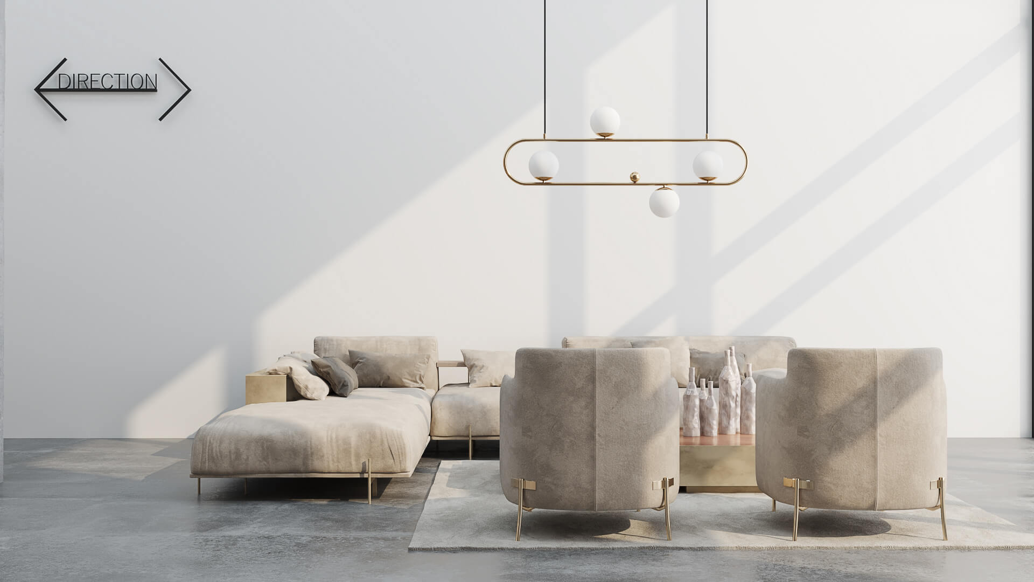

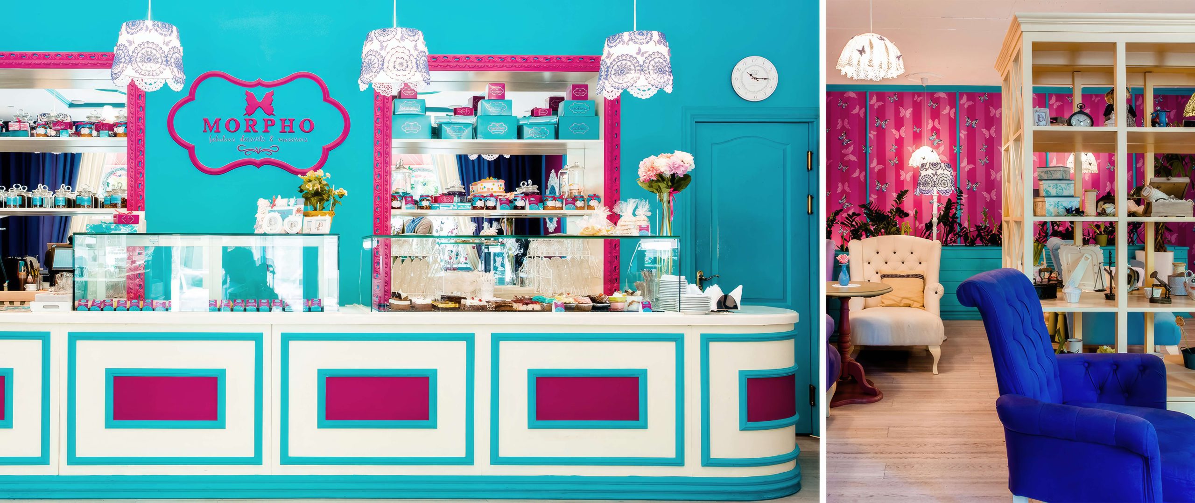
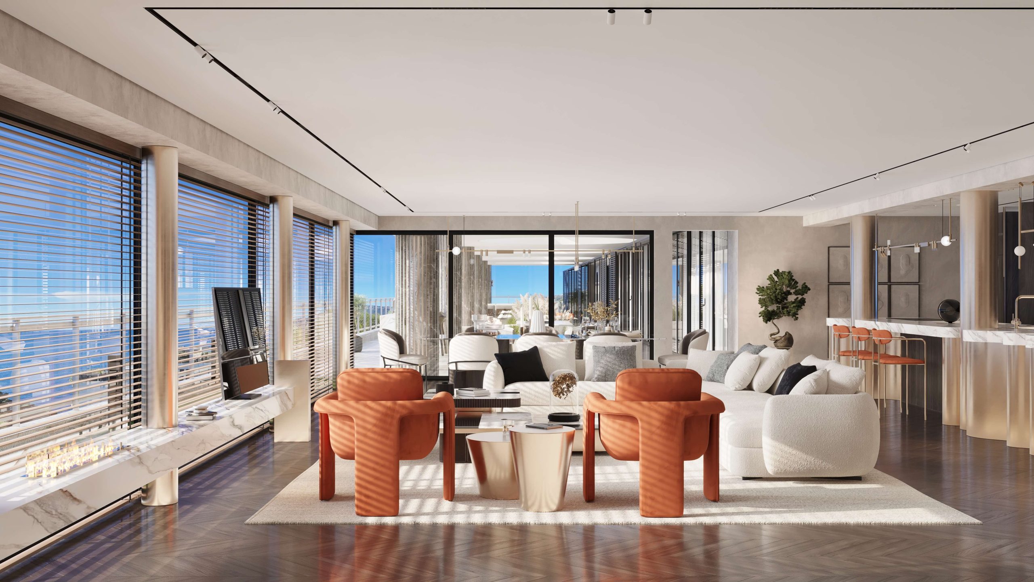

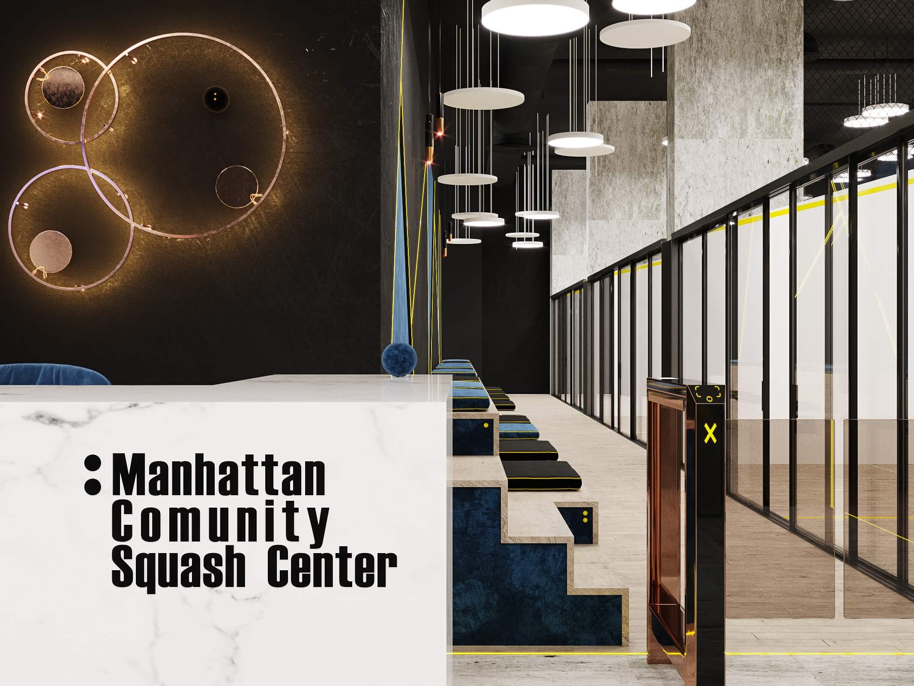
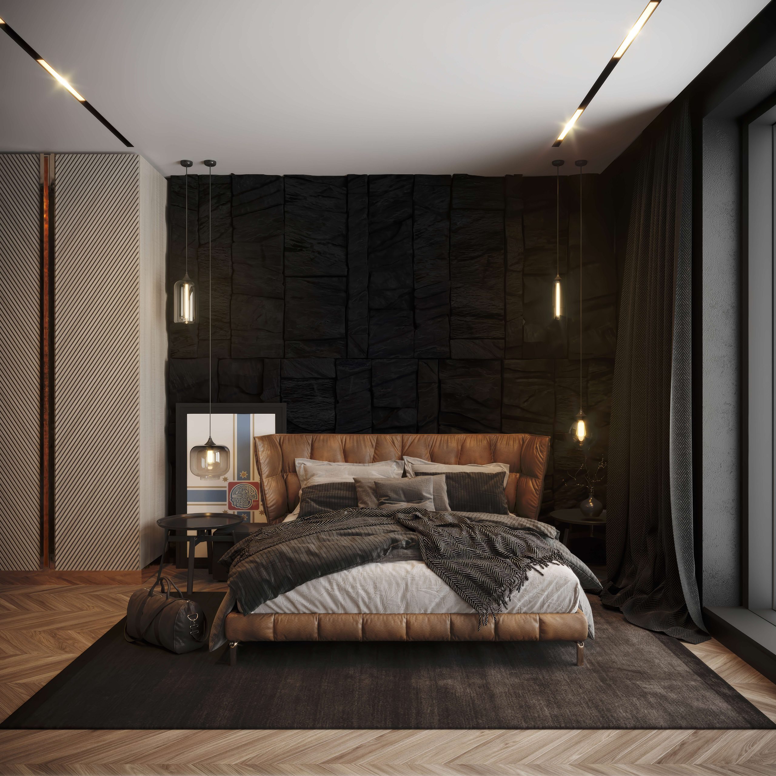

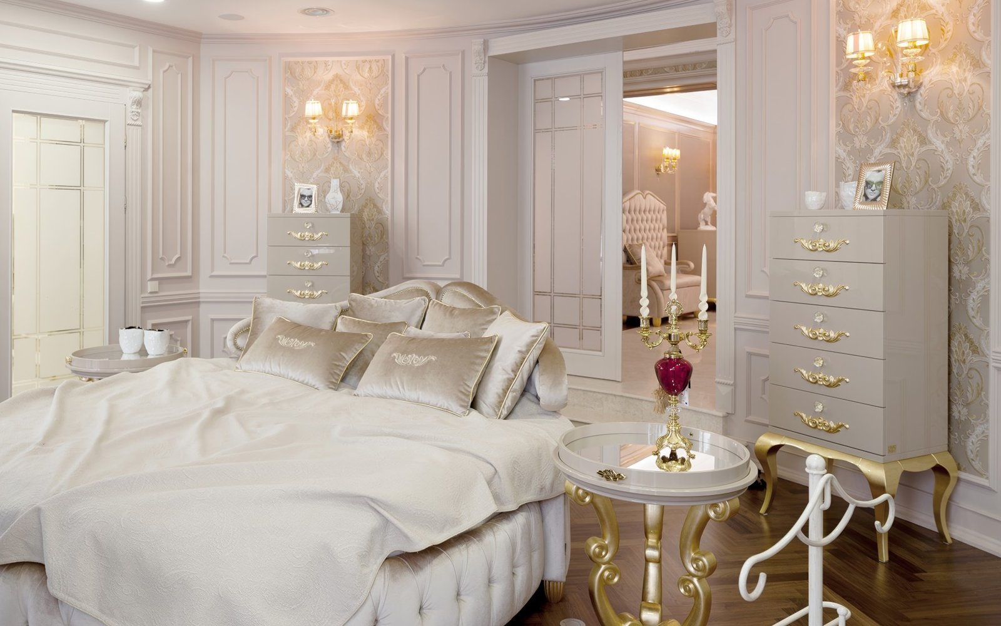
3D Visualization
vs
Completed Space

Explore in 360°
panoramic tour
Designed by the Principal Designer.
A Team Focused on Your Goals.
Marian Vist, founder and principal designer, develops the concept around your lifestyle, taste, and priorities, then personally guides the key design decisions throughout the project.
European roots
Italian Design
German Management
Swiss Punctuality


40+
people in the business


Tell us what you want designed and how much of the project you want to delegate.