With us, you save 10% to 40% on furniture & finishes.
✕
With us, you save 10% to 40% on furniture & finishes.
✕

Residential
·
Hewlett Harbor, New York
Classical Grandeur: Kitchen
Classical Grandeur: Kitchen
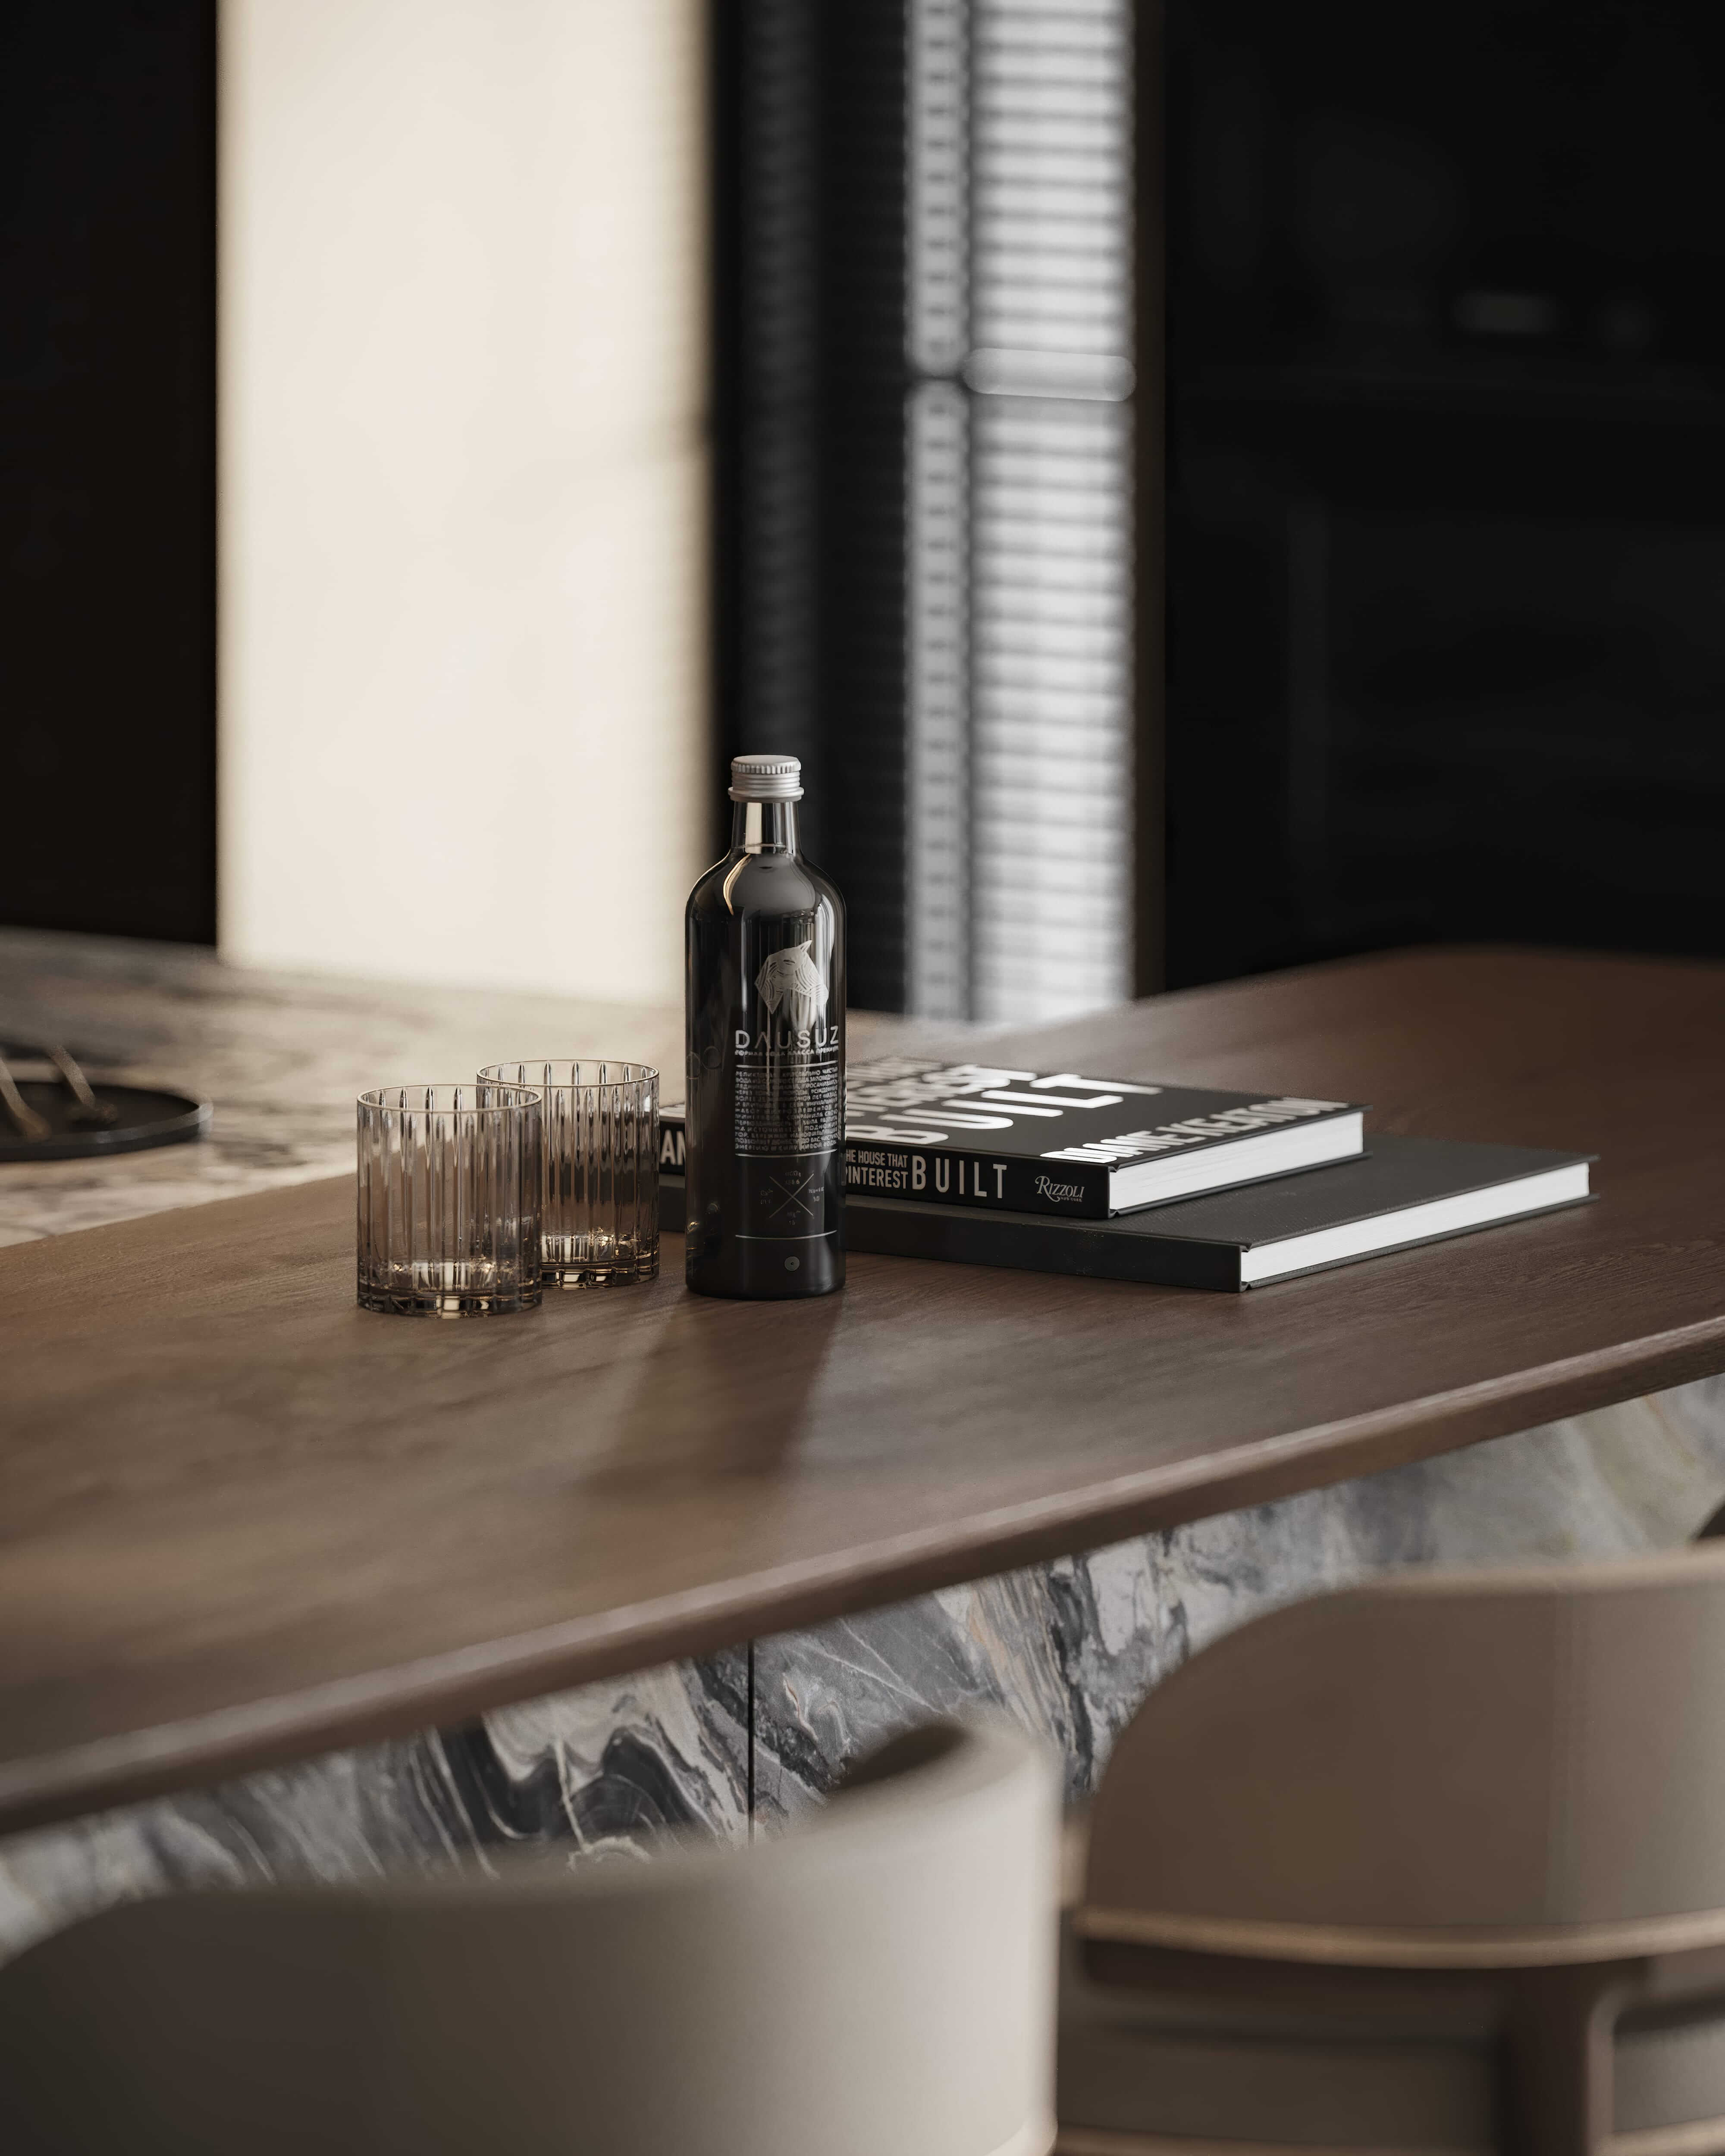
Book-matched marble and walnut cabinetry shape the working center of the Classical Grandeur Estate, beside breakfast dining and a playroom.
Book-matched marble and walnut cabinetry shape the working center of the Classical Grandeur Estate, beside breakfast dining and a playroom.
Design timeline
Design timeline
--- days
Scope
Kitchen, breakfast and playroom
Design fee
$ ---
01
A sculptural marble kitchen
Behind a white stone Classical Revival façade, the interiors of this home speak a contemporary language. The kitchen sits on the ground floor between the formal rooms and the family wing: the double-height hall and dining room on one side, the connected family living and media room on the other. The wider program includes six en-suite bedrooms, two kitchens, a spa, a billiards room, a home cinema, and grounds with a glass pool pavilion and a tennis court. That position shaped the brief. The kitchen had to be handsome enough for guests passing from the dining room and practical enough for a family with young children cooking every day.
Behind a white stone Classical Revival façade, the interiors of this home speak a contemporary language. The kitchen sits on the ground floor between the formal rooms and the family wing: the double-height hall and dining room on one side, the connected family living and media room on the other. The wider program includes six en-suite bedrooms, two kitchens, a spa, a billiards room, a home cinema, and grounds with a glass pool pavilion and a tennis court. That position shaped the brief. The kitchen had to be handsome enough for guests passing from the dining room and practical enough for a family with young children cooking every day.



02
A place for breakfast and hosting
A long working wall runs parallel to the island with about 48 inches (1,220 mm) between them, enough for two cooks and an open dishwasher at the same time. A raised timber bar top on the island seats five on leather stools, facing the cook rather than a wall, so whoever is at the stove stays in the conversation. Tall ovens stand in a column at the end of the run, where hot trays come out without crossing anyone's path. Beverage storage is built into the cabinetry wall, keeping drinks and glassware reachable for guests without sending them into the cook's zone. By the window, a breakfast dining table in the same palette handles everyday meals, homework and morning coffee in full daylight.
A long working wall runs parallel to the island with about 48 inches (1,220 mm) between them, enough for two cooks and an open dishwasher at the same time. A raised timber bar top on the island seats five on leather stools, facing the cook rather than a wall, so whoever is at the stove stays in the conversation. Tall ovens stand in a column at the end of the run, where hot trays come out without crossing anyone's path. Beverage storage is built into the cabinetry wall, keeping drinks and glassware reachable for guests without sending them into the cook's zone. By the window, a breakfast dining table in the same palette handles everyday meals, homework and morning coffee in full daylight.


03
Storage and circulation
A glass-walled gallery with a black-slatted screen leads from the kitchen to the home's second kitchen, service rooms and generous ground-floor storage. That second kitchen carries heavy prep and cleanup on busy nights, so the main kitchen can stay composed while guests are in it.
A glass-walled gallery with a black-slatted screen leads from the kitchen to the home's second kitchen, service rooms and generous ground-floor storage. That second kitchen carries heavy prep and cleanup on busy nights, so the main kitchen can stay composed while guests are in it.


04
The adjoining playroom
The children's playroom opens directly beside the kitchen. Parents can cook while keeping an eye on play, and children stay close to family life without toys spreading across the main rooms. Integrated kitchen storage and playroom cabinetry follow the same logic: everything has a place behind a door, which is what lets a busy family house stay calm.
The children's playroom opens directly beside the kitchen. Parents can cook while keeping an eye on play, and children stay close to family life without toys spreading across the main rooms. Integrated kitchen storage and playroom cabinetry follow the same logic: everything has a place behind a door, which is what lets a busy family house stay calm.


Next step
Book a discovery call
with our principal designer, Marian.
Book a discovery call
with our principal designer, Marian.
Meet Marian to discuss your property, ideas, priorities, and timing. Together, we identify the right level of design support.
Featured projects.
Featured projects.
Featured projects.
Success Stories in Every Square Foot
Success Stories in Every Square Foot



In the press, and in our own words.
Features about Marian and the studio, and the articles we write for homeowners planning a home.
Press features
Our articles

New Construction and Custom Home Design
3 min read
The Foundation of Luxury Interior Design: Why Precision Comes Before the First Sketch
Luxury interior design begins long before the first sketch - with precise measurements. See why accurate as-built plans make flawless design possible.
Read the article
→

Design Styles for Luxury Homes
5 min read
Mid-Century Modern Interior Design for a Luxury Home in Franklin Lakes, NJ, USA
Expert mid-century modern interior designer Franklin Lakes NJ USA. Luxury design services by Marian Vist. Book a free consultation.
Read the article
→

Hospitality, Commercial, and Specialty Spaces
5 min read
What Makes a Restaurant Interior Design Unforgettable in New York, USA
Expert luxury restaurant designer New York USA. Luxury design services by Marian Vist. Book a free consultation.
Read the article
→
Hiring a Luxury Interior Designer
5 min read
How to Evaluate an Interior Design Firm in Rumson, NJ, USA
Expert interior design firm Rumson NJ USA. Luxury design services by Marian Vist. Book a free consultation.
Read the article
→
Press features · articles for homeowners
View all press
→
In the press, and in our own words.
Features about Marian and the studio, and the articles we write for homeowners planning a home.
Press features
Our articles
New Construction and Custom Home Design
3 min read
The Foundation of Luxury Interior Design: Why Precision Comes Before the First Sketch
Luxury interior design begins long before the first sketch - with precise measurements. See why accurate as-built plans make flawless design possible.
Read the article
→
Design Styles for Luxury Homes
5 min read
Mid-Century Modern Interior Design for a Luxury Home in Franklin Lakes, NJ, USA
Expert mid-century modern interior designer Franklin Lakes NJ USA. Luxury design services by Marian Vist. Book a free consultation.
Read the article
→
Hospitality, Commercial, and Specialty Spaces
5 min read
What Makes a Restaurant Interior Design Unforgettable in New York, USA
Expert luxury restaurant designer New York USA. Luxury design services by Marian Vist. Book a free consultation.
Read the article
→
Hiring a Luxury Interior Designer
5 min read
How to Evaluate an Interior Design Firm in Rumson, NJ, USA
Expert interior design firm Rumson NJ USA. Luxury design services by Marian Vist. Book a free consultation.
Read the article
→
Press features · articles for homeowners
View all press
→
In the press, and in our own words.
Features about Marian and the studio, and the articles we write for homeowners planning a home.
Press features
Our articles
New Construction and Custom Home Design
3 min read
The Foundation of Luxury Interior Design: Why Precision Comes Before the First Sketch
Luxury interior design begins long before the first sketch - with precise measurements. See why accurate as-built plans make flawless design possible.
Read the article
→
Design Styles for Luxury Homes
5 min read
Mid-Century Modern Interior Design for a Luxury Home in Franklin Lakes, NJ, USA
Expert mid-century modern interior designer Franklin Lakes NJ USA. Luxury design services by Marian Vist. Book a free consultation.
Read the article
→
Hospitality, Commercial, and Specialty Spaces
5 min read
What Makes a Restaurant Interior Design Unforgettable in New York, USA
Expert luxury restaurant designer New York USA. Luxury design services by Marian Vist. Book a free consultation.
Read the article
→
Hiring a Luxury Interior Designer
5 min read
How to Evaluate an Interior Design Firm in Rumson, NJ, USA
Expert interior design firm Rumson NJ USA. Luxury design services by Marian Vist. Book a free consultation.
Read the article
→
Press features · articles for homeowners
View all press
→
Start your home
the same way.
Start your home
the same way.
Start your home
the same way.
Share the property and the rooms involved. We outline the scope and the fixed design fee before any work begins.
Email address
Phone number
Areas
New York · New Jersey · Florida · International
Back to Projects
Next Project