With us, you save 10% to 40% on furniture & finishes.
✕
With us, you save 10% to 40% on furniture & finishes.
✕

Residential
·
Chicago suburbs, Illinois
Warm Modernism: Recreation
Warm Modernism: Recreation
The Warm Modernism Residence’s lower floor brings together a textured lounge, billiards, gym, private cinema and sauna.
The Warm Modernism Residence’s lower floor brings together a textured lounge, billiards, gym, private cinema and sauna.
Design timeline
Design timeline
--- days
Scope
Recreation and wellness level
Design fee
$ ---
01
A lounge below the main floor
Most basements are finished last and designed least. They collect a sofa that no longer fits upstairs, a television and a treadmill. Yet in a family home the lower level is often where evenings are spent, especially through a long Chicago winter when the garden is under snow and daylight ends early. Marian Vist treated this floor as a destination with its own character, darker and more intimate than the bright ground floor. Walking down the stairs should feel like a change of scene, the way stepping into a small theater does. Steen Eiler Rasmussen, in "Experiencing Architecture," notes that we read a room through contrast as much as through its own qualities. A deliberately low-lit lower level makes the whole house feel richer, because it gives the family two moods instead of one.
Most basements are finished last and designed least. They collect a sofa that no longer fits upstairs, a television and a treadmill. Yet in a family home the lower level is often where evenings are spent, especially through a long Chicago winter when the garden is under snow and daylight ends early. Marian Vist treated this floor as a destination with its own character, darker and more intimate than the bright ground floor. Walking down the stairs should feel like a change of scene, the way stepping into a small theater does. Steen Eiler Rasmussen, in "Experiencing Architecture," notes that we read a room through contrast as much as through its own qualities. A deliberately low-lit lower level makes the whole house feel richer, because it gives the family two moods instead of one.


02
Billiards and the home gym
Next to the lounge, a billiards area gives the floor a social game that works for teenagers and adults alike. A billiards table needs a clear margin of roughly 5 feet (1.5 m) on every side for a full cue stroke, so it has to be placed in the plan before walls and columns are fixed, not fitted in afterward. Low pendant light over the table keeps the playing surface bright while the rest of the room stays dim. The gym takes the opposite approach: brighter, harder and more open. A dedicated room on the recreation level means equipment never ends up in a bedroom or a garage corner, and it sits close to the shower and sauna, so training and recovery follow one short route.
Next to the lounge, a billiards area gives the floor a social game that works for teenagers and adults alike. A billiards table needs a clear margin of roughly 5 feet (1.5 m) on every side for a full cue stroke, so it has to be placed in the plan before walls and columns are fixed, not fitted in afterward. Low pendant light over the table keeps the playing surface bright while the rest of the room stays dim. The gym takes the opposite approach: brighter, harder and more open. A dedicated room on the recreation level means equipment never ends up in a bedroom or a garage corner, and it sits close to the shower and sauna, so training and recovery follow one short route.


03
The home cinema
Good home cinema interior design is planned from the screen back. Screen size and viewing distance set the depth of the room, and the room sets the number of rows. Here two tiers of reclining seats sit on a stepped platform so every head clears the row in front. Walls are lined with vertical wood battens over acoustic fabric. The fabric absorbs reflections, the gaps between battens break up the sound, and the wood looks warm when the lights come up. Acoustic treatment and finish are the same element, rather than foam panels hidden behind a decorative layer. Cove lighting traces the ceiling and step edges for safe movement in the dark, equipment is built into the joinery, and dark finishes on the front wall keep light from bouncing back onto the screen.
Good home cinema interior design is planned from the screen back. Screen size and viewing distance set the depth of the room, and the room sets the number of rows. Here two tiers of reclining seats sit on a stepped platform so every head clears the row in front. Walls are lined with vertical wood battens over acoustic fabric. The fabric absorbs reflections, the gaps between battens break up the sound, and the wood looks warm when the lights come up. Acoustic treatment and finish are the same element, rather than foam panels hidden behind a decorative layer. Cove lighting traces the ceiling and step edges for safe movement in the dark, equipment is built into the joinery, and dark finishes on the front wall keep light from bouncing back onto the screen.


04
A private wellness suite
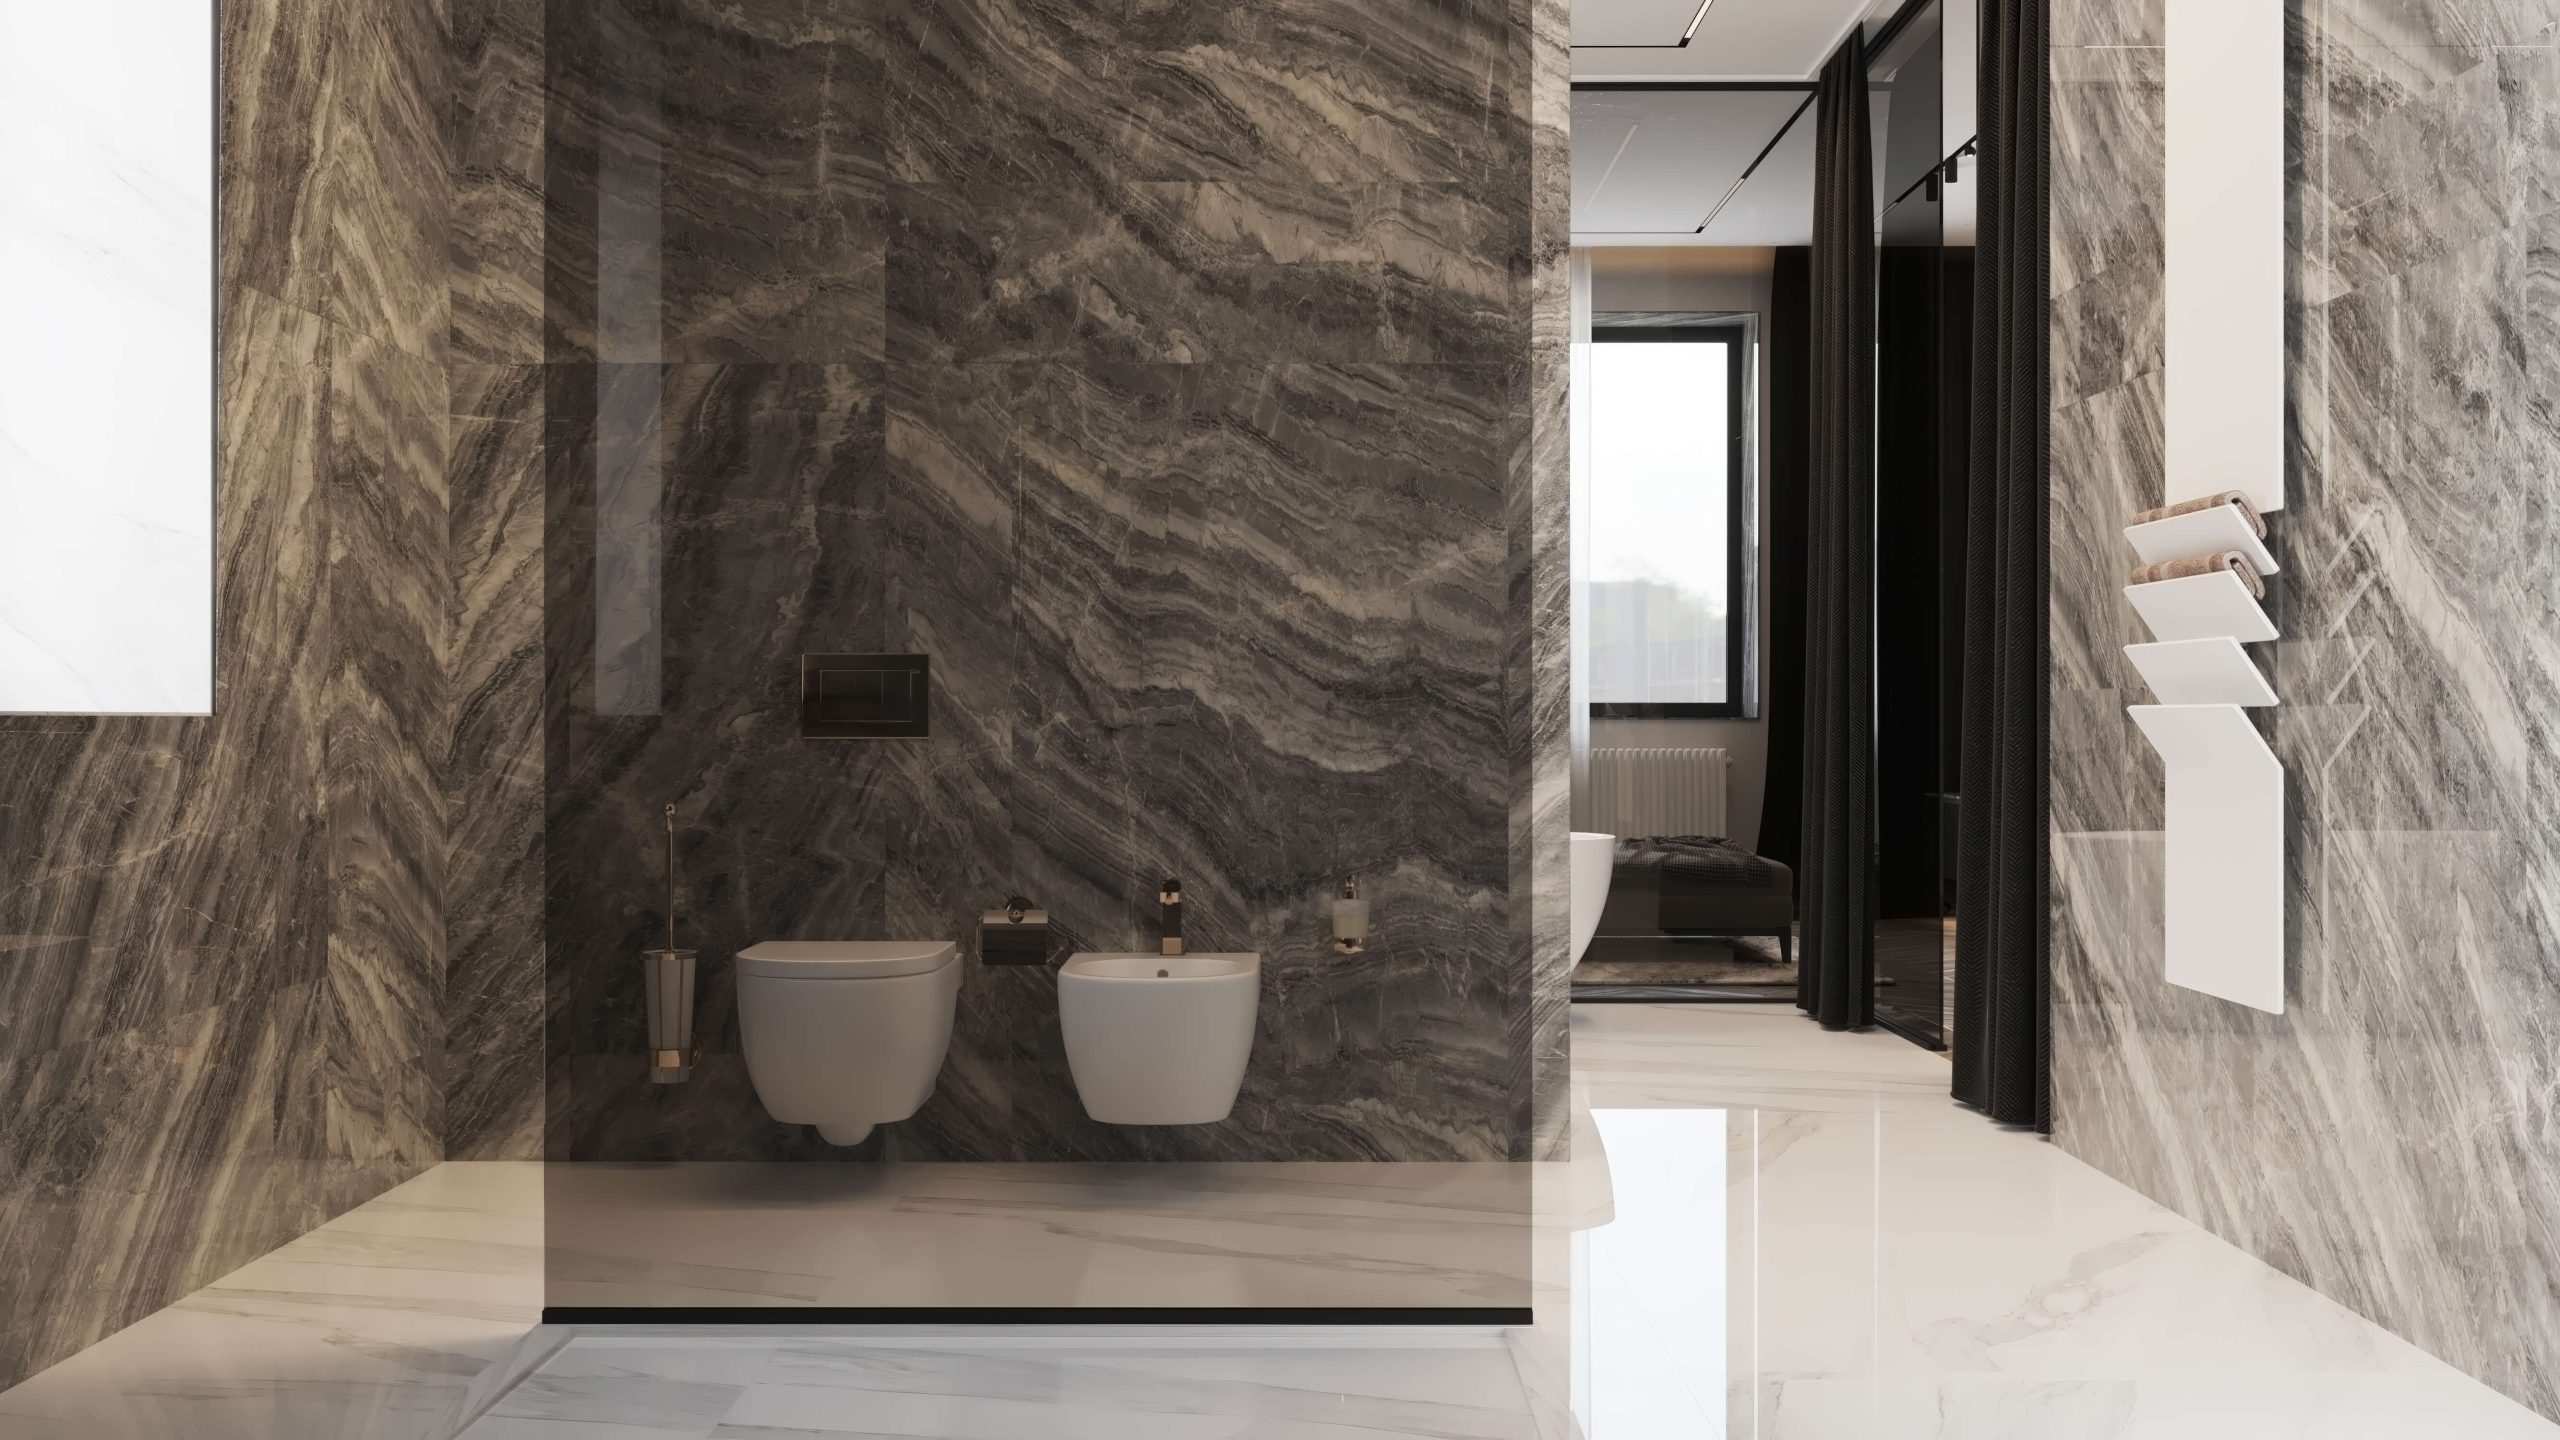
The sauna, shower and the corridor that links them form a compact wellness zone. Planning them as a sequence (train, sauna, shower, rest) keeps wet feet on water-resistant floors and keeps steam away from the cinema and lounge. Ventilation and drainage for this zone were set in the drawings before the walls were closed, which is where most basement wellness projects either succeed or become expensive.
The sauna, shower and the corridor that links them form a compact wellness zone. Planning them as a sequence (train, sauna, shower, rest) keeps wet feet on water-resistant floors and keeps steam away from the cinema and lounge. Ventilation and drainage for this zone were set in the drawings before the walls were closed, which is where most basement wellness projects either succeed or become expensive.


05
The basement within the home
The recreation floor is part of a three-level family home. Its plan connects lounge, billiards, gym, cinema and wellness spaces while keeping their different sound, light and privacy needs in view. The same circulation strategy continues to the living floor and bedroom suites above.
The recreation floor is part of a three-level family home. Its plan connects lounge, billiards, gym, cinema and wellness spaces while keeping their different sound, light and privacy needs in view. The same circulation strategy continues to the living floor and bedroom suites above.

Next step
Book a discovery call
with our principal designer, Marian.
Book a discovery call
with our principal designer, Marian.
Meet Marian to discuss your property, ideas, priorities, and timing. Together, we identify the right level of design support.
Featured projects.
Featured projects.
Featured projects.
Success Stories in Every Square Foot
Success Stories in Every Square Foot



In the press, and in our own words.
Features about Marian and the studio, and the articles we write for homeowners planning a home.
Press features
Our articles

New Construction and Custom Home Design
3 min read
The Foundation of Luxury Interior Design: Why Precision Comes Before the First Sketch
Luxury interior design begins long before the first sketch - with precise measurements. See why accurate as-built plans make flawless design possible.
Read the article
→

Design Styles for Luxury Homes
5 min read
Mid-Century Modern Interior Design for a Luxury Home in Franklin Lakes, NJ, USA
Expert mid-century modern interior designer Franklin Lakes NJ USA. Luxury design services by Marian Vist. Book a free consultation.
Read the article
→

Hospitality, Commercial, and Specialty Spaces
5 min read
What Makes a Restaurant Interior Design Unforgettable in New York, USA
Expert luxury restaurant designer New York USA. Luxury design services by Marian Vist. Book a free consultation.
Read the article
→
Hiring a Luxury Interior Designer
5 min read
How to Evaluate an Interior Design Firm in Rumson, NJ, USA
Expert interior design firm Rumson NJ USA. Luxury design services by Marian Vist. Book a free consultation.
Read the article
→
Press features · articles for homeowners
View all press
→
In the press, and in our own words.
Features about Marian and the studio, and the articles we write for homeowners planning a home.
Press features
Our articles
New Construction and Custom Home Design
3 min read
The Foundation of Luxury Interior Design: Why Precision Comes Before the First Sketch
Luxury interior design begins long before the first sketch - with precise measurements. See why accurate as-built plans make flawless design possible.
Read the article
→
Design Styles for Luxury Homes
5 min read
Mid-Century Modern Interior Design for a Luxury Home in Franklin Lakes, NJ, USA
Expert mid-century modern interior designer Franklin Lakes NJ USA. Luxury design services by Marian Vist. Book a free consultation.
Read the article
→
Hospitality, Commercial, and Specialty Spaces
5 min read
What Makes a Restaurant Interior Design Unforgettable in New York, USA
Expert luxury restaurant designer New York USA. Luxury design services by Marian Vist. Book a free consultation.
Read the article
→
Hiring a Luxury Interior Designer
5 min read
How to Evaluate an Interior Design Firm in Rumson, NJ, USA
Expert interior design firm Rumson NJ USA. Luxury design services by Marian Vist. Book a free consultation.
Read the article
→
Press features · articles for homeowners
View all press
→
In the press, and in our own words.
Features about Marian and the studio, and the articles we write for homeowners planning a home.
Press features
Our articles
New Construction and Custom Home Design
3 min read
The Foundation of Luxury Interior Design: Why Precision Comes Before the First Sketch
Luxury interior design begins long before the first sketch - with precise measurements. See why accurate as-built plans make flawless design possible.
Read the article
→
Design Styles for Luxury Homes
5 min read
Mid-Century Modern Interior Design for a Luxury Home in Franklin Lakes, NJ, USA
Expert mid-century modern interior designer Franklin Lakes NJ USA. Luxury design services by Marian Vist. Book a free consultation.
Read the article
→
Hospitality, Commercial, and Specialty Spaces
5 min read
What Makes a Restaurant Interior Design Unforgettable in New York, USA
Expert luxury restaurant designer New York USA. Luxury design services by Marian Vist. Book a free consultation.
Read the article
→
Hiring a Luxury Interior Designer
5 min read
How to Evaluate an Interior Design Firm in Rumson, NJ, USA
Expert interior design firm Rumson NJ USA. Luxury design services by Marian Vist. Book a free consultation.
Read the article
→
Press features · articles for homeowners
View all press
→
Start your home
the same way.
Start your home
the same way.
Start your home
the same way.
Share the property and the rooms involved. We outline the scope and the fixed design fee before any work begins.
Email address
Phone number
Areas
New York · New Jersey · Florida · International
Back to Projects
Next Project