With us, you save 10% to 40% on furniture & finishes.
✕
With us, you save 10% to 40% on furniture & finishes.
✕

Hospitality
·
Tel Aviv, Israel
The Hotel of Fluid Forms
The Hotel of Fluid Forms
Initial design by Karim Rashid. Visualization and design refinement by ImPERFECTION DESIGN, led by Marian Vist.
Initial design by Karim Rashid. Visualization and design refinement by ImPERFECTION DESIGN, led by Marian Vist.
Design timeline
Design timeline
--- days
Scope
Visualization and refinement
Design fee
$ ---
Status
Visualization study
01
The hotel arrival
The design concept belongs to Karim Rashid. Its vocabulary is unmistakable: biomorphic curves, pop color and graphic patterns that flow across floors and walls. Imperfection Design's task was to turn that initial design into images precise enough for an owner to approve and an investor to understand, without letting another hand creep in. That meant many small decisions: how thick a curve becomes when it is a wall, how glossy a pink looks as lacquer rather than ink, how bright a pendant cluster feels at eye level. Each answer was a refinement, and each stayed inside the original idea. Clear roles matter in hospitality work. Owners, operators and investors need to know who authored the concept and who developed it, and on the Hotel of Fluid Forms that line is kept clear.
The design concept belongs to Karim Rashid. Its vocabulary is unmistakable: biomorphic curves, pop color and graphic patterns that flow across floors and walls. Imperfection Design's task was to turn that initial design into images precise enough for an owner to approve and an investor to understand, without letting another hand creep in. That meant many small decisions: how thick a curve becomes when it is a wall, how glossy a pink looks as lacquer rather than ink, how bright a pendant cluster feels at eye level. Each answer was a refinement, and each stayed inside the original idea. Clear roles matter in hospitality work. Owners, operators and investors need to know who authored the concept and who developed it, and on the Hotel of Fluid Forms that line is kept clear.


02
Booths, bar and gathering spaces
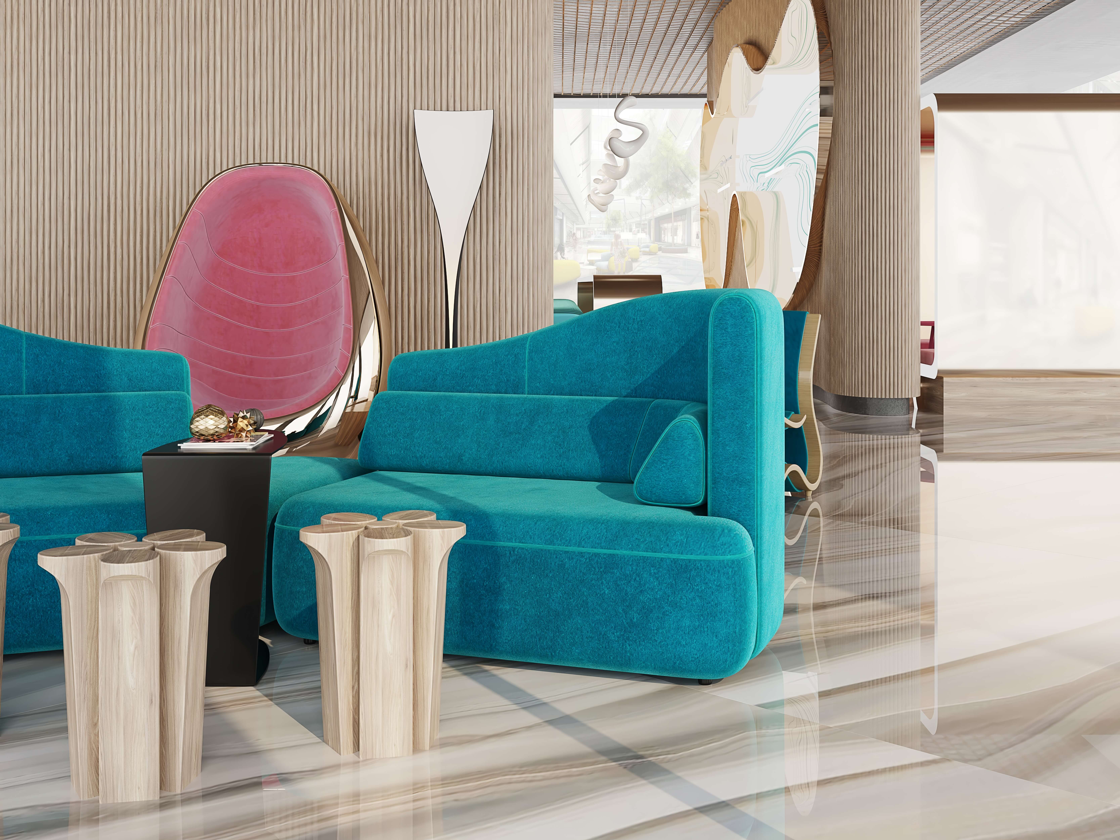
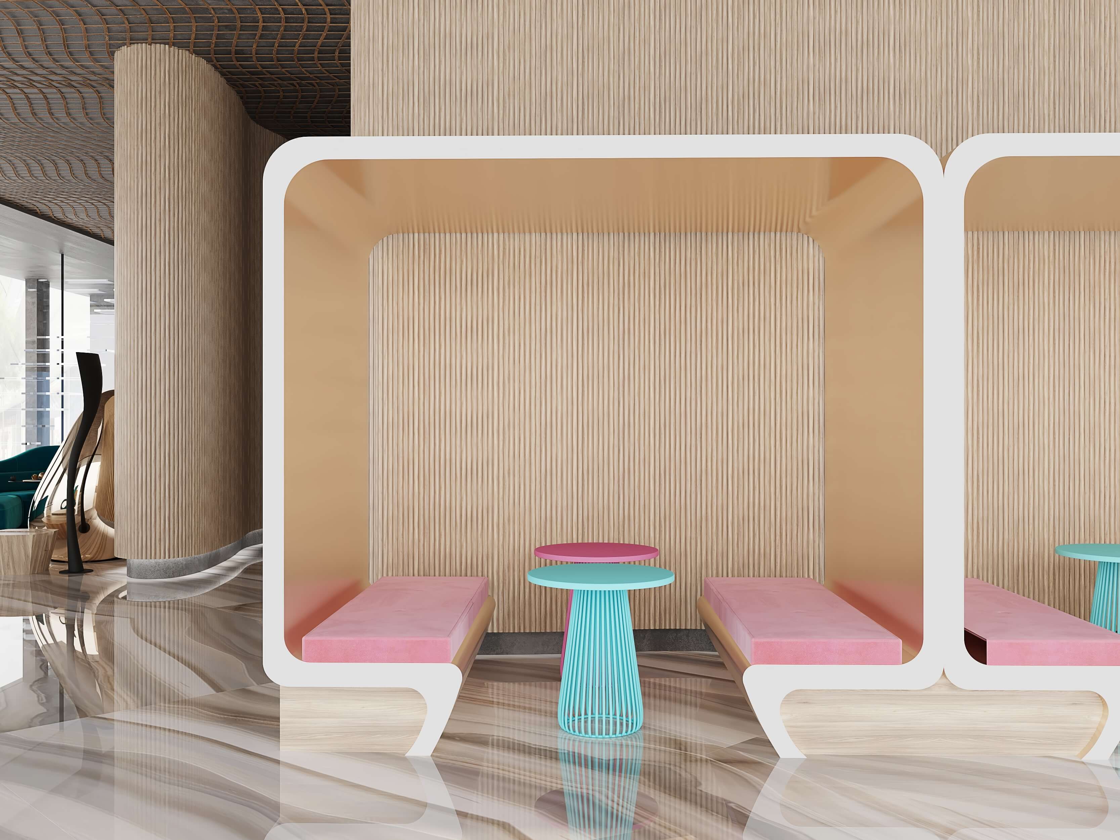
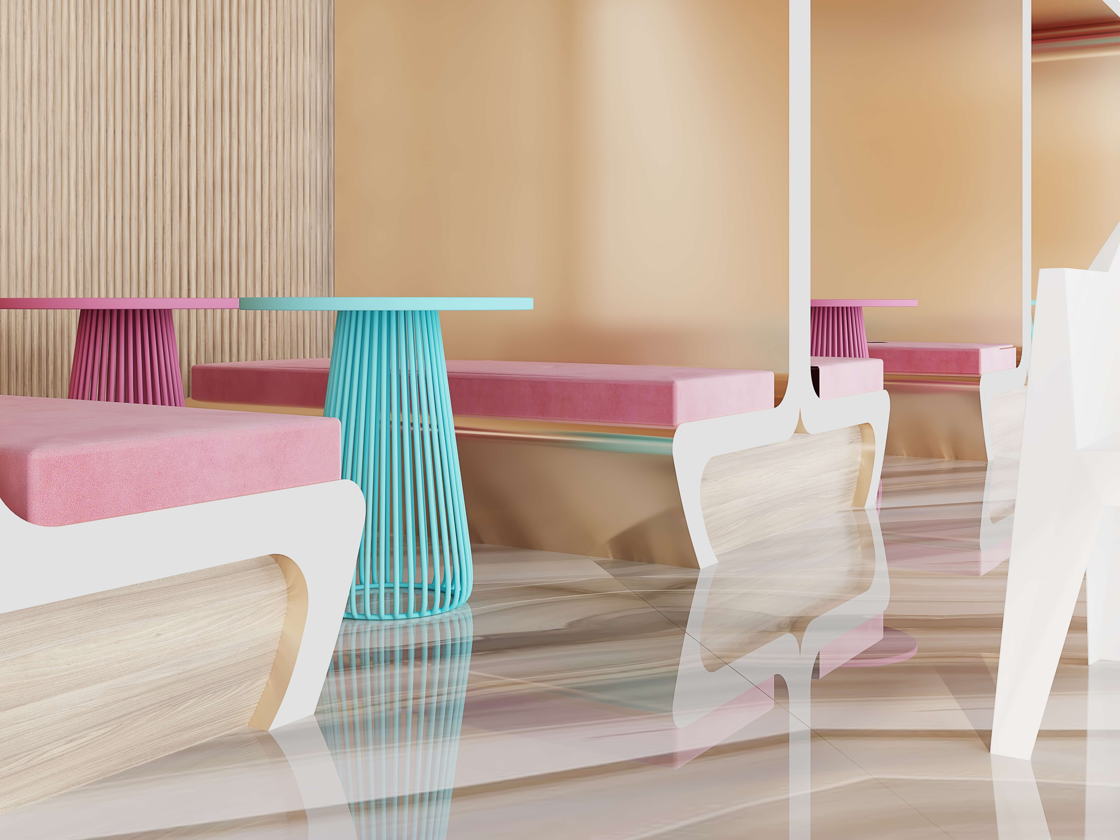
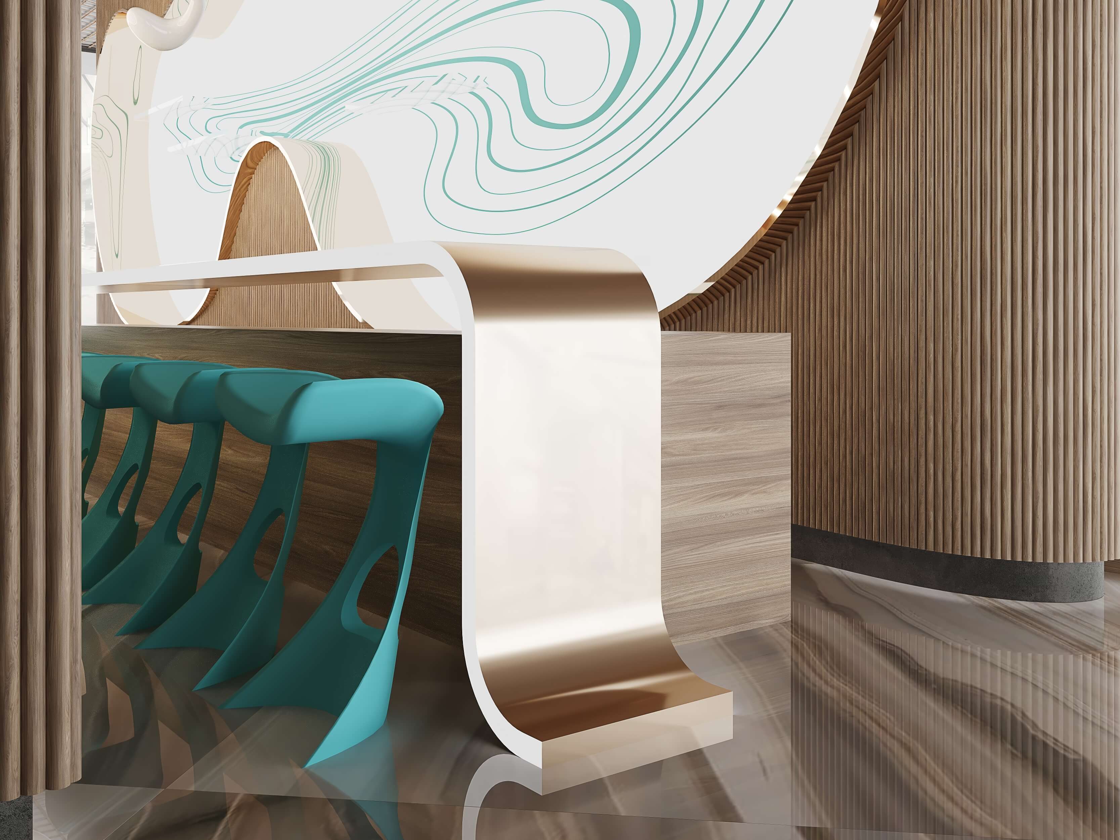
The lobby carries the most weight in any hotel: it is the first room every guest sees and the one most often photographed. At reception, a free-form mirror with a printed eye hovers above a long pink bench, framed by clusters of glass pendants. A topographic carpet in black and teal flows across onyx-look floors like contour lines on a map. Beyond reception, the public lounge breaks into smaller settings. Curved booths give couples and small groups a sense of enclosure inside a large room, and the bar with its communal counter offers the opposite: a place to sit shoulder to shoulder and talk to strangers. Good hotel public spaces always offer both.
The lobby carries the most weight in any hotel: it is the first room every guest sees and the one most often photographed. At reception, a free-form mirror with a printed eye hovers above a long pink bench, framed by clusters of glass pendants. A topographic carpet in black and teal flows across onyx-look floors like contour lines on a map. Beyond reception, the public lounge breaks into smaller settings. Curved booths give couples and small groups a sense of enclosure inside a large room, and the bar with its communal counter offers the opposite: a place to sit shoulder to shoulder and talk to strangers. Good hotel public spaces always offer both.


03
A suite of fluid forms
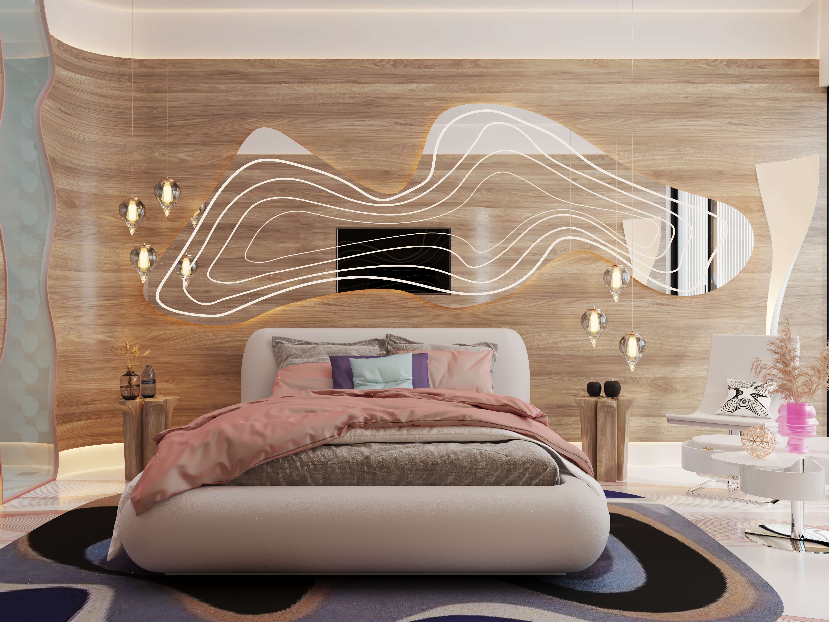
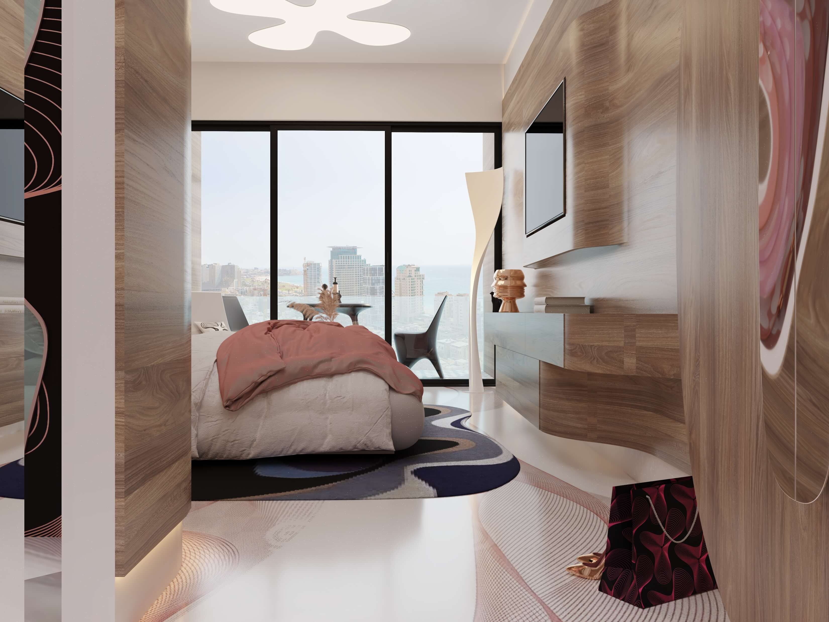
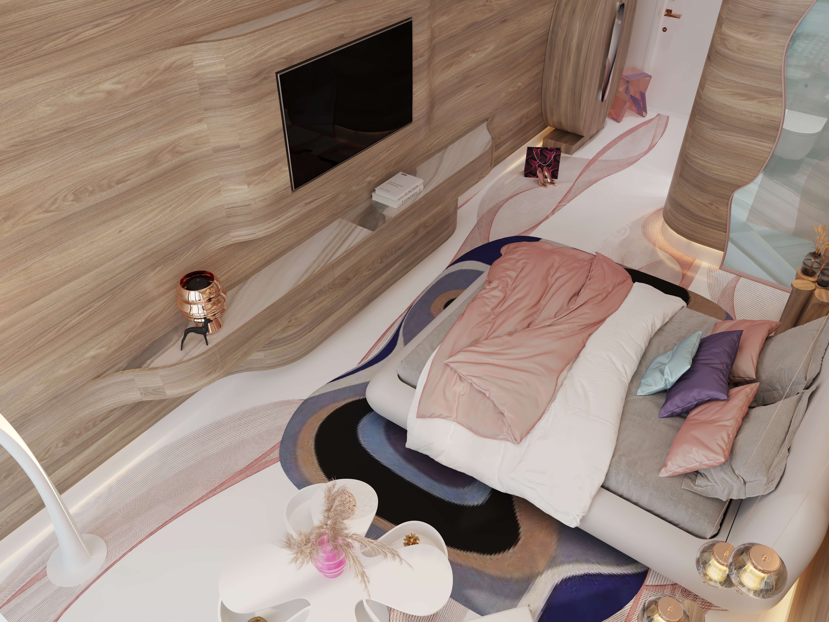
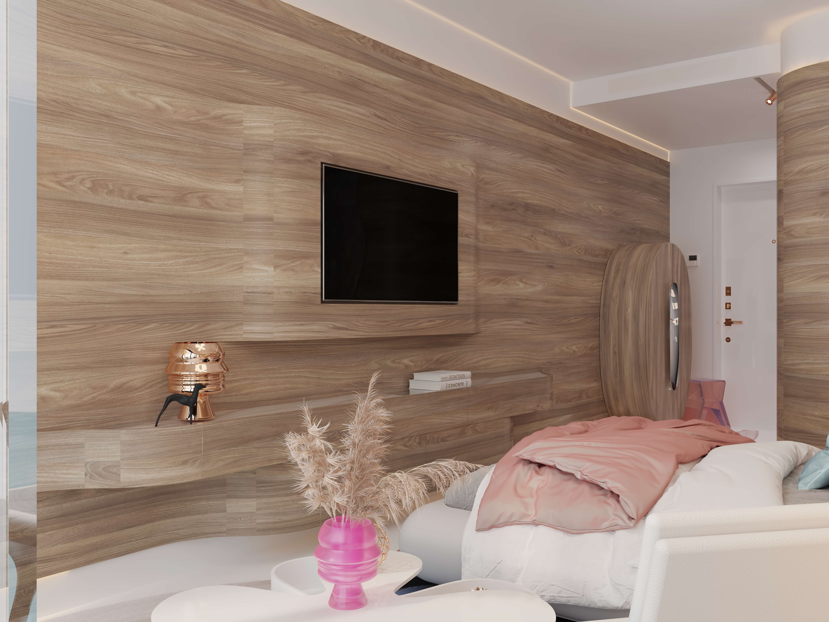
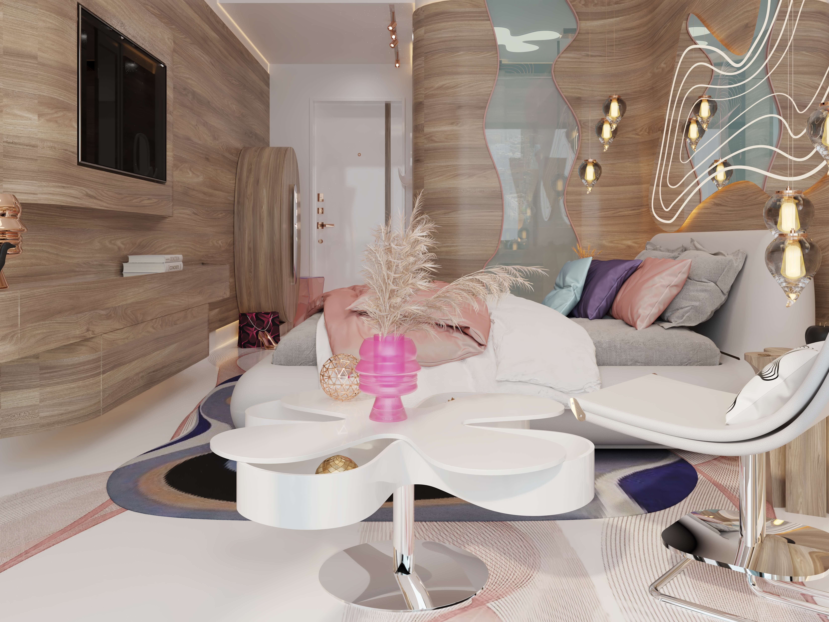
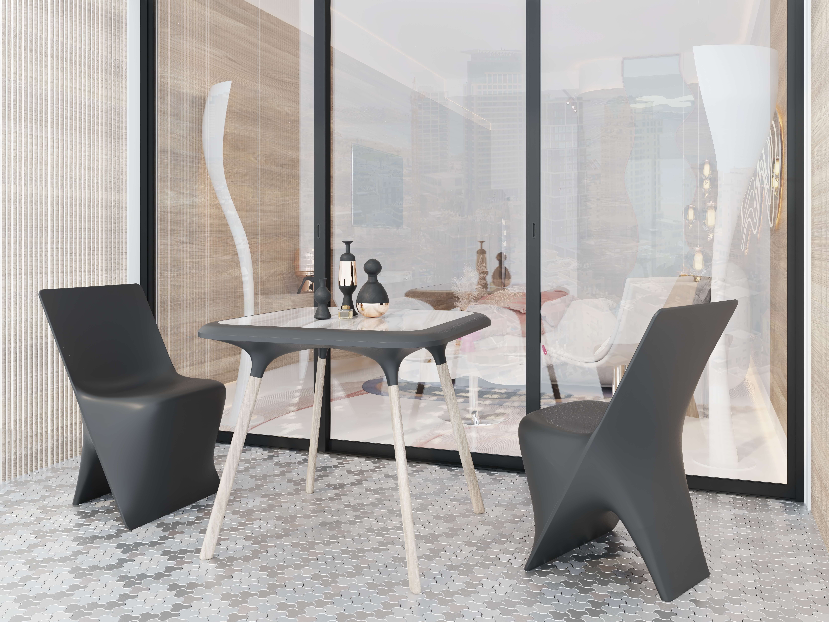
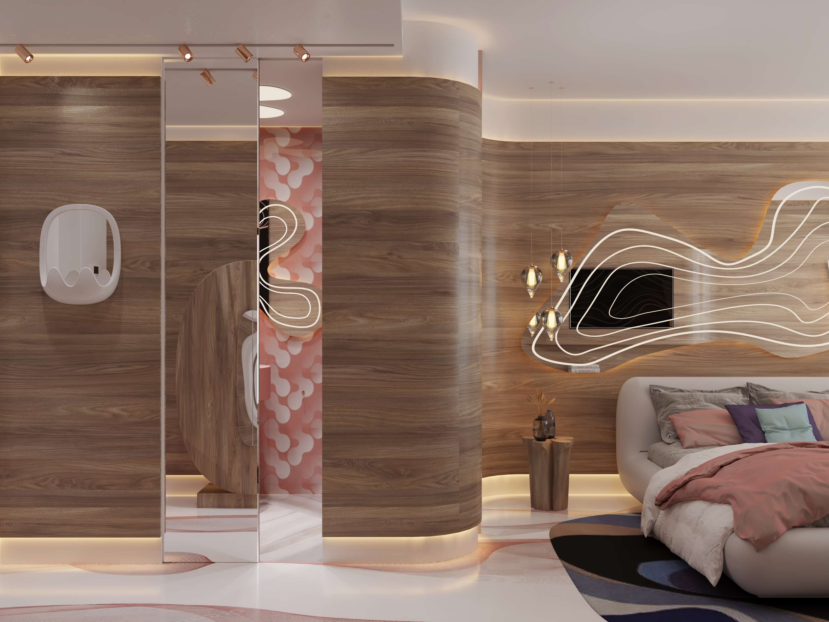
Hotel room design continues the lobby's language in a quieter register. The guest suite wraps sleeping in curved wood walls, with blush bedding and wave-shaped mirrors, so the room feels enclosing after the energy of the public spaces. An in-room sitting area gives the suite a second use, for coffee, work or a conversation away from the bed.
Hotel room design continues the lobby's language in a quieter register. The guest suite wraps sleeping in curved wood walls, with blush bedding and wave-shaped mirrors, so the room feels enclosing after the energy of the public spaces. An in-room sitting area gives the suite a second use, for coffee, work or a conversation away from the bed.



04
The bathroom palette
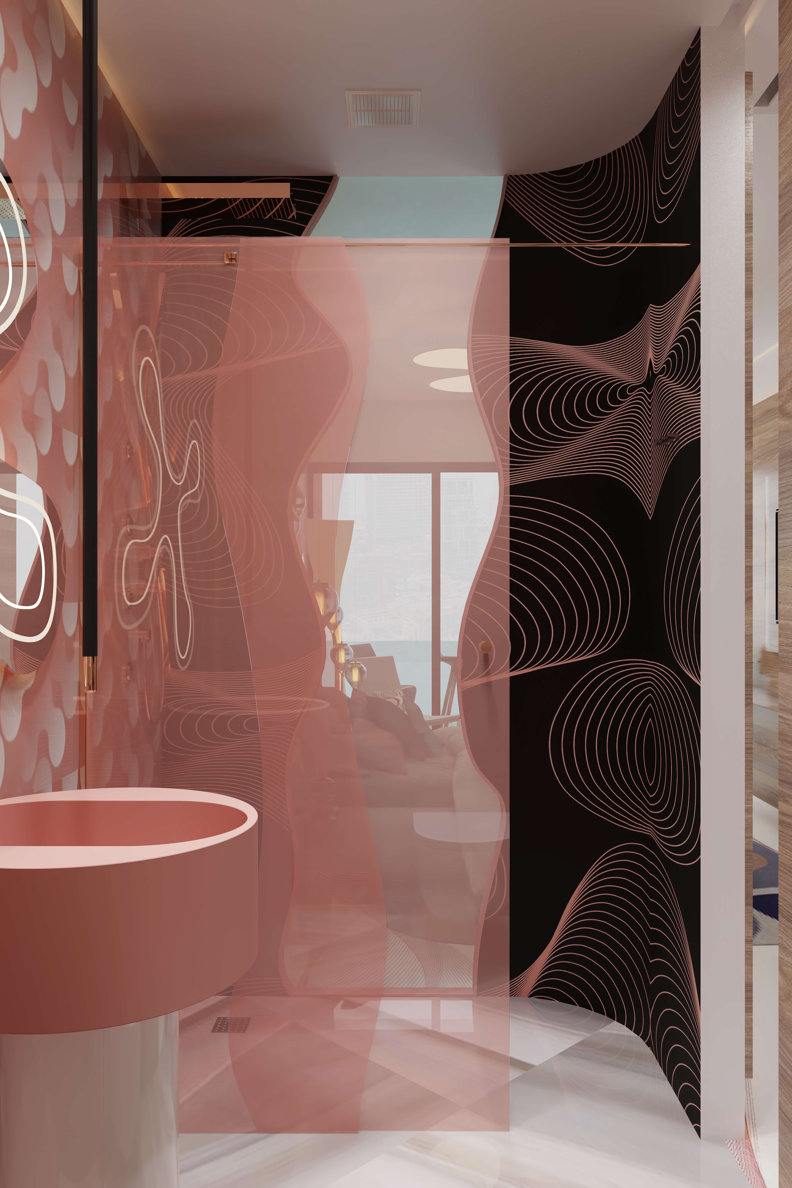
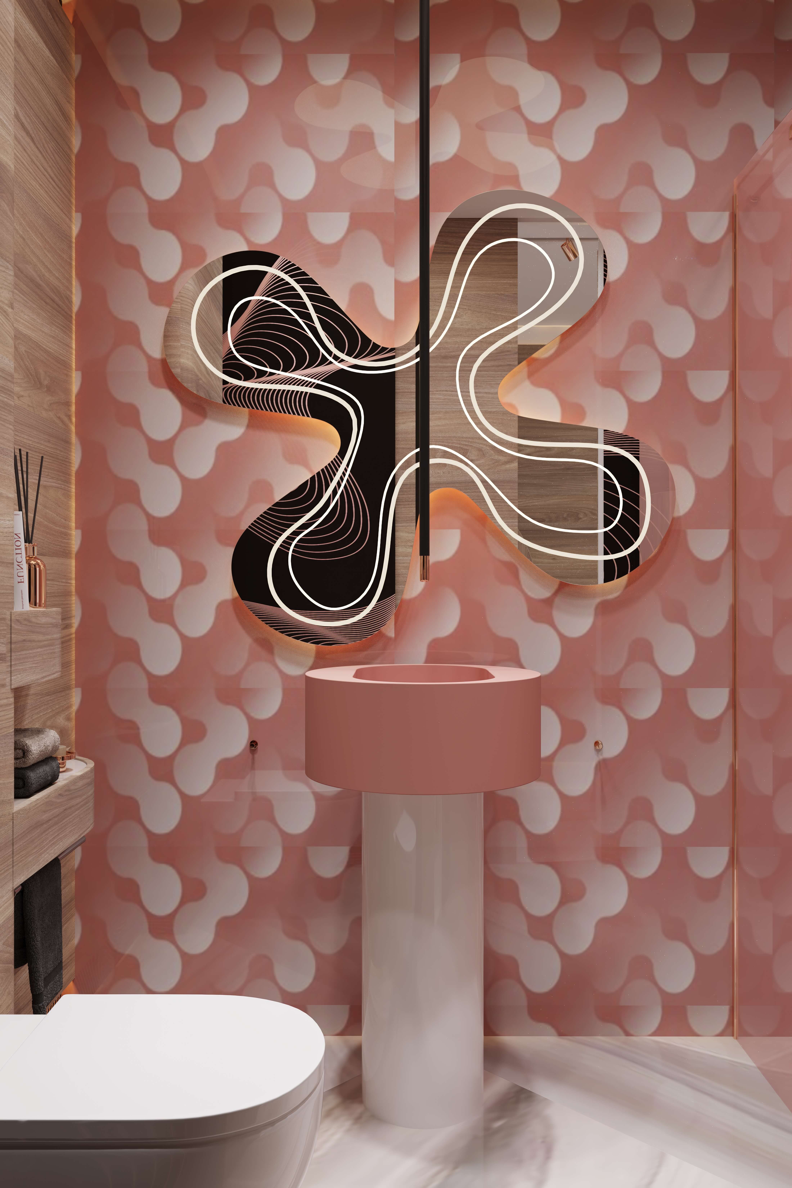
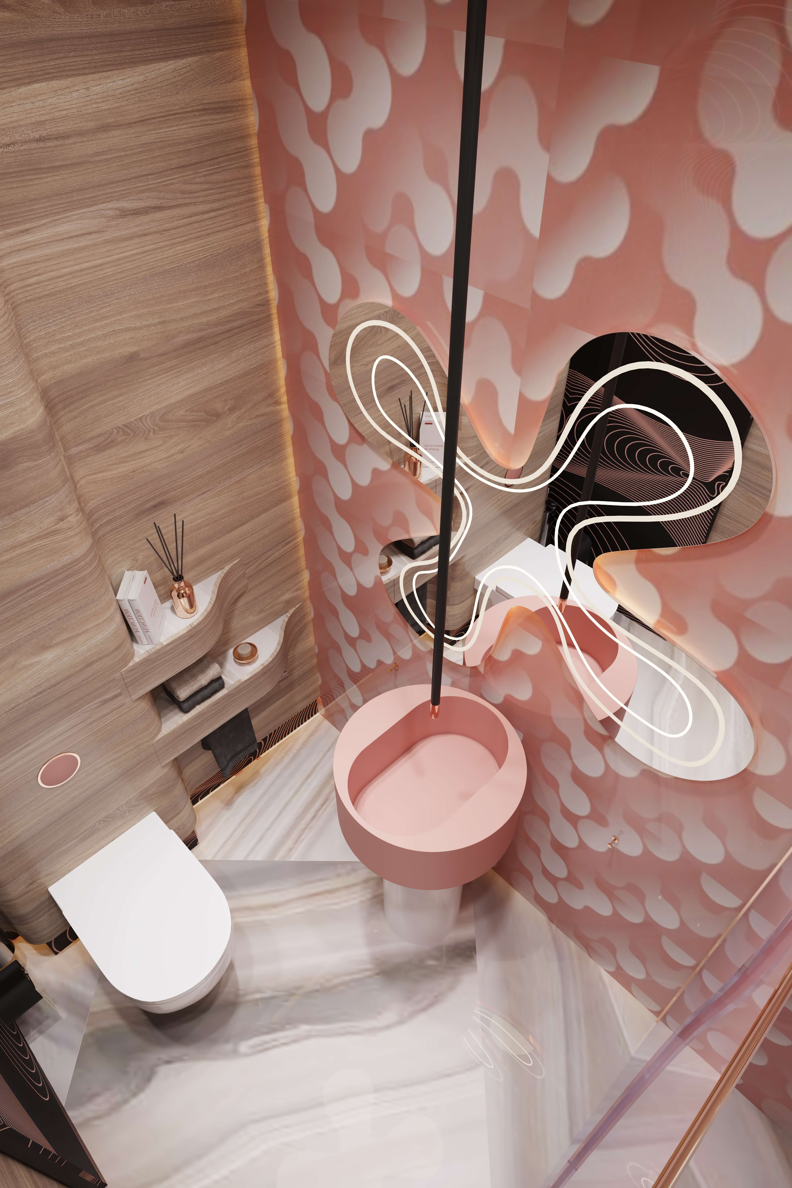
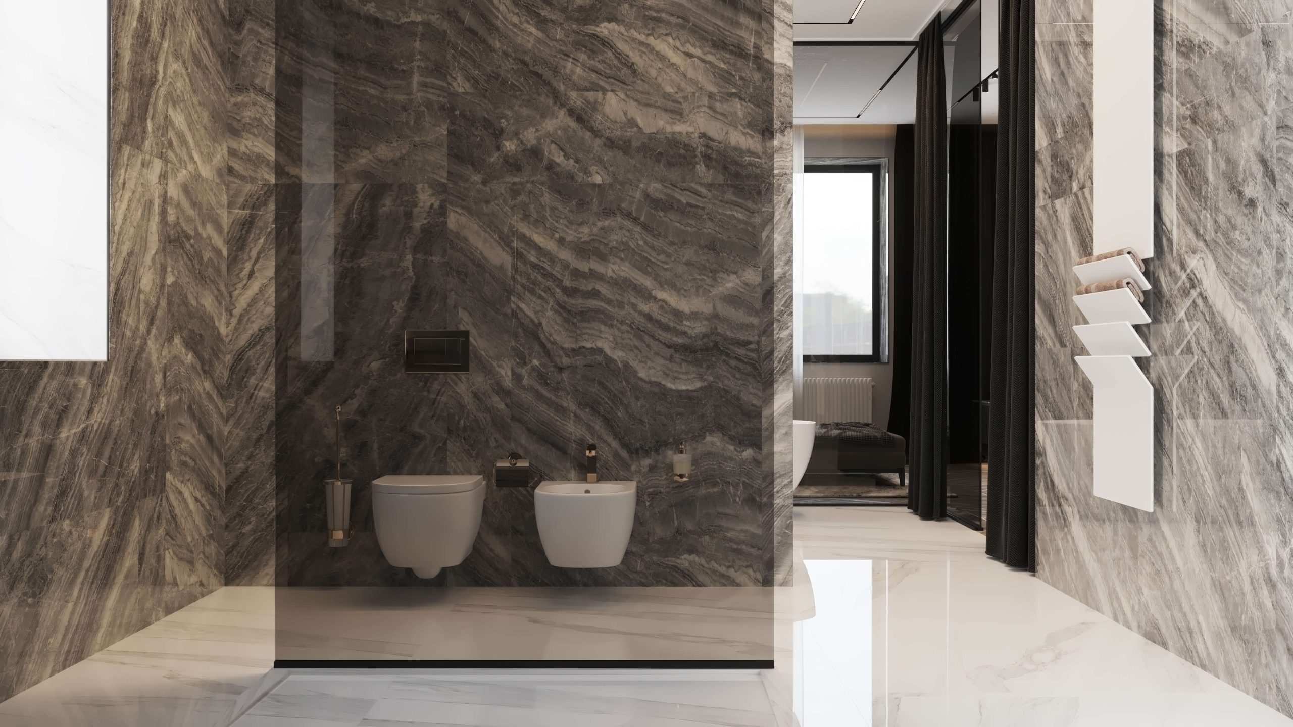
Wood, pink ceramics and flowing graphic patterns carry the hotel’s design language into the guest bathroom. Curved mirrors and reflective details balance the warm enclosure. ImPERFECTION DESIGN studied materials and lighting through visualization as part of the refinement of Karim Rashid’s initial design.
Wood, pink ceramics and flowing graphic patterns carry the hotel’s design language into the guest bathroom. Curved mirrors and reflective details balance the warm enclosure. ImPERFECTION DESIGN studied materials and lighting through visualization as part of the refinement of Karim Rashid’s initial design.


05
A continuous guest journey
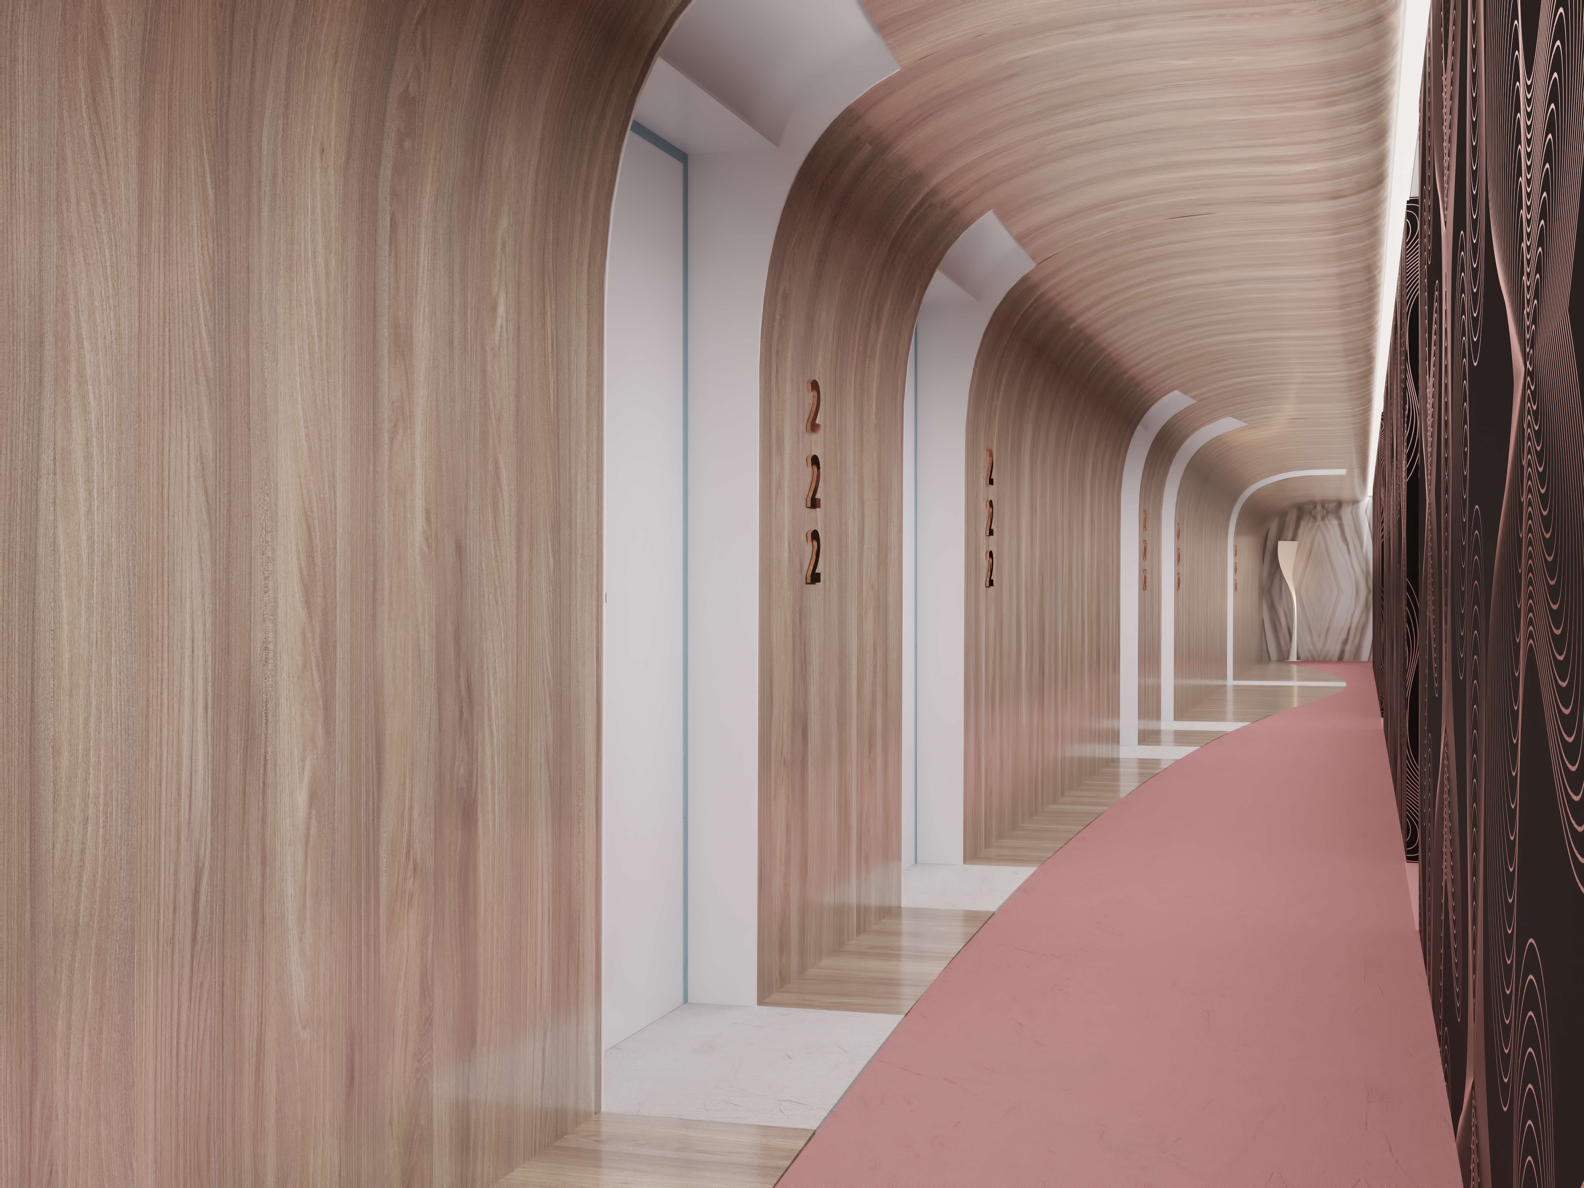
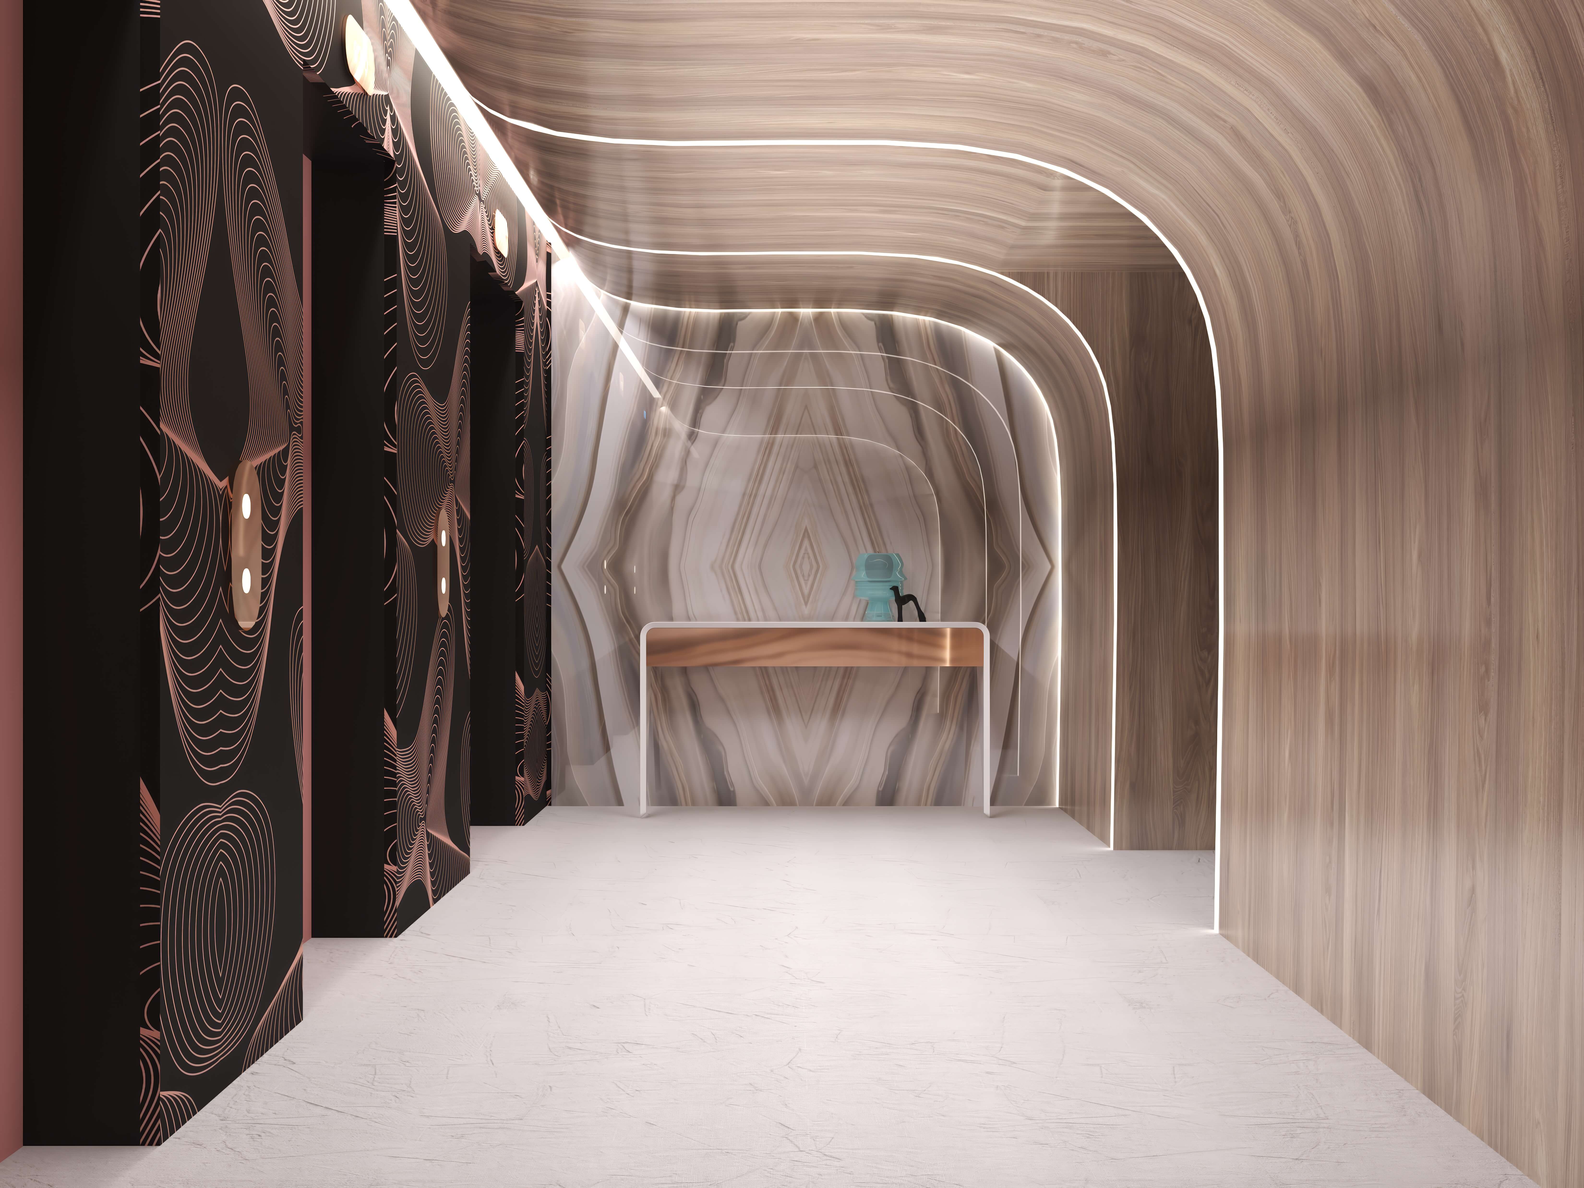
Hotel corridors are often the least considered spaces in a building. Here they become tunnels of arched wood with a pink runner, carrying the concept from the lift landing to each guest's door. Curves soften the length of the corridor, and warm wood makes the walk feel shorter than it is. The landing acts as a small pause, a place where guests orient themselves before turning toward their rooms.
Hotel corridors are often the least considered spaces in a building. Here they become tunnels of arched wood with a pink runner, carrying the concept from the lift landing to each guest's door. Curves soften the length of the corridor, and warm wood makes the walk feel shorter than it is. The landing acts as a small pause, a place where guests orient themselves before turning toward their rooms.

Next step
Book a discovery call
with our principal designer, Marian.
Book a discovery call
with our principal designer, Marian.
Meet Marian to discuss your property, ideas, priorities, and timing. Together, we identify the right level of design support.
Featured projects.
Featured projects.
Featured projects.
Success Stories in Every Square Foot
Success Stories in Every Square Foot



In the press, and in our own words.
Features about Marian and the studio, and the articles we write for homeowners planning a home.
Press features
Our articles

New Construction and Custom Home Design
3 min read
The Foundation of Luxury Interior Design: Why Precision Comes Before the First Sketch
Luxury interior design begins long before the first sketch - with precise measurements. See why accurate as-built plans make flawless design possible.
Read the article
→

Design Styles for Luxury Homes
5 min read
Mid-Century Modern Interior Design for a Luxury Home in Franklin Lakes, NJ, USA
Expert mid-century modern interior designer Franklin Lakes NJ USA. Luxury design services by Marian Vist. Book a free consultation.
Read the article
→

Hospitality, Commercial, and Specialty Spaces
5 min read
What Makes a Restaurant Interior Design Unforgettable in New York, USA
Expert luxury restaurant designer New York USA. Luxury design services by Marian Vist. Book a free consultation.
Read the article
→
Hiring a Luxury Interior Designer
5 min read
How to Evaluate an Interior Design Firm in Rumson, NJ, USA
Expert interior design firm Rumson NJ USA. Luxury design services by Marian Vist. Book a free consultation.
Read the article
→
Press features · articles for homeowners
View all press
→
In the press, and in our own words.
Features about Marian and the studio, and the articles we write for homeowners planning a home.
Press features
Our articles
New Construction and Custom Home Design
3 min read
The Foundation of Luxury Interior Design: Why Precision Comes Before the First Sketch
Luxury interior design begins long before the first sketch - with precise measurements. See why accurate as-built plans make flawless design possible.
Read the article
→
Design Styles for Luxury Homes
5 min read
Mid-Century Modern Interior Design for a Luxury Home in Franklin Lakes, NJ, USA
Expert mid-century modern interior designer Franklin Lakes NJ USA. Luxury design services by Marian Vist. Book a free consultation.
Read the article
→
Hospitality, Commercial, and Specialty Spaces
5 min read
What Makes a Restaurant Interior Design Unforgettable in New York, USA
Expert luxury restaurant designer New York USA. Luxury design services by Marian Vist. Book a free consultation.
Read the article
→
Hiring a Luxury Interior Designer
5 min read
How to Evaluate an Interior Design Firm in Rumson, NJ, USA
Expert interior design firm Rumson NJ USA. Luxury design services by Marian Vist. Book a free consultation.
Read the article
→
Press features · articles for homeowners
View all press
→
In the press, and in our own words.
Features about Marian and the studio, and the articles we write for homeowners planning a home.
Press features
Our articles
New Construction and Custom Home Design
3 min read
The Foundation of Luxury Interior Design: Why Precision Comes Before the First Sketch
Luxury interior design begins long before the first sketch - with precise measurements. See why accurate as-built plans make flawless design possible.
Read the article
→
Design Styles for Luxury Homes
5 min read
Mid-Century Modern Interior Design for a Luxury Home in Franklin Lakes, NJ, USA
Expert mid-century modern interior designer Franklin Lakes NJ USA. Luxury design services by Marian Vist. Book a free consultation.
Read the article
→
Hospitality, Commercial, and Specialty Spaces
5 min read
What Makes a Restaurant Interior Design Unforgettable in New York, USA
Expert luxury restaurant designer New York USA. Luxury design services by Marian Vist. Book a free consultation.
Read the article
→
Hiring a Luxury Interior Designer
5 min read
How to Evaluate an Interior Design Firm in Rumson, NJ, USA
Expert interior design firm Rumson NJ USA. Luxury design services by Marian Vist. Book a free consultation.
Read the article
→
Press features · articles for homeowners
View all press
→
Start your home
the same way.
Start your home
the same way.
Start your home
the same way.
Share the property and the rooms involved. We outline the scope and the fixed design fee before any work begins.
Email address
Phone number
Areas
New York · New Jersey · Florida · International
Back to Projects
Next Project