Free discovery call with our principal designer.
✕
Free discovery call with our principal designer.
✕


Residential
·
Hewlett Harbor, New York
Classical Grandeur: Family Living
Classical Grandeur: Family Living
Within the Classical Grandeur Estate, warm neutrals, a modular sofa and a stone media wall create distinct places for daily life.
Scope
Family living and media spaces
01
An open room for family life
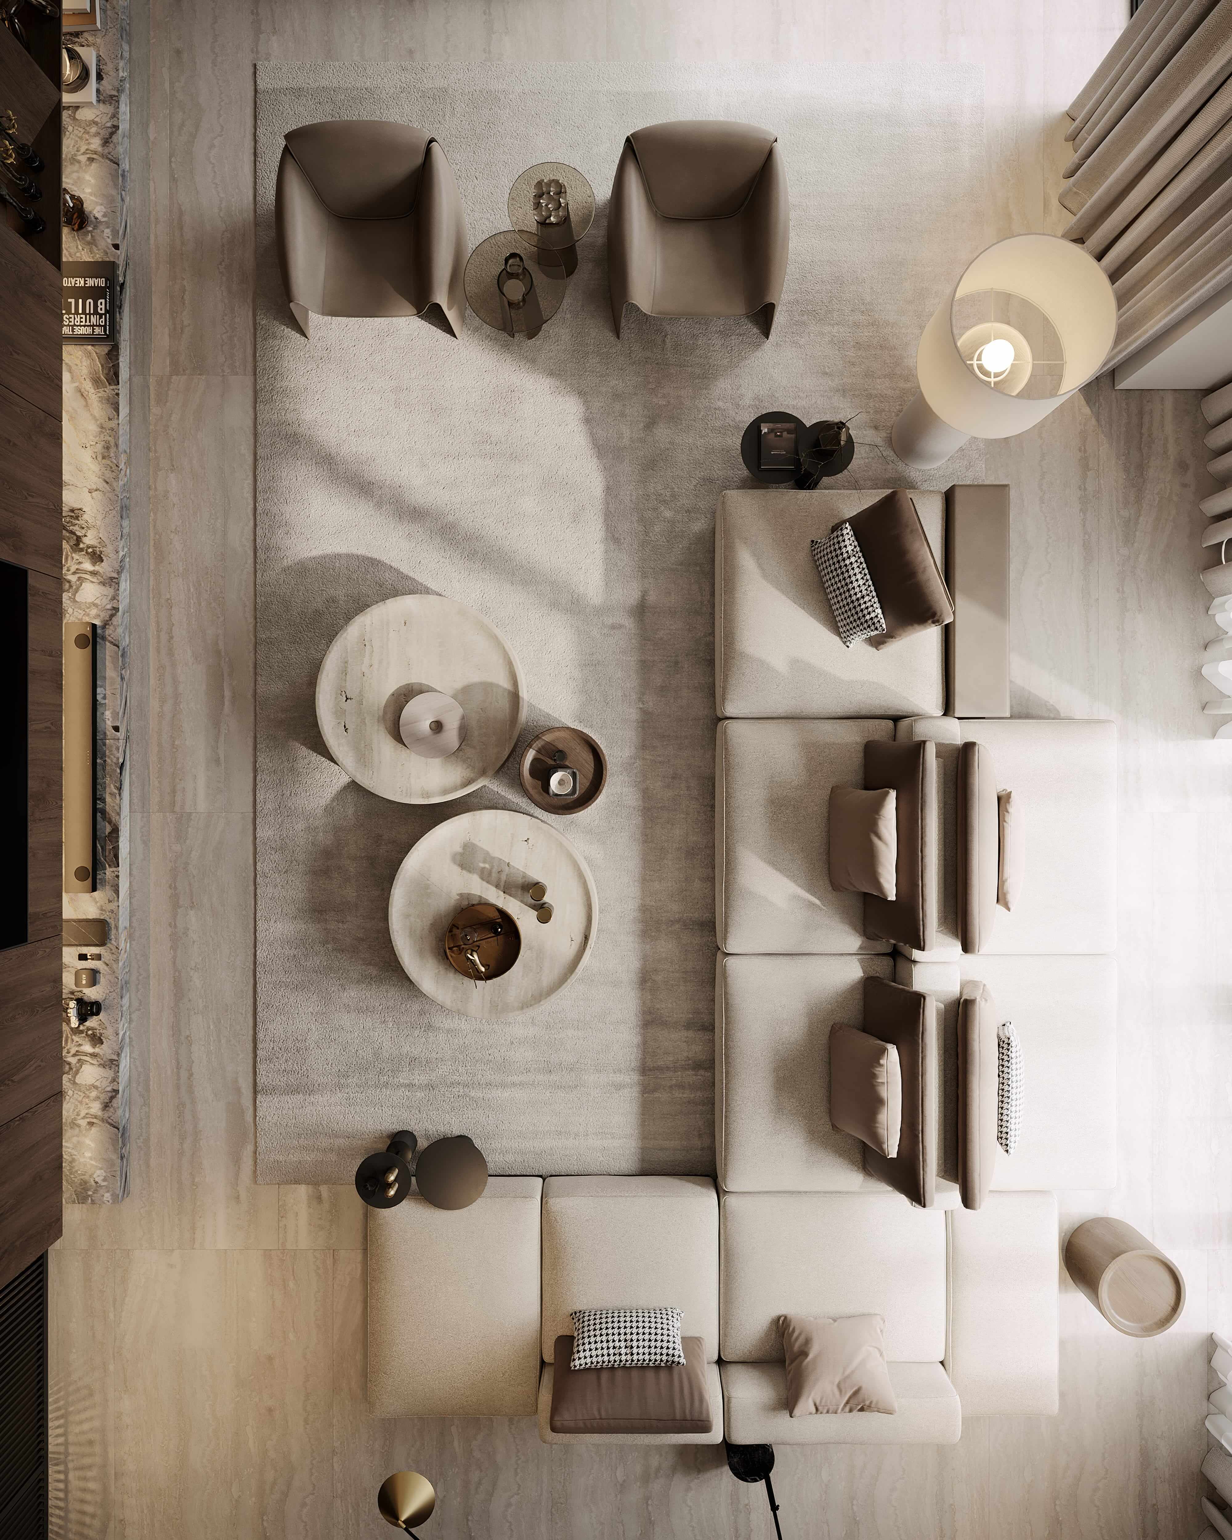
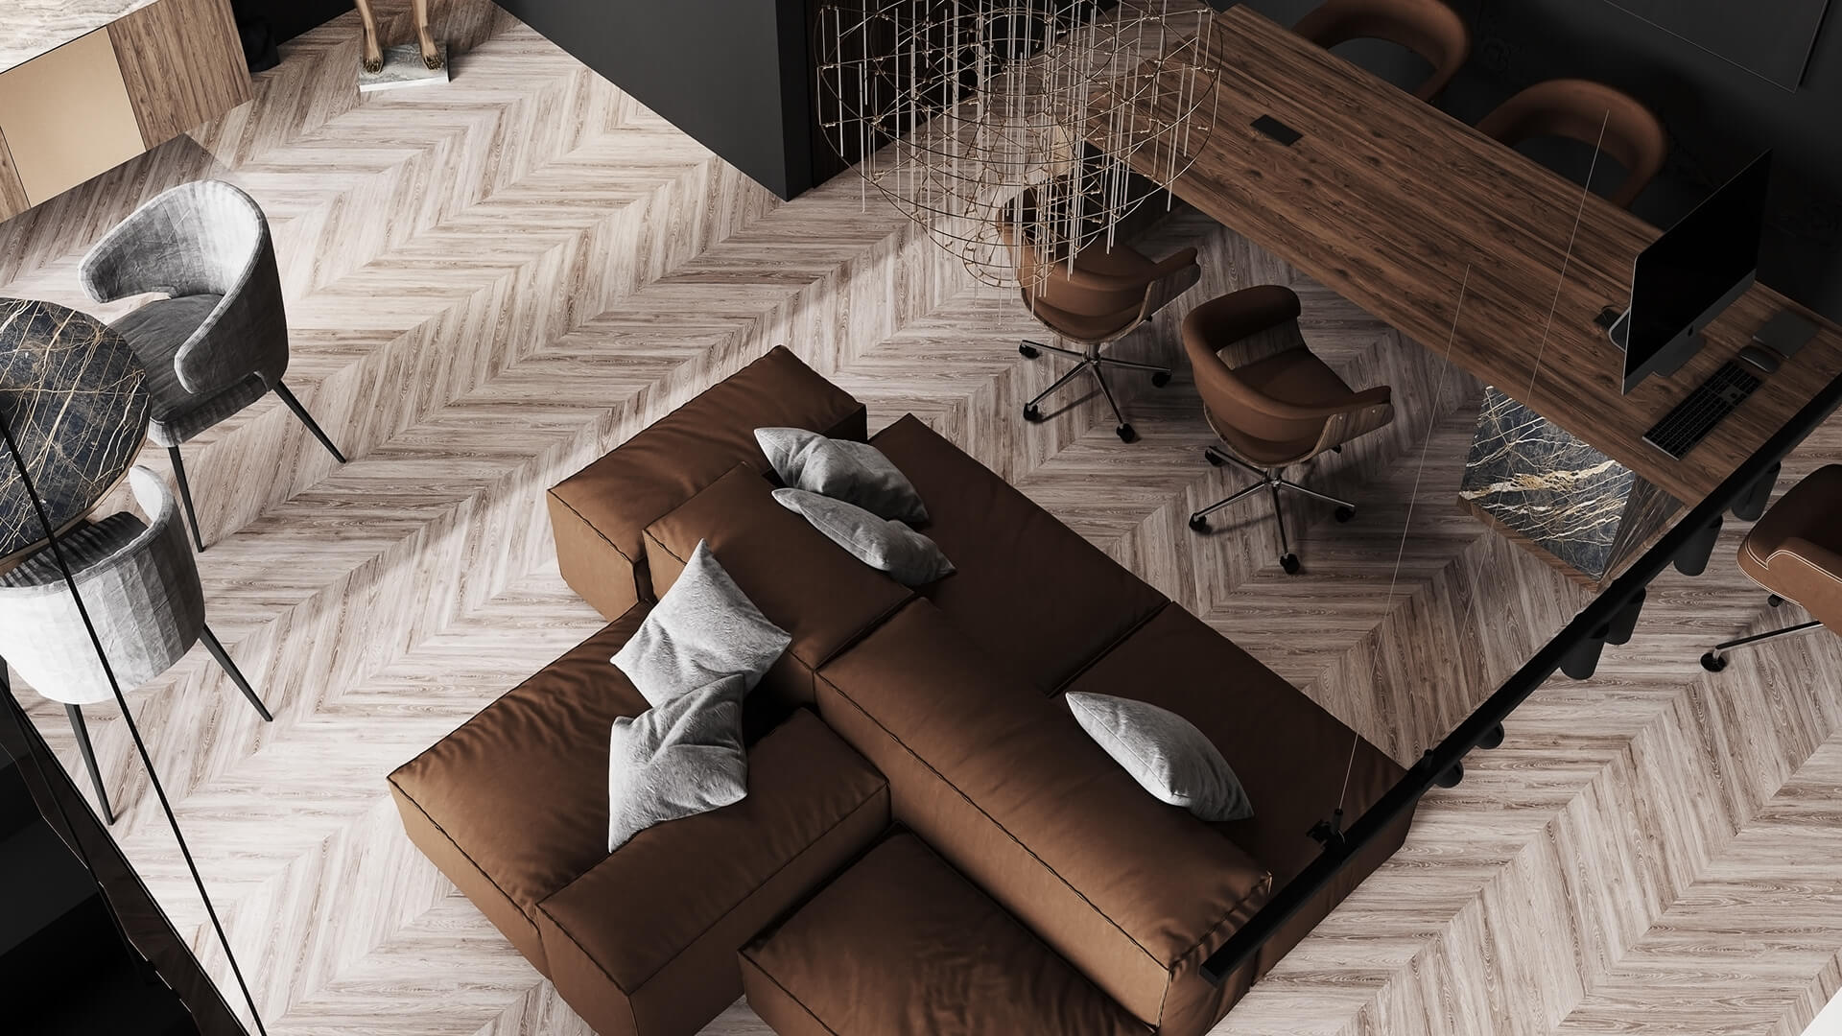
The family living room occupies the garden side of the Classical Grandeur Estate. A modular sofa, a window-side daybed and a stone media wall create separate places for conversation, reading and watching films without dividing the room. Rugs and furniture backs define each setting, while a clear route links the room to dining and the kitchen. The 18,600 sq ft figure describes the wider estate, rather than this individual room.
The family living room occupies the garden side of the Classical Grandeur Estate. A modular sofa, a window-side daybed and a stone media wall create separate places for conversation, reading and watching films without dividing the room. Rugs and furniture backs define each setting, while a clear route links the room to dining and the kitchen. The 18,600 sq ft figure describes the wider estate, rather than this individual room.



02
The quieter details
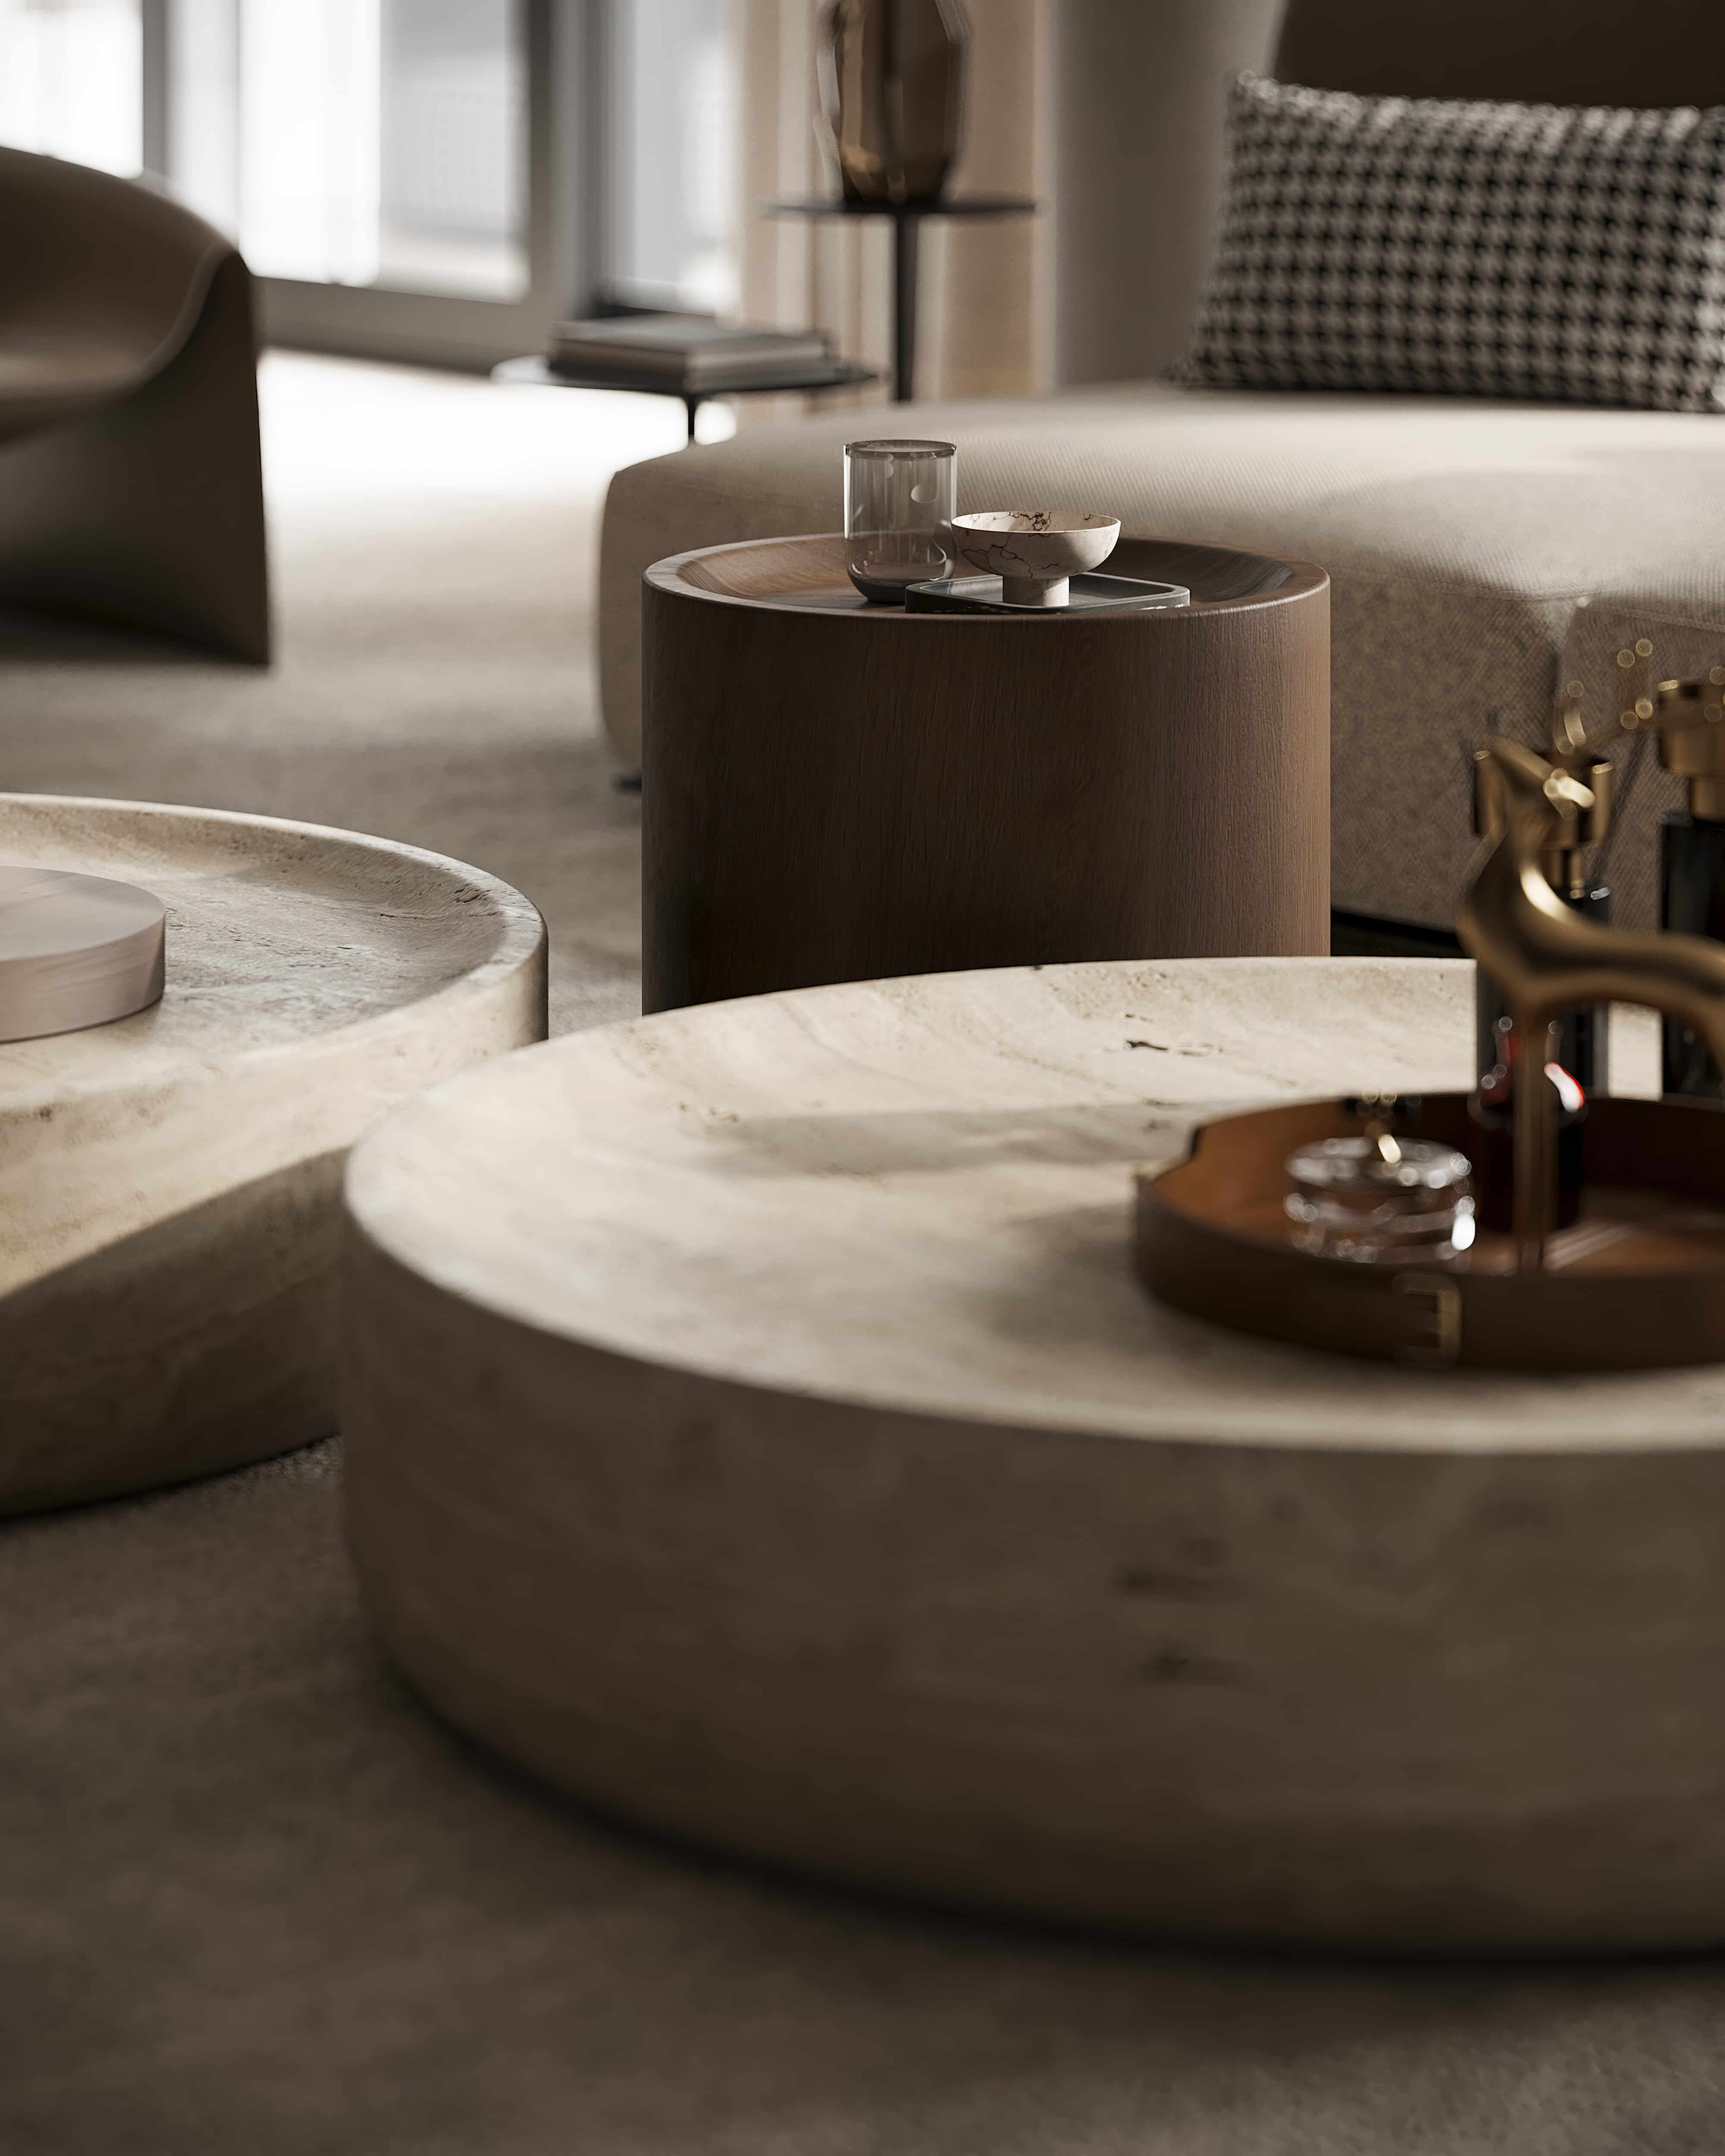
Travertine tables, smoked oak, veined marble and textured upholstery keep the neutral palette varied at close range. Rounded chairs and small bronze-toned tables create a more intimate setting beside the windows. The media wall combines stone and display shelving, while layered light allows the room to shift from daylight to a quieter evening atmosphere.
Travertine tables, smoked oak, veined marble and textured upholstery keep the neutral palette varied at close range. Rounded chairs and small bronze-toned tables create a more intimate setting beside the windows. The media wall combines stone and display shelving, while layered light allows the room to shift from daylight to a quieter evening atmosphere.



Marian Vist
Founder and Principal Designer
Next step
Book a discovery call
with our principal designer, Marian.
Meet Marian to discuss your property, ideas, priorities, and timing. Together, we identify the right level of design support.
Projects
Success Stories in Every Square Foot





Projects
Success Stories in Every Square Foot
Projects
Success Stories in Every Square Foot
In the press, and in our own words.
Features about Marian and the boutique studio, and the articles we write for homeowners planning a home.
Our articles
Design Styles for Luxury Homes
5 min read
Mid-Century Modern Interior Design for Today's Home
How to use mid-century modern design today: its origins, signature forms, woods and colors, and how to mix it with new pieces without a museum look.
Read the article
→
Hospitality, Commercial, and Specialty Spaces
5 min read
Restaurant Interior Design in New York: What Makes a Room Memorable
How New York restaurants are designed: concept, covers and layout, acoustics, lighting, the bar, durable materials and the approvals that shape the room.
Read the article
→

Hospitality, Commercial, and Specialty Spaces
5 min read
Residential Lobby and Amenity Design for Luxury Buildings
Designing a residential lobby that works daily: arrival sequence, durable stone and joinery, layered lighting, wayfinding, package rooms and amenities.
Read the article
→
ROI, Investment Value, and Home Staging
6 min read
Costly Renovation Mistakes a Good Interior Designer Prevents
The renovation mistakes that cost the most, from bad measurements to late selections and lighting afterthoughts, and how design leadership prevents them.
Read the article
→
Press features · articles for homeowners
View all press
→
In the press, and in our own words.
Features about Marian and the boutique studio, and the articles we write for homeowners planning a home.
Our articles
Design Styles for Luxury Homes
5 min read
Mid-Century Modern Interior Design for Today's Home
How to use mid-century modern design today: its origins, signature forms, woods and colors, and how to mix it with new pieces without a museum look.
Read the article
→
Hospitality, Commercial, and Specialty Spaces
5 min read
Restaurant Interior Design in New York: What Makes a Room Memorable
How New York restaurants are designed: concept, covers and layout, acoustics, lighting, the bar, durable materials and the approvals that shape the room.
Read the article
→
Hospitality, Commercial, and Specialty Spaces
5 min read
Residential Lobby and Amenity Design for Luxury Buildings
Designing a residential lobby that works daily: arrival sequence, durable stone and joinery, layered lighting, wayfinding, package rooms and amenities.
Read the article
→
ROI, Investment Value, and Home Staging
6 min read
Costly Renovation Mistakes a Good Interior Designer Prevents
The renovation mistakes that cost the most, from bad measurements to late selections and lighting afterthoughts, and how design leadership prevents them.
Read the article
→
Press features · articles for homeowners
View all press
→
In the press, and in our own words.
Features about Marian and the boutique studio, and the articles we write for homeowners planning a home.
Our articles
Design Styles for Luxury Homes
5 min read
Mid-Century Modern Interior Design for Today's Home
How to use mid-century modern design today: its origins, signature forms, woods and colors, and how to mix it with new pieces without a museum look.
Read the article
→
Hospitality, Commercial, and Specialty Spaces
5 min read
Restaurant Interior Design in New York: What Makes a Room Memorable
How New York restaurants are designed: concept, covers and layout, acoustics, lighting, the bar, durable materials and the approvals that shape the room.
Read the article
→
Hospitality, Commercial, and Specialty Spaces
5 min read
Residential Lobby and Amenity Design for Luxury Buildings
Designing a residential lobby that works daily: arrival sequence, durable stone and joinery, layered lighting, wayfinding, package rooms and amenities.
Read the article
→
ROI, Investment Value, and Home Staging
6 min read
Costly Renovation Mistakes a Good Interior Designer Prevents
The renovation mistakes that cost the most, from bad measurements to late selections and lighting afterthoughts, and how design leadership prevents them.
Read the article
→
Press features · articles for homeowners
View all press
→
Book a call
about your space
Free 39-minute call with Marian Vist. Send this short form, then choose your time in the calendar.
What we will discuss
The property, your design priorities, the stage you have reached and the support you want.
Bring the starting point you have
A location, property type and a few sentences about your ambitions are enough.
No commitment
Sending the form is an introduction. A paid commission begins only under separately accepted terms.
Prefer to write directly?
paradox@imperfection.design
Follow the Principal Designer
Book a call
about your space
Free 39-minute call with Marian Vist. Send this short form, then choose your time in the calendar.
What we will discuss
The property, your design priorities, the stage you have reached and the support you want.
Bring the starting point you have
A location, property type and a few sentences about your ambitions are enough.
No commitment
Sending the form is an introduction. A paid commission begins only under separately accepted terms.
Prefer to write directly?
paradox@imperfection.design
Follow the Principal Designer
Book a call
about your space
Free 39-minute call with Marian Vist. Send this short form, then choose your time in the calendar.
What we will discuss
The property, your design priorities, the stage you have reached and the support you want.
Bring the starting point you have
A location, property type and a few sentences about your ambitions are enough.
No commitment
Sending the form is an introduction. A paid commission begins only under separately accepted terms.
Prefer to write directly?
paradox@imperfection.design
Follow the Principal Designer
Back to Projects
Next Project