With us, you save 10% to 40% on furniture & finishes.
✕
With us, you save 10% to 40% on furniture & finishes.
✕

Residential
·
Monaco
The Sculptural Riviera Penthouse
The Sculptural Riviera Penthouse
Sculptural furniture, curved metal and expressive stone connect a 600 m² penthouse to its Riviera-facing terrace.
Sculptural furniture, curved metal and expressive stone connect a 600 m² penthouse to its Riviera-facing terrace.
Area
Area
6,460 sq ft + terrace
Design timeline
Design timeline
--- days
Scope
Interiors and terrace design
Design fee
$ ---
01
A sculptural social interior
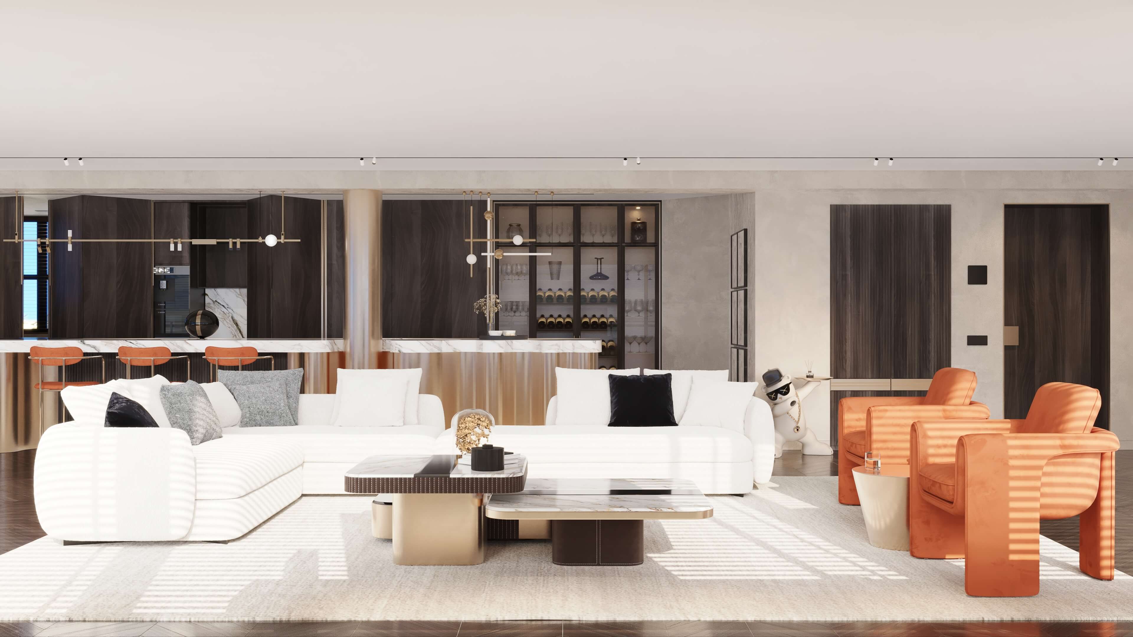
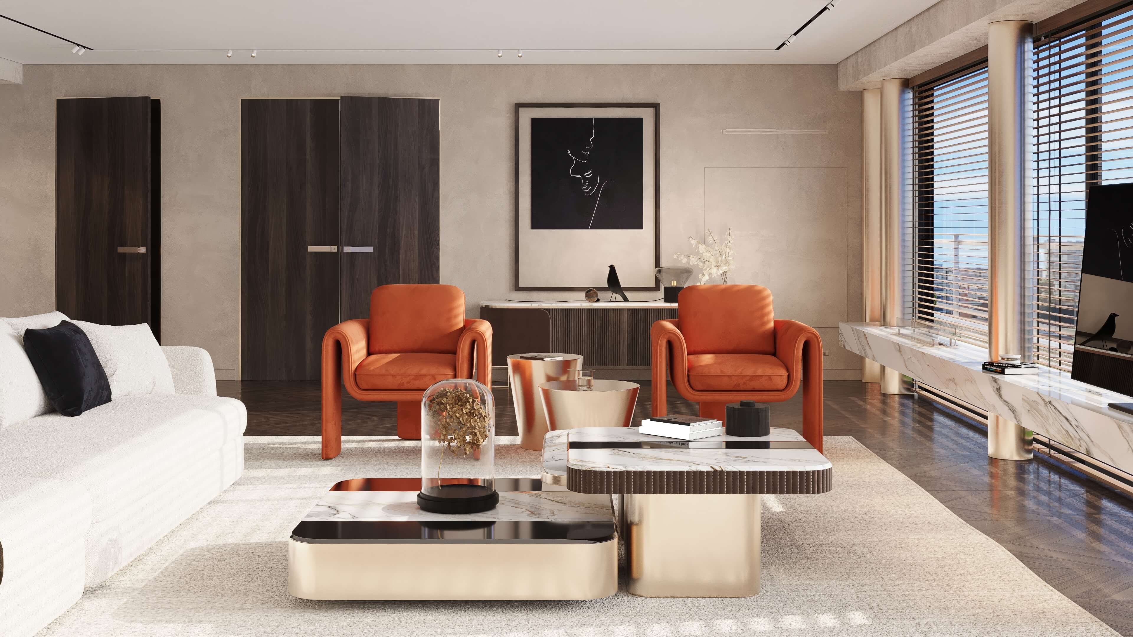
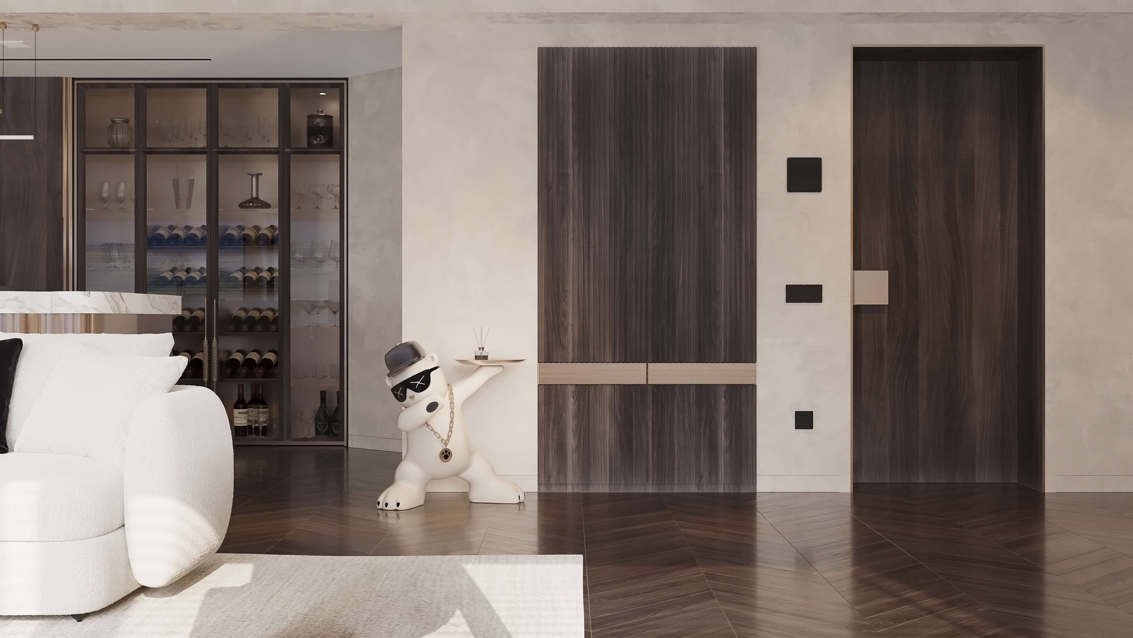
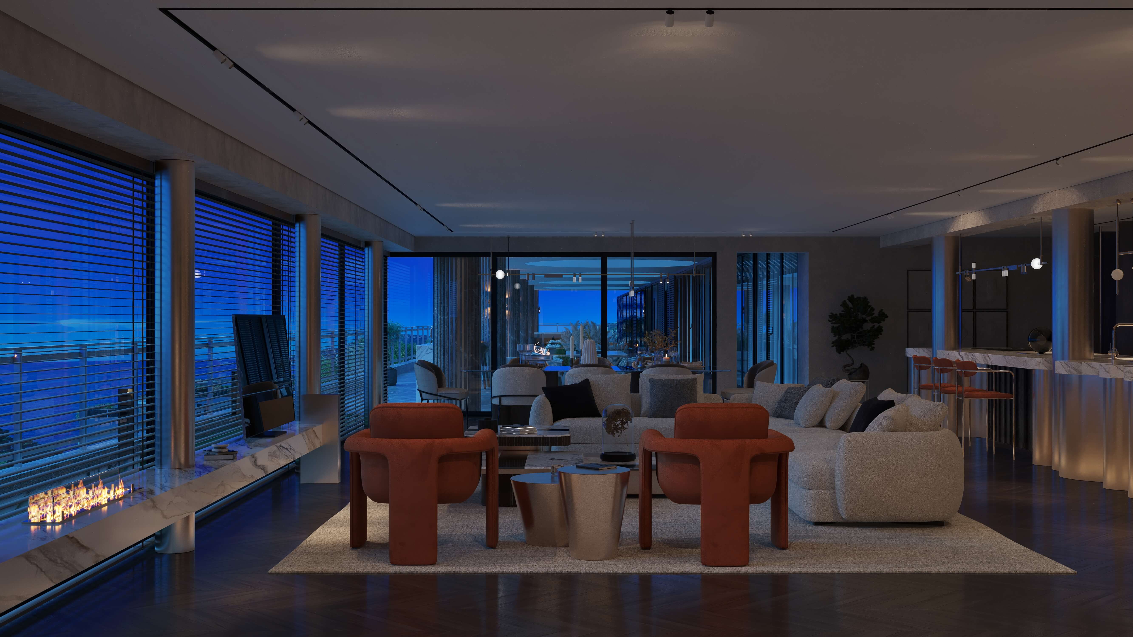
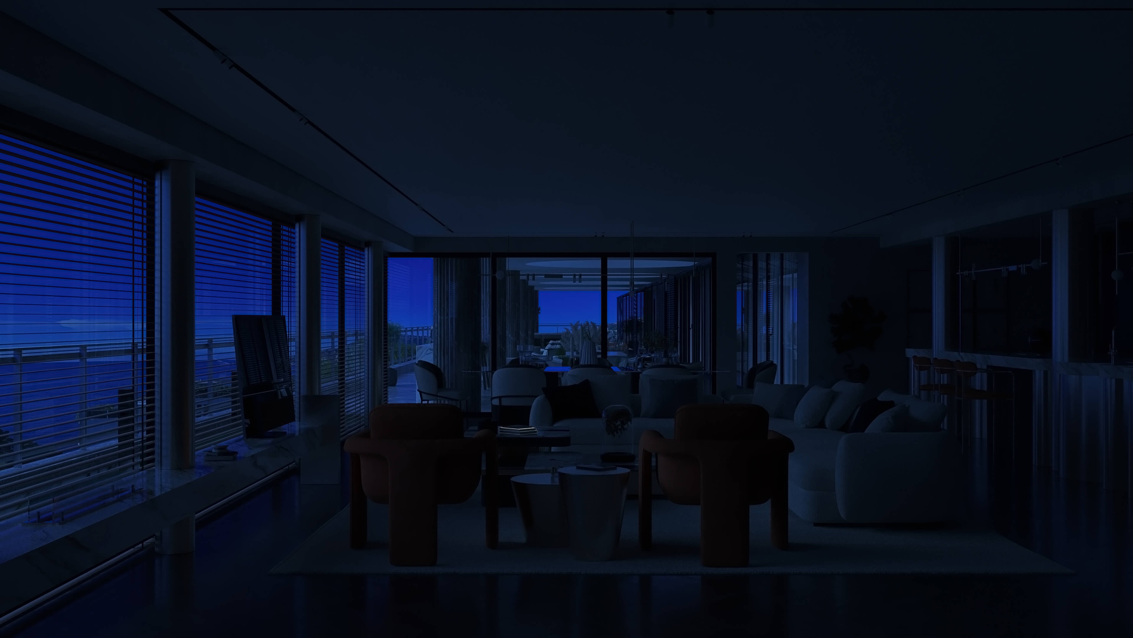
The lift opens into an entrance hall with living plant details, a small biophilic gesture that softens the moment between the building and the home. From there the view runs straight through to the water. The social room holds living, dining and the main kitchen and bar in one continuous space. Conversation groups are kept within roughly 10 feet (3 m), the distance at which people talk without raising their voices, so a very large room still feels personal. Sculptural cream sofas and lounge chairs read almost as objects, while a few burnt-orange pieces carry the color of a Riviera sunset indoors. The bar and wine storage sit at the edge of the room, close enough to serve guests and far enough to keep bottles away from the strongest sun. Evening scenes shift the space from bright daylight to amber pools of light on walls and artwork.
The lift opens into an entrance hall with living plant details, a small biophilic gesture that softens the moment between the building and the home. From there the view runs straight through to the water. The social room holds living, dining and the main kitchen and bar in one continuous space. Conversation groups are kept within roughly 10 feet (3 m), the distance at which people talk without raising their voices, so a very large room still feels personal. Sculptural cream sofas and lounge chairs read almost as objects, while a few burnt-orange pieces carry the color of a Riviera sunset indoors. The bar and wine storage sit at the edge of the room, close enough to serve guests and far enough to keep bottles away from the strongest sun. Evening scenes shift the space from bright daylight to amber pools of light on walls and artwork.


02
Kitchen and dining
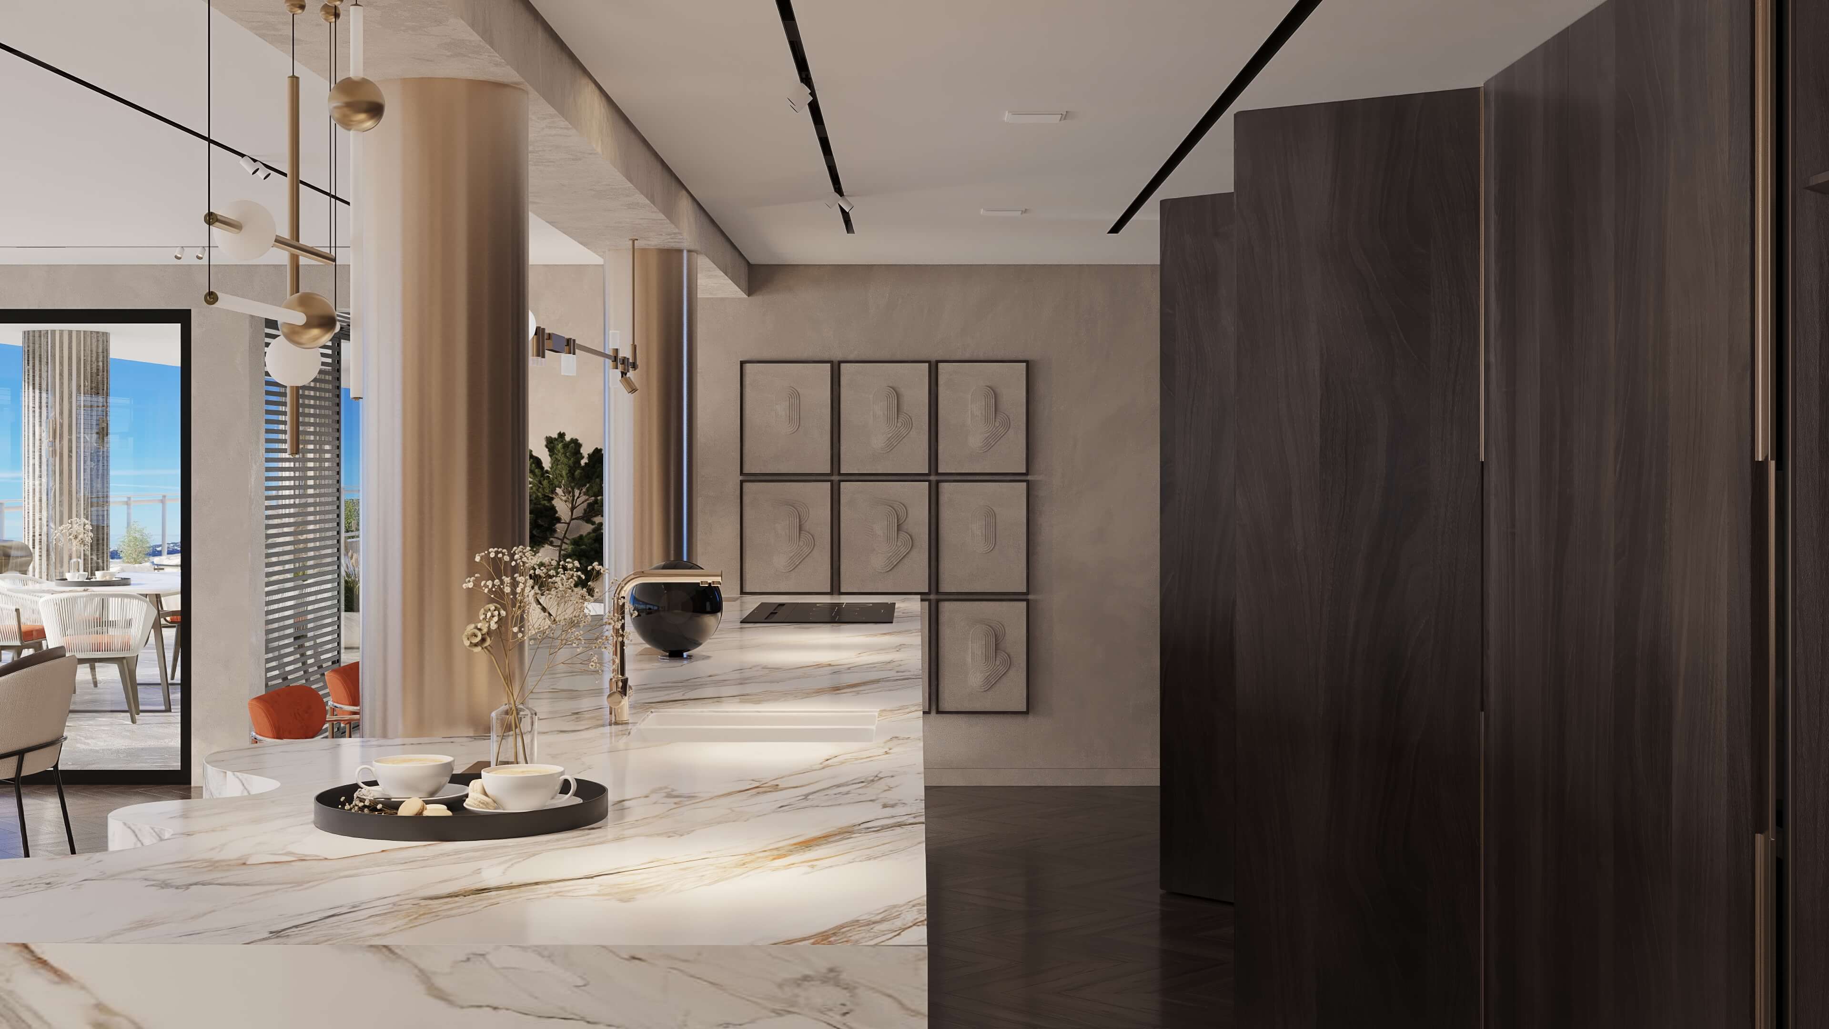
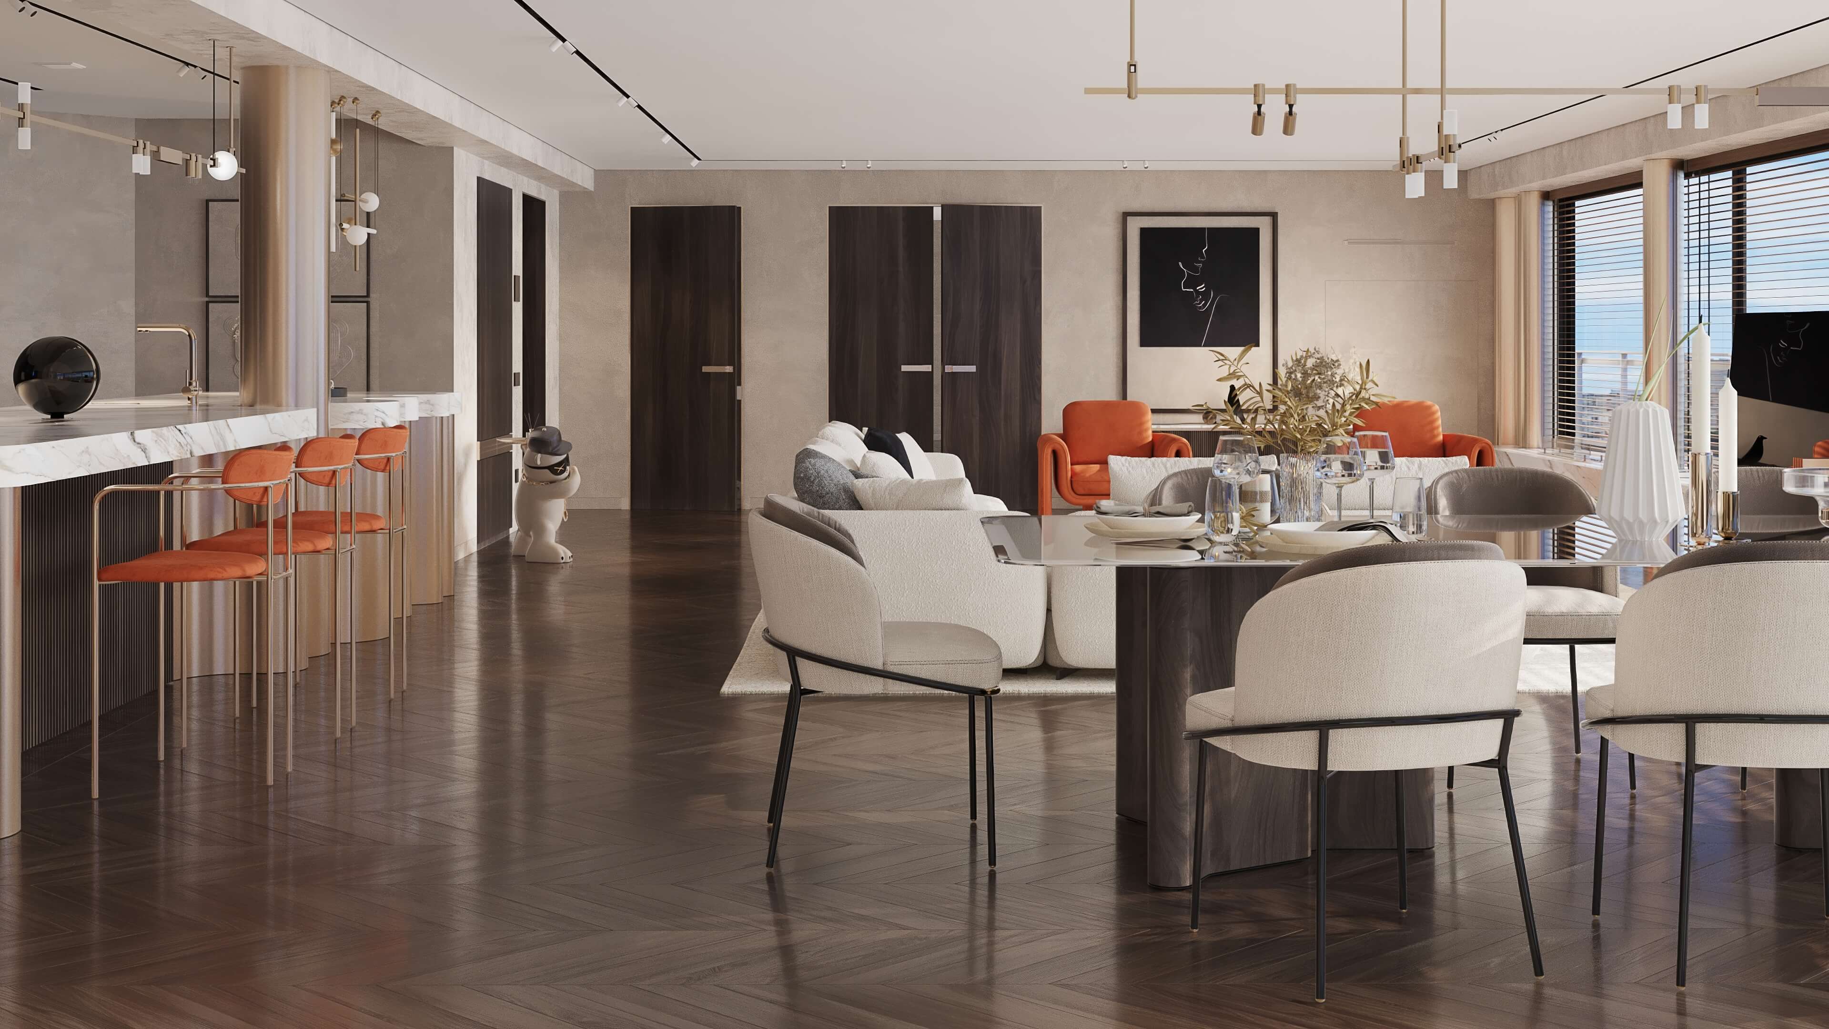
The main kitchen and bar belong to the social room. Curved metallic fronts, veined stone and orange stools make the working surfaces read as part of the furniture, while wine storage and dining remain close by. A separate chef’s kitchen and supporting service rooms carry preparation and cleanup away from the entertaining spaces. This separation keeps the visible kitchen composed without reducing the home’s practical capacity.
The main kitchen and bar belong to the social room. Curved metallic fronts, veined stone and orange stools make the working surfaces read as part of the furniture, while wine storage and dining remain close by. A separate chef’s kitchen and supporting service rooms carry preparation and cleanup away from the entertaining spaces. This separation keeps the visible kitchen composed without reducing the home’s practical capacity.



03
The private suite
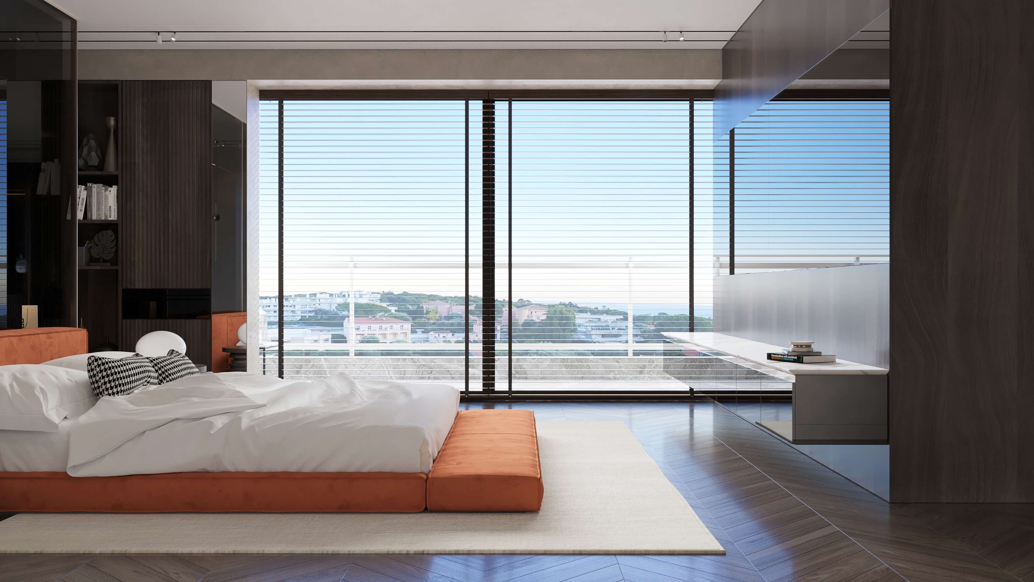
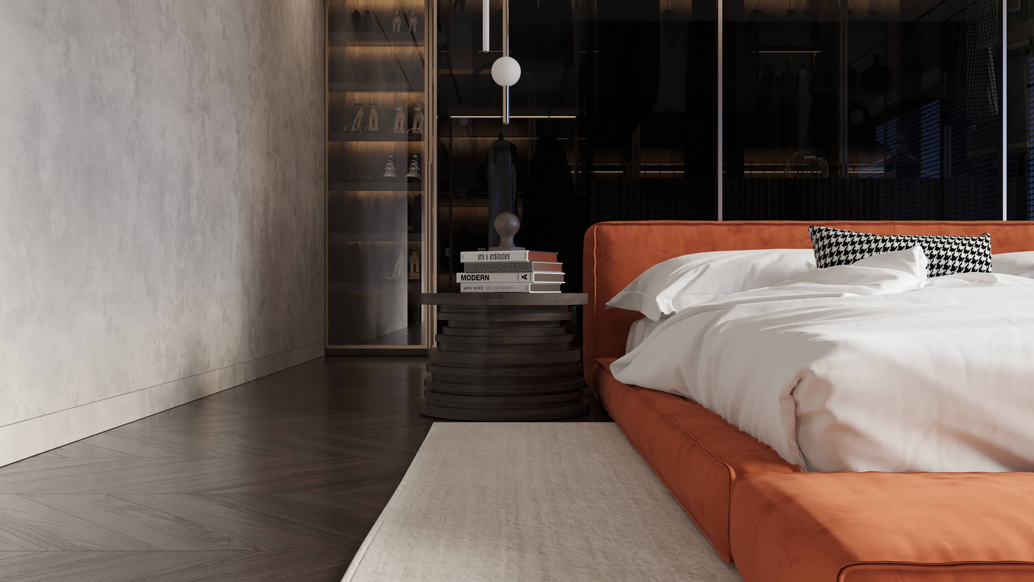
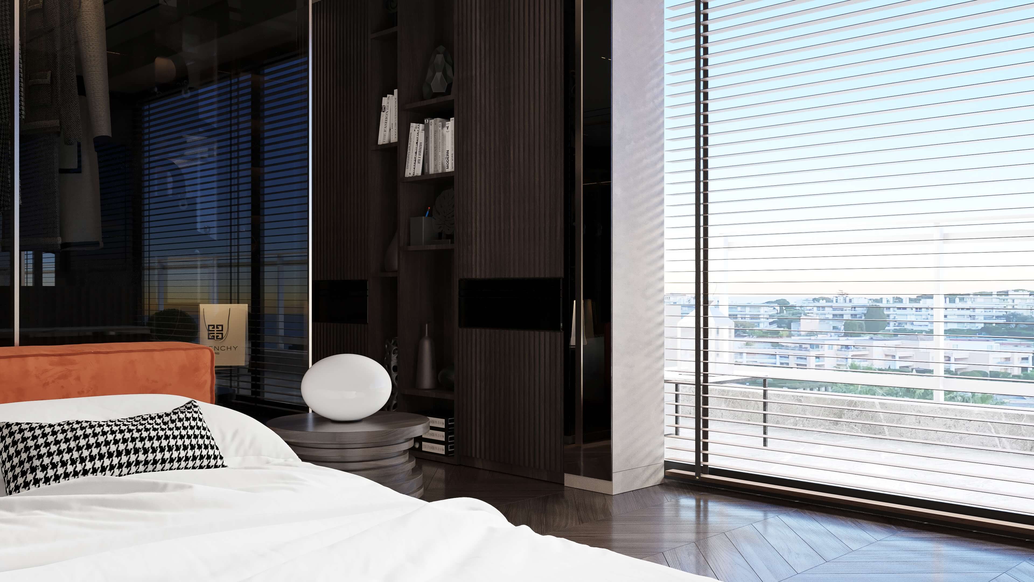
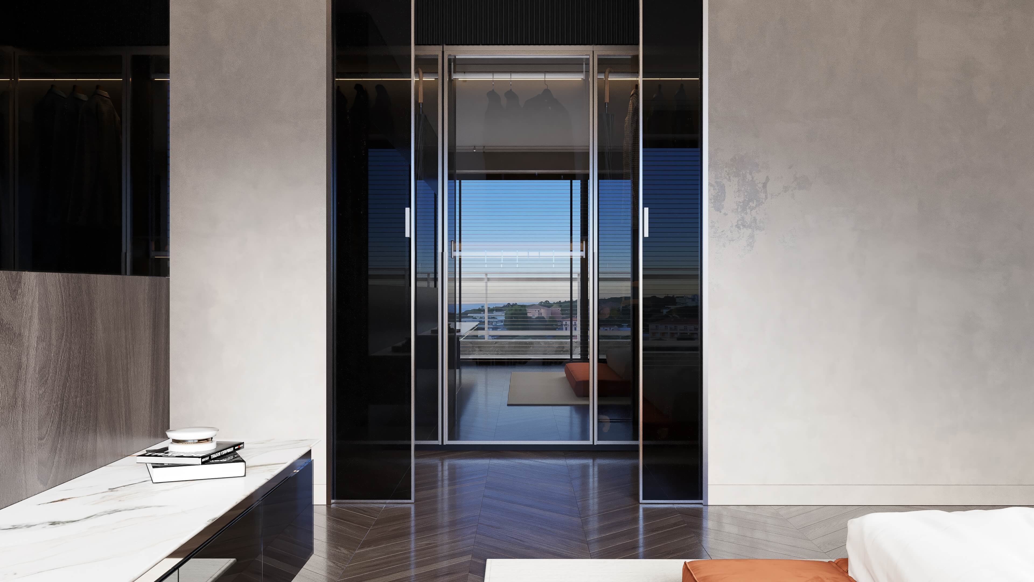
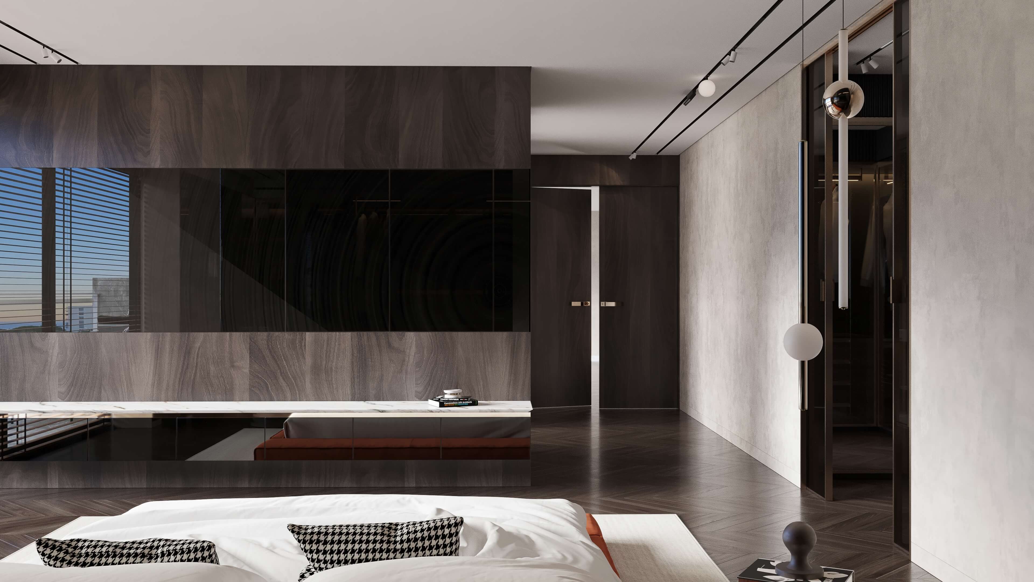
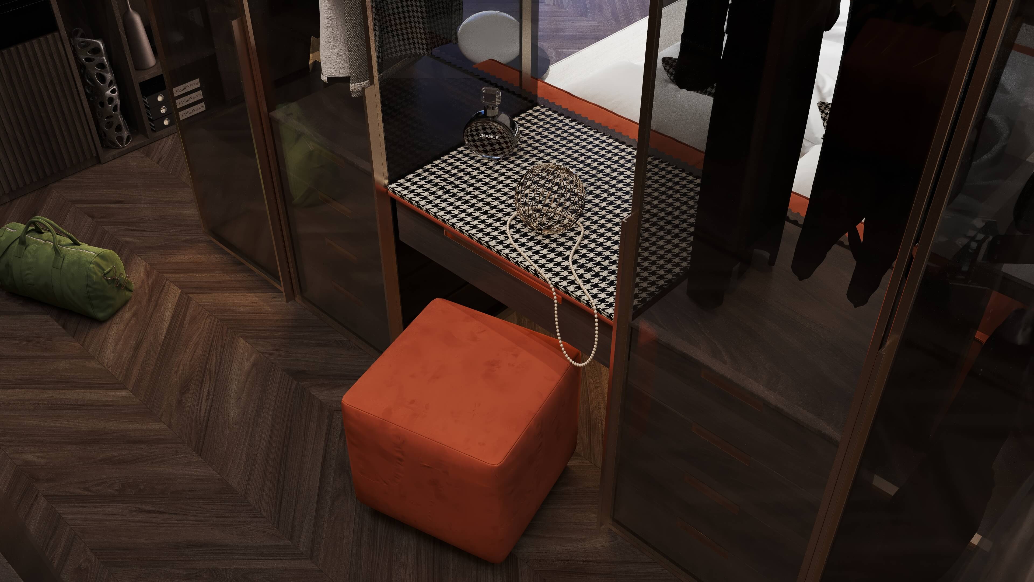
A wall of dark wood veneer separates the social zone from the private wing and hides storage, media and doors. Behind it, the primary bedroom faces the sea, with walk-in dressing areas arranged so clothes, shoes and accessories each have their own lit place.
A wall of dark wood veneer separates the social zone from the private wing and hides storage, media and doors. Behind it, the primary bedroom faces the sea, with walk-in dressing areas arranged so clothes, shoes and accessories each have their own lit place.

04
Marble, light and bathing
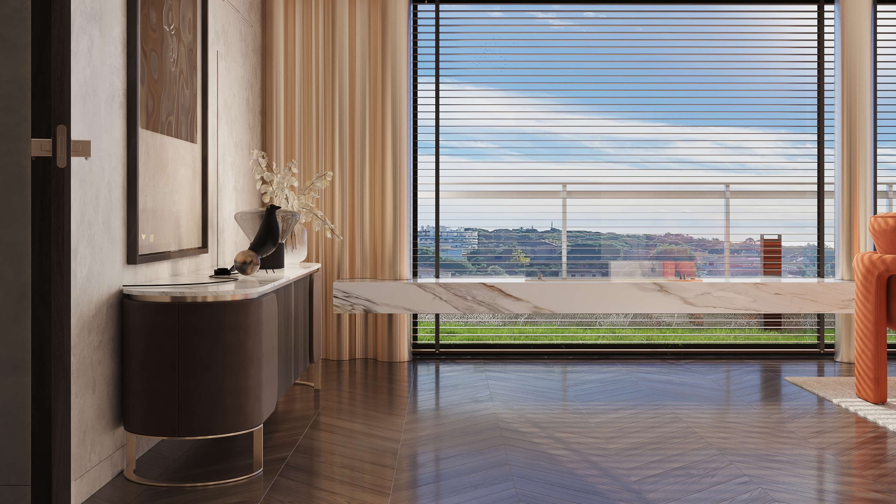
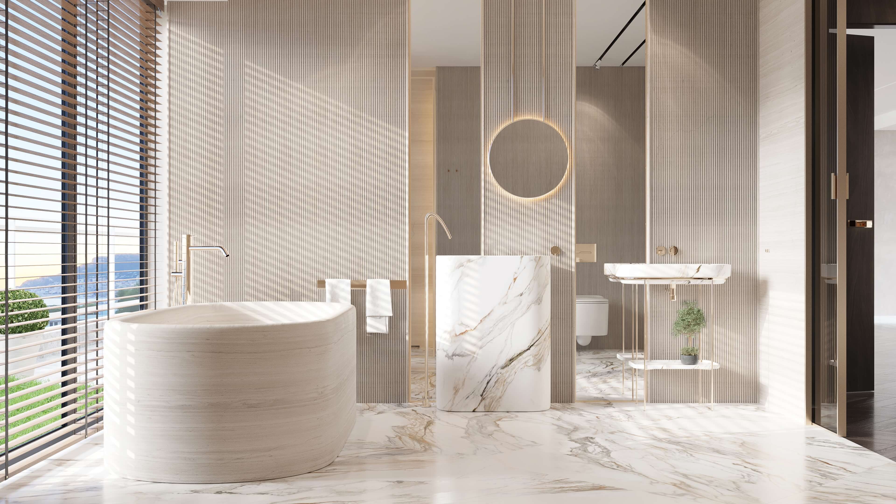
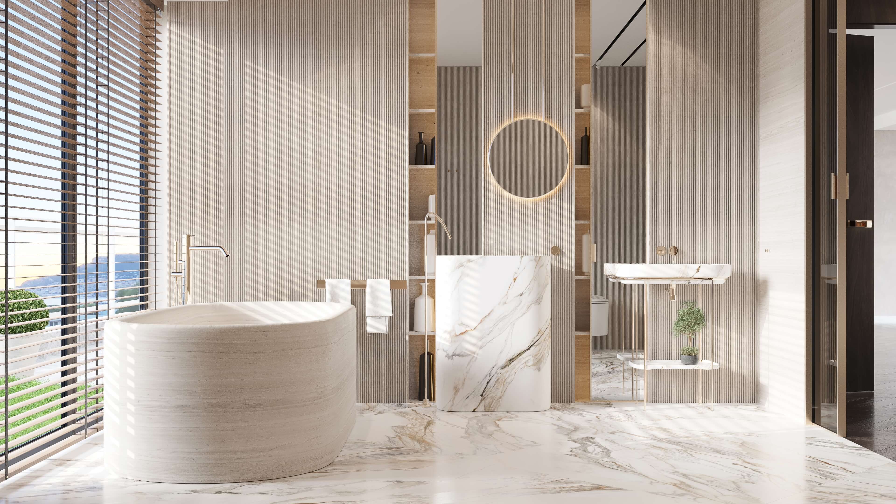
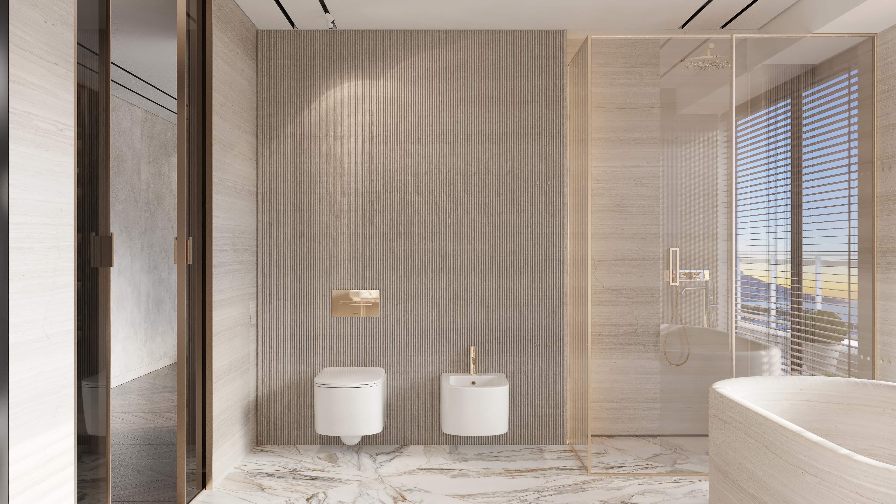
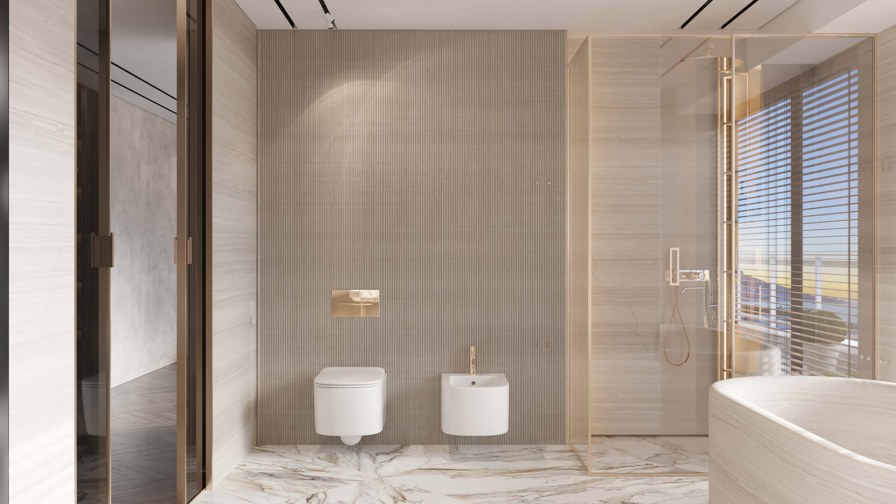
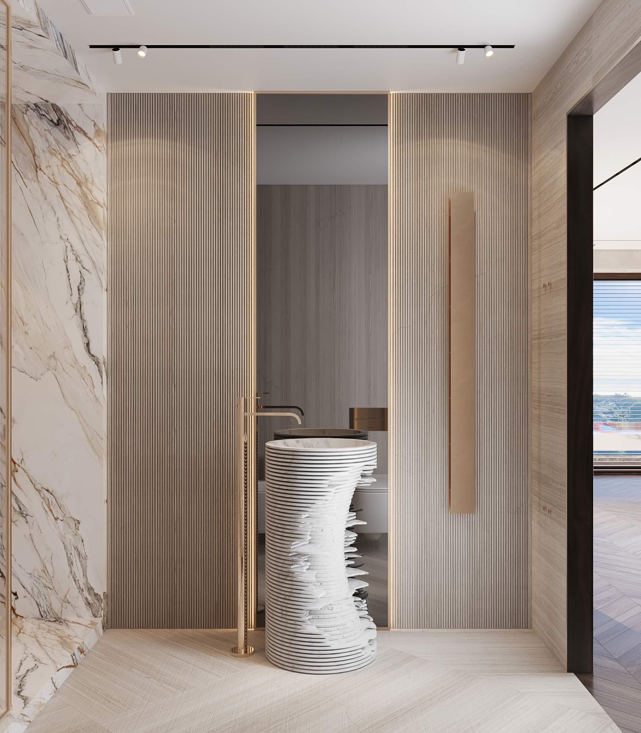
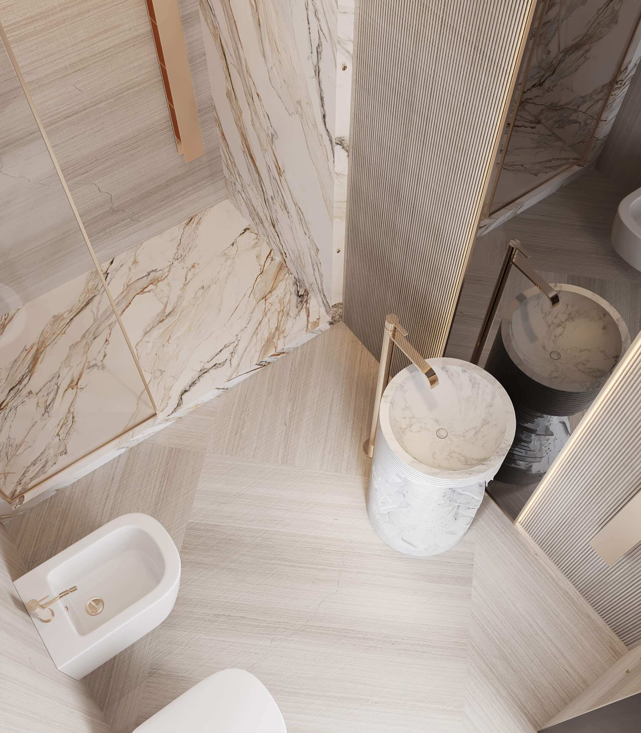
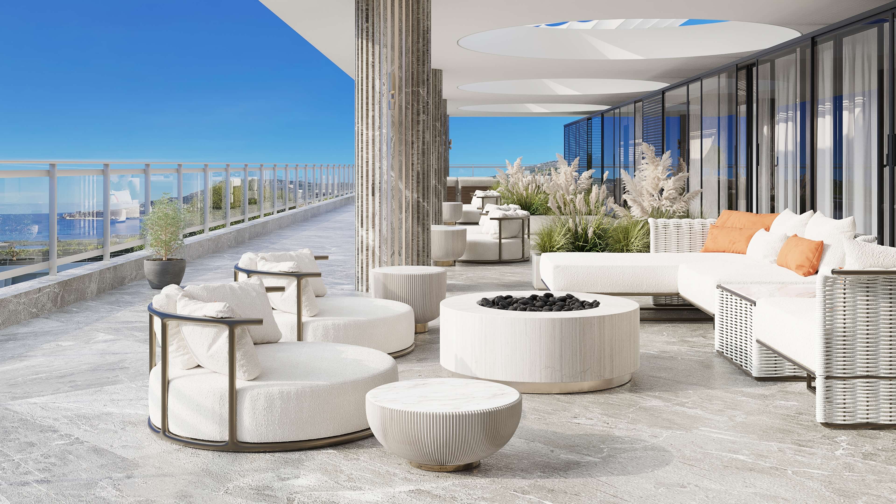
The primary bathroom keeps a pale palette of white marble and soft neutrals, a deliberate change of mood from the darker wood of the bedroom. A separate shower bathroom serves guests and the supporting bedroom, so the principal suite never becomes a thoroughfare. Gold-veined white marble runs across the kitchen island, bathroom floors and vanity walls, tying wet and dry rooms together. Dark herringbone oak underfoot gives depth against the pale stone. Curved metallic surfaces, a nod to Art Deco, appear in trims, lighting and furniture bases and catch the reflected light of the sea.
The primary bathroom keeps a pale palette of white marble and soft neutrals, a deliberate change of mood from the darker wood of the bedroom. A separate shower bathroom serves guests and the supporting bedroom, so the principal suite never becomes a thoroughfare. Gold-veined white marble runs across the kitchen island, bathroom floors and vanity walls, tying wet and dry rooms together. Dark herringbone oak underfoot gives depth against the pale stone. Curved metallic surfaces, a nod to Art Deco, appear in trims, lighting and furniture bases and catch the reflected light of the sea.



05
A terrace above the Riviera
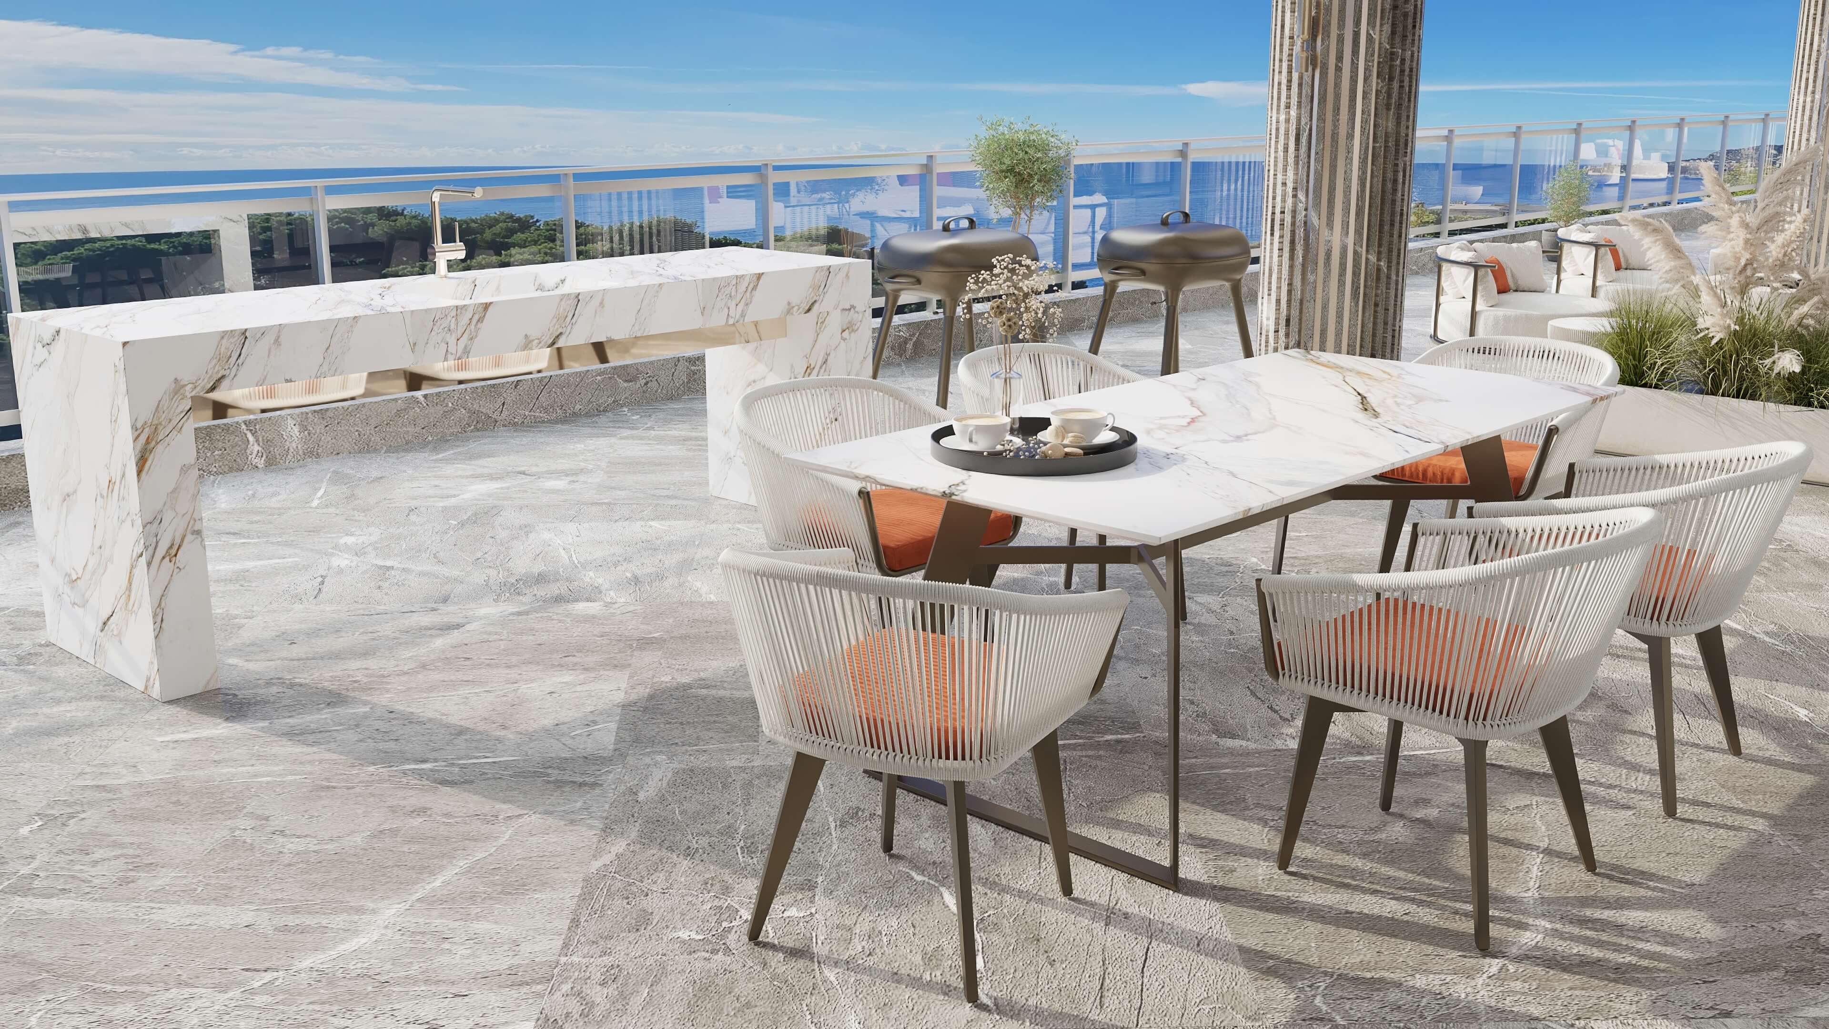
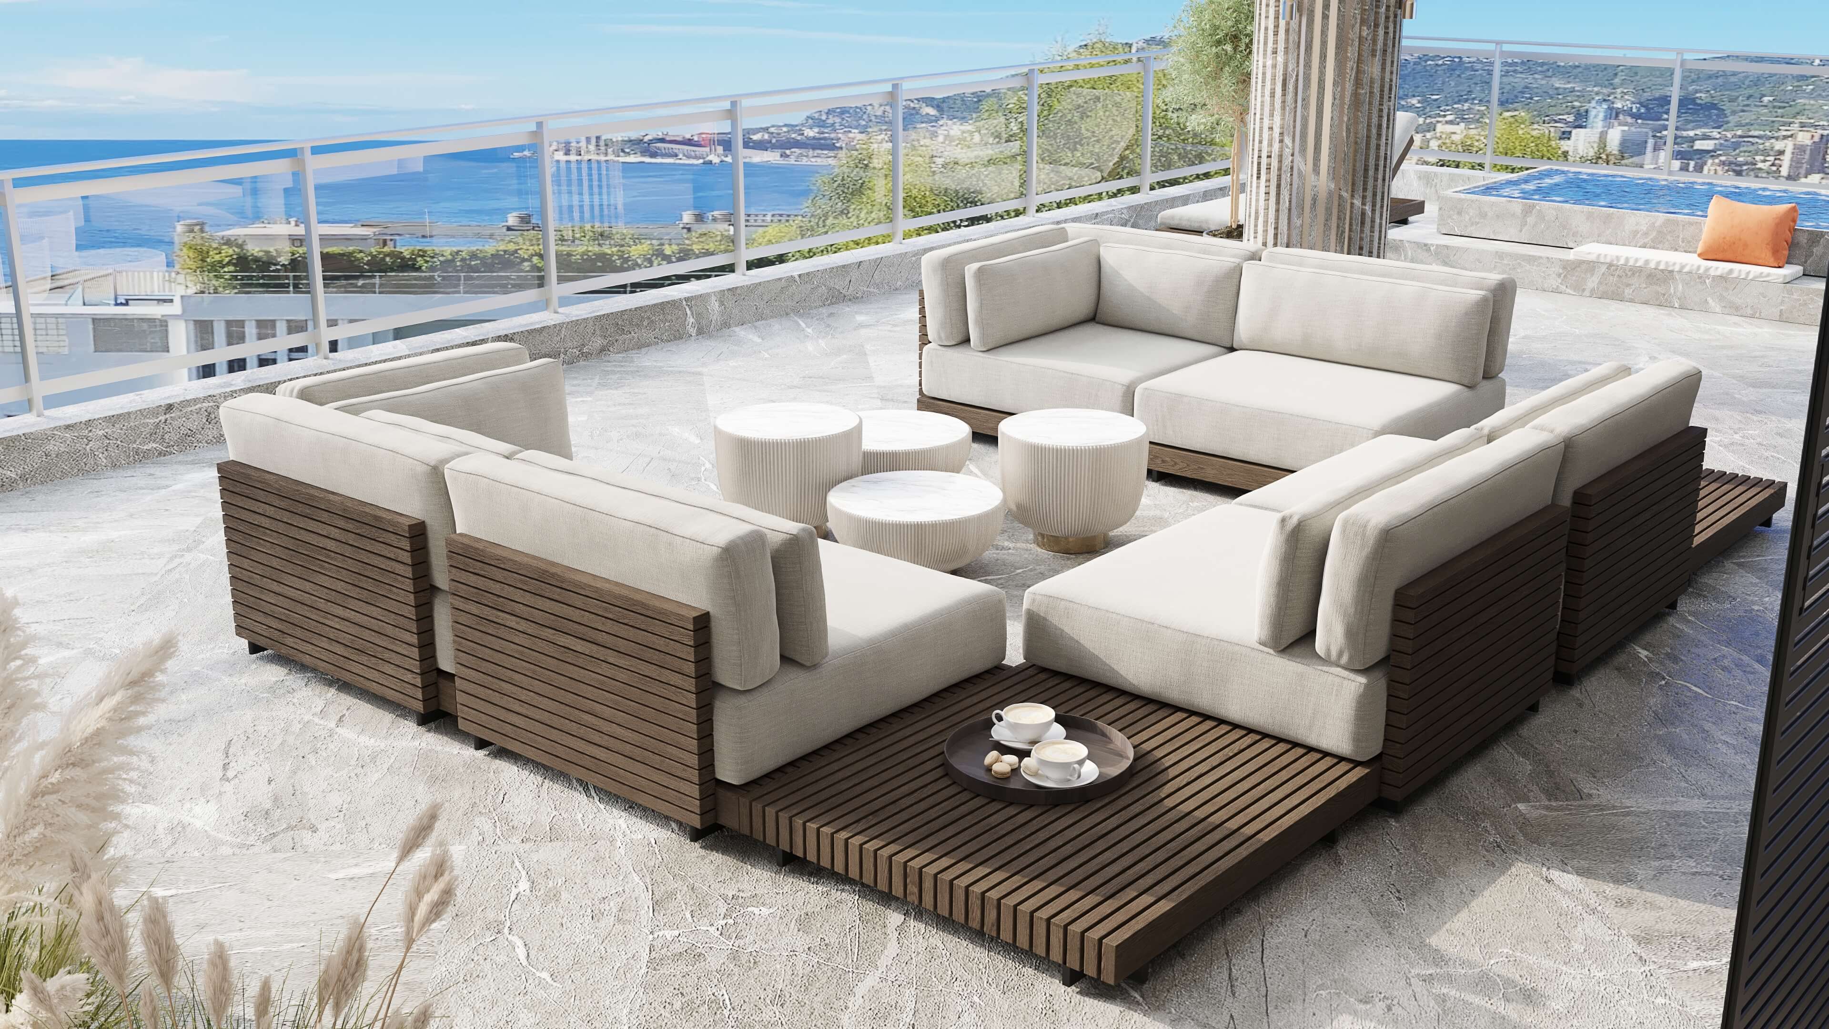
The terrace was treated as a sequence of outdoor rooms. A dining table and outdoor bar sit nearest the interior for easy serving. A lounge gathers around a fire table for cooler evenings. The pool-spa and sun loungers take the corner with the widest sea view, and a compact fitness corner completes the plan. Pale stone paving continues the tone of the interior, so inside and outside read as one home. This is where the studio's exterior design service matters most: planting, shade, furniture and lighting are drawn together with the interiors, not added later.
The terrace was treated as a sequence of outdoor rooms. A dining table and outdoor bar sit nearest the interior for easy serving. A lounge gathers around a fire table for cooler evenings. The pool-spa and sun loungers take the corner with the widest sea view, and a compact fitness corner completes the plan. Pale stone paving continues the tone of the interior, so inside and outside read as one home. This is where the studio's exterior design service matters most: planting, shade, furniture and lighting are drawn together with the interiors, not added later.


Next step
Book a discovery call
with our principal designer, Marian.
Book a discovery call
with our principal designer, Marian.
Meet Marian to discuss your property, ideas, priorities, and timing. Together, we identify the right level of design support.
Featured projects.
Featured projects.
Featured projects.
Success Stories in Every Square Foot
Success Stories in Every Square Foot


In the press, and in our own words.
Features about Marian and the studio, and the articles we write for homeowners planning a home.
Press features
Our articles

New Construction and Custom Home Design
3 min read
The Foundation of Luxury Interior Design: Why Precision Comes Before the First Sketch
Luxury interior design begins long before the first sketch - with precise measurements. See why accurate as-built plans make flawless design possible.
Read the article
→

Design Styles for Luxury Homes
5 min read
Mid-Century Modern Interior Design for a Luxury Home in Franklin Lakes, NJ, USA
Expert mid-century modern interior designer Franklin Lakes NJ USA. Luxury design services by Marian Vist. Book a free consultation.
Read the article
→

Hospitality, Commercial, and Specialty Spaces
5 min read
What Makes a Restaurant Interior Design Unforgettable in New York, USA
Expert luxury restaurant designer New York USA. Luxury design services by Marian Vist. Book a free consultation.
Read the article
→
Hiring a Luxury Interior Designer
5 min read
How to Evaluate an Interior Design Firm in Rumson, NJ, USA
Expert interior design firm Rumson NJ USA. Luxury design services by Marian Vist. Book a free consultation.
Read the article
→
Press features · articles for homeowners
View all press
→
In the press, and in our own words.
Features about Marian and the studio, and the articles we write for homeowners planning a home.
Press features
Our articles
New Construction and Custom Home Design
3 min read
The Foundation of Luxury Interior Design: Why Precision Comes Before the First Sketch
Luxury interior design begins long before the first sketch - with precise measurements. See why accurate as-built plans make flawless design possible.
Read the article
→
Design Styles for Luxury Homes
5 min read
Mid-Century Modern Interior Design for a Luxury Home in Franklin Lakes, NJ, USA
Expert mid-century modern interior designer Franklin Lakes NJ USA. Luxury design services by Marian Vist. Book a free consultation.
Read the article
→
Hospitality, Commercial, and Specialty Spaces
5 min read
What Makes a Restaurant Interior Design Unforgettable in New York, USA
Expert luxury restaurant designer New York USA. Luxury design services by Marian Vist. Book a free consultation.
Read the article
→
Hiring a Luxury Interior Designer
5 min read
How to Evaluate an Interior Design Firm in Rumson, NJ, USA
Expert interior design firm Rumson NJ USA. Luxury design services by Marian Vist. Book a free consultation.
Read the article
→
Press features · articles for homeowners
View all press
→
In the press, and in our own words.
Features about Marian and the studio, and the articles we write for homeowners planning a home.
Press features
Our articles
New Construction and Custom Home Design
3 min read
The Foundation of Luxury Interior Design: Why Precision Comes Before the First Sketch
Luxury interior design begins long before the first sketch - with precise measurements. See why accurate as-built plans make flawless design possible.
Read the article
→
Design Styles for Luxury Homes
5 min read
Mid-Century Modern Interior Design for a Luxury Home in Franklin Lakes, NJ, USA
Expert mid-century modern interior designer Franklin Lakes NJ USA. Luxury design services by Marian Vist. Book a free consultation.
Read the article
→
Hospitality, Commercial, and Specialty Spaces
5 min read
What Makes a Restaurant Interior Design Unforgettable in New York, USA
Expert luxury restaurant designer New York USA. Luxury design services by Marian Vist. Book a free consultation.
Read the article
→
Hiring a Luxury Interior Designer
5 min read
How to Evaluate an Interior Design Firm in Rumson, NJ, USA
Expert interior design firm Rumson NJ USA. Luxury design services by Marian Vist. Book a free consultation.
Read the article
→
Press features · articles for homeowners
View all press
→
Start your home
the same way.
Start your home
the same way.
Start your home
the same way.
Share the property and the rooms involved. We outline the scope and the fixed design fee before any work begins.
Email address
Phone number
Areas
New York · New Jersey · Florida · International
Back to Projects
Next Project