With us, you save 10% to 40% on furniture & finishes.
✕
With us, you save 10% to 40% on furniture & finishes.
✕

Residential
·
Prague, Czech Republic
The Cappuccino Villa
The Cappuccino Villa
Cream paneling, gilded carving and Italian classical furniture connect a circular bedroom, sitting rooms and private bathing spaces.
Cream paneling, gilded carving and Italian classical furniture connect a circular bedroom, sitting rooms and private bathing spaces.
Design timeline
Design timeline
--- days
Scope
Villa interior design
Design fee
$ ---
01
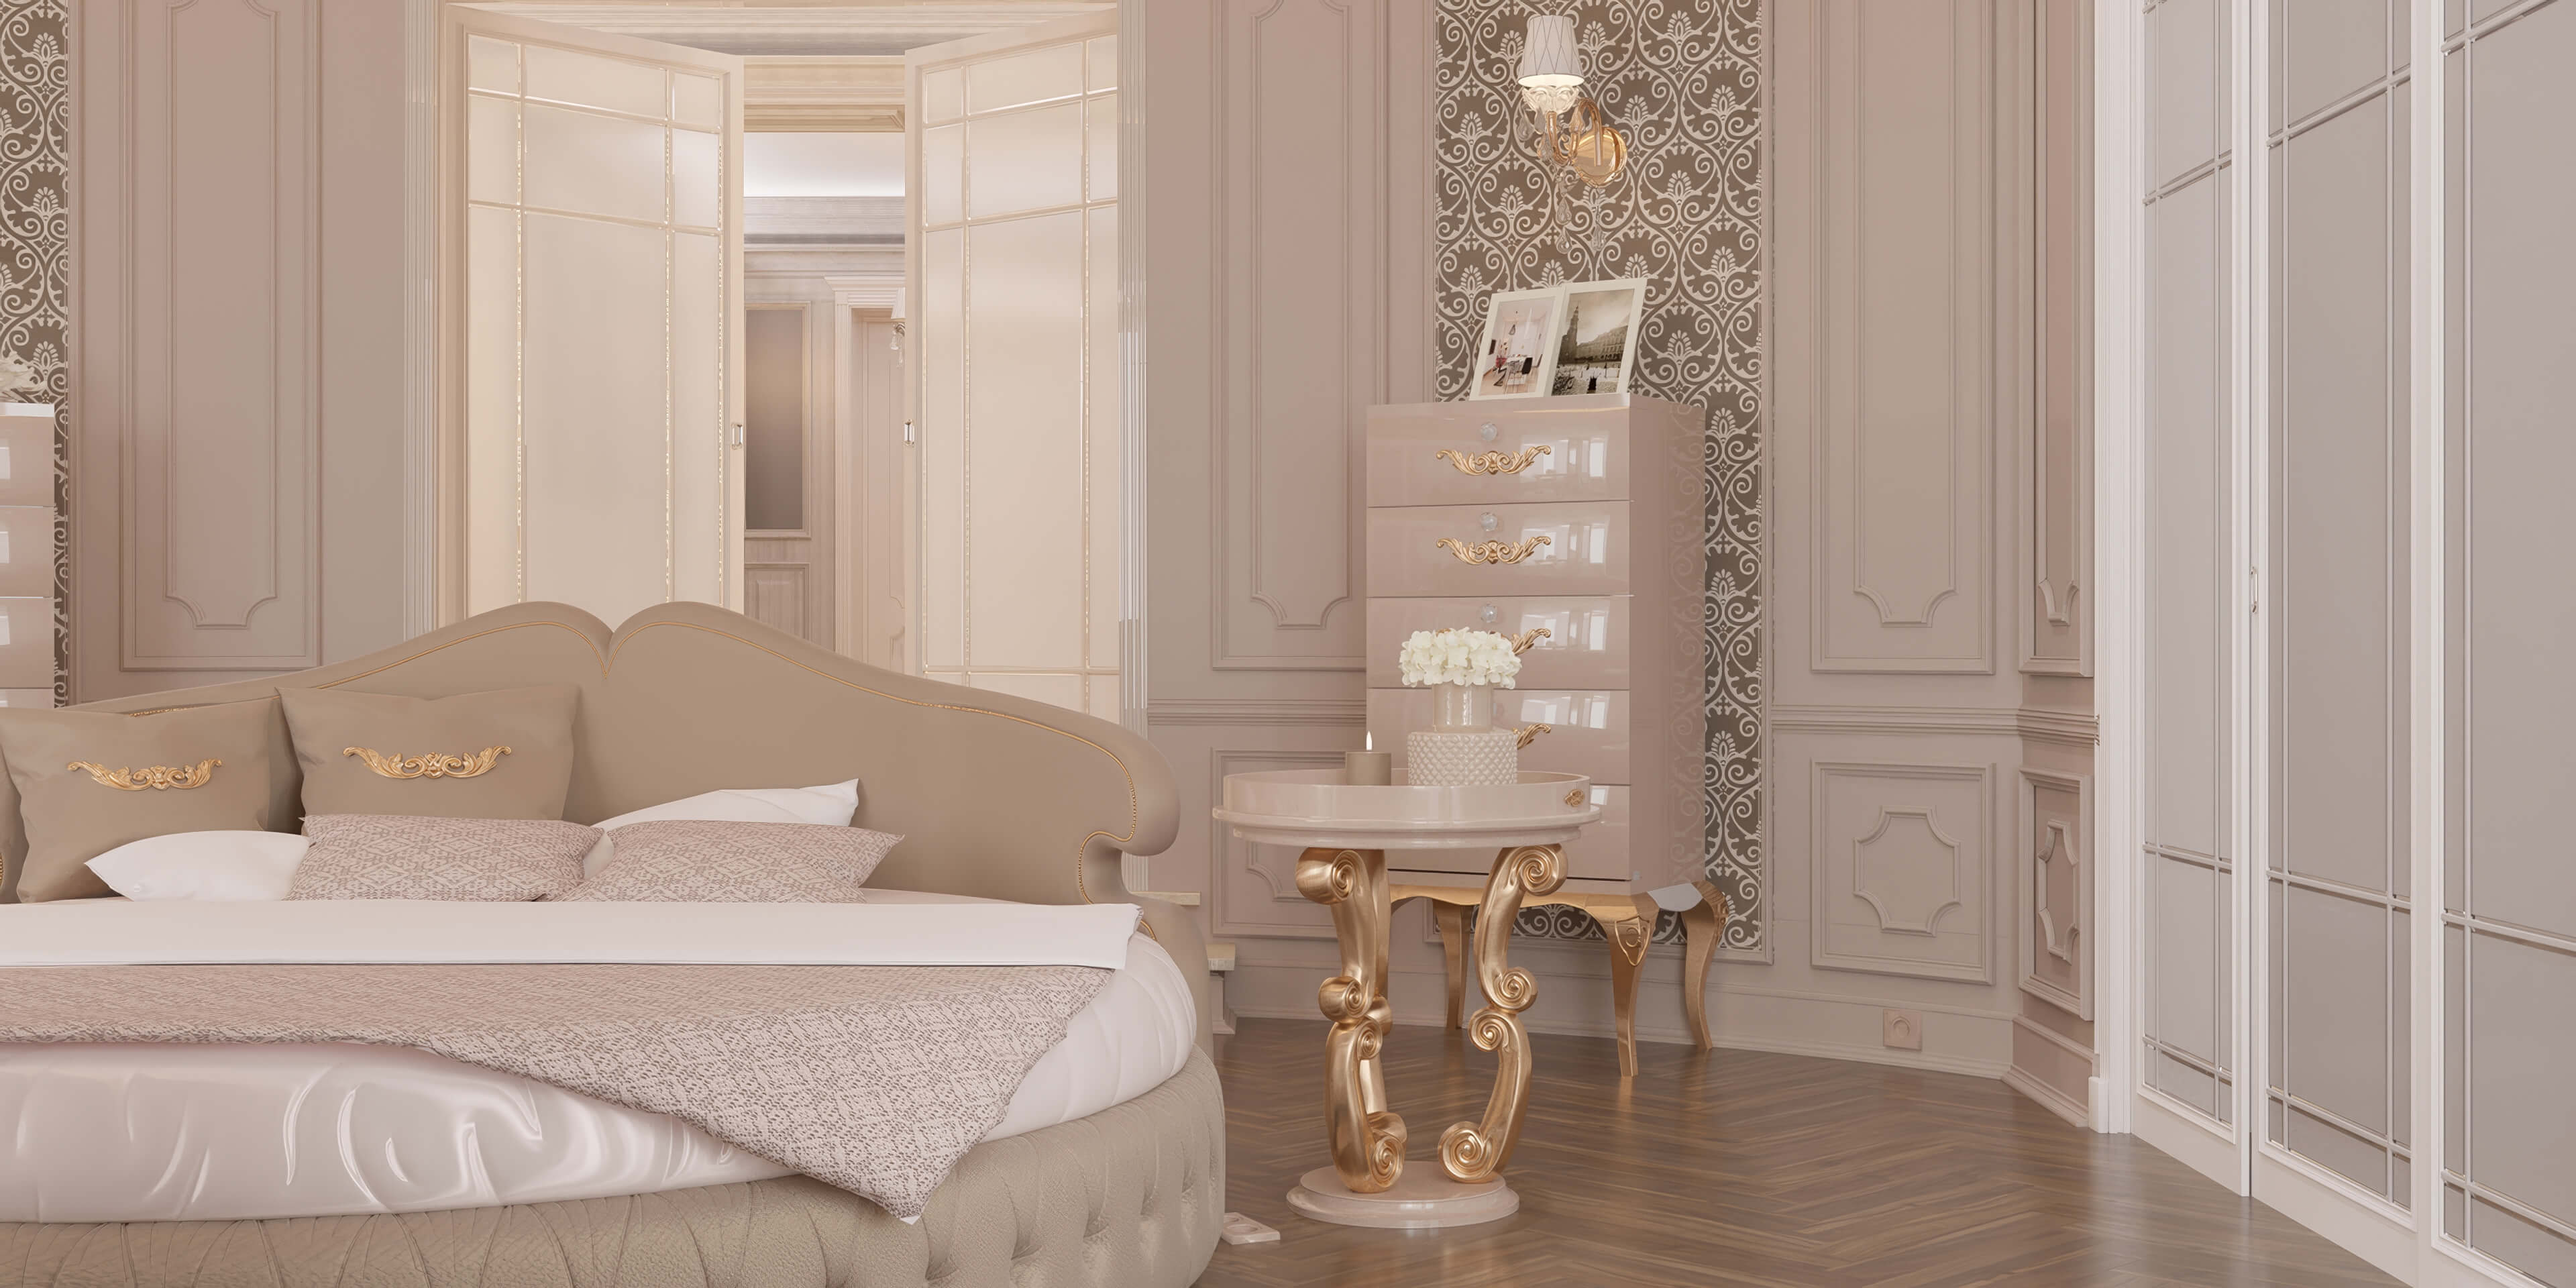
A circular bedroom
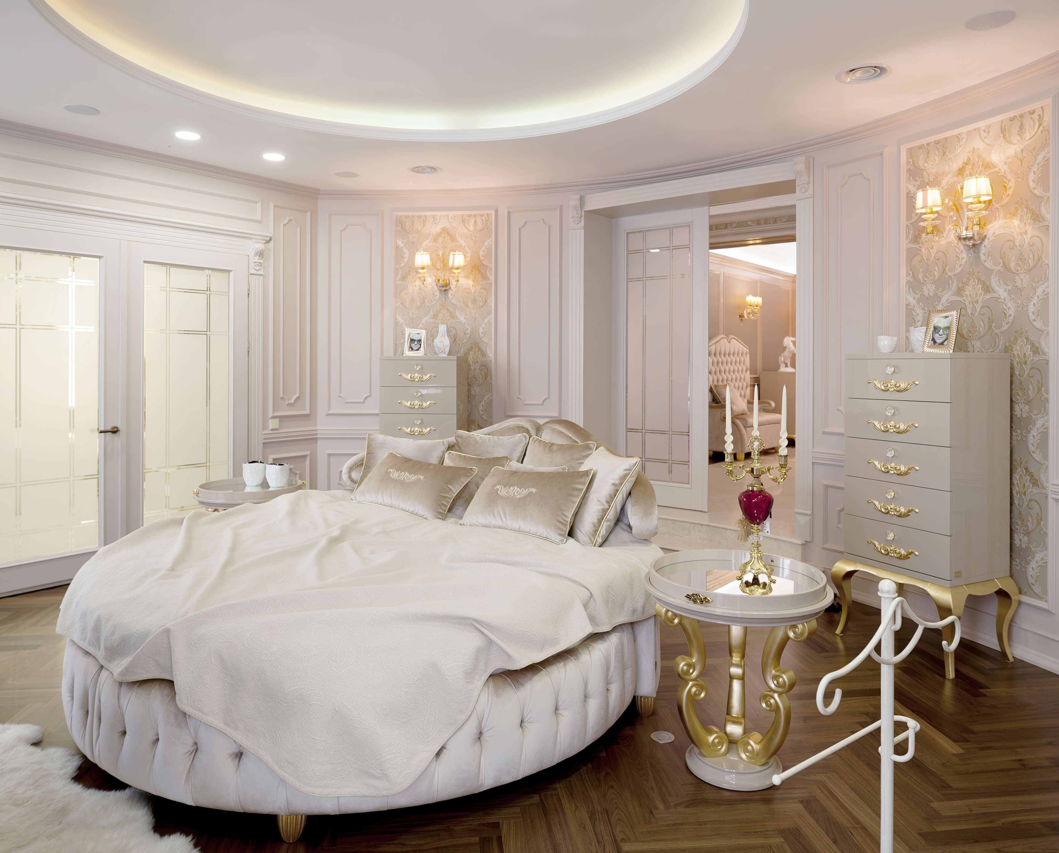
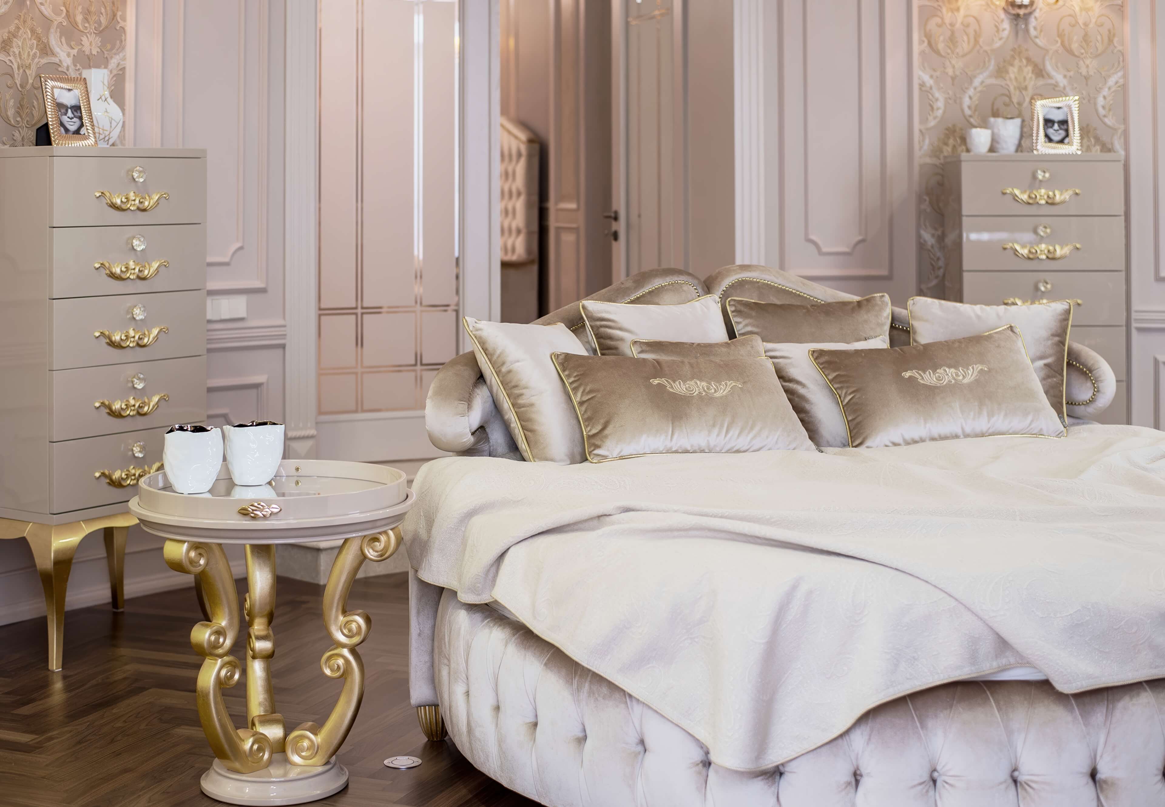
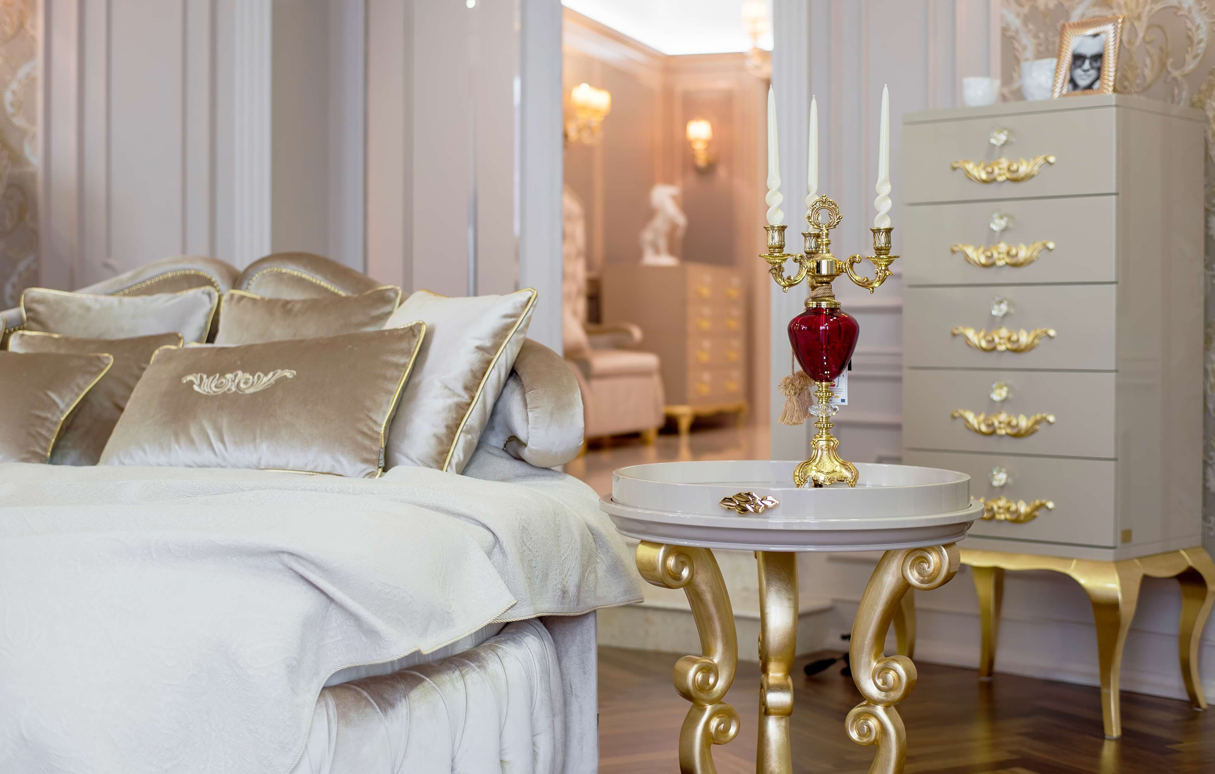
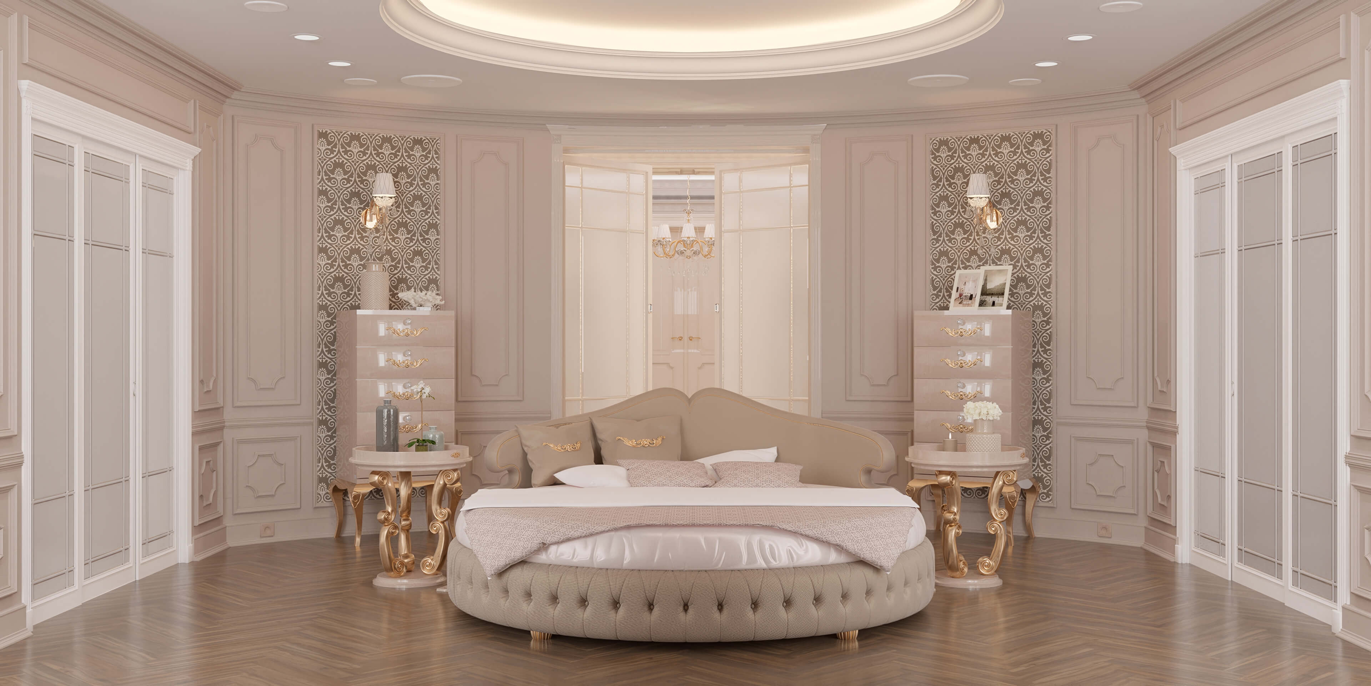
Cappuccino, cream and warm taupe are among the most restful colors in interior design. They are warm enough to welcome and soft enough never to tire the eye, which matters in rooms seen first thing every morning and last thing every night. Johannes Itten described how closely related hues create harmony while strong contrast creates tension, and this villa lives almost entirely on the harmonious side. Classical panel moldings in these tones give the walls depth and shadow without pattern. Gold appears only in carved details: furniture legs, drawer pulls, candelabra and frames. Used in small doses, it keeps a style rich in ornament feeling light. Because the palette is continuous, the Cappuccino Villa reads as one home from the bedroom to the bath, even as the function of each room changes.
Cappuccino, cream and warm taupe are among the most restful colors in interior design. They are warm enough to welcome and soft enough never to tire the eye, which matters in rooms seen first thing every morning and last thing every night. Johannes Itten described how closely related hues create harmony while strong contrast creates tension, and this villa lives almost entirely on the harmonious side. Classical panel moldings in these tones give the walls depth and shadow without pattern. Gold appears only in carved details: furniture legs, drawer pulls, candelabra and frames. Used in small doses, it keeps a style rich in ornament feeling light. Because the palette is continuous, the Cappuccino Villa reads as one home from the bedroom to the bath, even as the function of each room changes.

02
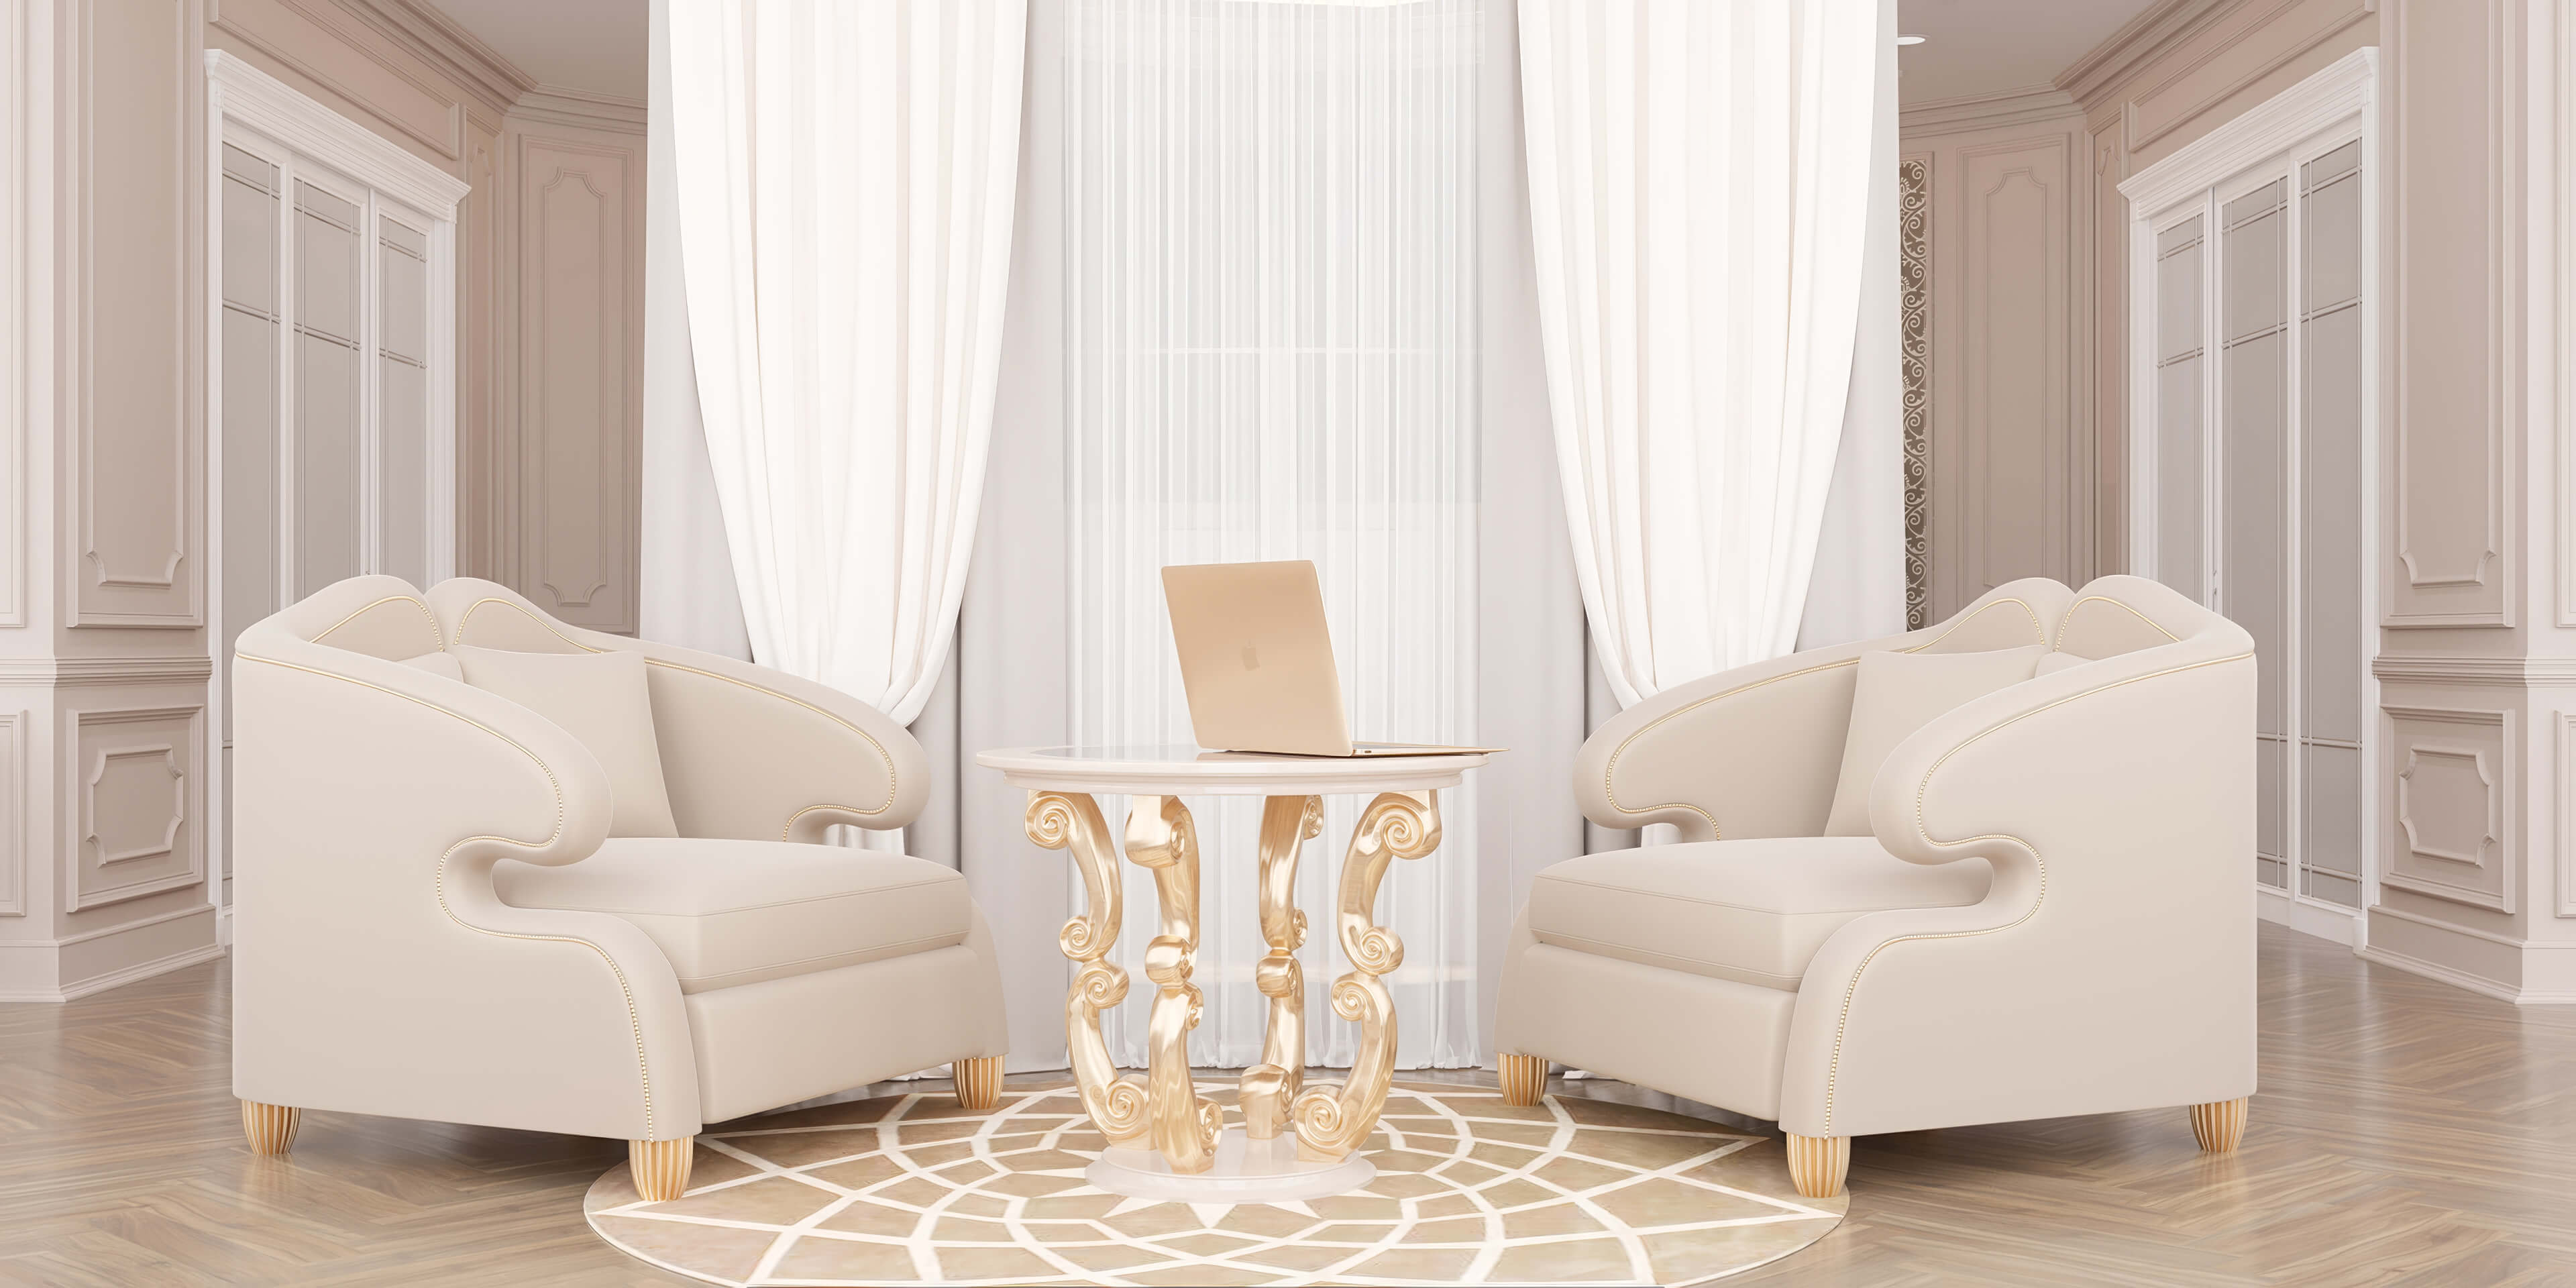
The formal salon
The formal sitting room is quieter and more enclosed. Curved sofas and tufted chairs gather around a low table, and the paneling gives the room a sense of occasion without heaviness. Having two sitting rooms of different character is a small luxury with a practical payoff: one for morning light and coffee, one for evening conversation.
The formal sitting room is quieter and more enclosed. Curved sofas and tufted chairs gather around a low table, and the paneling gives the room a sense of occasion without heaviness. Having two sitting rooms of different character is a small luxury with a practical payoff: one for morning light and coffee, one for evening conversation.


03
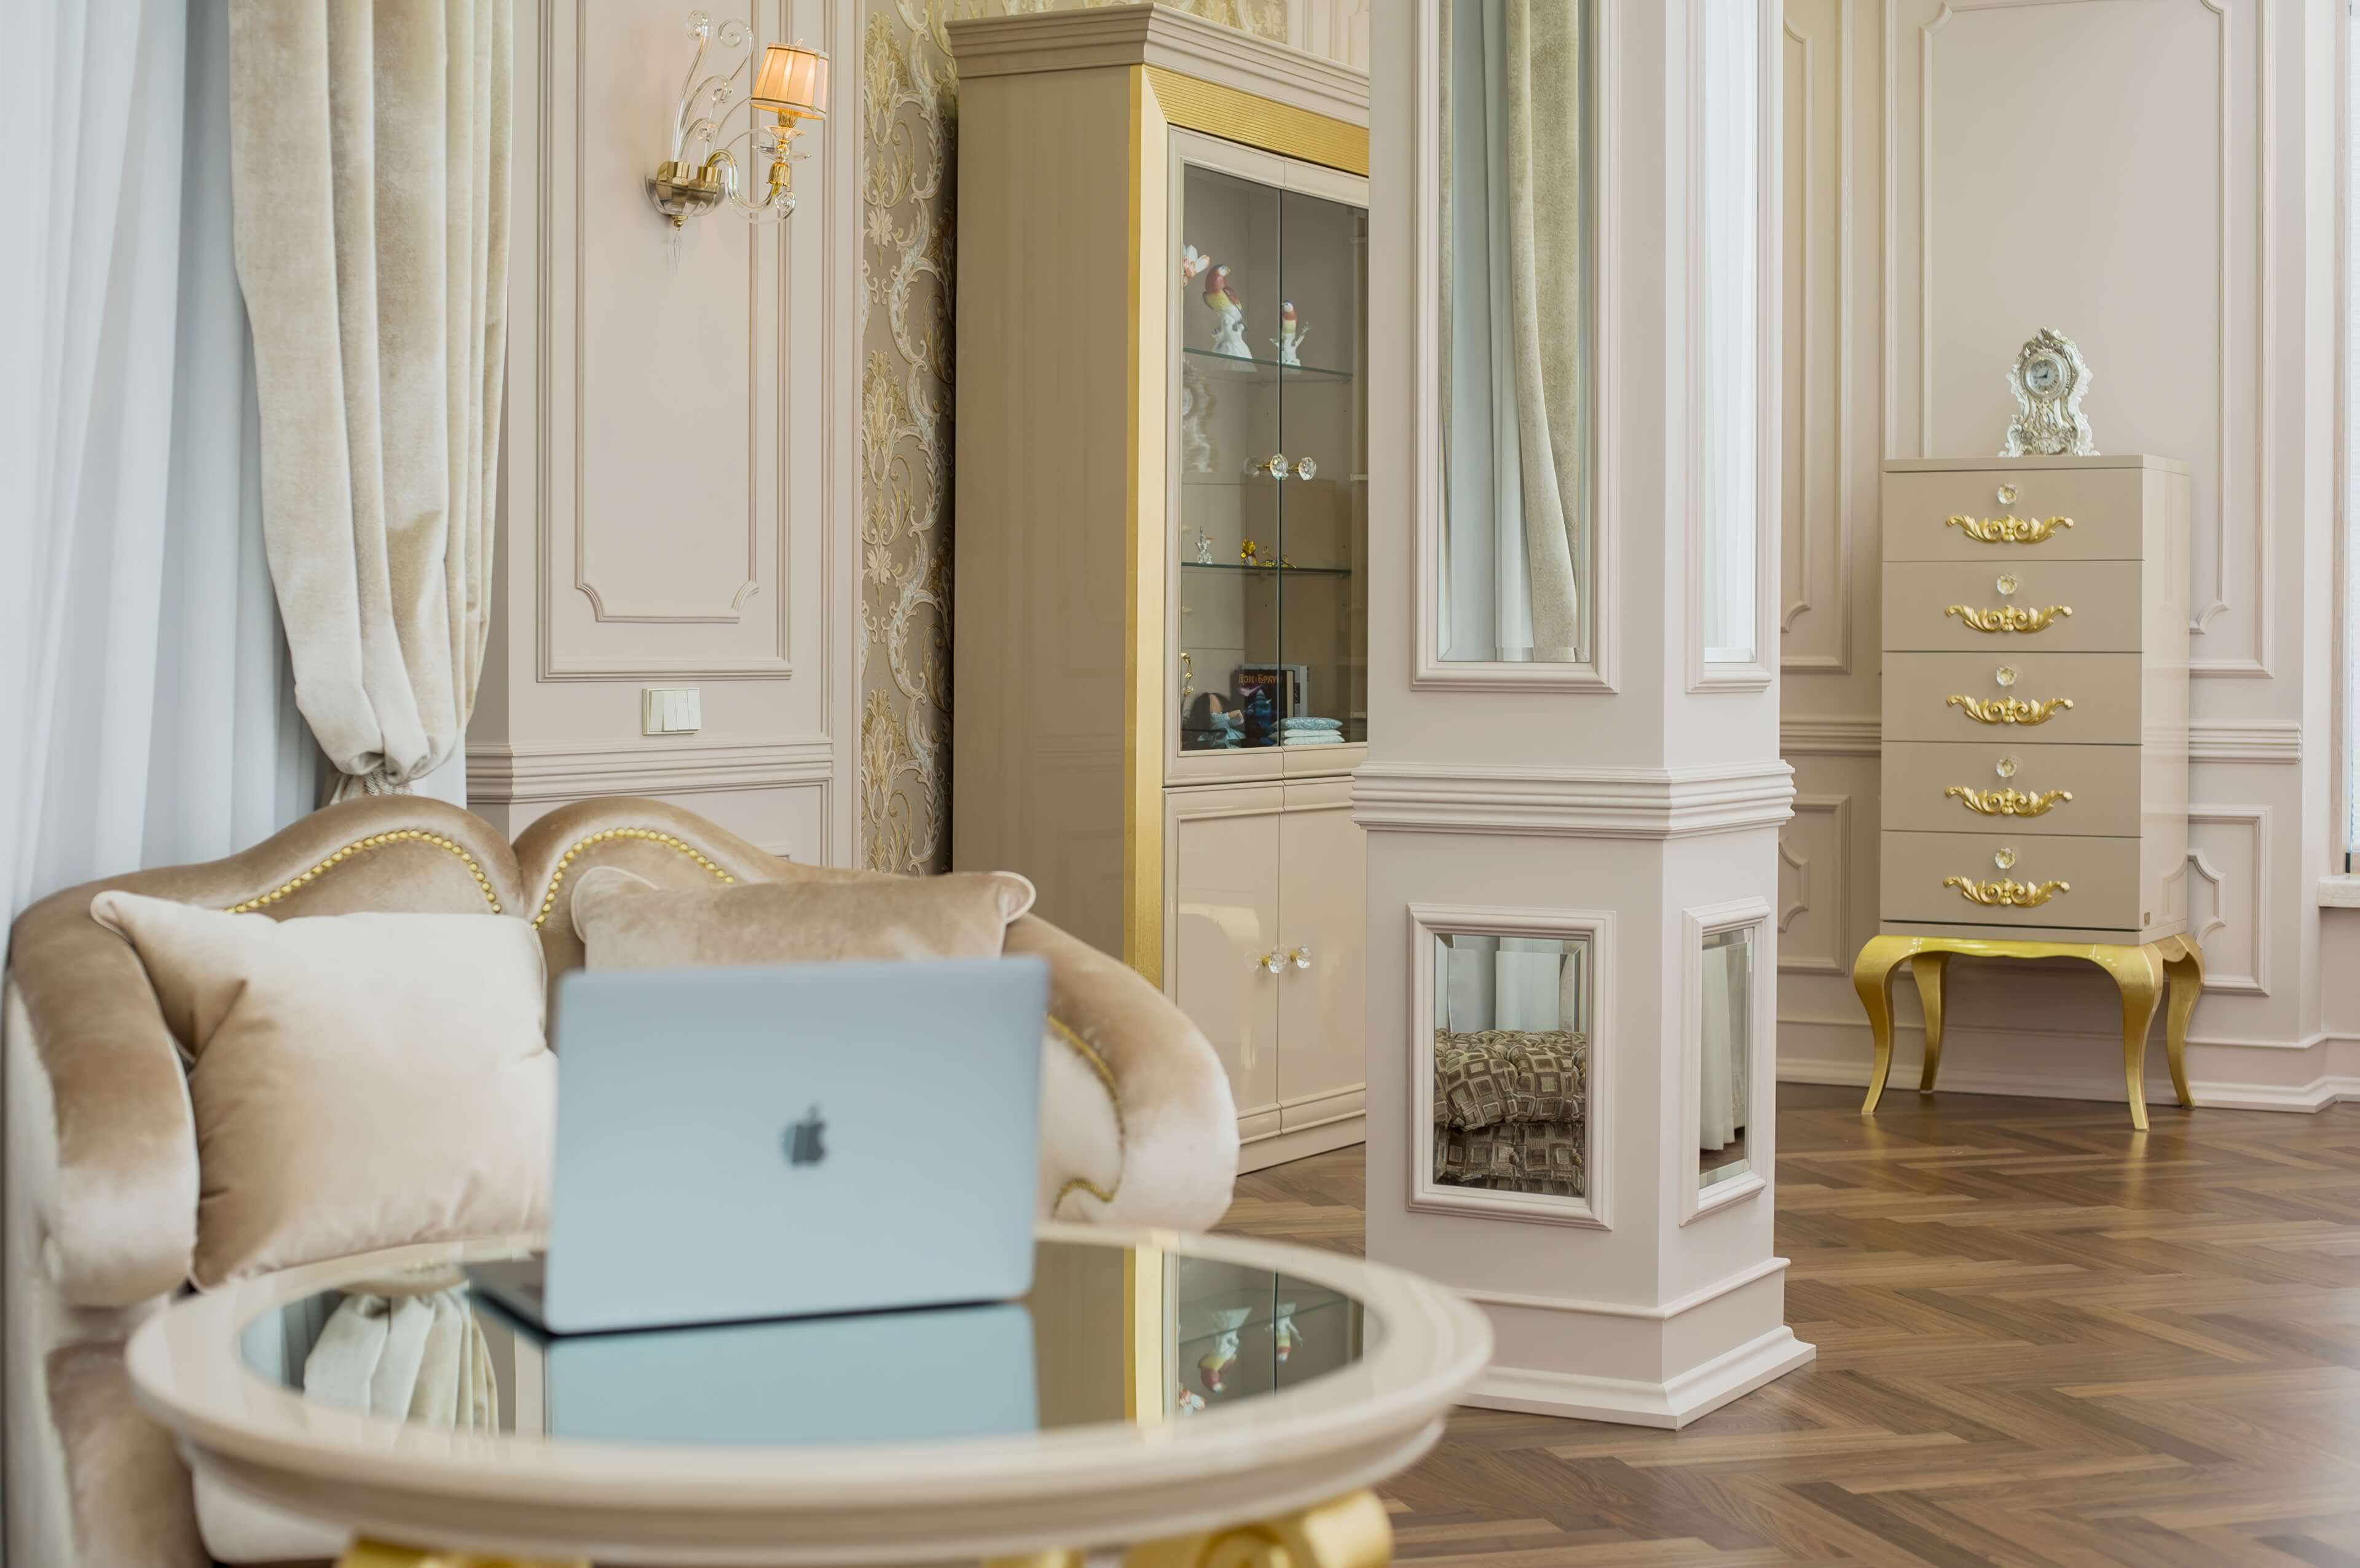
Daylight and quiet sitting spaces
A glazed bay turns one corner into a sunlit sitting area, one of the most pleasant places in the villa on a bright Prague morning. Glass rooms can overheat in summer and cool quickly in winter, so sheer curtains soften the light and heating is concealed behind carved radiator covers in cream and gold. The covers turn a technical element into furniture and echo the carving elsewhere.
A glazed bay turns one corner into a sunlit sitting area, one of the most pleasant places in the villa on a bright Prague morning. Glass rooms can overheat in summer and cool quickly in winter, so sheer curtains soften the light and heating is concealed behind carved radiator covers in cream and gold. The covers turn a technical element into furniture and echo the carving elsewhere.


04
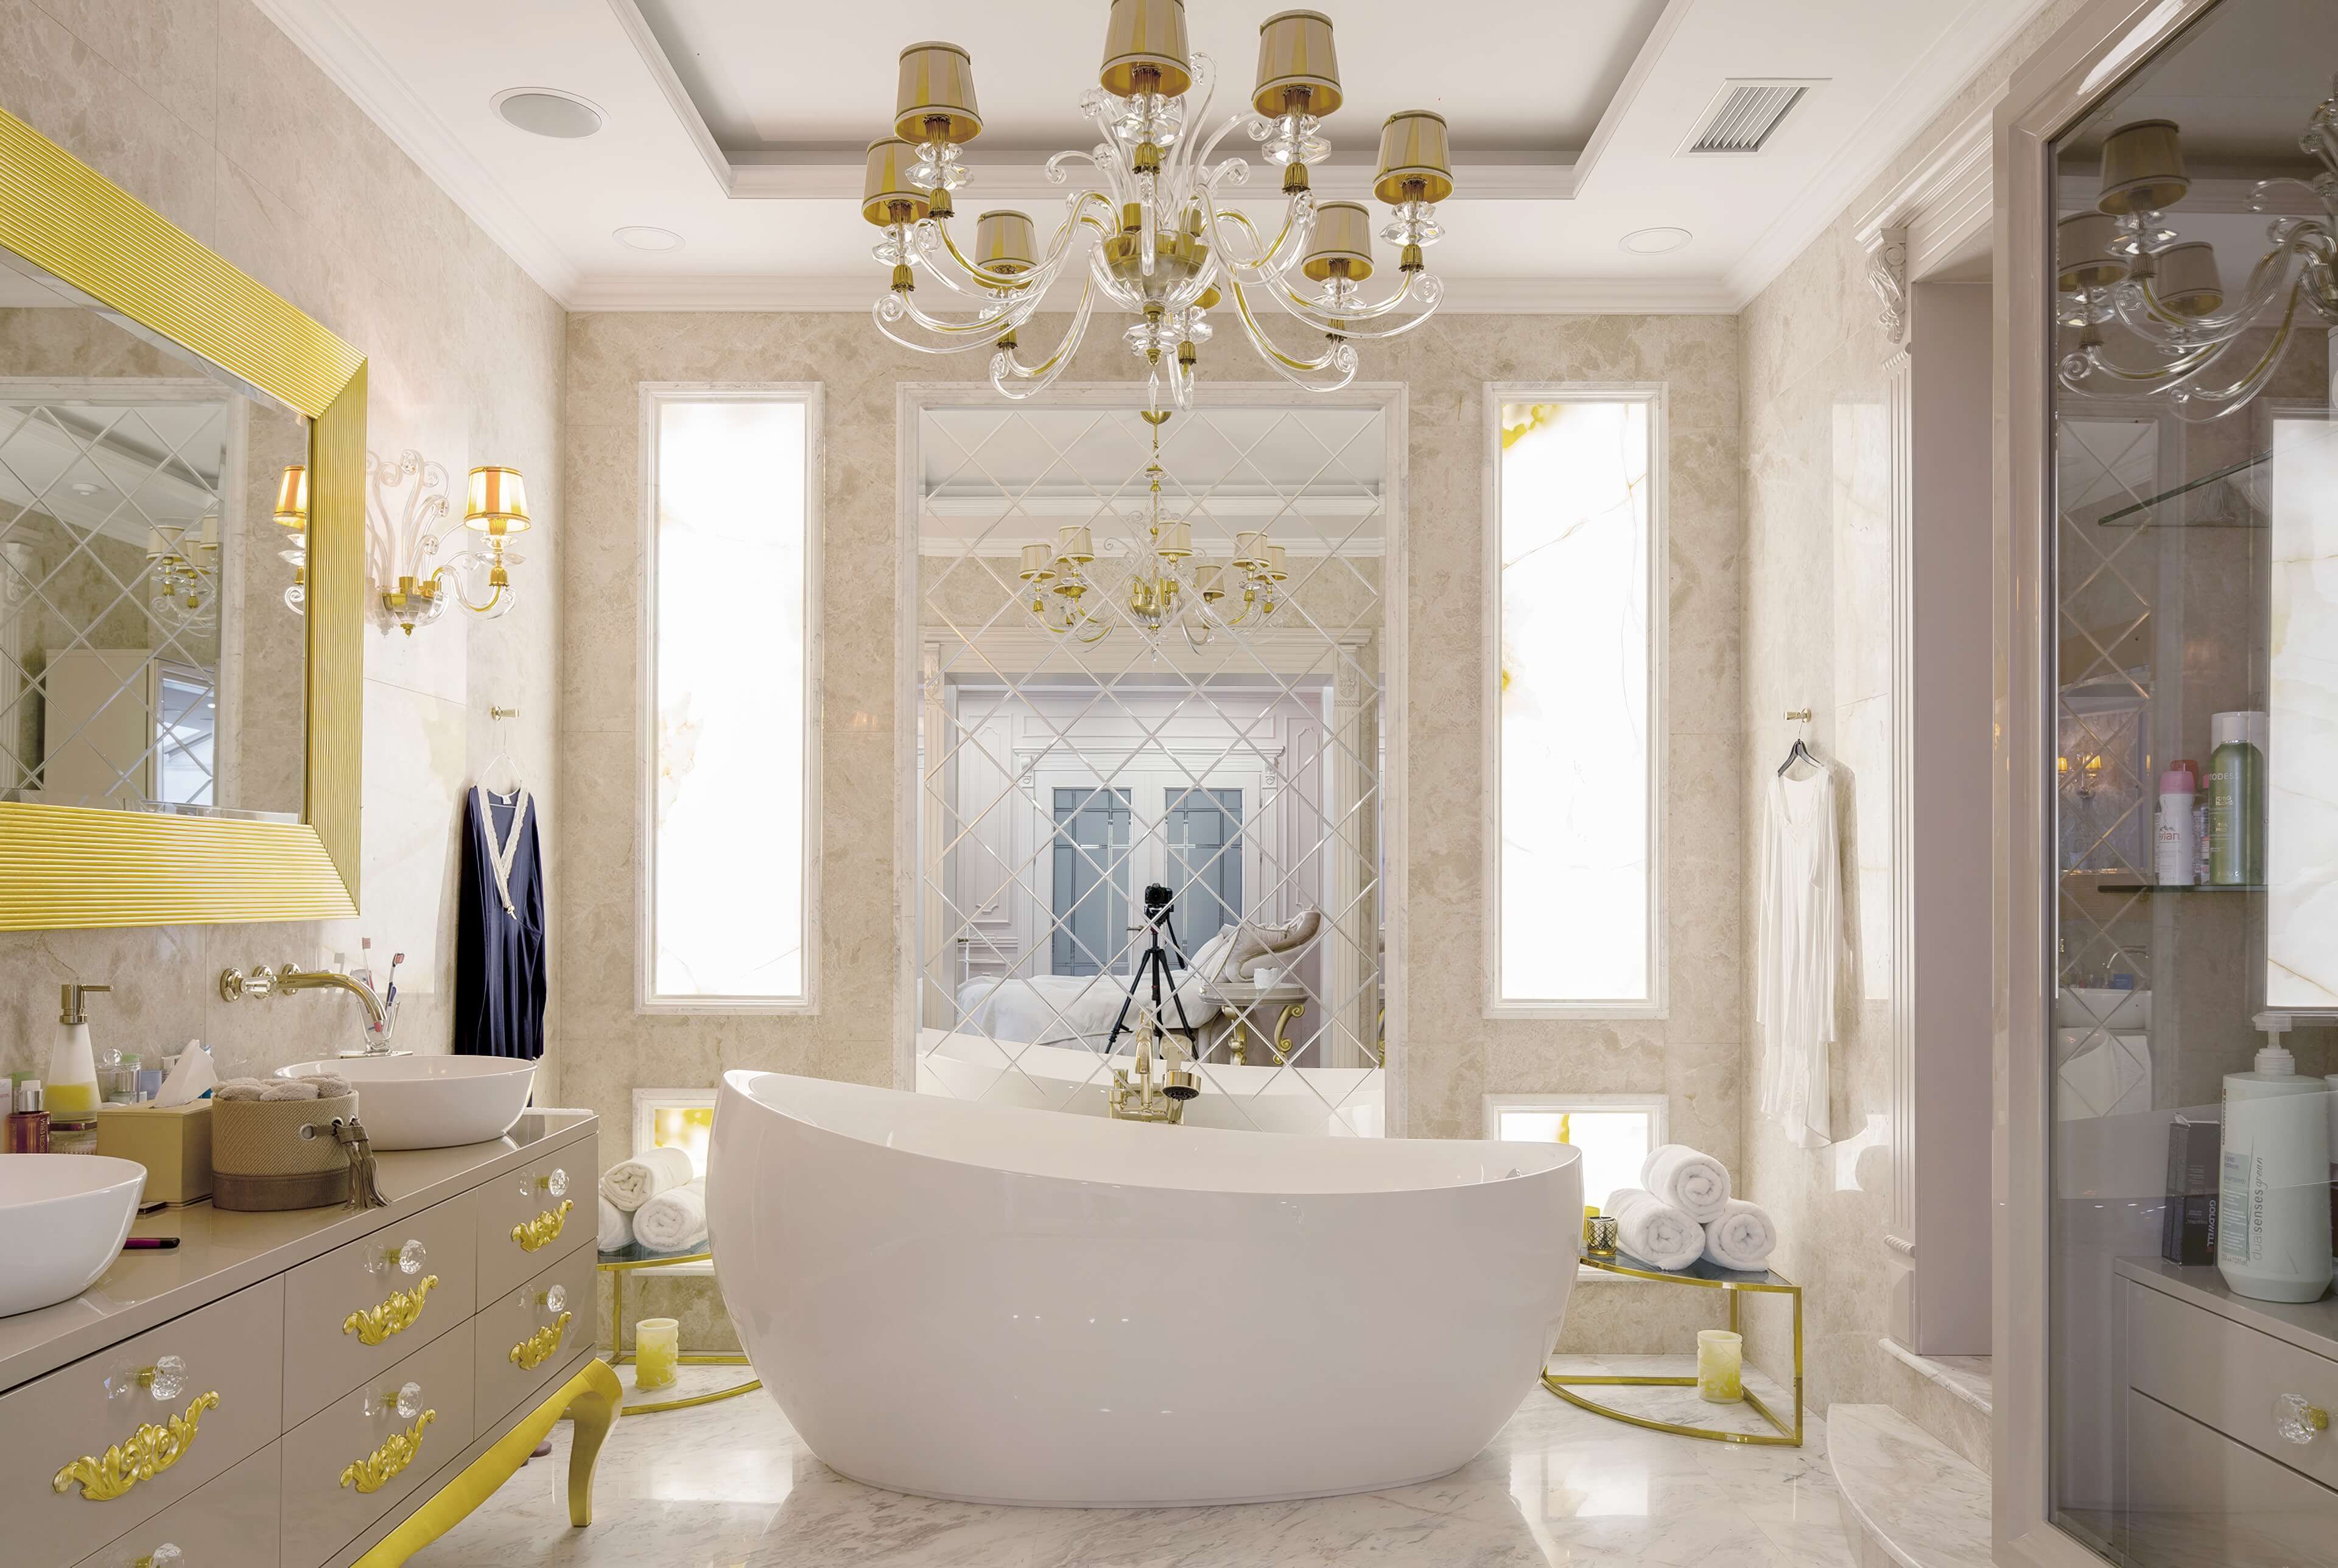
Bathing and dressing
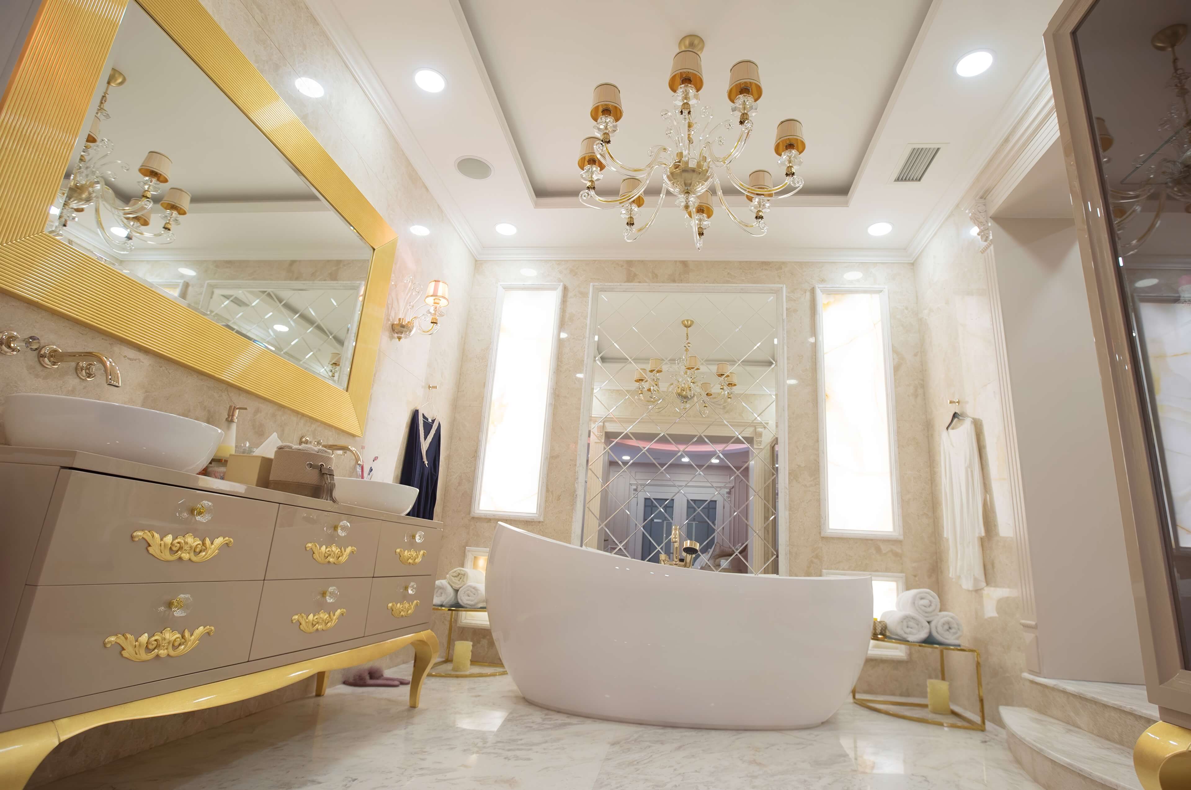
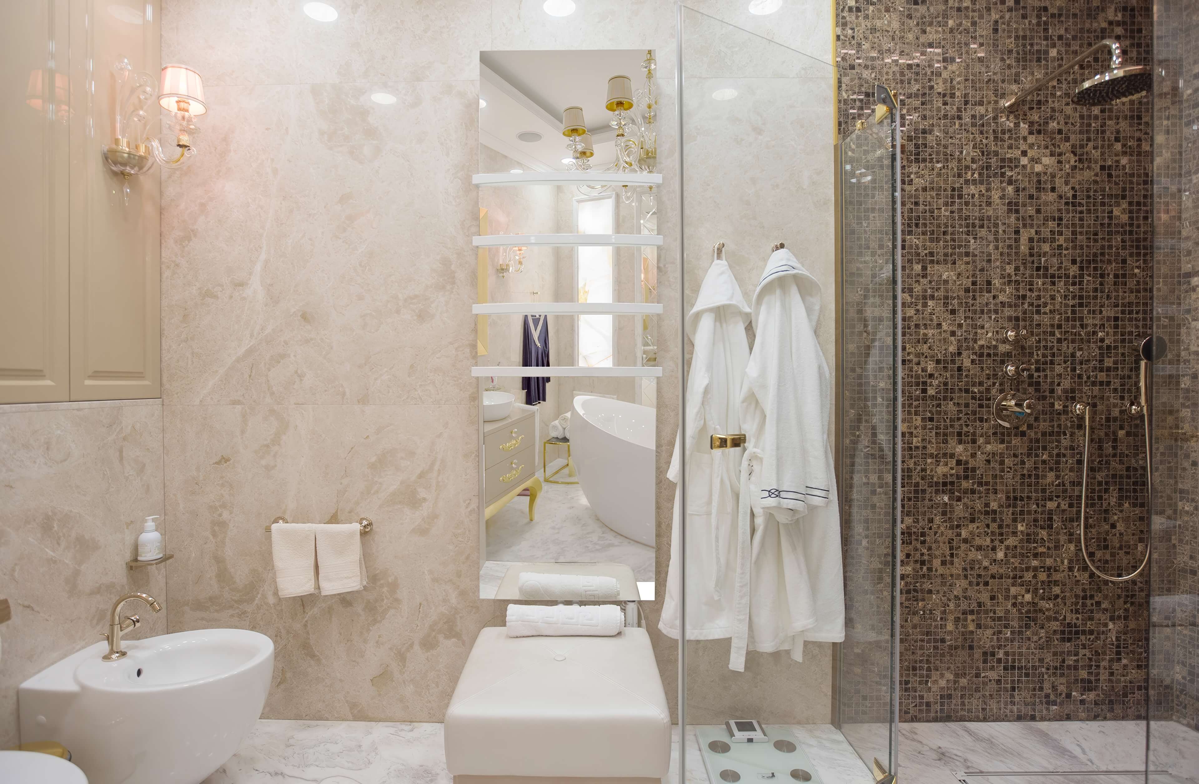
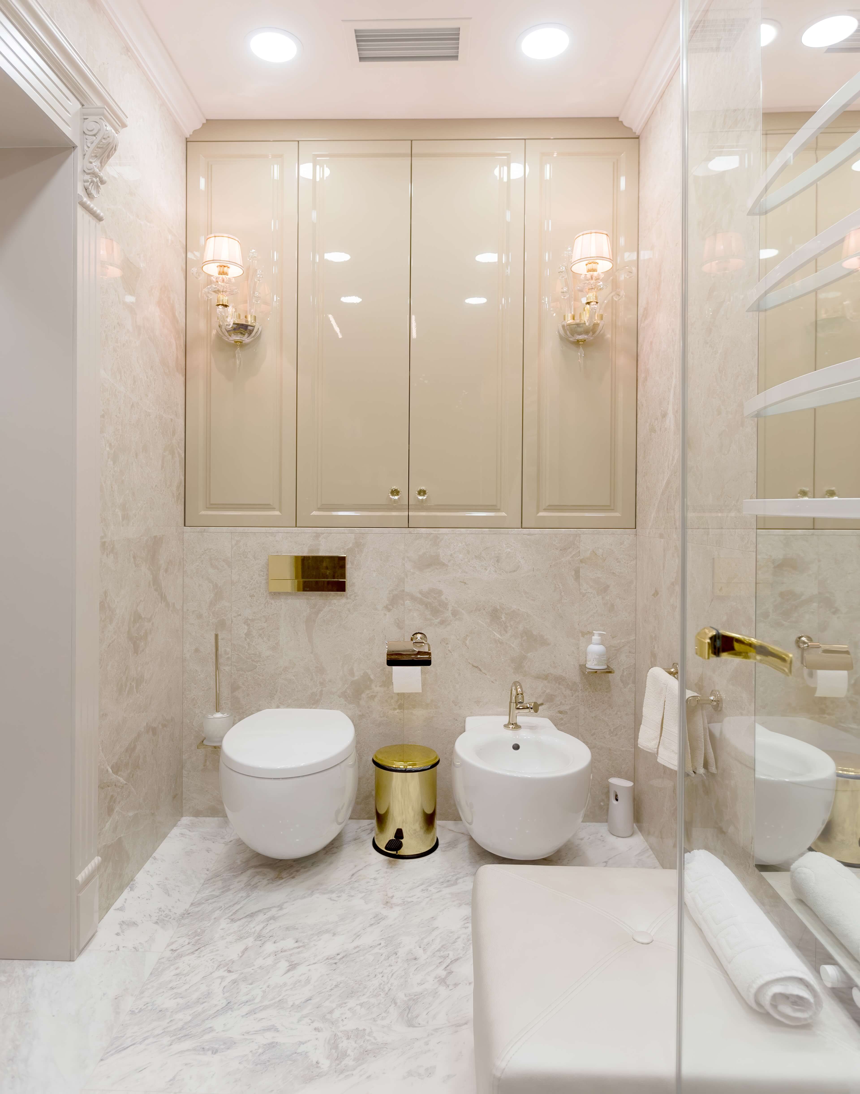
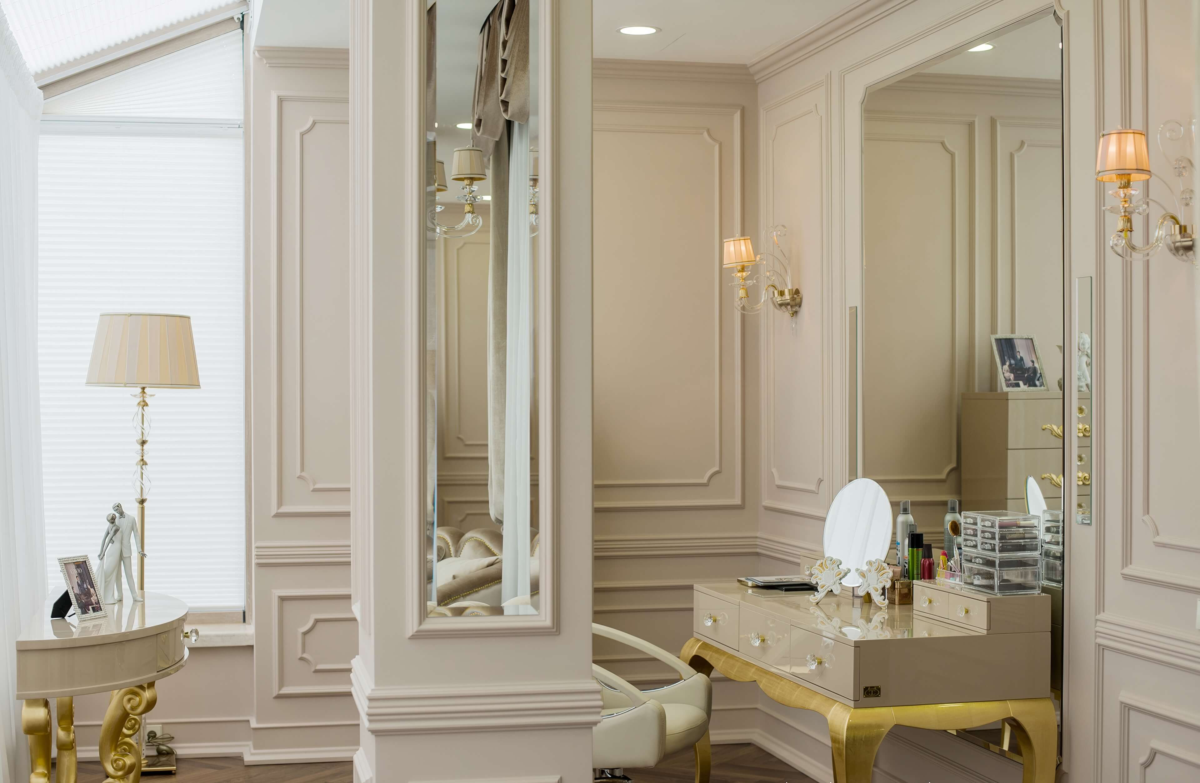
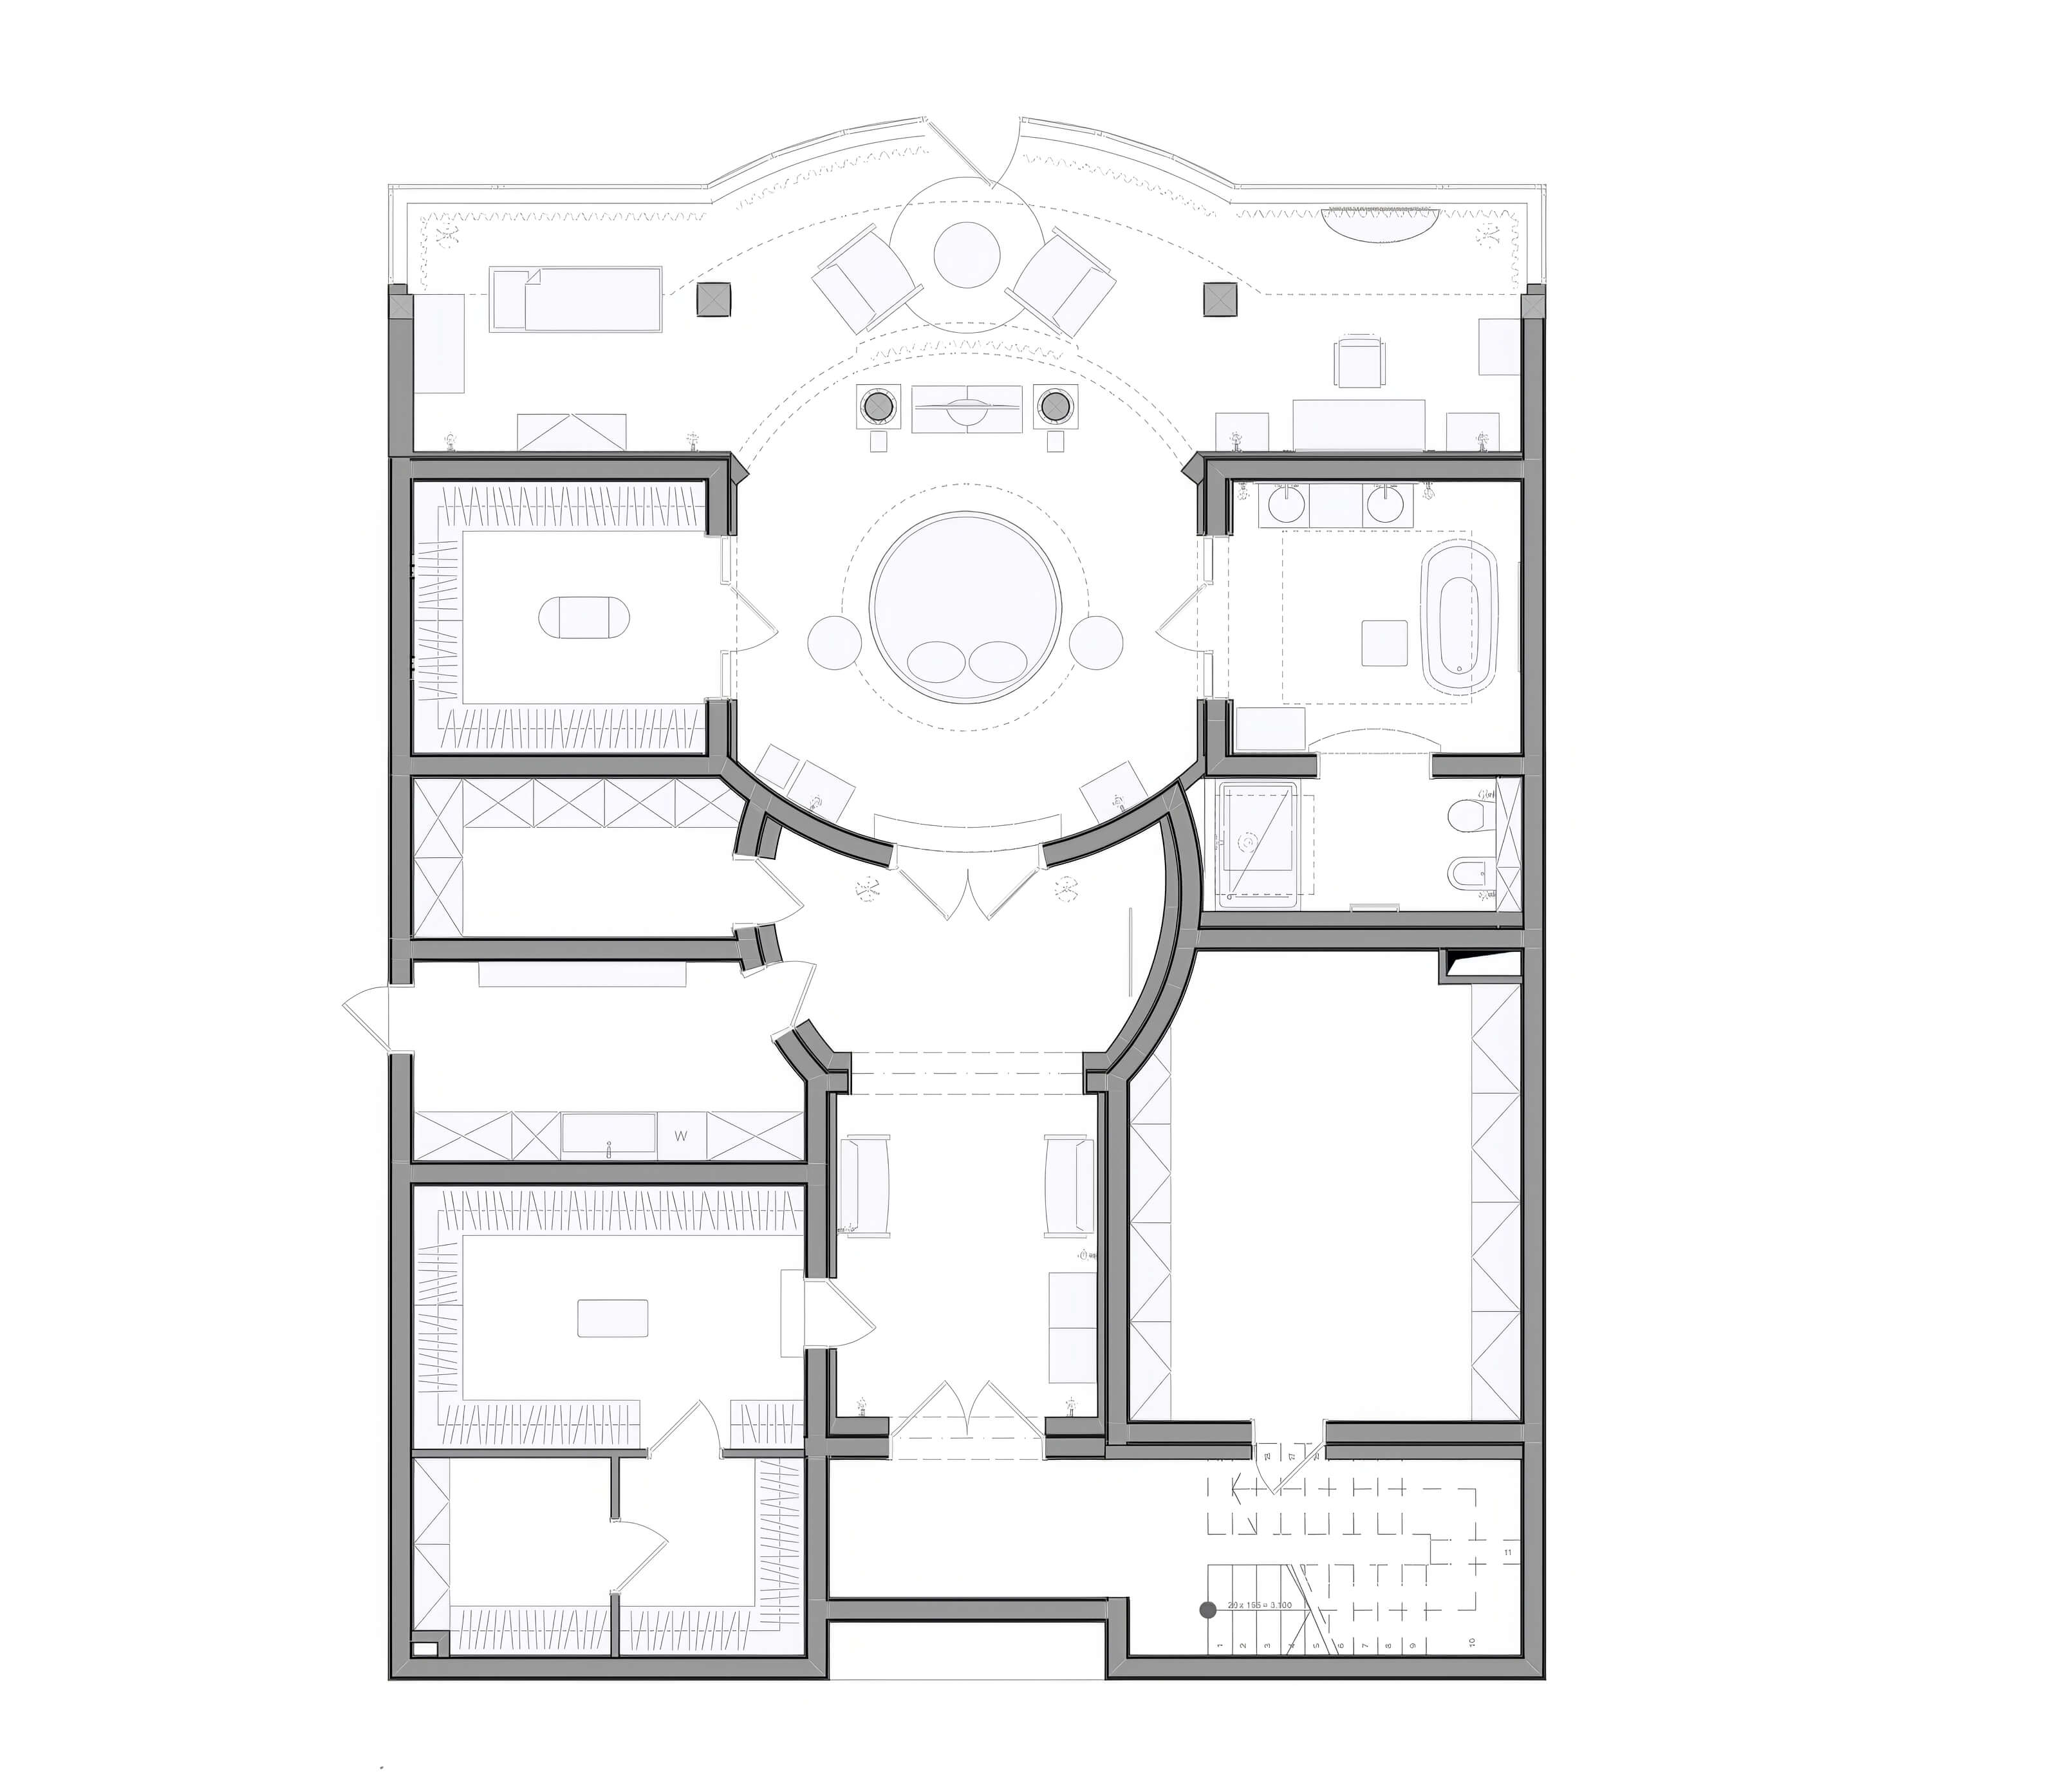
The bathroom is planned around a freestanding oval tub under a crystal chandelier, with a vanity framed by a large gilded mirror that doubles the daylight. Tall windows with sheer glazing keep privacy while letting light in. The shower and WC sit in their own compartment, so the main bathroom stays calm and can be shared without compromise. A freestanding tub in the middle of a room needs its supply and drainage resolved on the drawings before any stone is laid. Dressing and wardrobe areas sit between the bedroom and bath, the natural place for them in any daily routine. The villa also includes a private beauty and grooming salon with a professional chair, dressing tables with bulb-lit mirrors and cream storage with gold details. A home salon is a working room, so lighting comes first: bulb-lit mirrors put even, frontal light on the face and avoid the shadows ceiling spots cast under eyes and chin.
The bathroom is planned around a freestanding oval tub under a crystal chandelier, with a vanity framed by a large gilded mirror that doubles the daylight. Tall windows with sheer glazing keep privacy while letting light in. The shower and WC sit in their own compartment, so the main bathroom stays calm and can be shared without compromise. A freestanding tub in the middle of a room needs its supply and drainage resolved on the drawings before any stone is laid. Dressing and wardrobe areas sit between the bedroom and bath, the natural place for them in any daily routine. The villa also includes a private beauty and grooming salon with a professional chair, dressing tables with bulb-lit mirrors and cream storage with gold details. A home salon is a working room, so lighting comes first: bulb-lit mirrors put even, frontal light on the face and avoid the shadows ceiling spots cast under eyes and chin.


05
The private-room plan
The private-floor plan places the circular bedroom at the center of a short sequence of sitting, dressing, bathing and grooming spaces. Doors and furniture are arranged around that center, giving each room a distinct role within the same continuous palette.
The private-floor plan places the circular bedroom at the center of a short sequence of sitting, dressing, bathing and grooming spaces. Doors and furniture are arranged around that center, giving each room a distinct role within the same continuous palette.

Next step
Book a discovery call
with our principal designer, Marian.
Book a discovery call
with our principal designer, Marian.
Meet Marian to discuss your property, ideas, priorities, and timing. Together, we identify the right level of design support.
Featured projects.
Featured projects.
Featured projects.
Success Stories in Every Square Foot
Success Stories in Every Square Foot



In the press, and in our own words.
Features about Marian and the studio, and the articles we write for homeowners planning a home.
Press features
Our articles

New Construction and Custom Home Design
3 min read
The Foundation of Luxury Interior Design: Why Precision Comes Before the First Sketch
Luxury interior design begins long before the first sketch - with precise measurements. See why accurate as-built plans make flawless design possible.
Read the article
→

Design Styles for Luxury Homes
5 min read
Mid-Century Modern Interior Design for a Luxury Home in Franklin Lakes, NJ, USA
Expert mid-century modern interior designer Franklin Lakes NJ USA. Luxury design services by Marian Vist. Book a free consultation.
Read the article
→

Hospitality, Commercial, and Specialty Spaces
5 min read
What Makes a Restaurant Interior Design Unforgettable in New York, USA
Expert luxury restaurant designer New York USA. Luxury design services by Marian Vist. Book a free consultation.
Read the article
→
Hiring a Luxury Interior Designer
5 min read
How to Evaluate an Interior Design Firm in Rumson, NJ, USA
Expert interior design firm Rumson NJ USA. Luxury design services by Marian Vist. Book a free consultation.
Read the article
→
Press features · articles for homeowners
View all press
→
In the press, and in our own words.
Features about Marian and the studio, and the articles we write for homeowners planning a home.
Press features
Our articles
New Construction and Custom Home Design
3 min read
The Foundation of Luxury Interior Design: Why Precision Comes Before the First Sketch
Luxury interior design begins long before the first sketch - with precise measurements. See why accurate as-built plans make flawless design possible.
Read the article
→
Design Styles for Luxury Homes
5 min read
Mid-Century Modern Interior Design for a Luxury Home in Franklin Lakes, NJ, USA
Expert mid-century modern interior designer Franklin Lakes NJ USA. Luxury design services by Marian Vist. Book a free consultation.
Read the article
→
Hospitality, Commercial, and Specialty Spaces
5 min read
What Makes a Restaurant Interior Design Unforgettable in New York, USA
Expert luxury restaurant designer New York USA. Luxury design services by Marian Vist. Book a free consultation.
Read the article
→
Hiring a Luxury Interior Designer
5 min read
How to Evaluate an Interior Design Firm in Rumson, NJ, USA
Expert interior design firm Rumson NJ USA. Luxury design services by Marian Vist. Book a free consultation.
Read the article
→
Press features · articles for homeowners
View all press
→
In the press, and in our own words.
Features about Marian and the studio, and the articles we write for homeowners planning a home.
Press features
Our articles
New Construction and Custom Home Design
3 min read
The Foundation of Luxury Interior Design: Why Precision Comes Before the First Sketch
Luxury interior design begins long before the first sketch - with precise measurements. See why accurate as-built plans make flawless design possible.
Read the article
→
Design Styles for Luxury Homes
5 min read
Mid-Century Modern Interior Design for a Luxury Home in Franklin Lakes, NJ, USA
Expert mid-century modern interior designer Franklin Lakes NJ USA. Luxury design services by Marian Vist. Book a free consultation.
Read the article
→
Hospitality, Commercial, and Specialty Spaces
5 min read
What Makes a Restaurant Interior Design Unforgettable in New York, USA
Expert luxury restaurant designer New York USA. Luxury design services by Marian Vist. Book a free consultation.
Read the article
→
Hiring a Luxury Interior Designer
5 min read
How to Evaluate an Interior Design Firm in Rumson, NJ, USA
Expert interior design firm Rumson NJ USA. Luxury design services by Marian Vist. Book a free consultation.
Read the article
→
Press features · articles for homeowners
View all press
→
Start your home
the same way.
Start your home
the same way.
Start your home
the same way.
Share the property and the rooms involved. We outline the scope and the fixed design fee before any work begins.
Email address
Phone number
Areas
New York · New Jersey · Florida · International
Back to Projects
Next Project