With us, you save 10% to 40% on furniture & finishes.
✕
With us, you save 10% to 40% on furniture & finishes.
✕

Commercial
·
Europe
The Noir Photo Studio
The Noir Photo Studio
A white shooting space, cognac lounge and mezzanine workplace share a dramatic black architectural envelope.
A white shooting space, cognac lounge and mezzanine workplace share a dramatic black architectural envelope.
Design timeline
Design timeline
--- days
Scope
Creative workplace interior
Design fee
$ ---

01
A stage for photography
Most photography studios begin as an empty shell with a backdrop at one end, and everything else is improvised around it. This project started from the opposite position. The brief was a whole workplace in which a shoot, a client meeting, an editing session and a coffee break could all happen on the same afternoon without getting in each other's way. Production needs depth and clear floor. Clients need a place to sit, talk and review images. Staff need desks away from the set, and everyone needs a proper powder room rather than a leftover closet. Once those zones were mapped, the plan became a sequence: bright set, warm lounge, working desk, upper level, each one legible from the entrance.
Most photography studios begin as an empty shell with a backdrop at one end, and everything else is improvised around it. This project started from the opposite position. The brief was a whole workplace in which a shoot, a client meeting, an editing session and a coffee break could all happen on the same afternoon without getting in each other's way. Production needs depth and clear floor. Clients need a place to sit, talk and review images. Staff need desks away from the set, and everyone needs a proper powder room rather than a leftover closet. Once those zones were mapped, the plan became a sequence: bright set, warm lounge, working desk, upper level, each one legible from the entrance.
02
The client lounge
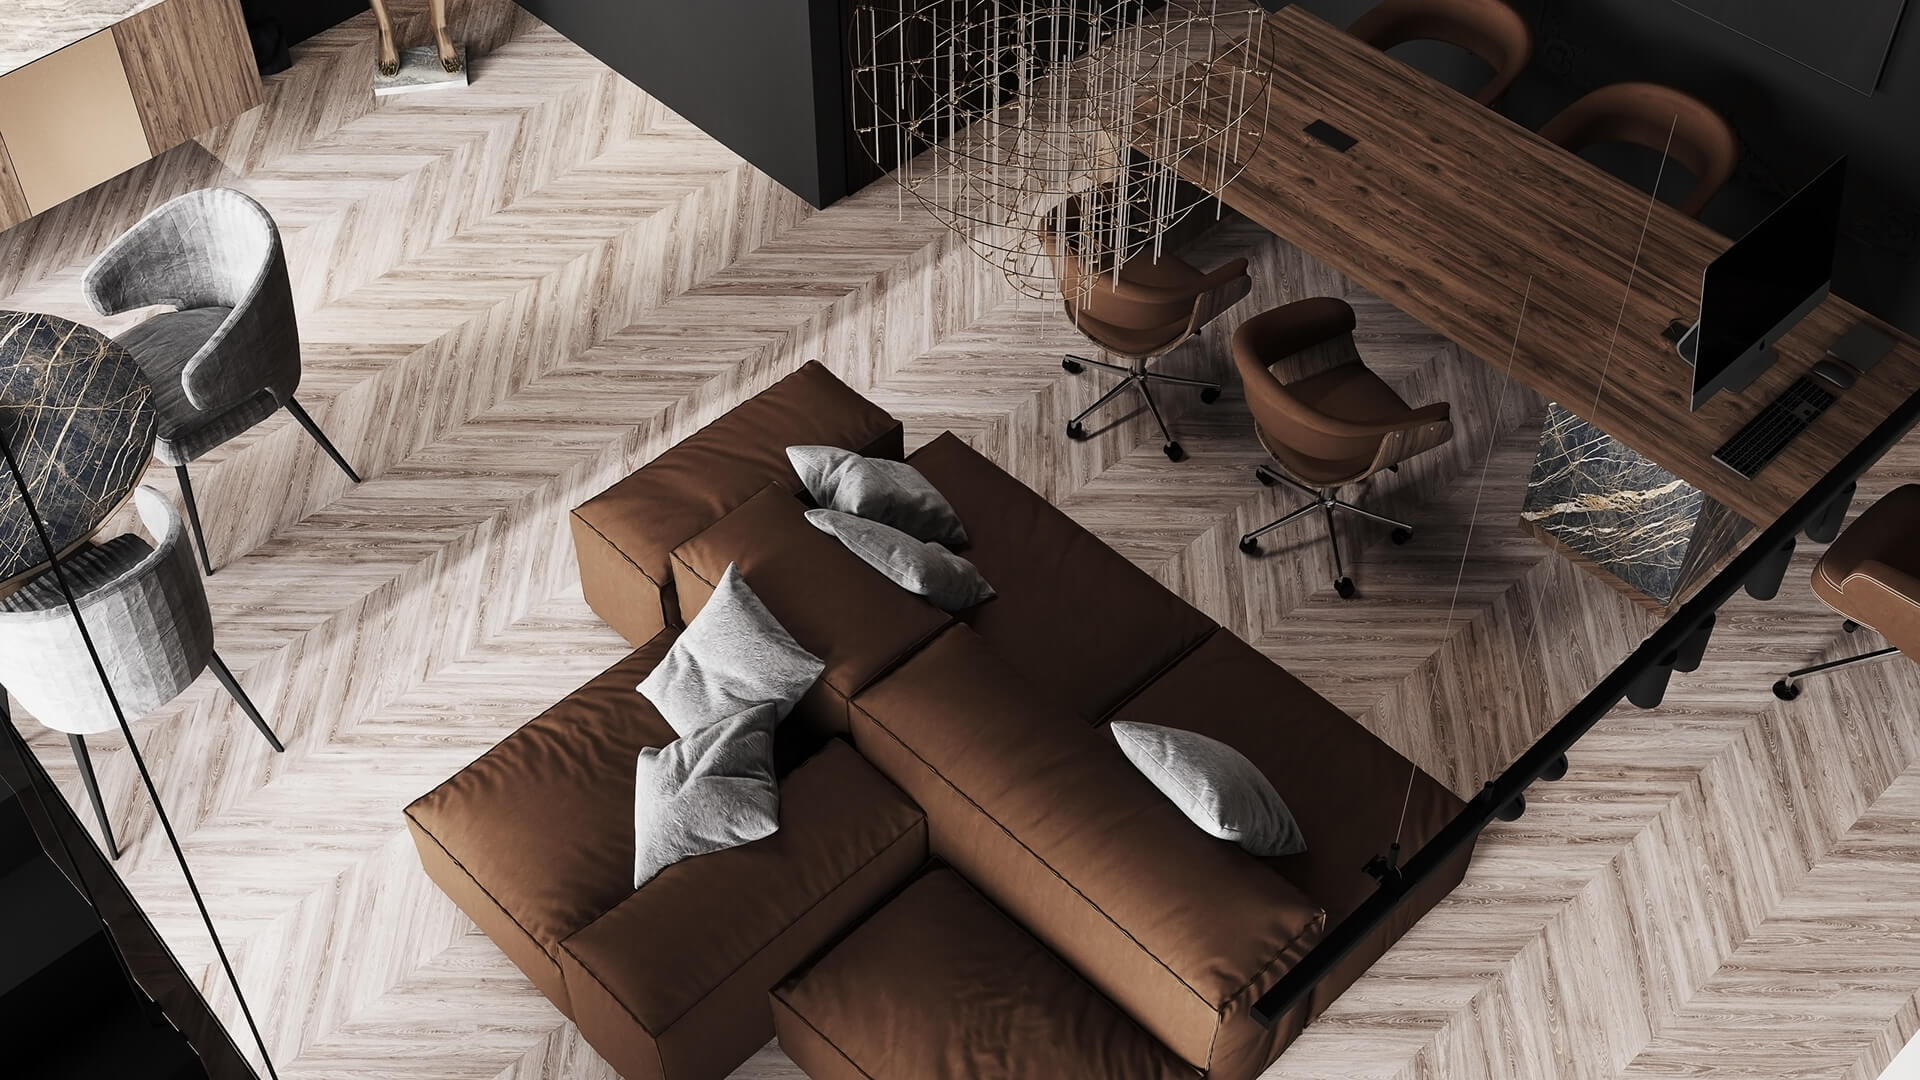
Clients spend more time waiting and reviewing than posing, so hospitality received as much attention as the set. Cognac upholstery anchors the lounge, a warm counterpoint to the black shell that also flatters skin tones when people sit for a casual portrait. A consultation and administrative desk sits between lounge and backdrop. From there, the team can greet visitors, run bookings and walk a client through images with the set visible behind them. A refreshment counter and a meeting table complete the zone, so a planning meeting for a campaign can take place without borrowing the lounge. A sculptural lamp at the counter adds a note of wit. Timber and cognac leather invite touch in a room otherwise built for the eye, an idea Juhani Pallasmaa explores in The Eyes of the Skin.
Clients spend more time waiting and reviewing than posing, so hospitality received as much attention as the set. Cognac upholstery anchors the lounge, a warm counterpoint to the black shell that also flatters skin tones when people sit for a casual portrait. A consultation and administrative desk sits between lounge and backdrop. From there, the team can greet visitors, run bookings and walk a client through images with the set visible behind them. A refreshment counter and a meeting table complete the zone, so a planning meeting for a campaign can take place without borrowing the lounge. A sculptural lamp at the counter adds a note of wit. Timber and cognac leather invite touch in a room otherwise built for the eye, an idea Juhani Pallasmaa explores in The Eyes of the Skin.




03
A workplace above the studio
A dark open stair rises from the ground floor to a mezzanine lined with computer workstations. The upper level is where editing, retouching and administration happen, lifted away from the traffic of shoots and client visits. From the rail, the team can still follow the set without walking through a session. The stair is left open so it reads as a piece of black metal furniture rather than a wall, and daylight and conversation pass through it. For a small business, a mezzanine in a tall room is often the most efficient way to gain working area without signing a larger lease.
A dark open stair rises from the ground floor to a mezzanine lined with computer workstations. The upper level is where editing, retouching and administration happen, lifted away from the traffic of shoots and client visits. From the rail, the team can still follow the set without walking through a session. The stair is left open so it reads as a piece of black metal furniture rather than a wall, and daylight and conversation pass through it. For a small business, a mezzanine in a tall room is often the most efficient way to gain working area without signing a larger lease.

Next step
Book a discovery call
with our principal designer, Marian.
Book a discovery call
with our principal designer, Marian.
Meet Marian to discuss your property, ideas, priorities, and timing. Together, we identify the right level of design support.
Featured projects.
Featured projects.
Featured projects.
Success Stories in Every Square Foot
Success Stories in Every Square Foot



In the press, and in our own words.
Features about Marian and the studio, and the articles we write for homeowners planning a home.
Press features
Our articles

New Construction and Custom Home Design
3 min read
The Foundation of Luxury Interior Design: Why Precision Comes Before the First Sketch
Luxury interior design begins long before the first sketch - with precise measurements. See why accurate as-built plans make flawless design possible.
Read the article
→

Design Styles for Luxury Homes
5 min read
Mid-Century Modern Interior Design for a Luxury Home in Franklin Lakes, NJ, USA
Expert mid-century modern interior designer Franklin Lakes NJ USA. Luxury design services by Marian Vist. Book a free consultation.
Read the article
→

Hospitality, Commercial, and Specialty Spaces
5 min read
What Makes a Restaurant Interior Design Unforgettable in New York, USA
Expert luxury restaurant designer New York USA. Luxury design services by Marian Vist. Book a free consultation.
Read the article
→
Hiring a Luxury Interior Designer
5 min read
How to Evaluate an Interior Design Firm in Rumson, NJ, USA
Expert interior design firm Rumson NJ USA. Luxury design services by Marian Vist. Book a free consultation.
Read the article
→
Press features · articles for homeowners
View all press
→
In the press, and in our own words.
Features about Marian and the studio, and the articles we write for homeowners planning a home.
Press features
Our articles
New Construction and Custom Home Design
3 min read
The Foundation of Luxury Interior Design: Why Precision Comes Before the First Sketch
Luxury interior design begins long before the first sketch - with precise measurements. See why accurate as-built plans make flawless design possible.
Read the article
→
Design Styles for Luxury Homes
5 min read
Mid-Century Modern Interior Design for a Luxury Home in Franklin Lakes, NJ, USA
Expert mid-century modern interior designer Franklin Lakes NJ USA. Luxury design services by Marian Vist. Book a free consultation.
Read the article
→
Hospitality, Commercial, and Specialty Spaces
5 min read
What Makes a Restaurant Interior Design Unforgettable in New York, USA
Expert luxury restaurant designer New York USA. Luxury design services by Marian Vist. Book a free consultation.
Read the article
→
Hiring a Luxury Interior Designer
5 min read
How to Evaluate an Interior Design Firm in Rumson, NJ, USA
Expert interior design firm Rumson NJ USA. Luxury design services by Marian Vist. Book a free consultation.
Read the article
→
Press features · articles for homeowners
View all press
→
In the press, and in our own words.
Features about Marian and the studio, and the articles we write for homeowners planning a home.
Press features
Our articles
New Construction and Custom Home Design
3 min read
The Foundation of Luxury Interior Design: Why Precision Comes Before the First Sketch
Luxury interior design begins long before the first sketch - with precise measurements. See why accurate as-built plans make flawless design possible.
Read the article
→
Design Styles for Luxury Homes
5 min read
Mid-Century Modern Interior Design for a Luxury Home in Franklin Lakes, NJ, USA
Expert mid-century modern interior designer Franklin Lakes NJ USA. Luxury design services by Marian Vist. Book a free consultation.
Read the article
→
Hospitality, Commercial, and Specialty Spaces
5 min read
What Makes a Restaurant Interior Design Unforgettable in New York, USA
Expert luxury restaurant designer New York USA. Luxury design services by Marian Vist. Book a free consultation.
Read the article
→
Hiring a Luxury Interior Designer
5 min read
How to Evaluate an Interior Design Firm in Rumson, NJ, USA
Expert interior design firm Rumson NJ USA. Luxury design services by Marian Vist. Book a free consultation.
Read the article
→
Press features · articles for homeowners
View all press
→
Start your home
the same way.
Start your home
the same way.
Start your home
the same way.
Share the property and the rooms involved. We outline the scope and the fixed design fee before any work begins.
Email address
Phone number
Areas
New York · New Jersey · Florida · International
Back to Projects
Next Project