With us, you save 10% to 40% on furniture & finishes.
✕
With us, you save 10% to 40% on furniture & finishes.
✕

Residential
·
Brooklyn, New York
The Brooklyn Neoclassical Residence
The Brooklyn Neoclassical Residence
Classical proportions, sculptural furniture and a glass lift at the heart of an 11,480 sq ft private residence.
Classical proportions, sculptural furniture and a glass lift at the heart of an 11,480 sq ft private residence.
Area
Area
11,480 sq ft
Design timeline
Design timeline
--- days
Scope
Full interior design
Design fee
$ ---
01
A contemporary classical house
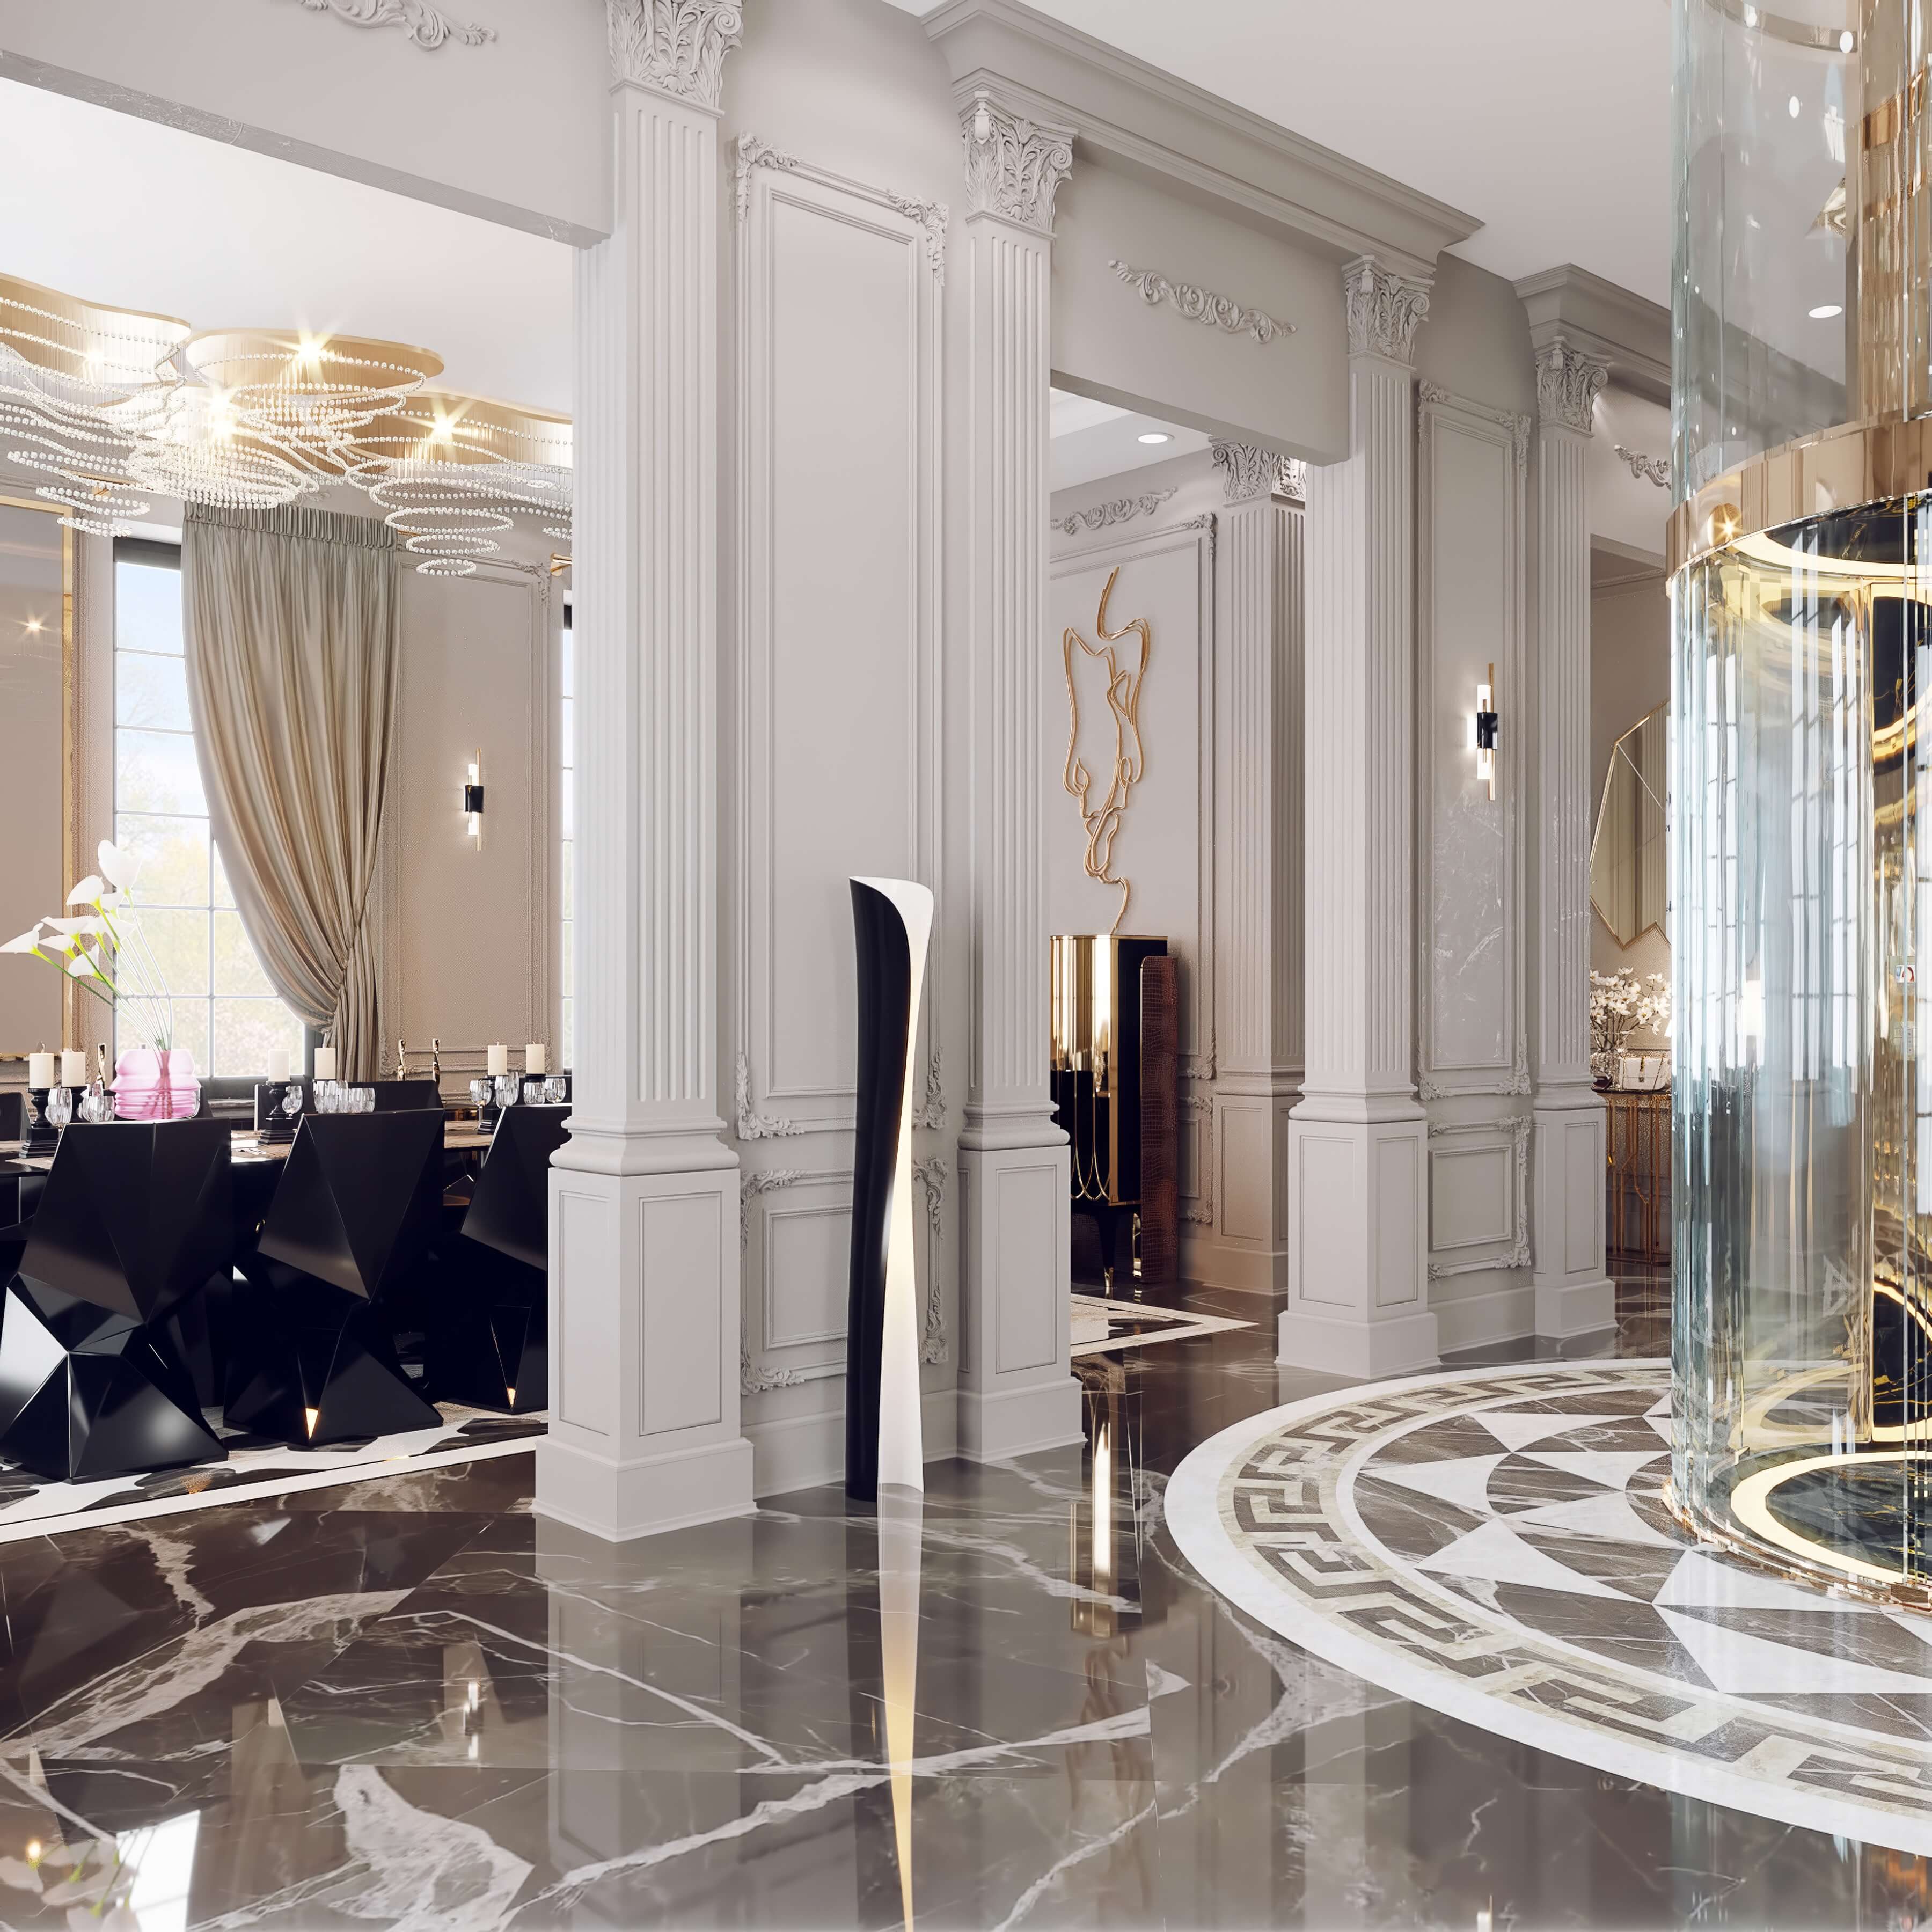
The client wanted the dignity of a classical house without its stiffness. The answer was to treat classicism as the shell and contemporary design as the life inside it. Pilasters, cornices and panel moldings in soft grey set a steady rhythm on every wall, and once that order was in place, the furniture could be bolder: faceted black dining chairs, quilted cream armchairs, sculptural floor lamps, graphic accents. Classical proportion is less about ornament than about calm. Pilasters divide long walls into readable bays, cornices give ceilings a clear edge, and panel moldings break large surfaces into parts the eye can take in at once. Across 11,480 sq ft, that shared vocabulary is what makes eight very different rooms feel like one house.
The client wanted the dignity of a classical house without its stiffness. The answer was to treat classicism as the shell and contemporary design as the life inside it. Pilasters, cornices and panel moldings in soft grey set a steady rhythm on every wall, and once that order was in place, the furniture could be bolder: faceted black dining chairs, quilted cream armchairs, sculptural floor lamps, graphic accents. Classical proportion is less about ornament than about calm. Pilasters divide long walls into readable bays, cornices give ceilings a clear edge, and panel moldings break large surfaces into parts the eye can take in at once. Across 11,480 sq ft, that shared vocabulary is what makes eight very different rooms feel like one house.
02
Grand arrival and glass circulation
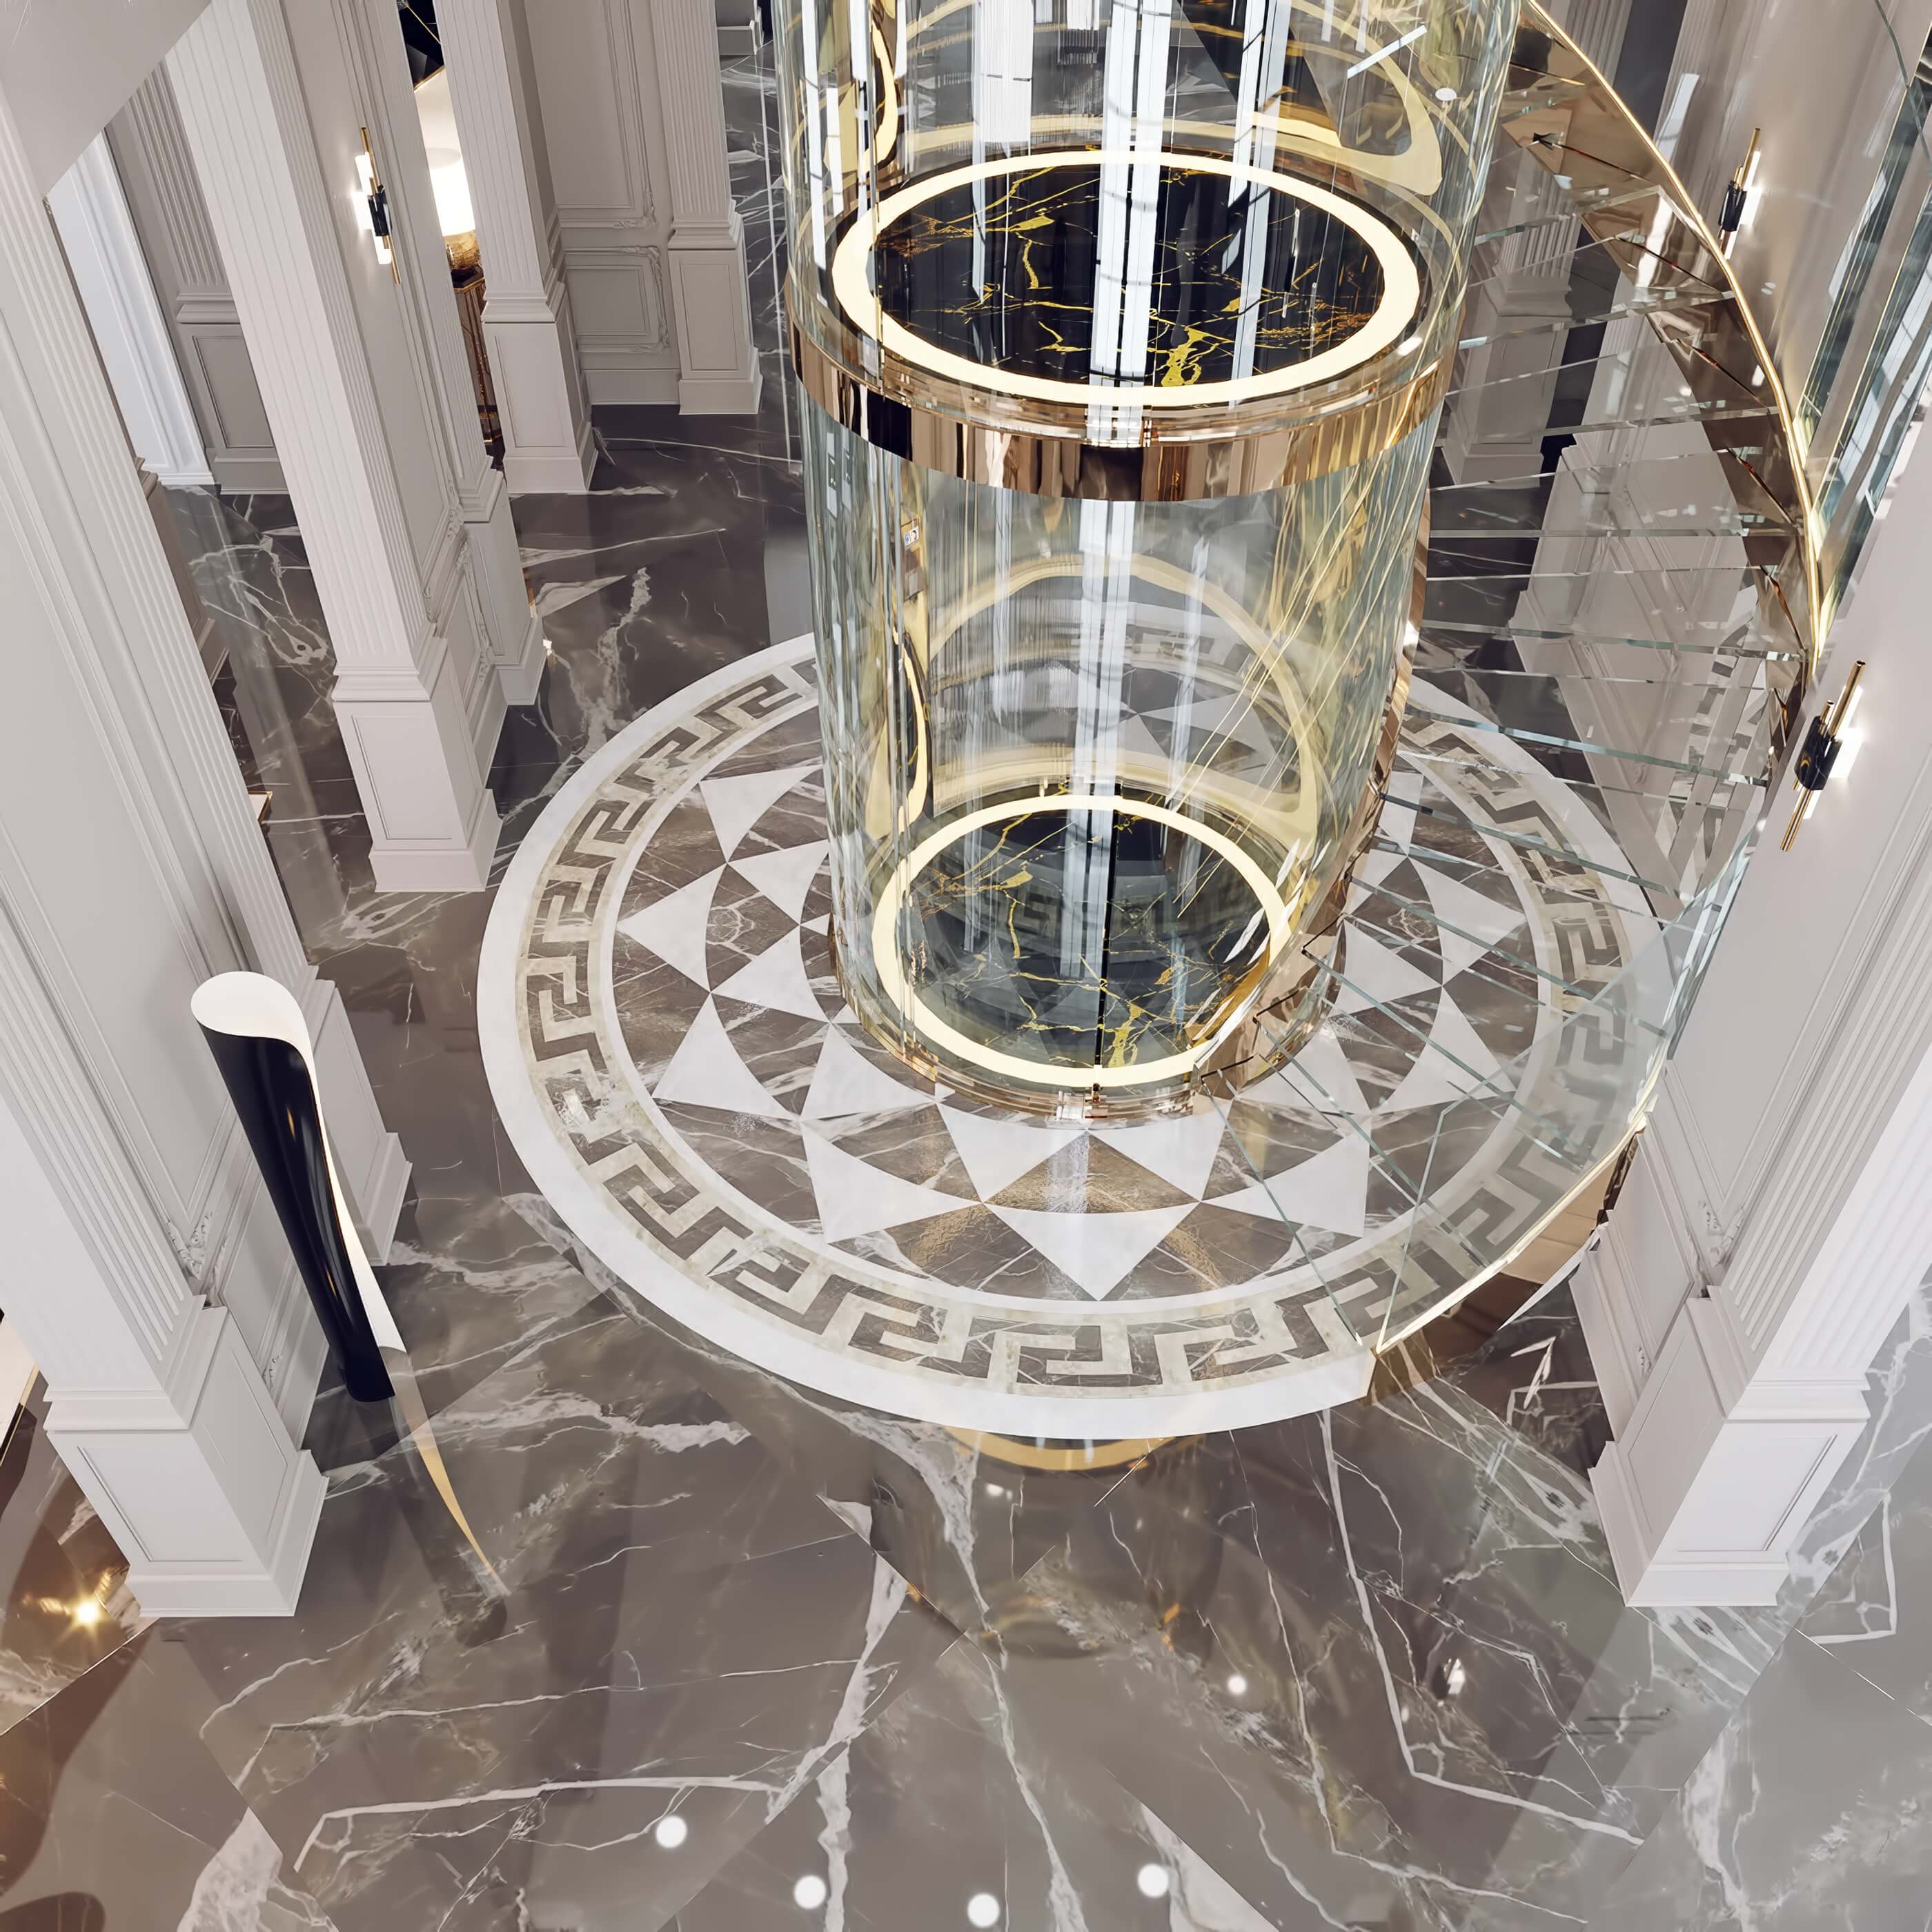
The entrance hall is the first statement. At its center, a cylindrical glass lift with brass rings rises beside a glazed stair, standing on a marble medallion inlaid with a Greek key border and a radiating star. The most technical element in the house becomes its focal point, and daylight falls through the glass shaft to the lower floors. Many owners hide a lift behind a door as if it were a utility. Here it went the other way. A glass elevator keeps the stairwell bright and makes accessibility part of the design rather than an afterthought, which is simply good long-term thinking for a family that plans to stay for decades. The medallion below does the job a chandelier might do elsewhere: it marks the center. Inlay like this has to be drawn piece by piece, so the fabricator can cut and set the stone without improvising.
The entrance hall is the first statement. At its center, a cylindrical glass lift with brass rings rises beside a glazed stair, standing on a marble medallion inlaid with a Greek key border and a radiating star. The most technical element in the house becomes its focal point, and daylight falls through the glass shaft to the lower floors. Many owners hide a lift behind a door as if it were a utility. Here it went the other way. A glass elevator keeps the stairwell bright and makes accessibility part of the design rather than an afterthought, which is simply good long-term thinking for a family that plans to stay for decades. The medallion below does the job a chandelier might do elsewhere: it marks the center. Inlay like this has to be drawn piece by piece, so the fabricator can cut and set the stone without improvising.
03
Formal dining and entertaining
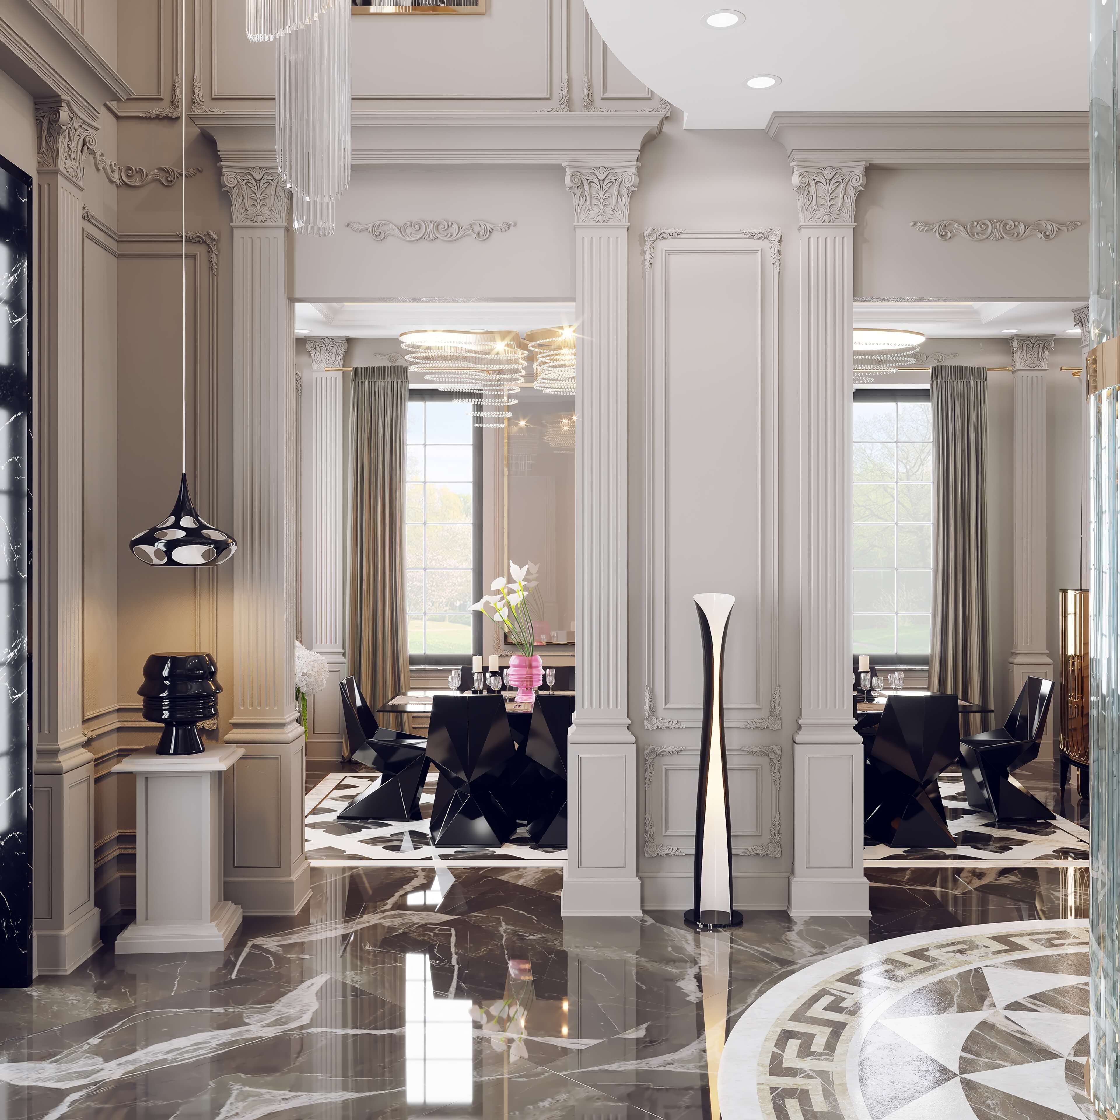
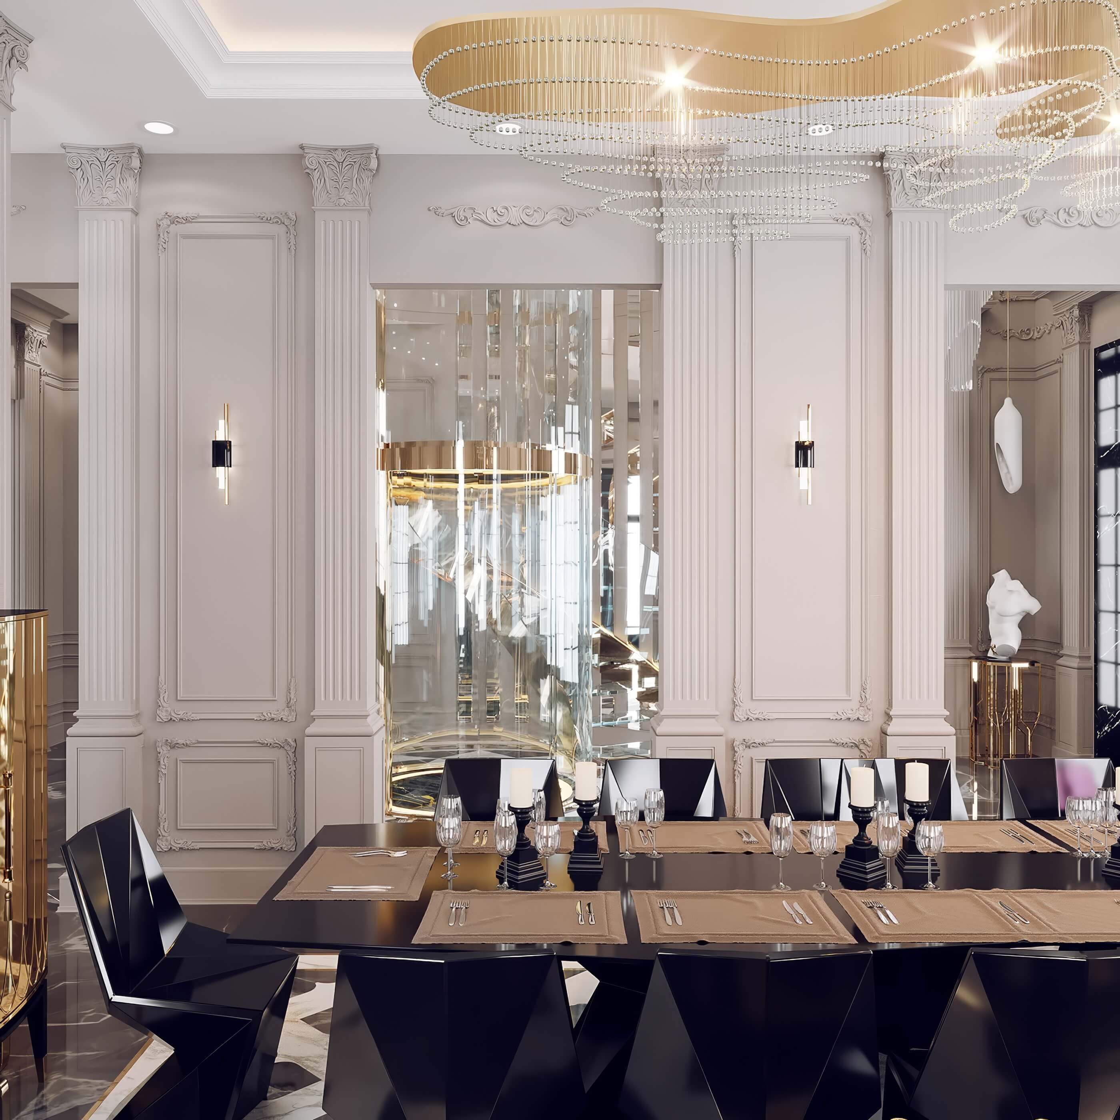
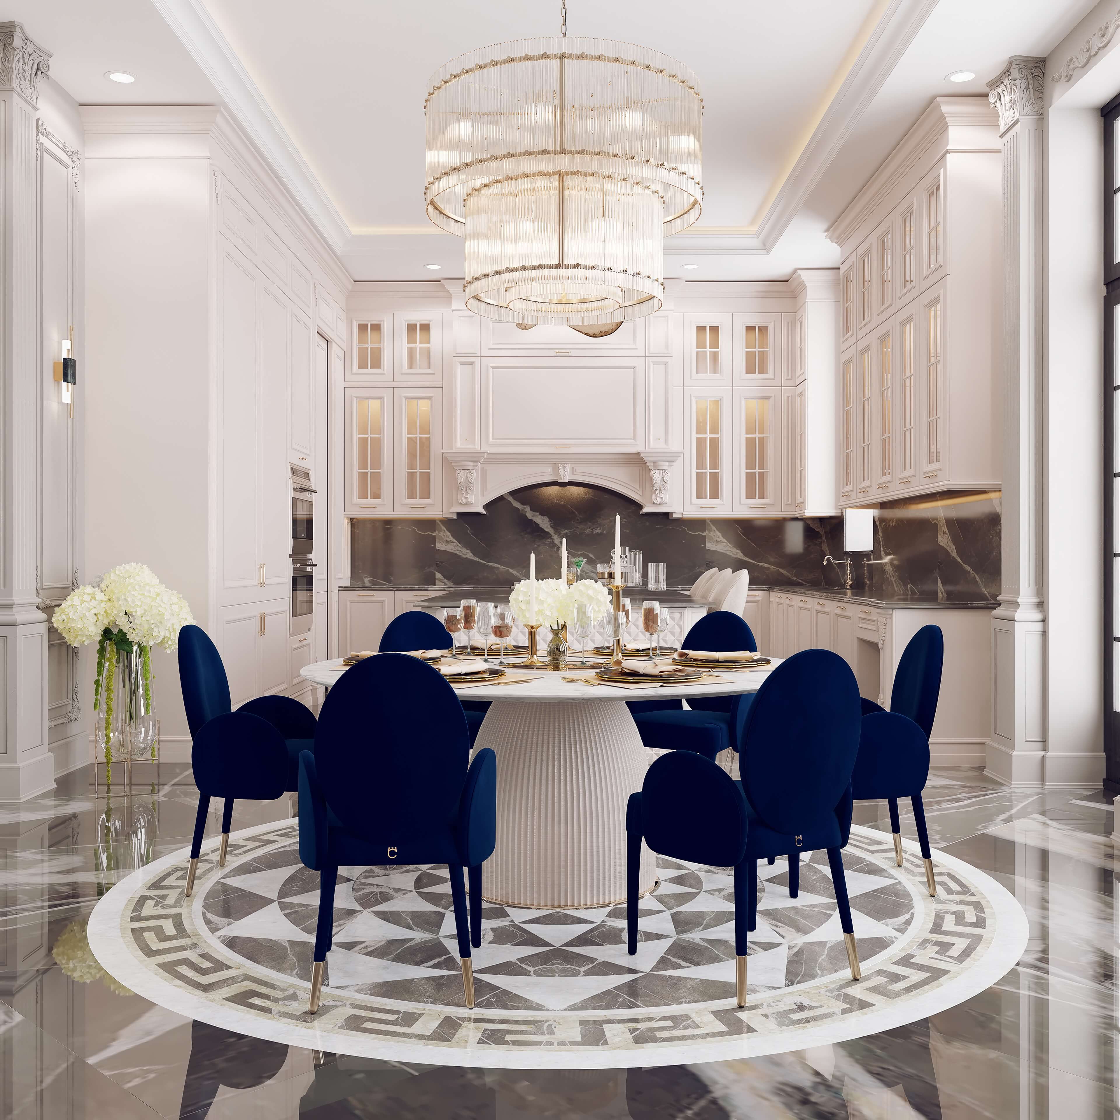
The formal dining room seats twelve at a long black table, with faceted chairs, tall candle holders and a flowing crystal chandelier set into a recessed ceiling. The recess matters: it gives the chandelier a frame and keeps its sparkle from spilling into the paneling around it. Formal entertaining asks for sequence as much as for decoration. Guests move from the entrance hall into the formal sitting room, then to the table, and each room is slightly more enclosed than the last. Dark marble underfoot and brass accents link the rooms, so the evening flows without any hard threshold.
The formal dining room seats twelve at a long black table, with faceted chairs, tall candle holders and a flowing crystal chandelier set into a recessed ceiling. The recess matters: it gives the chandelier a frame and keeps its sparkle from spilling into the paneling around it. Formal entertaining asks for sequence as much as for decoration. Guests move from the entrance hall into the formal sitting room, then to the table, and each room is slightly more enclosed than the last. Dark marble underfoot and brass accents link the rooms, so the evening flows without any hard threshold.
04
A softer setting for everyday life
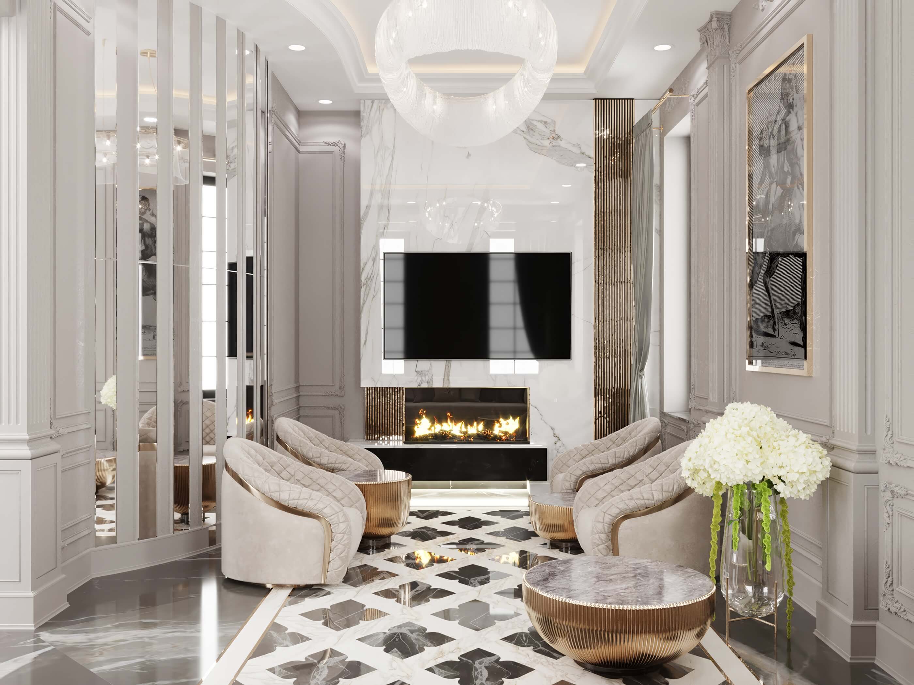
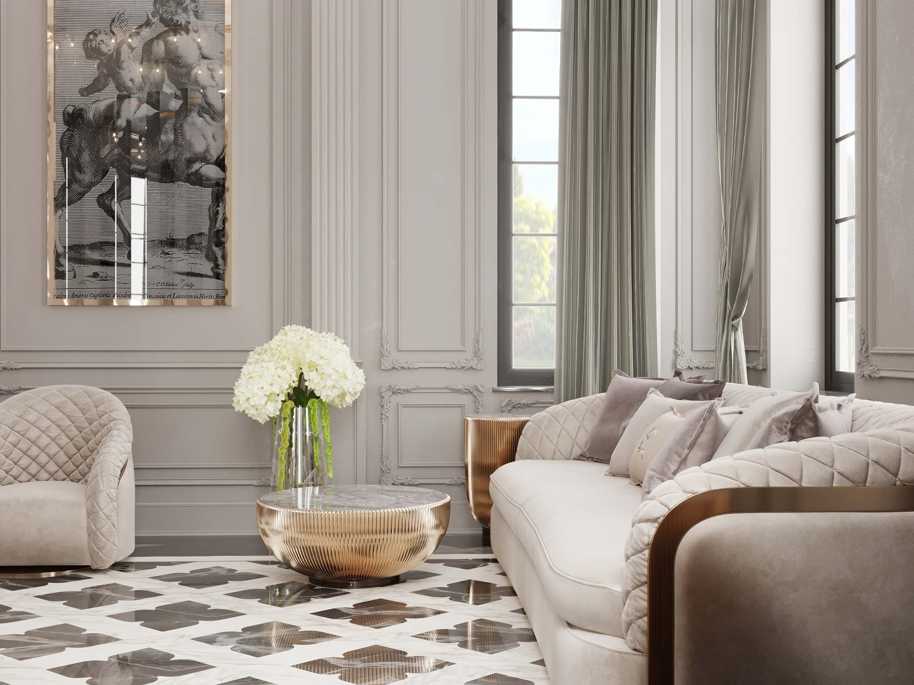
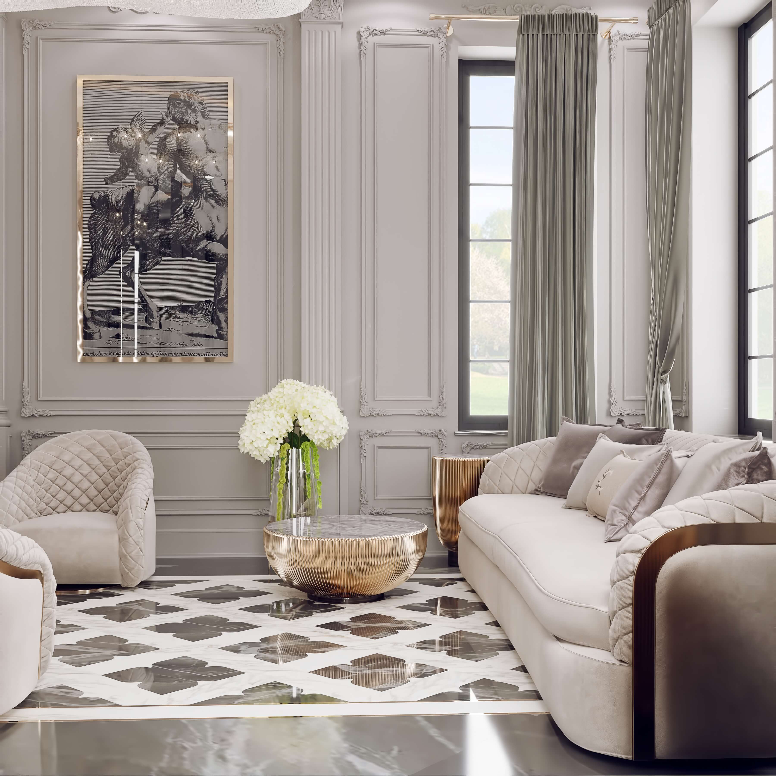
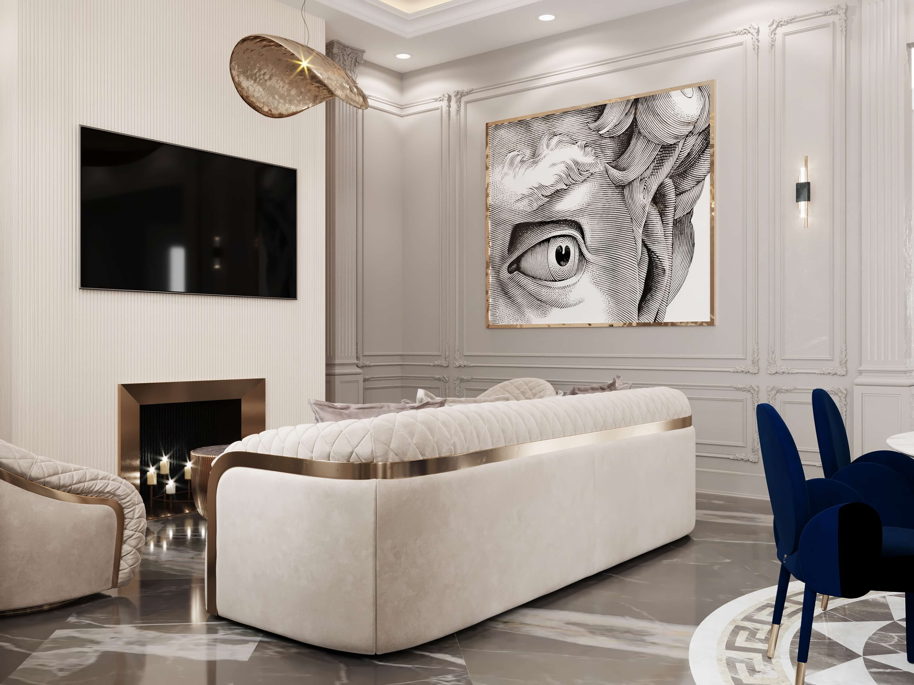
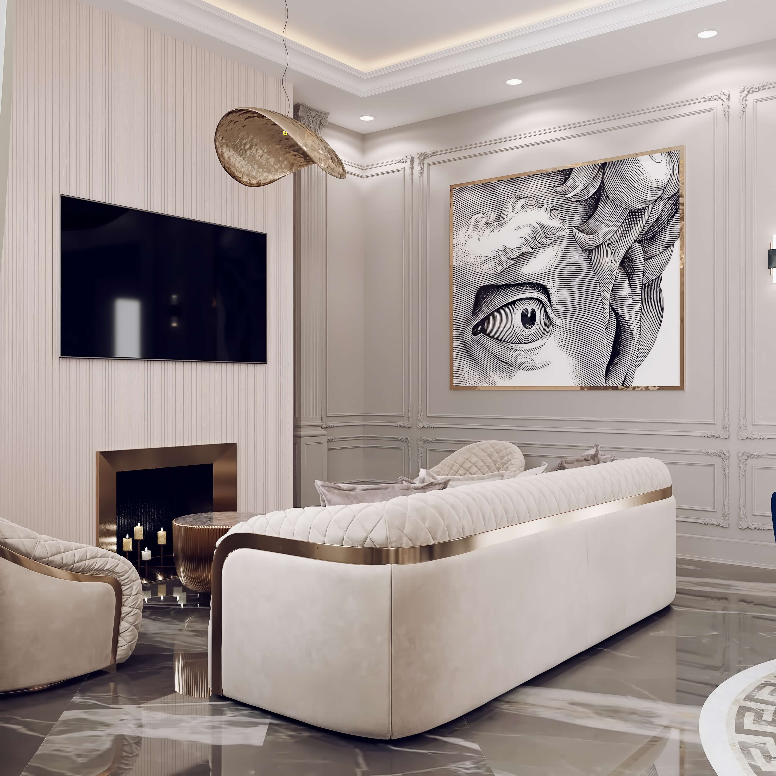
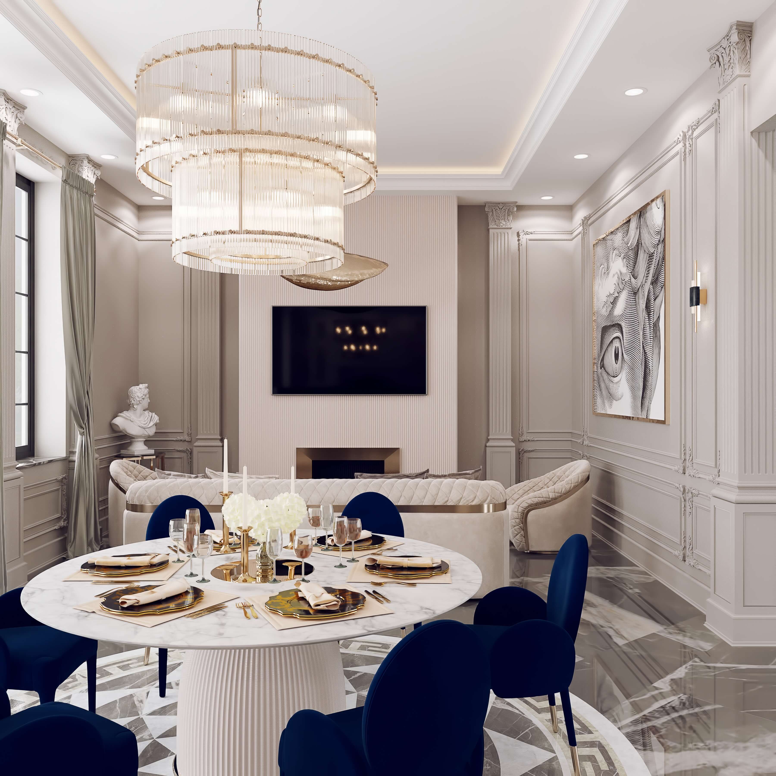
The house also works on an ordinary Tuesday. A family sitting room, separate from the formal one, gives everyday life its own space with softer seating and a linear fireplace in white marble, so children and guests never compete for the same sofa. Dark emperador-style marble appears on floors and in the kitchen, and diamond-pattern stone animates the sitting rooms. Brass and gold tones are used as accents, never as full surfaces, so they catch light instead of flooding the room with it. Quilted leather and velvet soften so much stone, which matters for sound as well as touch: hard classical rooms echo, and upholstery absorbs it.
The house also works on an ordinary Tuesday. A family sitting room, separate from the formal one, gives everyday life its own space with softer seating and a linear fireplace in white marble, so children and guests never compete for the same sofa. Dark emperador-style marble appears on floors and in the kitchen, and diamond-pattern stone animates the sitting rooms. Brass and gold tones are used as accents, never as full surfaces, so they catch light instead of flooding the room with it. Quilted leather and velvet soften so much stone, which matters for sound as well as touch: hard classical rooms echo, and upholstery absorbs it.

05
Kitchen and breakfast rooms
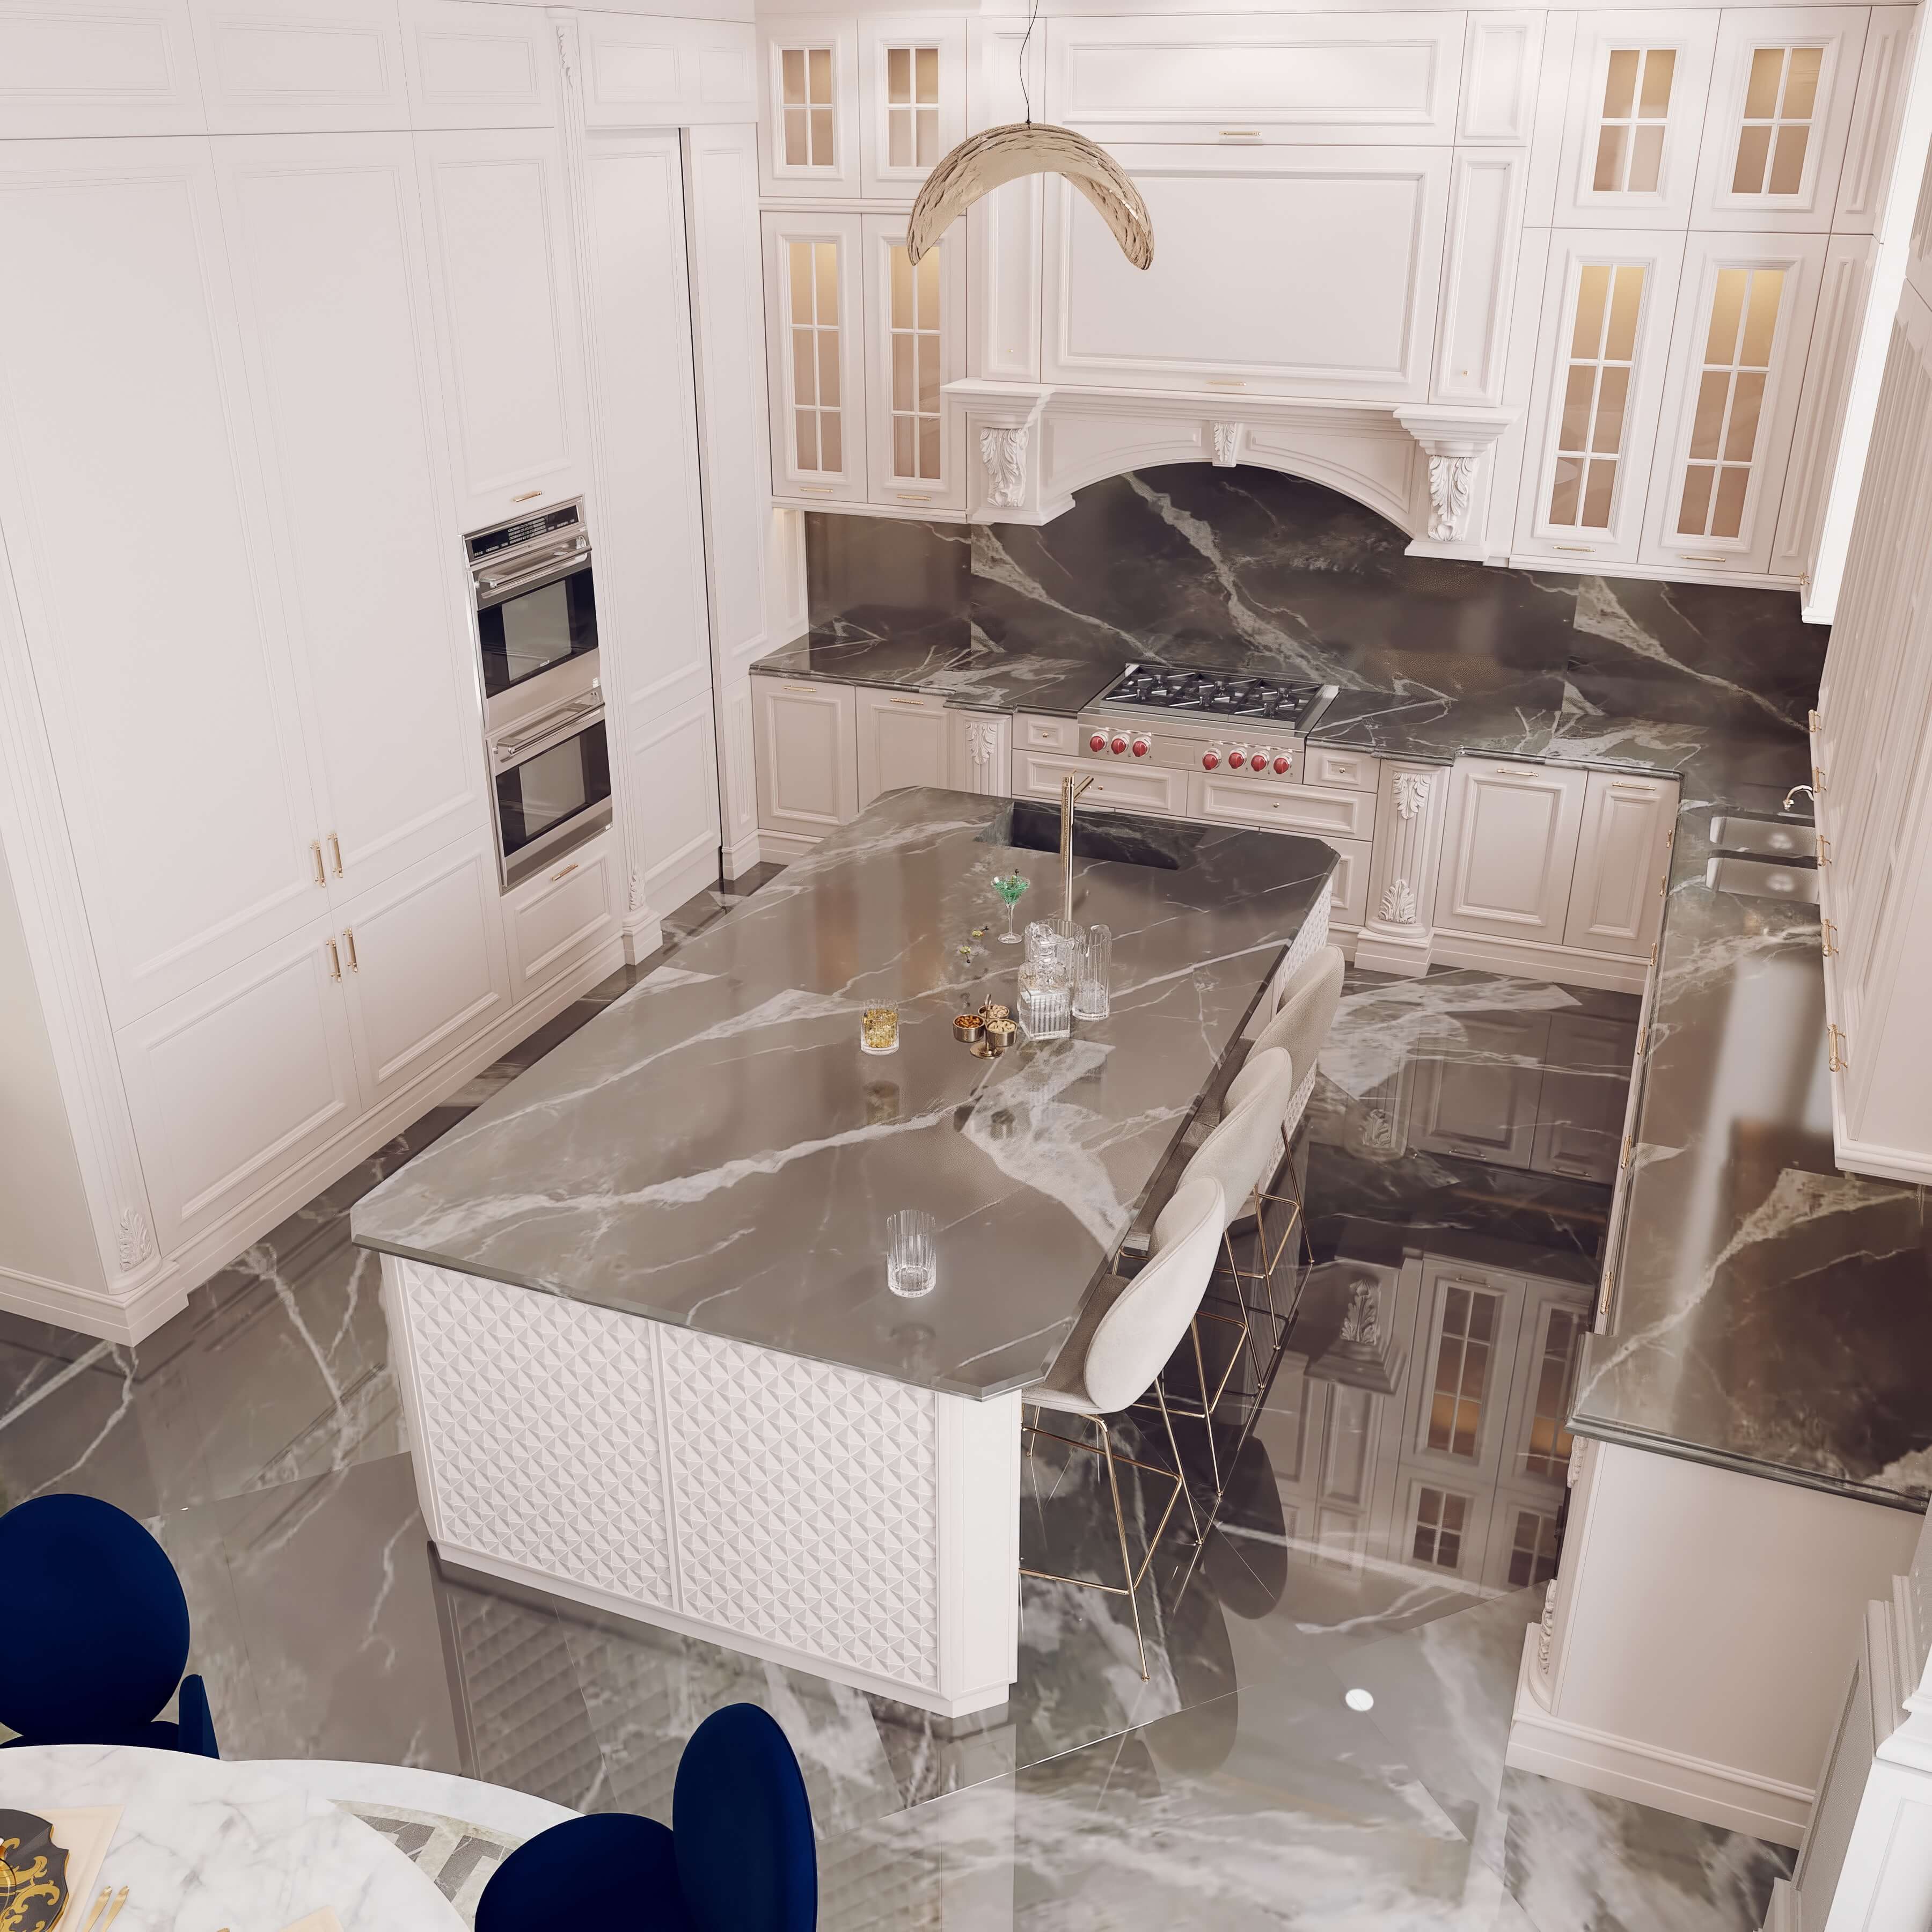
The kitchen is classical in outline, with glazed upper cabinets, a carved range hood and a large island with quilted panels. A dark marble backsplash repeats the floor stone and ties the working room to the formal ones. The breakfast dining area sits beside it, catching morning light, and gives the family a table that does not need to be set for an occasion.
The kitchen is classical in outline, with glazed upper cabinets, a carved range hood and a large island with quilted panels. A dark marble backsplash repeats the floor stone and ties the working room to the formal ones. The breakfast dining area sits beside it, catching morning light, and gives the family a table that does not need to be set for an occasion.


Next step
Book a discovery call
with our principal designer, Marian.
Book a discovery call
with our principal designer, Marian.
Meet Marian to discuss your property, ideas, priorities, and timing. Together, we identify the right level of design support.
Featured projects.
Featured projects.
Featured projects.
Success Stories in Every Square Foot
Success Stories in Every Square Foot



In the press, and in our own words.
Features about Marian and the studio, and the articles we write for homeowners planning a home.
Press features
Our articles

New Construction and Custom Home Design
3 min read
The Foundation of Luxury Interior Design: Why Precision Comes Before the First Sketch
Luxury interior design begins long before the first sketch - with precise measurements. See why accurate as-built plans make flawless design possible.
Read the article
→

Design Styles for Luxury Homes
5 min read
Mid-Century Modern Interior Design for a Luxury Home in Franklin Lakes, NJ, USA
Expert mid-century modern interior designer Franklin Lakes NJ USA. Luxury design services by Marian Vist. Book a free consultation.
Read the article
→

Hospitality, Commercial, and Specialty Spaces
5 min read
What Makes a Restaurant Interior Design Unforgettable in New York, USA
Expert luxury restaurant designer New York USA. Luxury design services by Marian Vist. Book a free consultation.
Read the article
→
Hiring a Luxury Interior Designer
5 min read
How to Evaluate an Interior Design Firm in Rumson, NJ, USA
Expert interior design firm Rumson NJ USA. Luxury design services by Marian Vist. Book a free consultation.
Read the article
→
Press features · articles for homeowners
View all press
→
In the press, and in our own words.
Features about Marian and the studio, and the articles we write for homeowners planning a home.
Press features
Our articles
New Construction and Custom Home Design
3 min read
The Foundation of Luxury Interior Design: Why Precision Comes Before the First Sketch
Luxury interior design begins long before the first sketch - with precise measurements. See why accurate as-built plans make flawless design possible.
Read the article
→
Design Styles for Luxury Homes
5 min read
Mid-Century Modern Interior Design for a Luxury Home in Franklin Lakes, NJ, USA
Expert mid-century modern interior designer Franklin Lakes NJ USA. Luxury design services by Marian Vist. Book a free consultation.
Read the article
→
Hospitality, Commercial, and Specialty Spaces
5 min read
What Makes a Restaurant Interior Design Unforgettable in New York, USA
Expert luxury restaurant designer New York USA. Luxury design services by Marian Vist. Book a free consultation.
Read the article
→
Hiring a Luxury Interior Designer
5 min read
How to Evaluate an Interior Design Firm in Rumson, NJ, USA
Expert interior design firm Rumson NJ USA. Luxury design services by Marian Vist. Book a free consultation.
Read the article
→
Press features · articles for homeowners
View all press
→
In the press, and in our own words.
Features about Marian and the studio, and the articles we write for homeowners planning a home.
Press features
Our articles
New Construction and Custom Home Design
3 min read
The Foundation of Luxury Interior Design: Why Precision Comes Before the First Sketch
Luxury interior design begins long before the first sketch - with precise measurements. See why accurate as-built plans make flawless design possible.
Read the article
→
Design Styles for Luxury Homes
5 min read
Mid-Century Modern Interior Design for a Luxury Home in Franklin Lakes, NJ, USA
Expert mid-century modern interior designer Franklin Lakes NJ USA. Luxury design services by Marian Vist. Book a free consultation.
Read the article
→
Hospitality, Commercial, and Specialty Spaces
5 min read
What Makes a Restaurant Interior Design Unforgettable in New York, USA
Expert luxury restaurant designer New York USA. Luxury design services by Marian Vist. Book a free consultation.
Read the article
→
Hiring a Luxury Interior Designer
5 min read
How to Evaluate an Interior Design Firm in Rumson, NJ, USA
Expert interior design firm Rumson NJ USA. Luxury design services by Marian Vist. Book a free consultation.
Read the article
→
Press features · articles for homeowners
View all press
→
Start your home
the same way.
Start your home
the same way.
Start your home
the same way.
Share the property and the rooms involved. We outline the scope and the fixed design fee before any work begins.
Email address
Phone number
Areas
New York · New Jersey · Florida · International
Back to Projects
Next Project