With us, you save 10% to 40% on furniture & finishes.
✕
With us, you save 10% to 40% on furniture & finishes.
✕
Residential
·
New Jersey
The Soft Minimalist Family Home
The Soft Minimalist Family Home
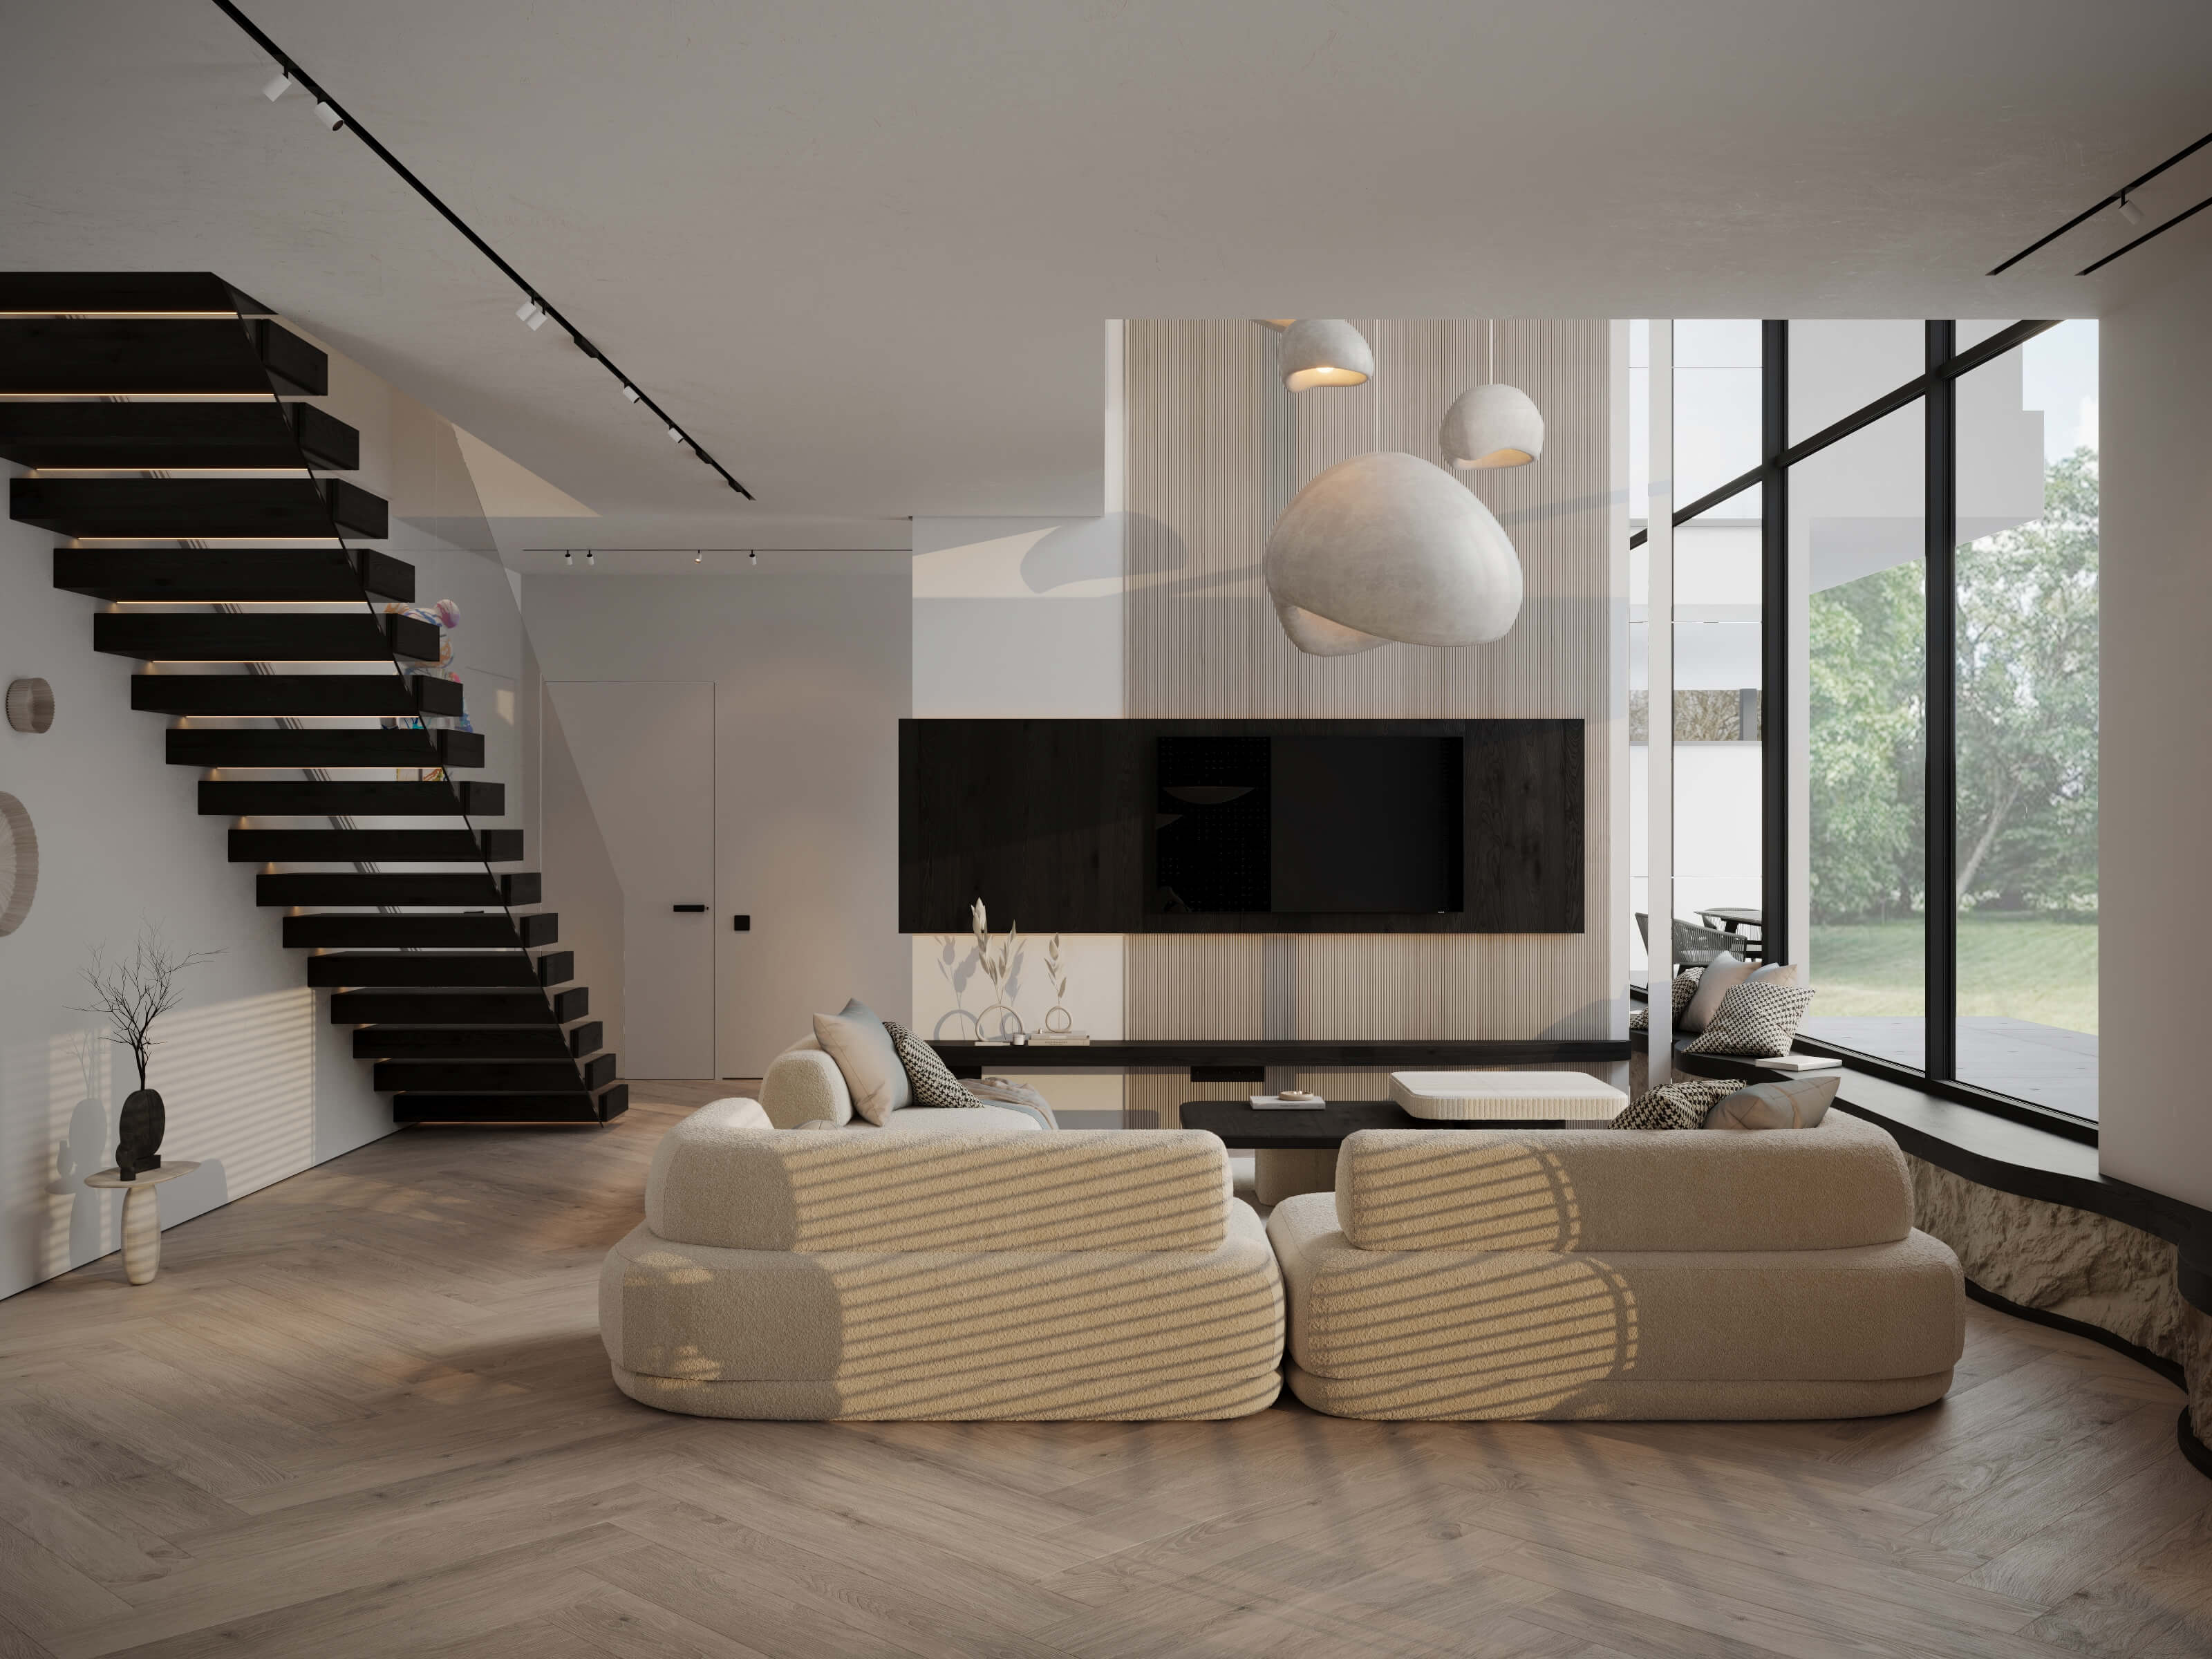
A double-height living room, open stair and soft curved furniture bring warmth to a precise architectural plan.
A double-height living room, open stair and soft curved furniture bring warmth to a precise architectural plan.
Design timeline
Design timeline
--- days
Scope
Family home interior design
Design fee
$ ---
01
The double-height living room
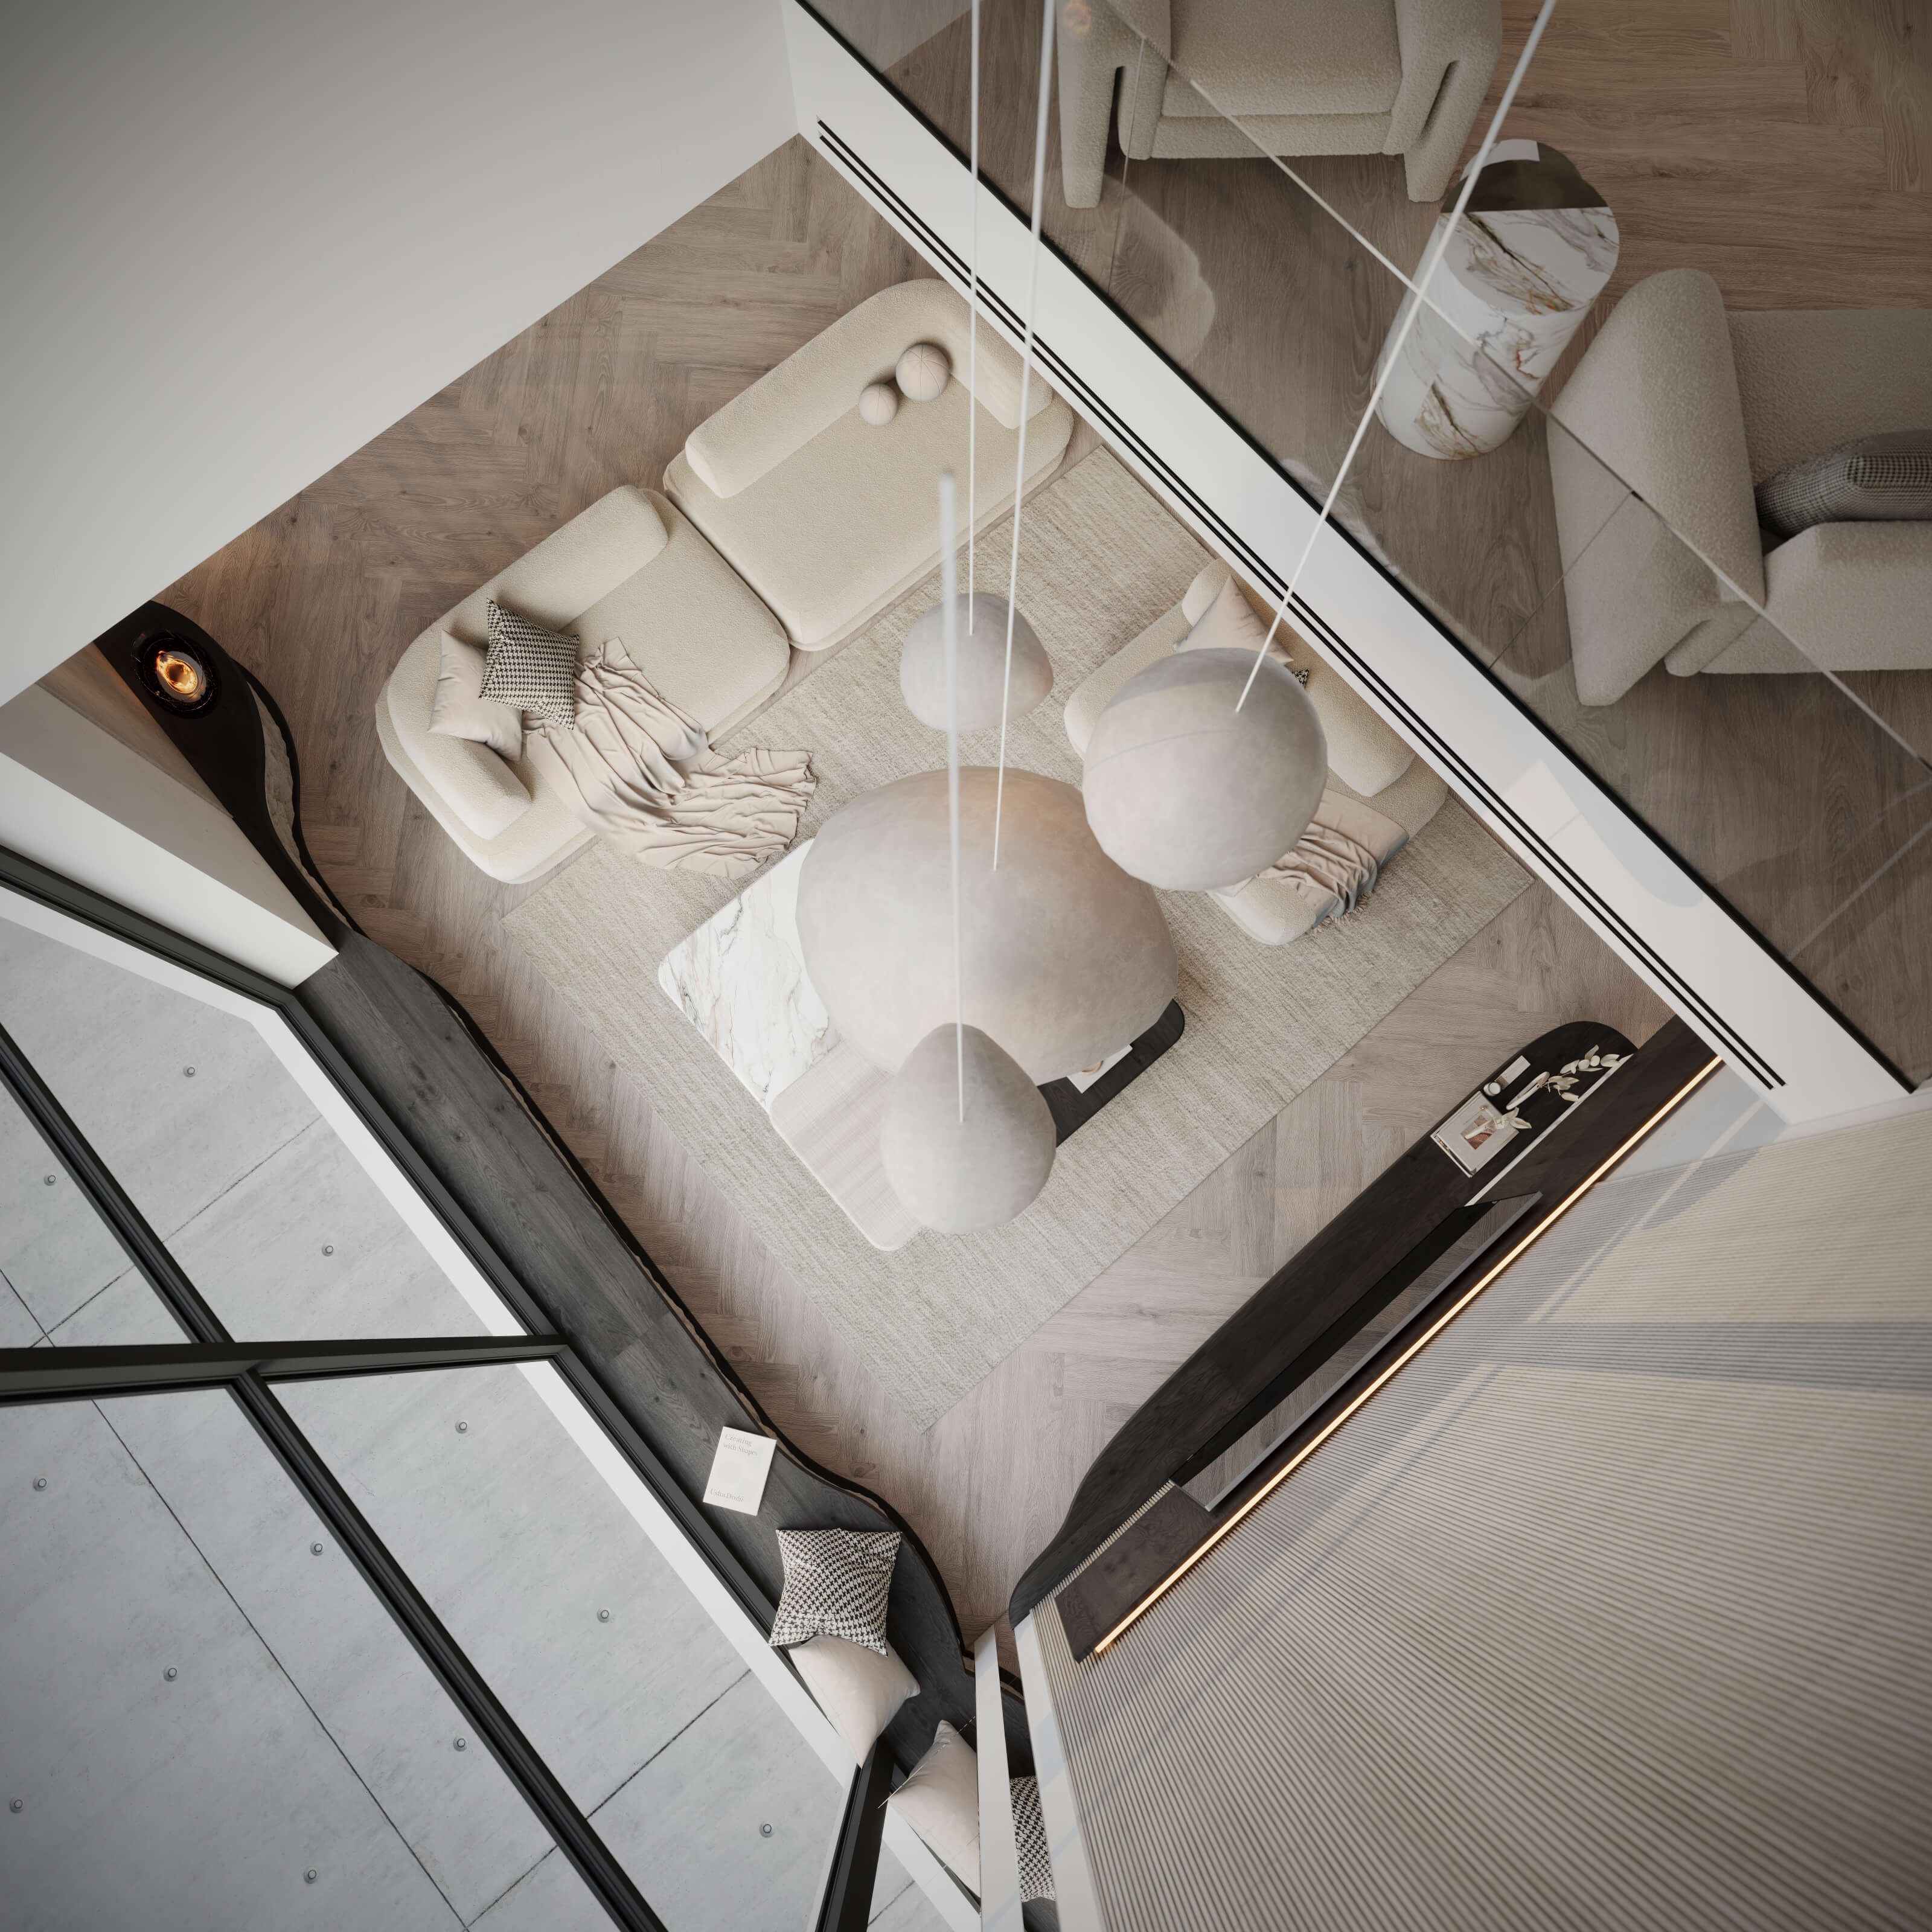
The project began with a measured floor plan, every room sized and every opening dimensioned. The open living, dining and kitchen zone, about 52 m² (565 sq ft), forms the heart of the house, with entry, storage and service rooms grouped around it. Above the living room the ceiling opens to the full height of the house, and an upper gallery looks down into the space. That vertical connection is the defining idea. A parent upstairs can hear and see the family room below; a child on the sofa can call up to the landing. The double-height volume turns two floors into one household rather than two separate levels.
The project began with a measured floor plan, every room sized and every opening dimensioned. The open living, dining and kitchen zone, about 52 m² (565 sq ft), forms the heart of the house, with entry, storage and service rooms grouped around it. Above the living room the ceiling opens to the full height of the house, and an upper gallery looks down into the space. That vertical connection is the defining idea. A parent upstairs can hear and see the family room below; a child on the sofa can call up to the landing. The double-height volume turns two floors into one household rather than two separate levels.


02
Arrival and filtered views
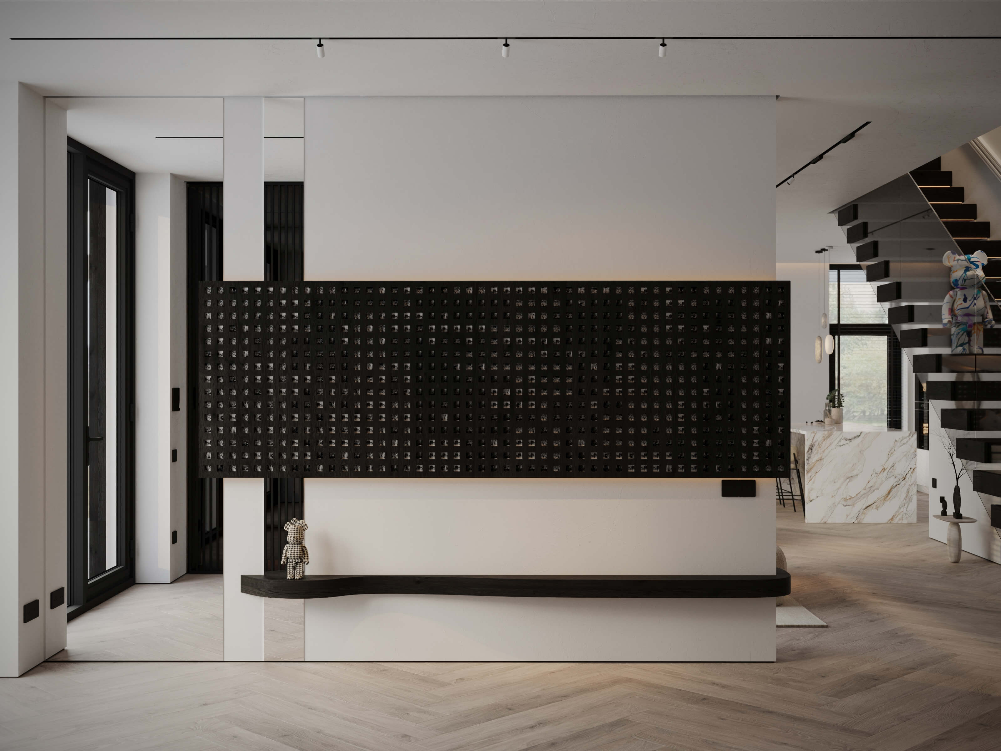
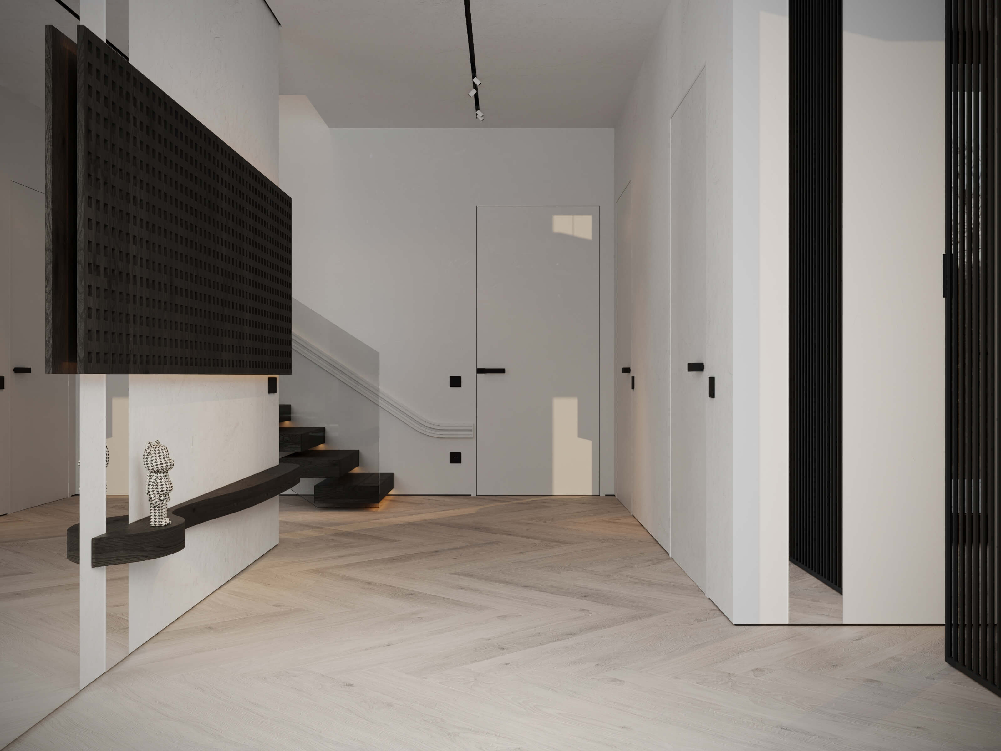
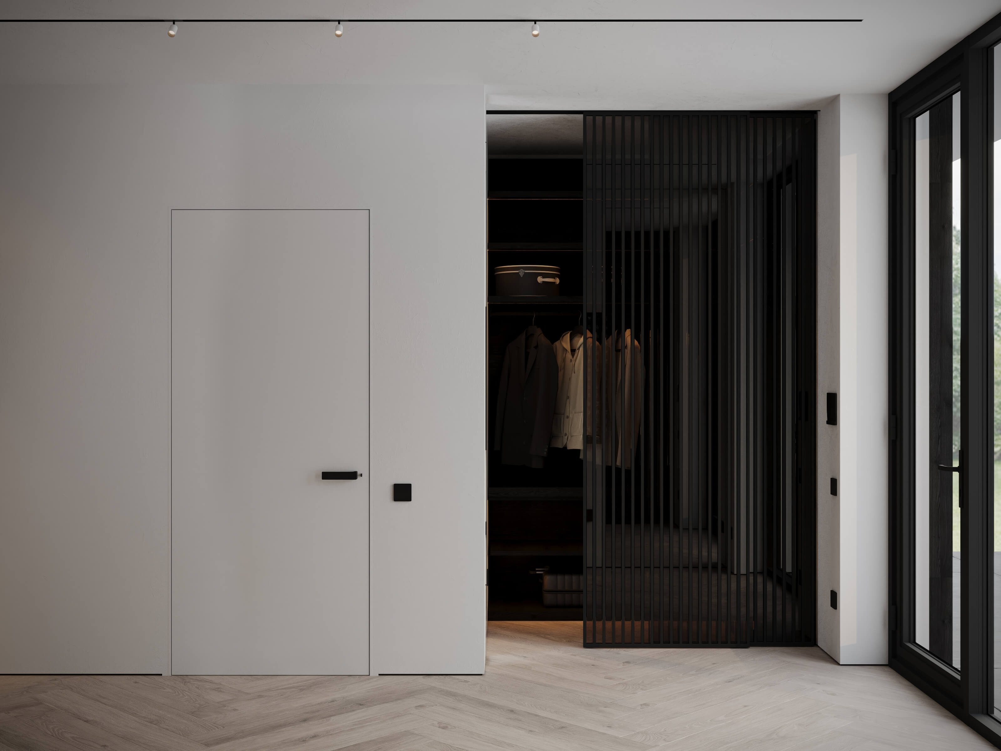
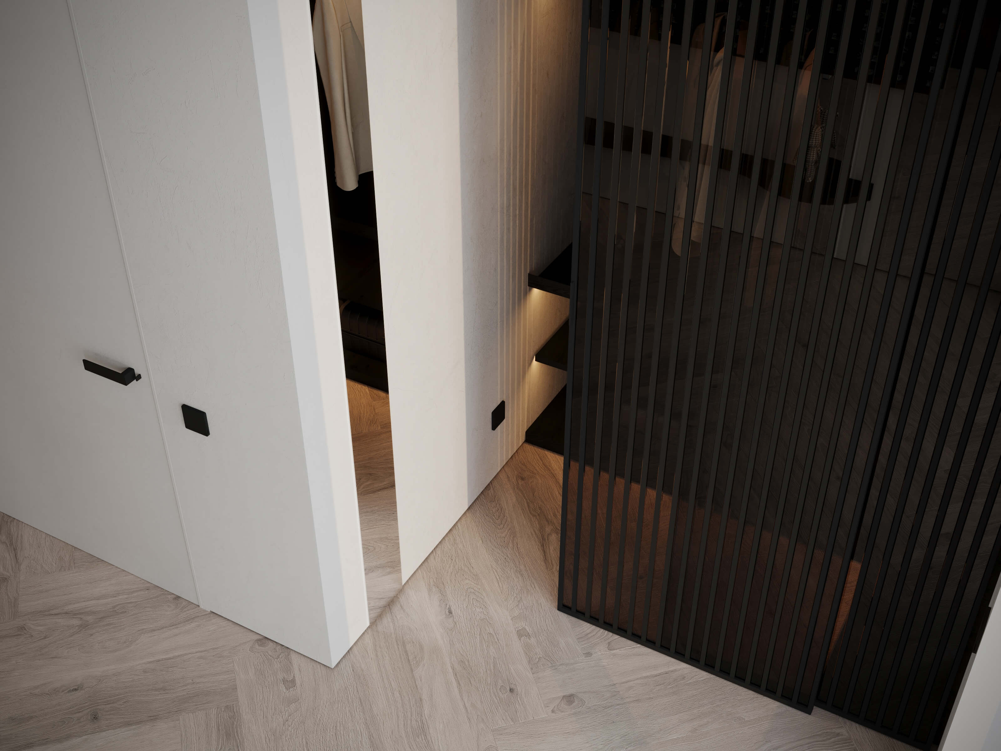
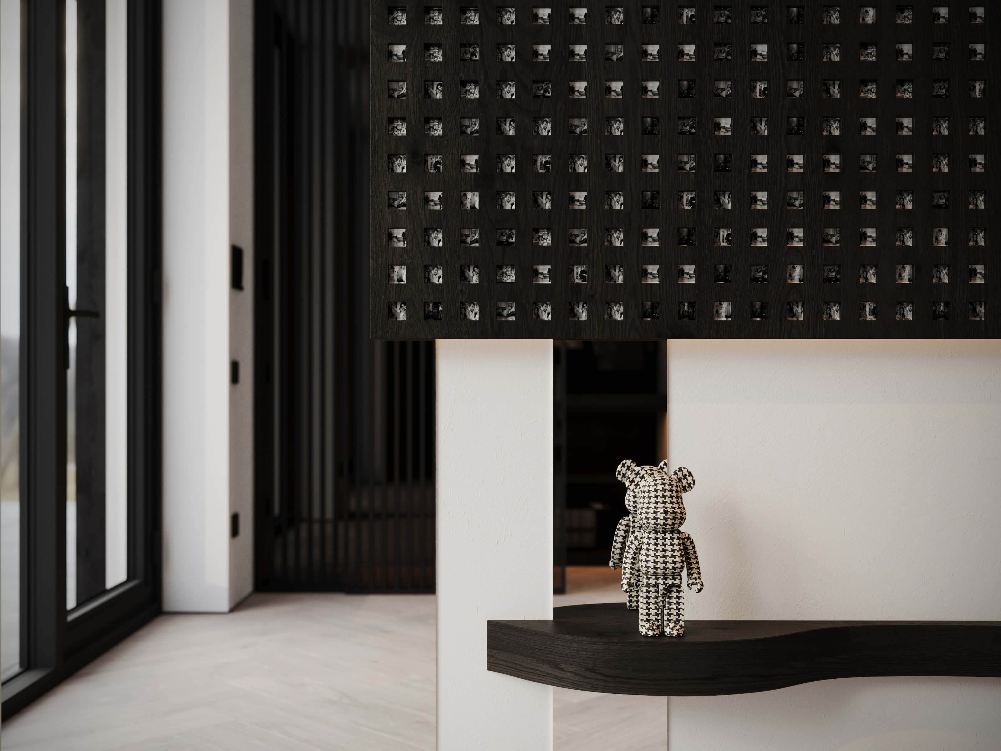
A black lattice screen of deep square cells in charred wood separates the entrance from the living room. Guests at the door do not look straight into the family's private space, yet light and glimpses pass through, so the room never feels closed off. Storage sits exactly where the need arises. Coats and shoes go into a walk-in wardrobe behind a black slatted door by the entrance, and that slatted door echoes the lattice, so storage reads as part of the design language instead of a row of cupboards. When each object has a home within a few steps of where it is used, clutter stops collecting on chairs and counters, and a minimal interior stays calm without constant effort.
A black lattice screen of deep square cells in charred wood separates the entrance from the living room. Guests at the door do not look straight into the family's private space, yet light and glimpses pass through, so the room never feels closed off. Storage sits exactly where the need arises. Coats and shoes go into a walk-in wardrobe behind a black slatted door by the entrance, and that slatted door echoes the lattice, so storage reads as part of the design language instead of a row of cupboards. When each object has a home within a few steps of where it is used, clutter stops collecting on chairs and counters, and a minimal interior stays calm without constant effort.
03
Dining within the open plan
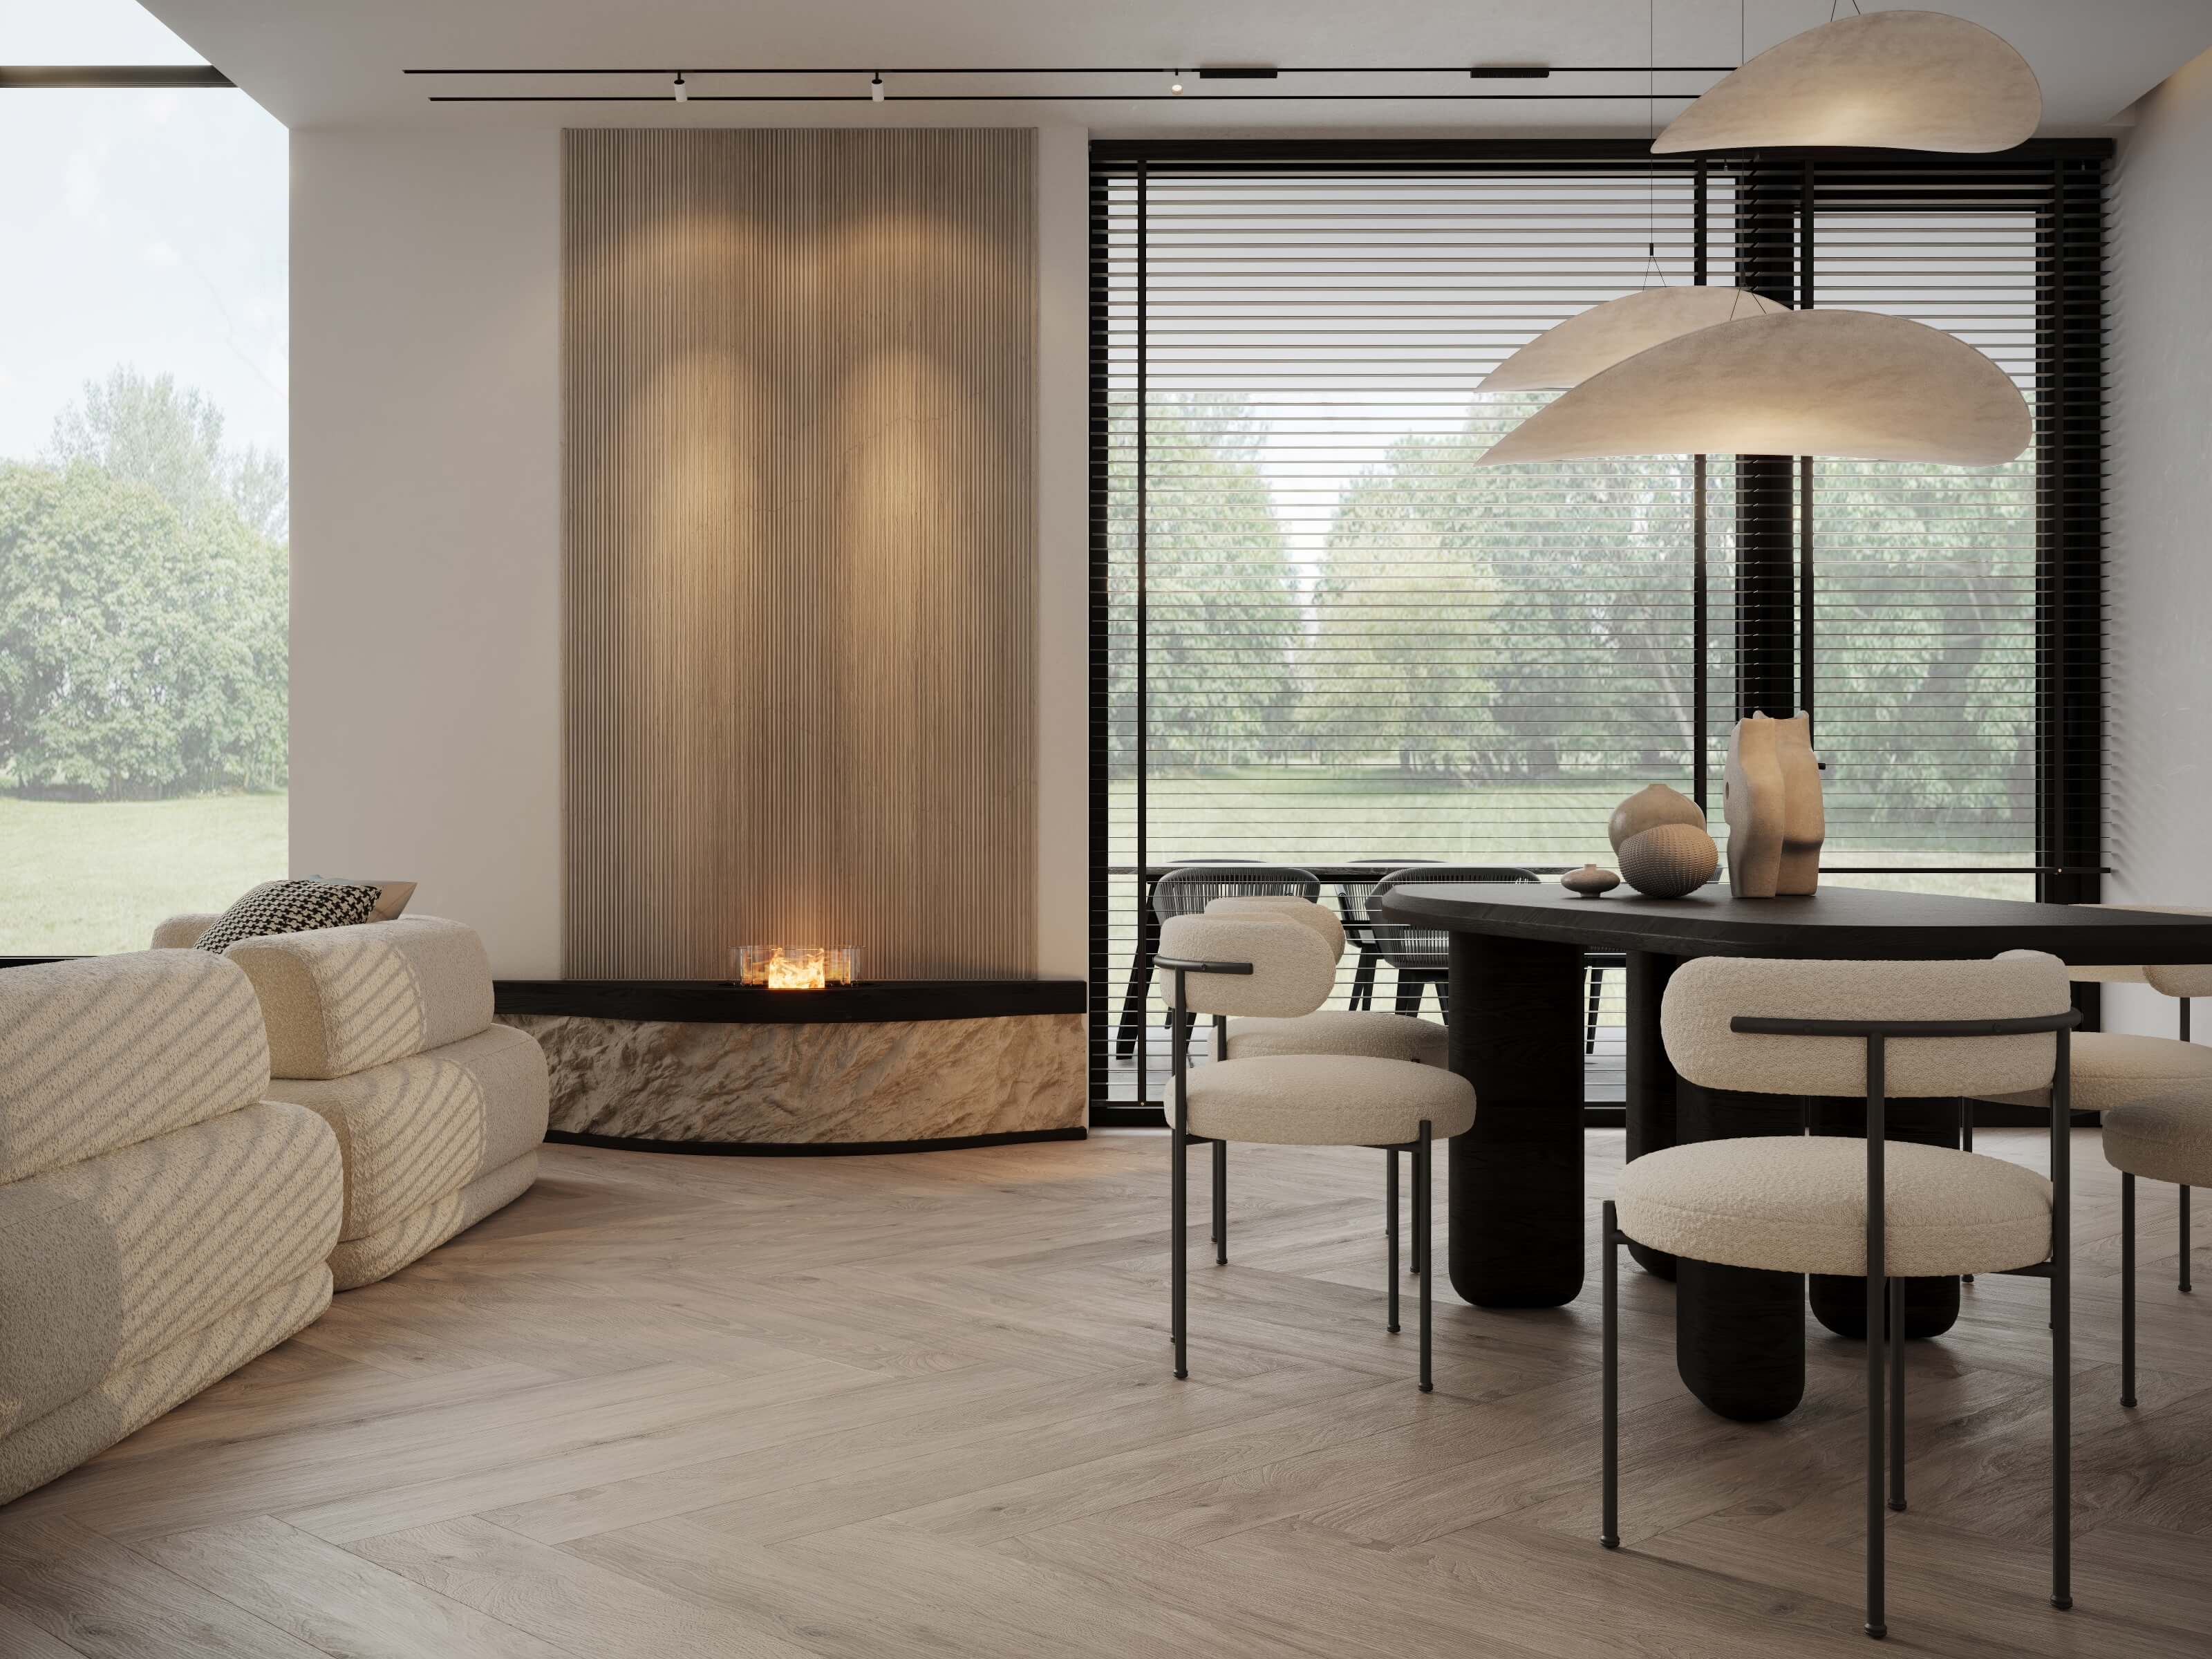
Circulation runs along the edges of the plan, so the center of the living room is never a corridor. That is the most important rule of open plan design. Children can run from the entrance to the garden, and someone can walk from the kitchen to the stair, without cutting through the conversation around the fire. The dining table acts as a hinge between the kitchen island and the sofa. It is close enough to the island for serving and close enough to the living area that people at the table and on the sofa can still talk. At the fireplace, a low curved bench of rough split stone holds a slim flame and doubles as extra seating on busy evenings.
Circulation runs along the edges of the plan, so the center of the living room is never a corridor. That is the most important rule of open plan design. Children can run from the entrance to the garden, and someone can walk from the kitchen to the stair, without cutting through the conversation around the fire. The dining table acts as a hinge between the kitchen island and the sofa. It is close enough to the island for serving and close enough to the living area that people at the table and on the sofa can still talk. At the fireplace, a low curved bench of rough split stone holds a slim flame and doubles as extra seating on busy evenings.


04
Stair and spatial planning
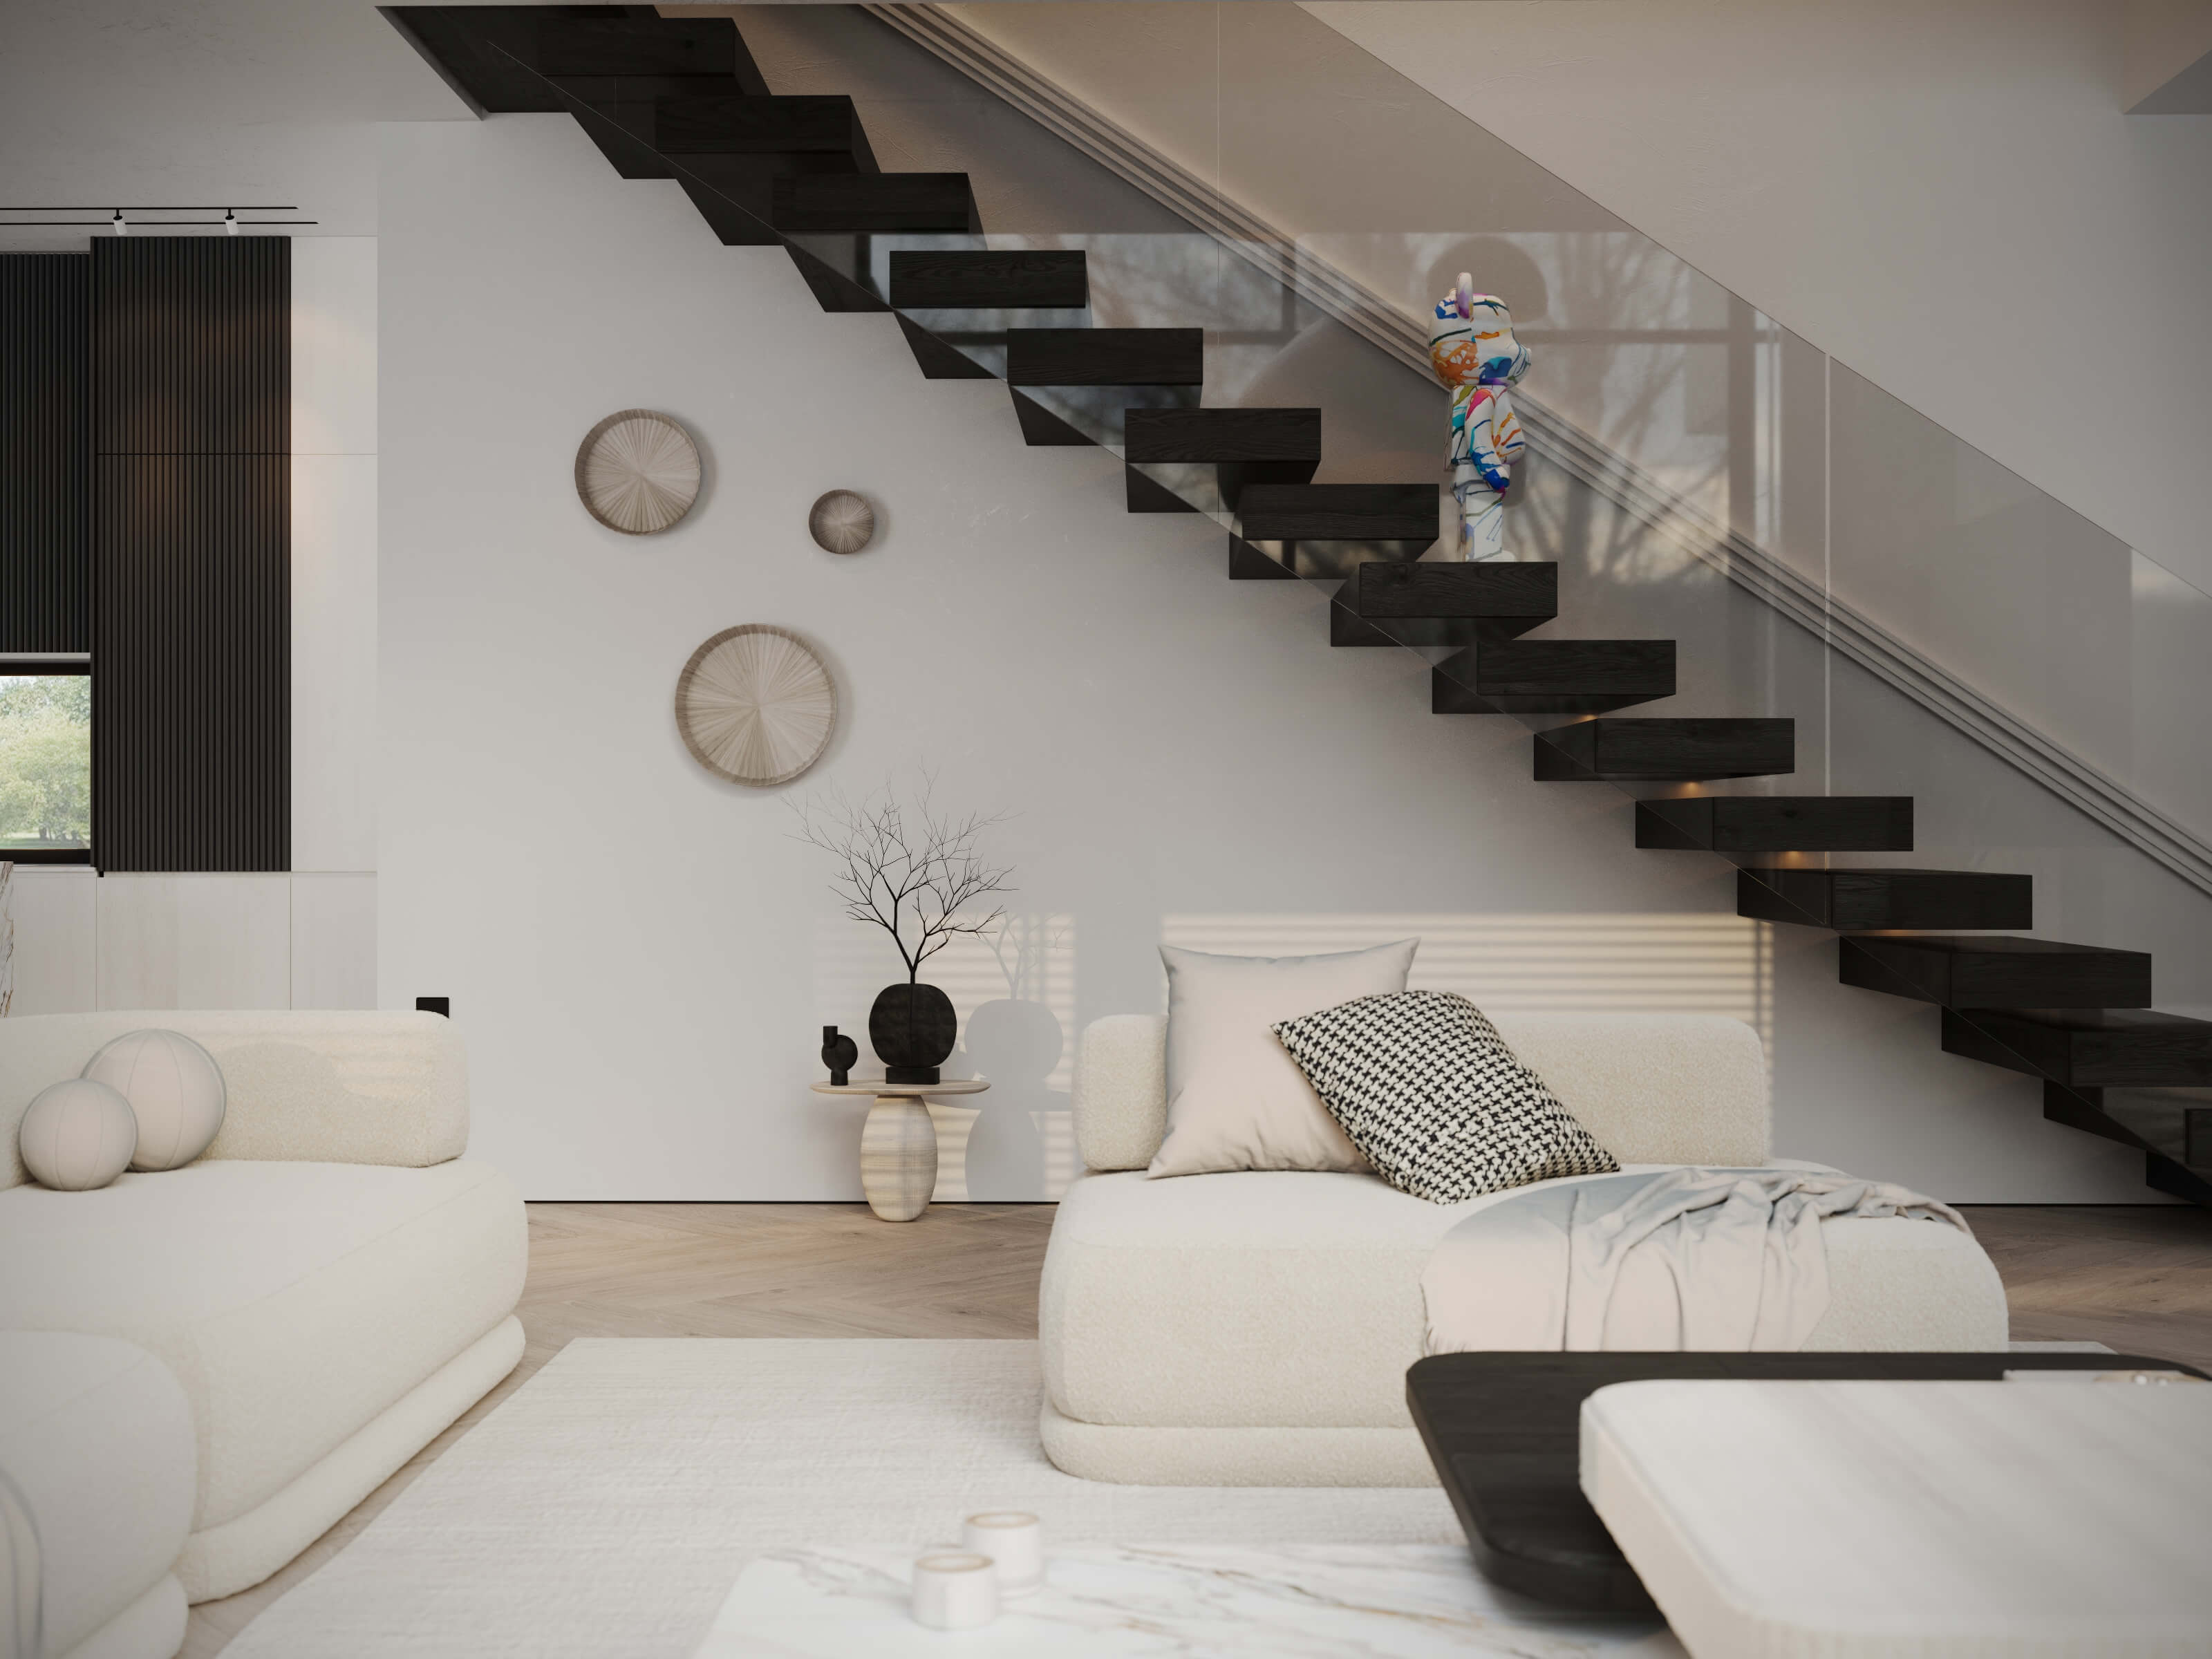
The staircase is the strongest graphic element in the house. Thick black treads cantilever from the wall behind a clear glass guard, and the open risers let light and sightlines pass through, so the stair never blocks the living room. The same glass continues along the upper gallery, keeping the double-height view open from both levels. Open stairs in a family home need care. A continuous guard, generous tread depth and light on every step make them safe for children and older relatives alike, and those details were resolved in the drawings rather than on site.
The staircase is the strongest graphic element in the house. Thick black treads cantilever from the wall behind a clear glass guard, and the open risers let light and sightlines pass through, so the stair never blocks the living room. The same glass continues along the upper gallery, keeping the double-height view open from both levels. Open stairs in a family home need care. A continuous guard, generous tread depth and light on every step make them safe for children and older relatives alike, and those details were resolved in the drawings rather than on site.


Next step
Book a discovery call
with our principal designer, Marian.
Book a discovery call
with our principal designer, Marian.
Meet Marian to discuss your property, ideas, priorities, and timing. Together, we identify the right level of design support.
Featured projects.
Featured projects.
Featured projects.
Success Stories in Every Square Foot
Success Stories in Every Square Foot



In the press, and in our own words.
Features about Marian and the studio, and the articles we write for homeowners planning a home.
Press features
Our articles

New Construction and Custom Home Design
3 min read
The Foundation of Luxury Interior Design: Why Precision Comes Before the First Sketch
Luxury interior design begins long before the first sketch - with precise measurements. See why accurate as-built plans make flawless design possible.
Read the article
→

Design Styles for Luxury Homes
5 min read
Mid-Century Modern Interior Design for a Luxury Home in Franklin Lakes, NJ, USA
Expert mid-century modern interior designer Franklin Lakes NJ USA. Luxury design services by Marian Vist. Book a free consultation.
Read the article
→

Hospitality, Commercial, and Specialty Spaces
5 min read
What Makes a Restaurant Interior Design Unforgettable in New York, USA
Expert luxury restaurant designer New York USA. Luxury design services by Marian Vist. Book a free consultation.
Read the article
→
Hiring a Luxury Interior Designer
5 min read
How to Evaluate an Interior Design Firm in Rumson, NJ, USA
Expert interior design firm Rumson NJ USA. Luxury design services by Marian Vist. Book a free consultation.
Read the article
→
Press features · articles for homeowners
View all press
→
In the press, and in our own words.
Features about Marian and the studio, and the articles we write for homeowners planning a home.
Press features
Our articles
New Construction and Custom Home Design
3 min read
The Foundation of Luxury Interior Design: Why Precision Comes Before the First Sketch
Luxury interior design begins long before the first sketch - with precise measurements. See why accurate as-built plans make flawless design possible.
Read the article
→
Design Styles for Luxury Homes
5 min read
Mid-Century Modern Interior Design for a Luxury Home in Franklin Lakes, NJ, USA
Expert mid-century modern interior designer Franklin Lakes NJ USA. Luxury design services by Marian Vist. Book a free consultation.
Read the article
→
Hospitality, Commercial, and Specialty Spaces
5 min read
What Makes a Restaurant Interior Design Unforgettable in New York, USA
Expert luxury restaurant designer New York USA. Luxury design services by Marian Vist. Book a free consultation.
Read the article
→
Hiring a Luxury Interior Designer
5 min read
How to Evaluate an Interior Design Firm in Rumson, NJ, USA
Expert interior design firm Rumson NJ USA. Luxury design services by Marian Vist. Book a free consultation.
Read the article
→
Press features · articles for homeowners
View all press
→
In the press, and in our own words.
Features about Marian and the studio, and the articles we write for homeowners planning a home.
Press features
Our articles
New Construction and Custom Home Design
3 min read
The Foundation of Luxury Interior Design: Why Precision Comes Before the First Sketch
Luxury interior design begins long before the first sketch - with precise measurements. See why accurate as-built plans make flawless design possible.
Read the article
→
Design Styles for Luxury Homes
5 min read
Mid-Century Modern Interior Design for a Luxury Home in Franklin Lakes, NJ, USA
Expert mid-century modern interior designer Franklin Lakes NJ USA. Luxury design services by Marian Vist. Book a free consultation.
Read the article
→
Hospitality, Commercial, and Specialty Spaces
5 min read
What Makes a Restaurant Interior Design Unforgettable in New York, USA
Expert luxury restaurant designer New York USA. Luxury design services by Marian Vist. Book a free consultation.
Read the article
→
Hiring a Luxury Interior Designer
5 min read
How to Evaluate an Interior Design Firm in Rumson, NJ, USA
Expert interior design firm Rumson NJ USA. Luxury design services by Marian Vist. Book a free consultation.
Read the article
→
Press features · articles for homeowners
View all press
→
Start your home
the same way.
Start your home
the same way.
Start your home
the same way.
Share the property and the rooms involved. We outline the scope and the fixed design fee before any work begins.
Email address
Phone number
Areas
New York · New Jersey · Florida · International
Back to Projects
Next Project