With us, you save 10% to 40% on furniture & finishes.
✕
With us, you save 10% to 40% on furniture & finishes.
✕

Commercial
·
Manhattan, New York
The Concrete and Gold Lobby
The Concrete and Gold Lobby
Concrete, vertical light and sculpted timber fins define a double-height arrival with places to pause and gather.
Concrete, vertical light and sculpted timber fins define a double-height arrival with places to pause and gather.
Design timeline
Design timeline
--- days
Scope
Residential lobby and shared spaces
Design fee
$ ---
01
A coherent residential arrival
A lobby is the first room of every home in the building. Residents cross it several times a day, and guests form their opinion of the building within seconds of the door closing behind them. The brief was to give this Manhattan entrance presence: a place that feels like arriving, not just passing through. The documented scope covers the shared interiors, from the entrance through the lounge and stair to the upper gallery and exit route. No private apartments are shown, and the project presentation follows the documented shared spaces. Within that scope, a double-height volume sets the tone. Height gives a lobby dignity at no cost to floor area, and here it lets the stair and gallery be read from the moment someone steps inside.
A lobby is the first room of every home in the building. Residents cross it several times a day, and guests form their opinion of the building within seconds of the door closing behind them. The brief was to give this Manhattan entrance presence: a place that feels like arriving, not just passing through. The documented scope covers the shared interiors, from the entrance through the lounge and stair to the upper gallery and exit route. No private apartments are shown, and the project presentation follows the documented shared spaces. Within that scope, a double-height volume sets the tone. Height gives a lobby dignity at no cost to floor area, and here it lets the stair and gallery be read from the moment someone steps inside.


02
A place to pause
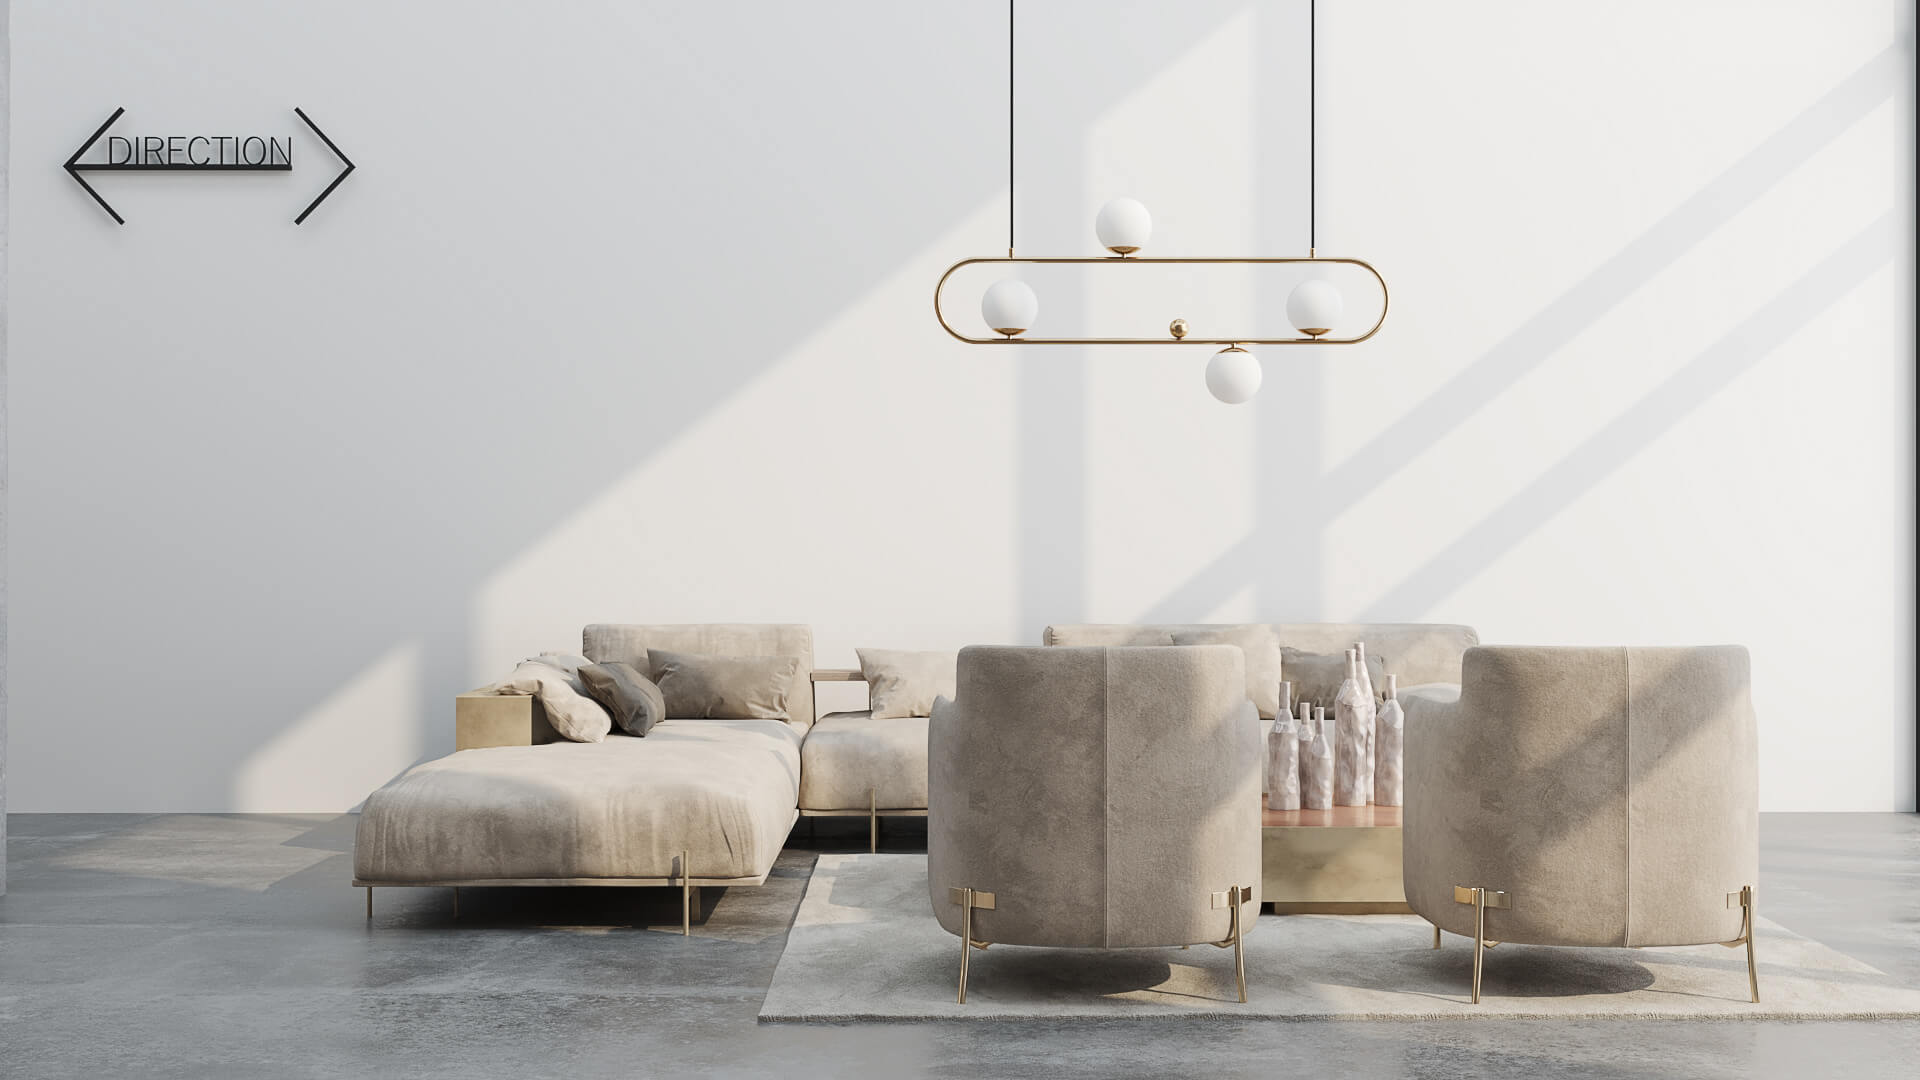
A good lobby separates movement from waiting. A clear path runs from the entrance to the stair and the lifts, and nobody has to step around furniture to reach home. The lounge sits to one side, with low sofas, armchairs and a copper-toned coffee table, where residents can wait for a car or meet a guest without blocking the route. Bouclé and houndstooth give it the feel of a hotel lounge rather than a waiting room. Two smaller moves make the space more generous. The sculpted timber bench offers a seat for a quick pause, such as tying a shoe or checking a phone, and a slim ledge mounted around a column gives people a place to set down a coffee, a parcel or keys. These are modest details, yet they are what turn a corridor into a common room.
A good lobby separates movement from waiting. A clear path runs from the entrance to the stair and the lifts, and nobody has to step around furniture to reach home. The lounge sits to one side, with low sofas, armchairs and a copper-toned coffee table, where residents can wait for a car or meet a guest without blocking the route. Bouclé and houndstooth give it the feel of a hotel lounge rather than a waiting room. Two smaller moves make the space more generous. The sculpted timber bench offers a seat for a quick pause, such as tying a shoe or checking a phone, and a slim ledge mounted around a column gives people a place to set down a coffee, a parcel or keys. These are modest details, yet they are what turn a corridor into a common room.


03
The evening palette
Light carries much of the character. By day, the eye arriving from a bright Manhattan street needs a lobby bright enough to avoid a dark cave effect at the door. At night the space should glow warmly from the sidewalk. Vertical wall lines, the ceiling zigzag and the brass pendants sit on separate circuits, so building management can shift the balance through the day. Every finish was chosen for heavy use: polished concrete that cleans easily, commercial-grade upholstery, solid brass that ages well and LED fixtures with long service lives. For boards planning a lobby renovation in New York, the running cost of cleaning, relamping and reupholstery deserves as much attention as the opening-day photographs.
Light carries much of the character. By day, the eye arriving from a bright Manhattan street needs a lobby bright enough to avoid a dark cave effect at the door. At night the space should glow warmly from the sidewalk. Vertical wall lines, the ceiling zigzag and the brass pendants sit on separate circuits, so building management can shift the balance through the day. Every finish was chosen for heavy use: polished concrete that cleans easily, commercial-grade upholstery, solid brass that ages well and LED fixtures with long service lives. For boards planning a lobby renovation in New York, the running cost of cleaning, relamping and reupholstery deserves as much attention as the opening-day photographs.


Next step
Book a discovery call
with our principal designer, Marian.
Book a discovery call
with our principal designer, Marian.
Meet Marian to discuss your property, ideas, priorities, and timing. Together, we identify the right level of design support.
Featured projects.
Featured projects.
Featured projects.
Success Stories in Every Square Foot
Success Stories in Every Square Foot



In the press, and in our own words.
Features about Marian and the studio, and the articles we write for homeowners planning a home.
Press features
Our articles

New Construction and Custom Home Design
3 min read
The Foundation of Luxury Interior Design: Why Precision Comes Before the First Sketch
Luxury interior design begins long before the first sketch - with precise measurements. See why accurate as-built plans make flawless design possible.
Read the article
→

Design Styles for Luxury Homes
5 min read
Mid-Century Modern Interior Design for a Luxury Home in Franklin Lakes, NJ, USA
Expert mid-century modern interior designer Franklin Lakes NJ USA. Luxury design services by Marian Vist. Book a free consultation.
Read the article
→

Hospitality, Commercial, and Specialty Spaces
5 min read
What Makes a Restaurant Interior Design Unforgettable in New York, USA
Expert luxury restaurant designer New York USA. Luxury design services by Marian Vist. Book a free consultation.
Read the article
→
Hiring a Luxury Interior Designer
5 min read
How to Evaluate an Interior Design Firm in Rumson, NJ, USA
Expert interior design firm Rumson NJ USA. Luxury design services by Marian Vist. Book a free consultation.
Read the article
→
Press features · articles for homeowners
View all press
→
In the press, and in our own words.
Features about Marian and the studio, and the articles we write for homeowners planning a home.
Press features
Our articles
New Construction and Custom Home Design
3 min read
The Foundation of Luxury Interior Design: Why Precision Comes Before the First Sketch
Luxury interior design begins long before the first sketch - with precise measurements. See why accurate as-built plans make flawless design possible.
Read the article
→
Design Styles for Luxury Homes
5 min read
Mid-Century Modern Interior Design for a Luxury Home in Franklin Lakes, NJ, USA
Expert mid-century modern interior designer Franklin Lakes NJ USA. Luxury design services by Marian Vist. Book a free consultation.
Read the article
→
Hospitality, Commercial, and Specialty Spaces
5 min read
What Makes a Restaurant Interior Design Unforgettable in New York, USA
Expert luxury restaurant designer New York USA. Luxury design services by Marian Vist. Book a free consultation.
Read the article
→
Hiring a Luxury Interior Designer
5 min read
How to Evaluate an Interior Design Firm in Rumson, NJ, USA
Expert interior design firm Rumson NJ USA. Luxury design services by Marian Vist. Book a free consultation.
Read the article
→
Press features · articles for homeowners
View all press
→
In the press, and in our own words.
Features about Marian and the studio, and the articles we write for homeowners planning a home.
Press features
Our articles
New Construction and Custom Home Design
3 min read
The Foundation of Luxury Interior Design: Why Precision Comes Before the First Sketch
Luxury interior design begins long before the first sketch - with precise measurements. See why accurate as-built plans make flawless design possible.
Read the article
→
Design Styles for Luxury Homes
5 min read
Mid-Century Modern Interior Design for a Luxury Home in Franklin Lakes, NJ, USA
Expert mid-century modern interior designer Franklin Lakes NJ USA. Luxury design services by Marian Vist. Book a free consultation.
Read the article
→
Hospitality, Commercial, and Specialty Spaces
5 min read
What Makes a Restaurant Interior Design Unforgettable in New York, USA
Expert luxury restaurant designer New York USA. Luxury design services by Marian Vist. Book a free consultation.
Read the article
→
Hiring a Luxury Interior Designer
5 min read
How to Evaluate an Interior Design Firm in Rumson, NJ, USA
Expert interior design firm Rumson NJ USA. Luxury design services by Marian Vist. Book a free consultation.
Read the article
→
Press features · articles for homeowners
View all press
→
Start your home
the same way.
Start your home
the same way.
Start your home
the same way.
Share the property and the rooms involved. We outline the scope and the fixed design fee before any work begins.
Email address
Phone number
Areas
New York · New Jersey · Florida · International
Back to Projects
Next Project