With us, you save 10% to 40% on furniture & finishes.
✕
With us, you save 10% to 40% on furniture & finishes.
✕
Residential
·
Brasov, Romania
The Eclectic Mountain Penthouse
The Eclectic Mountain Penthouse
Dark classical interiors, contemporary furniture and a generous terrace open toward the Carpathian landscape.
Dark classical interiors, contemporary furniture and a generous terrace open toward the Carpathian landscape.
Design timeline
Design timeline
--- days
Scope
Interiors and terrace design
Design fee
$ ---
01
A mountain-facing social interior
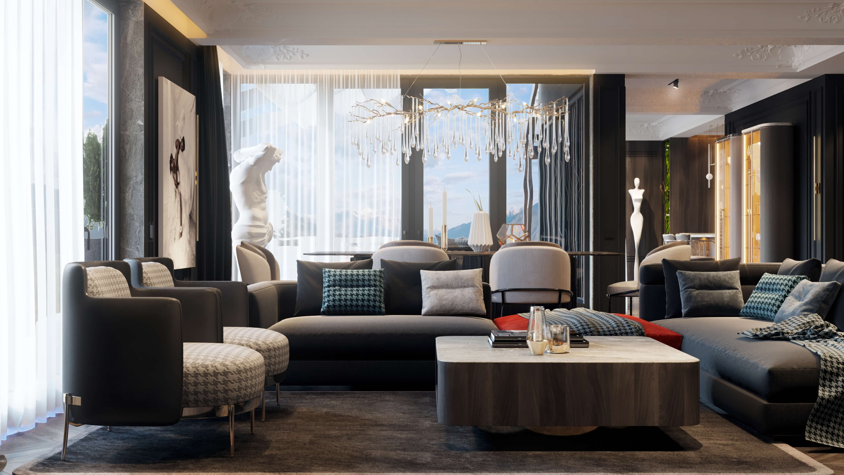
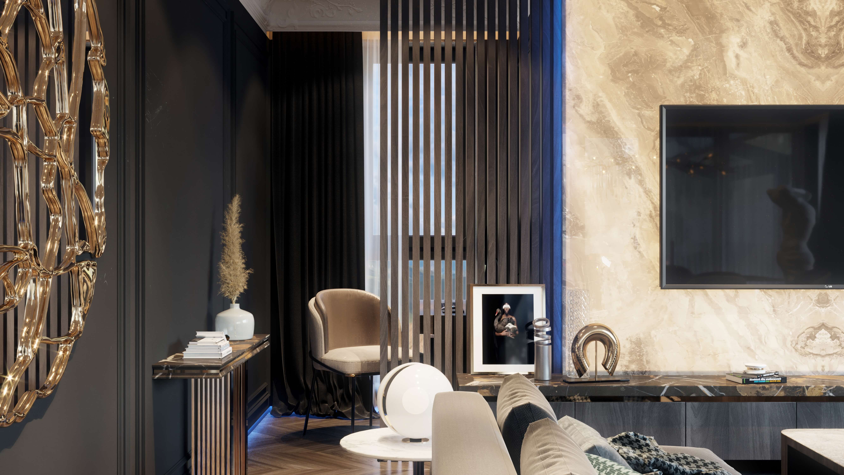
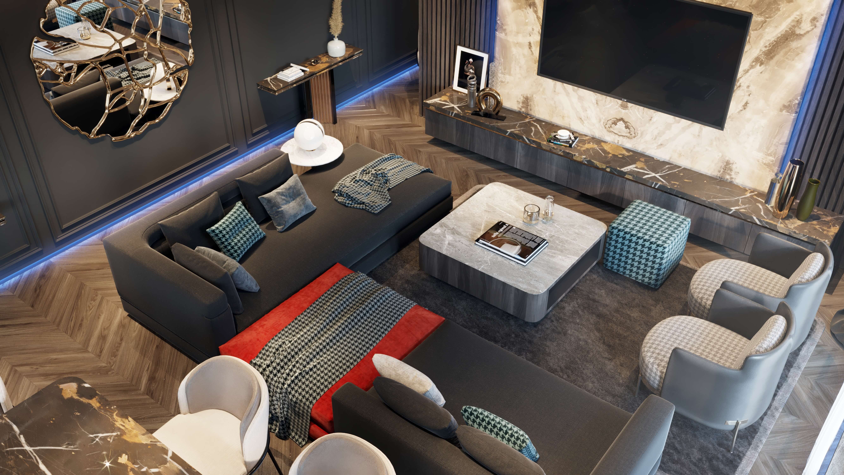
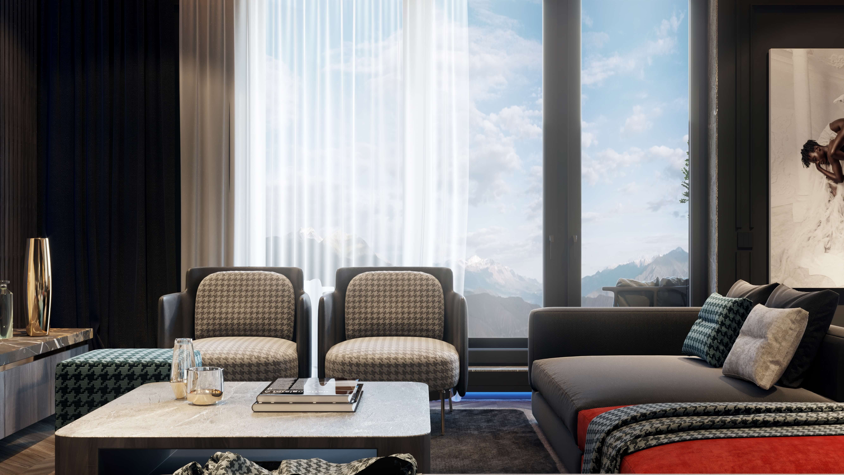
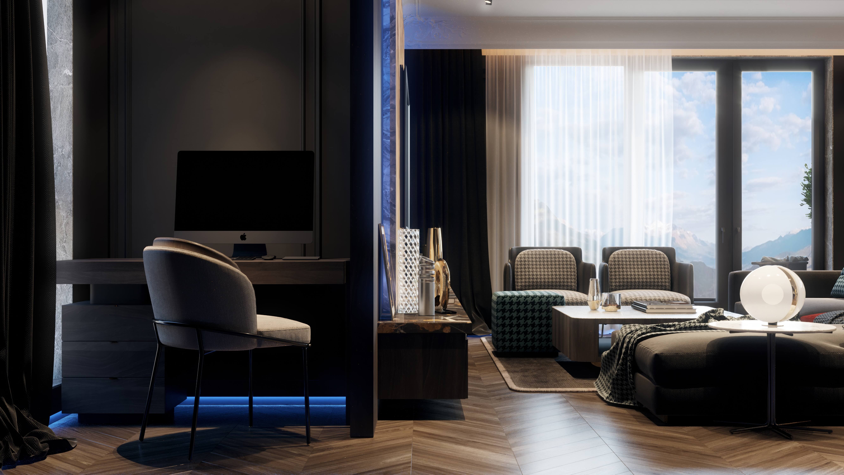
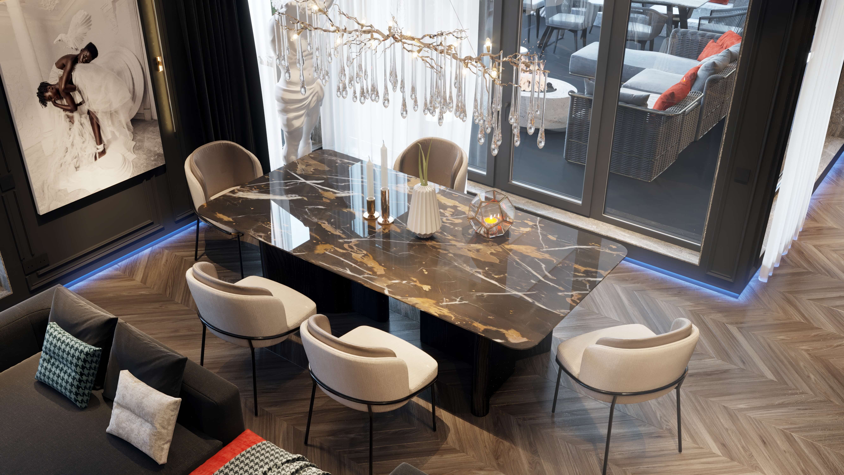
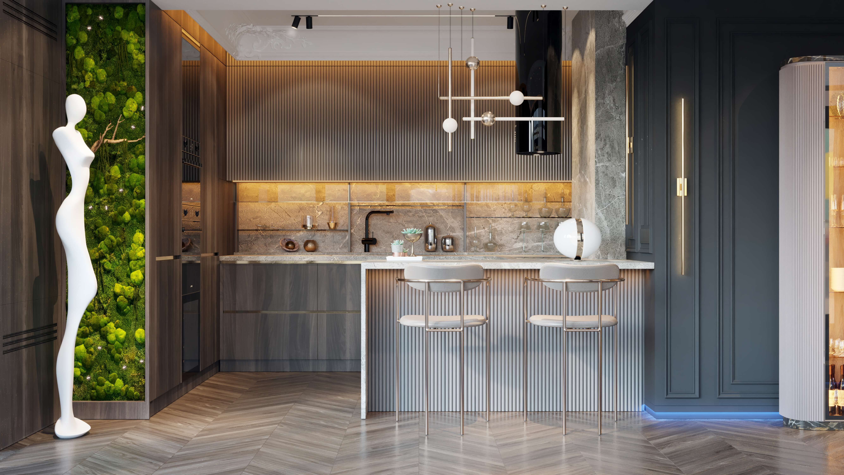
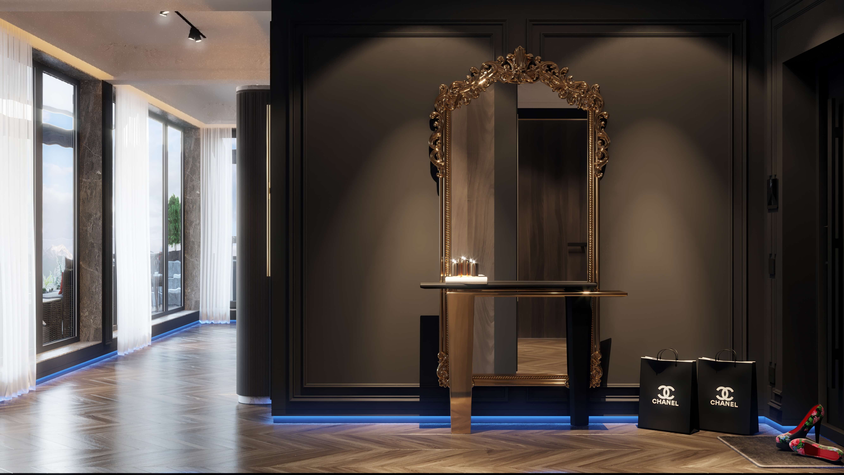
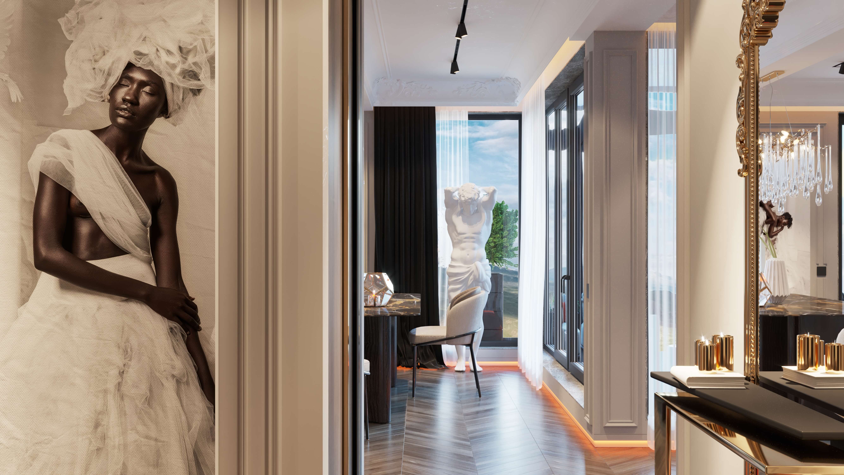
Brasov sits in a bowl of forested peaks in Transylvania, with Tampa mountain rising almost directly above the medieval old town. A penthouse here is chosen for the view and the quiet, and this one was designed for rest first and entertaining second. The character is deliberately mixed. Classical moldings and gilded ornament carry the weight of an old European house, while contemporary furniture, linear lights and a metallic kitchen keep it firmly in the present. Eclectic interiors work when one element holds them together. Here that element is the dark palette: charcoal and midnight walls give every period and material the same background, so a baroque mirror and a modern sofa sit in the same room without arguing.
Brasov sits in a bowl of forested peaks in Transylvania, with Tampa mountain rising almost directly above the medieval old town. A penthouse here is chosen for the view and the quiet, and this one was designed for rest first and entertaining second. The character is deliberately mixed. Classical moldings and gilded ornament carry the weight of an old European house, while contemporary furniture, linear lights and a metallic kitchen keep it firmly in the present. Eclectic interiors work when one element holds them together. Here that element is the dark palette: charcoal and midnight walls give every period and material the same background, so a baroque mirror and a modern sofa sit in the same room without arguing.



02
Bedrooms and bathing spaces
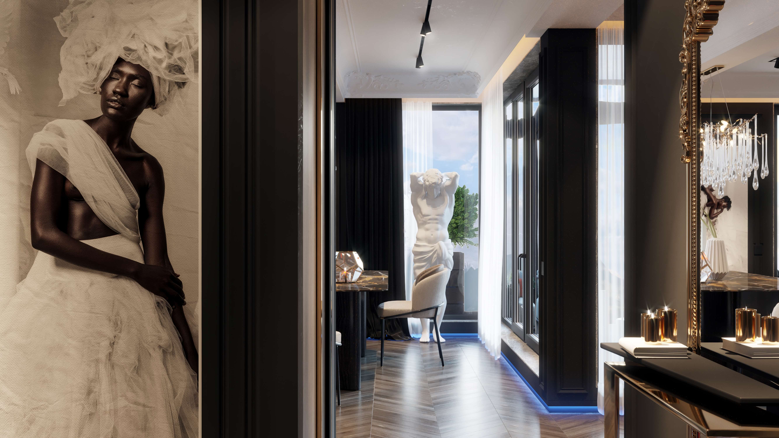
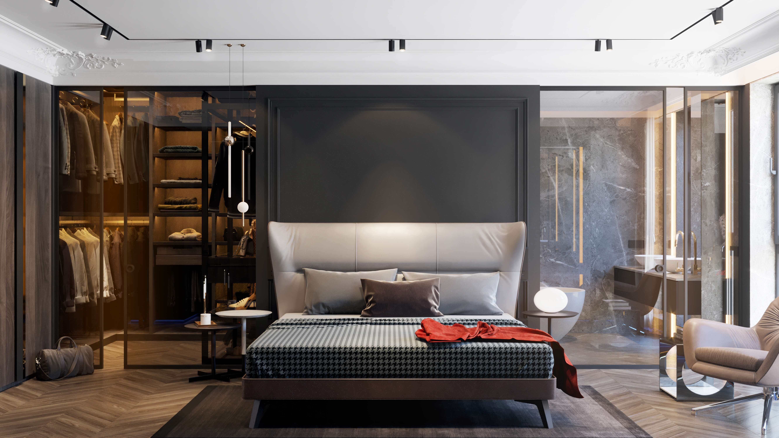
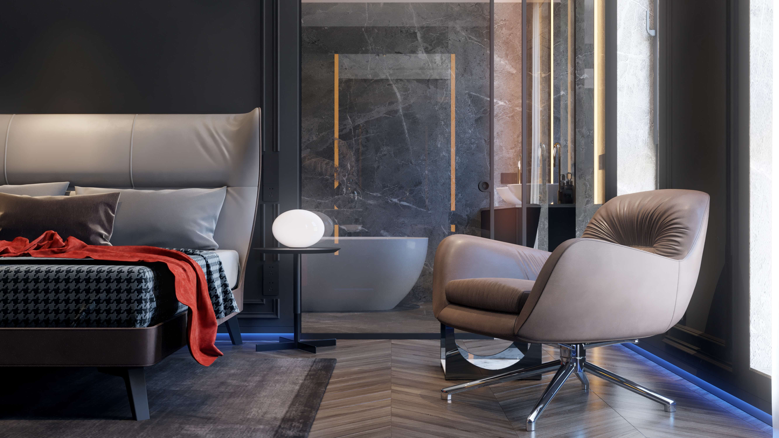
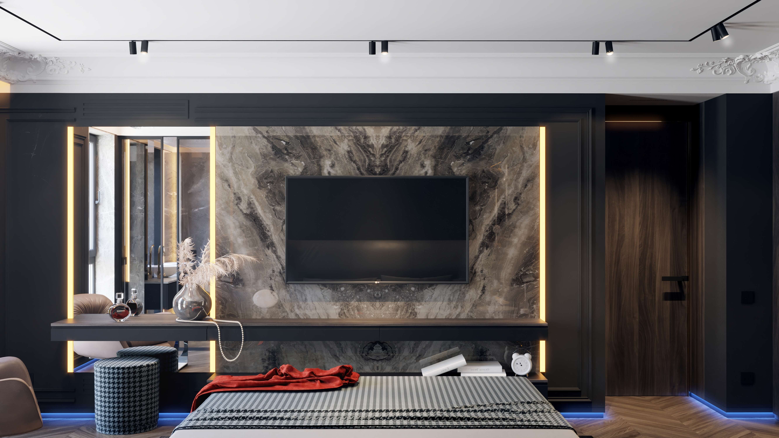
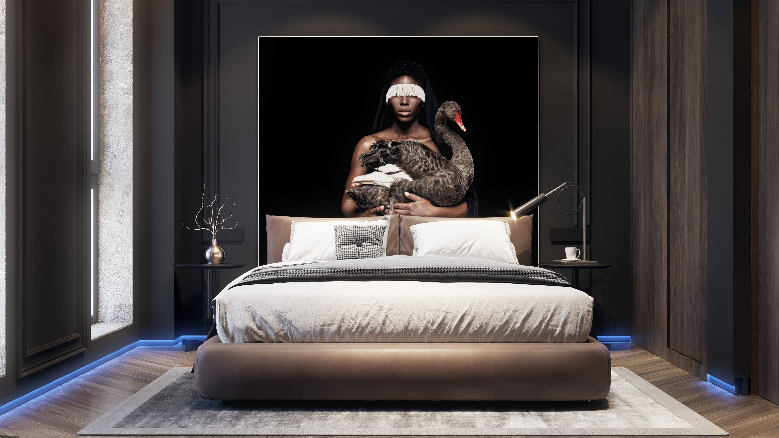
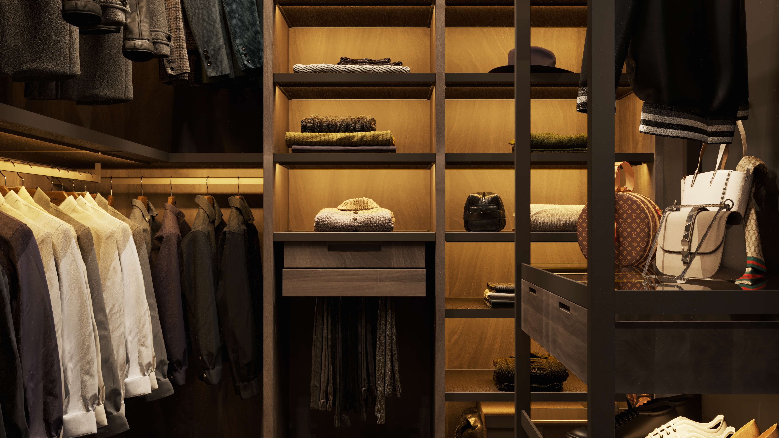
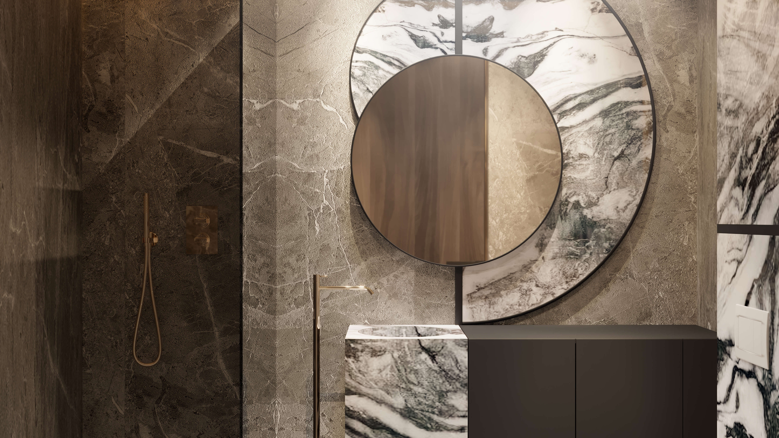
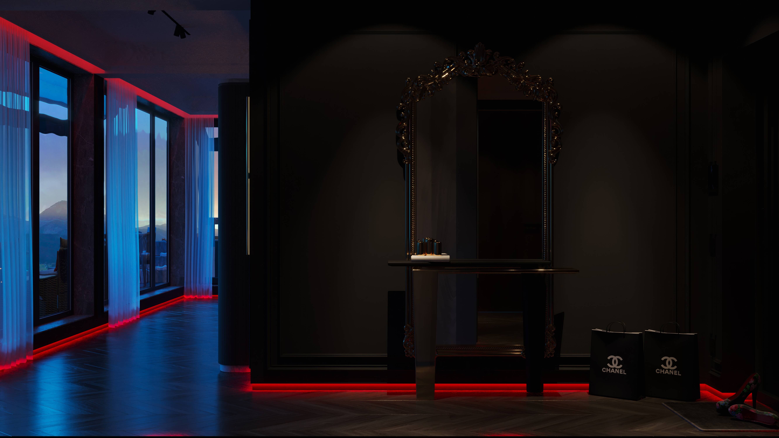
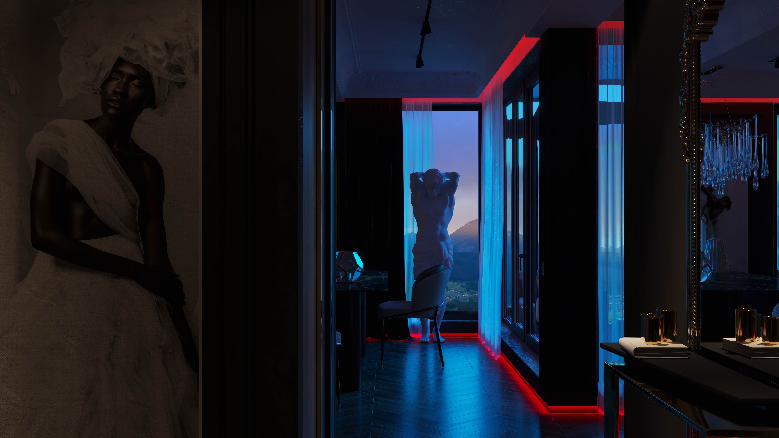
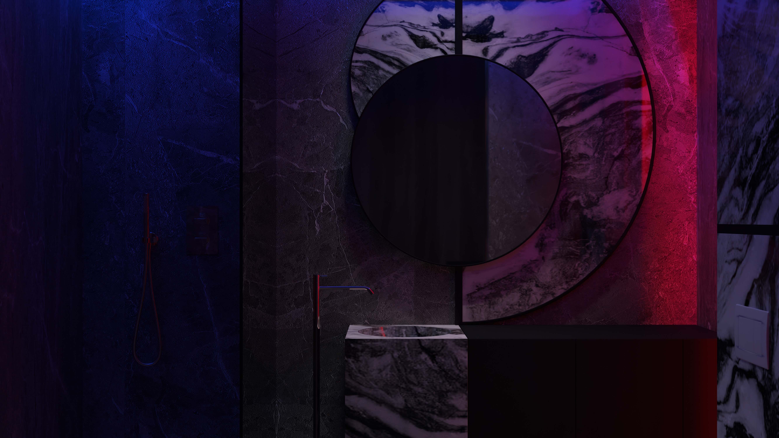
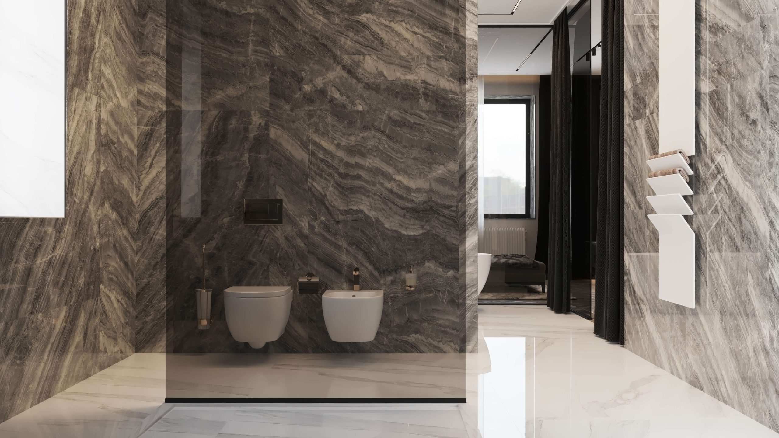
A corridor marked by a large fashion photograph and a gilded baroque mirror above a slim console acts as a threshold to the private wing. Christopher Alexander describes this gradient from public to private rooms in A Pattern Language: by the time you reach the bedrooms, the energy of the living room is left behind. The primary bedroom connects to a walk-in wardrobe with open oak shelving, warm integrated LEDs, glass-front drawers and display for bags and shoes. Light built into shelving removes shadows, so colors read truly when dressing. The primary bathroom is finished in stone. A secondary bedroom has its own shower bathroom, where a monolithic sink of black-and-white veined marble stands against grey marble walls under a round backlit mirror. Backlighting gives soft, even light on the face, far kinder than a single downlight.
A corridor marked by a large fashion photograph and a gilded baroque mirror above a slim console acts as a threshold to the private wing. Christopher Alexander describes this gradient from public to private rooms in A Pattern Language: by the time you reach the bedrooms, the energy of the living room is left behind. The primary bedroom connects to a walk-in wardrobe with open oak shelving, warm integrated LEDs, glass-front drawers and display for bags and shoes. Light built into shelving removes shadows, so colors read truly when dressing. The primary bathroom is finished in stone. A secondary bedroom has its own shower bathroom, where a monolithic sink of black-and-white veined marble stands against grey marble walls under a round backlit mirror. Backlighting gives soft, even light on the face, far kinder than a single downlight.



03
Life on the terrace
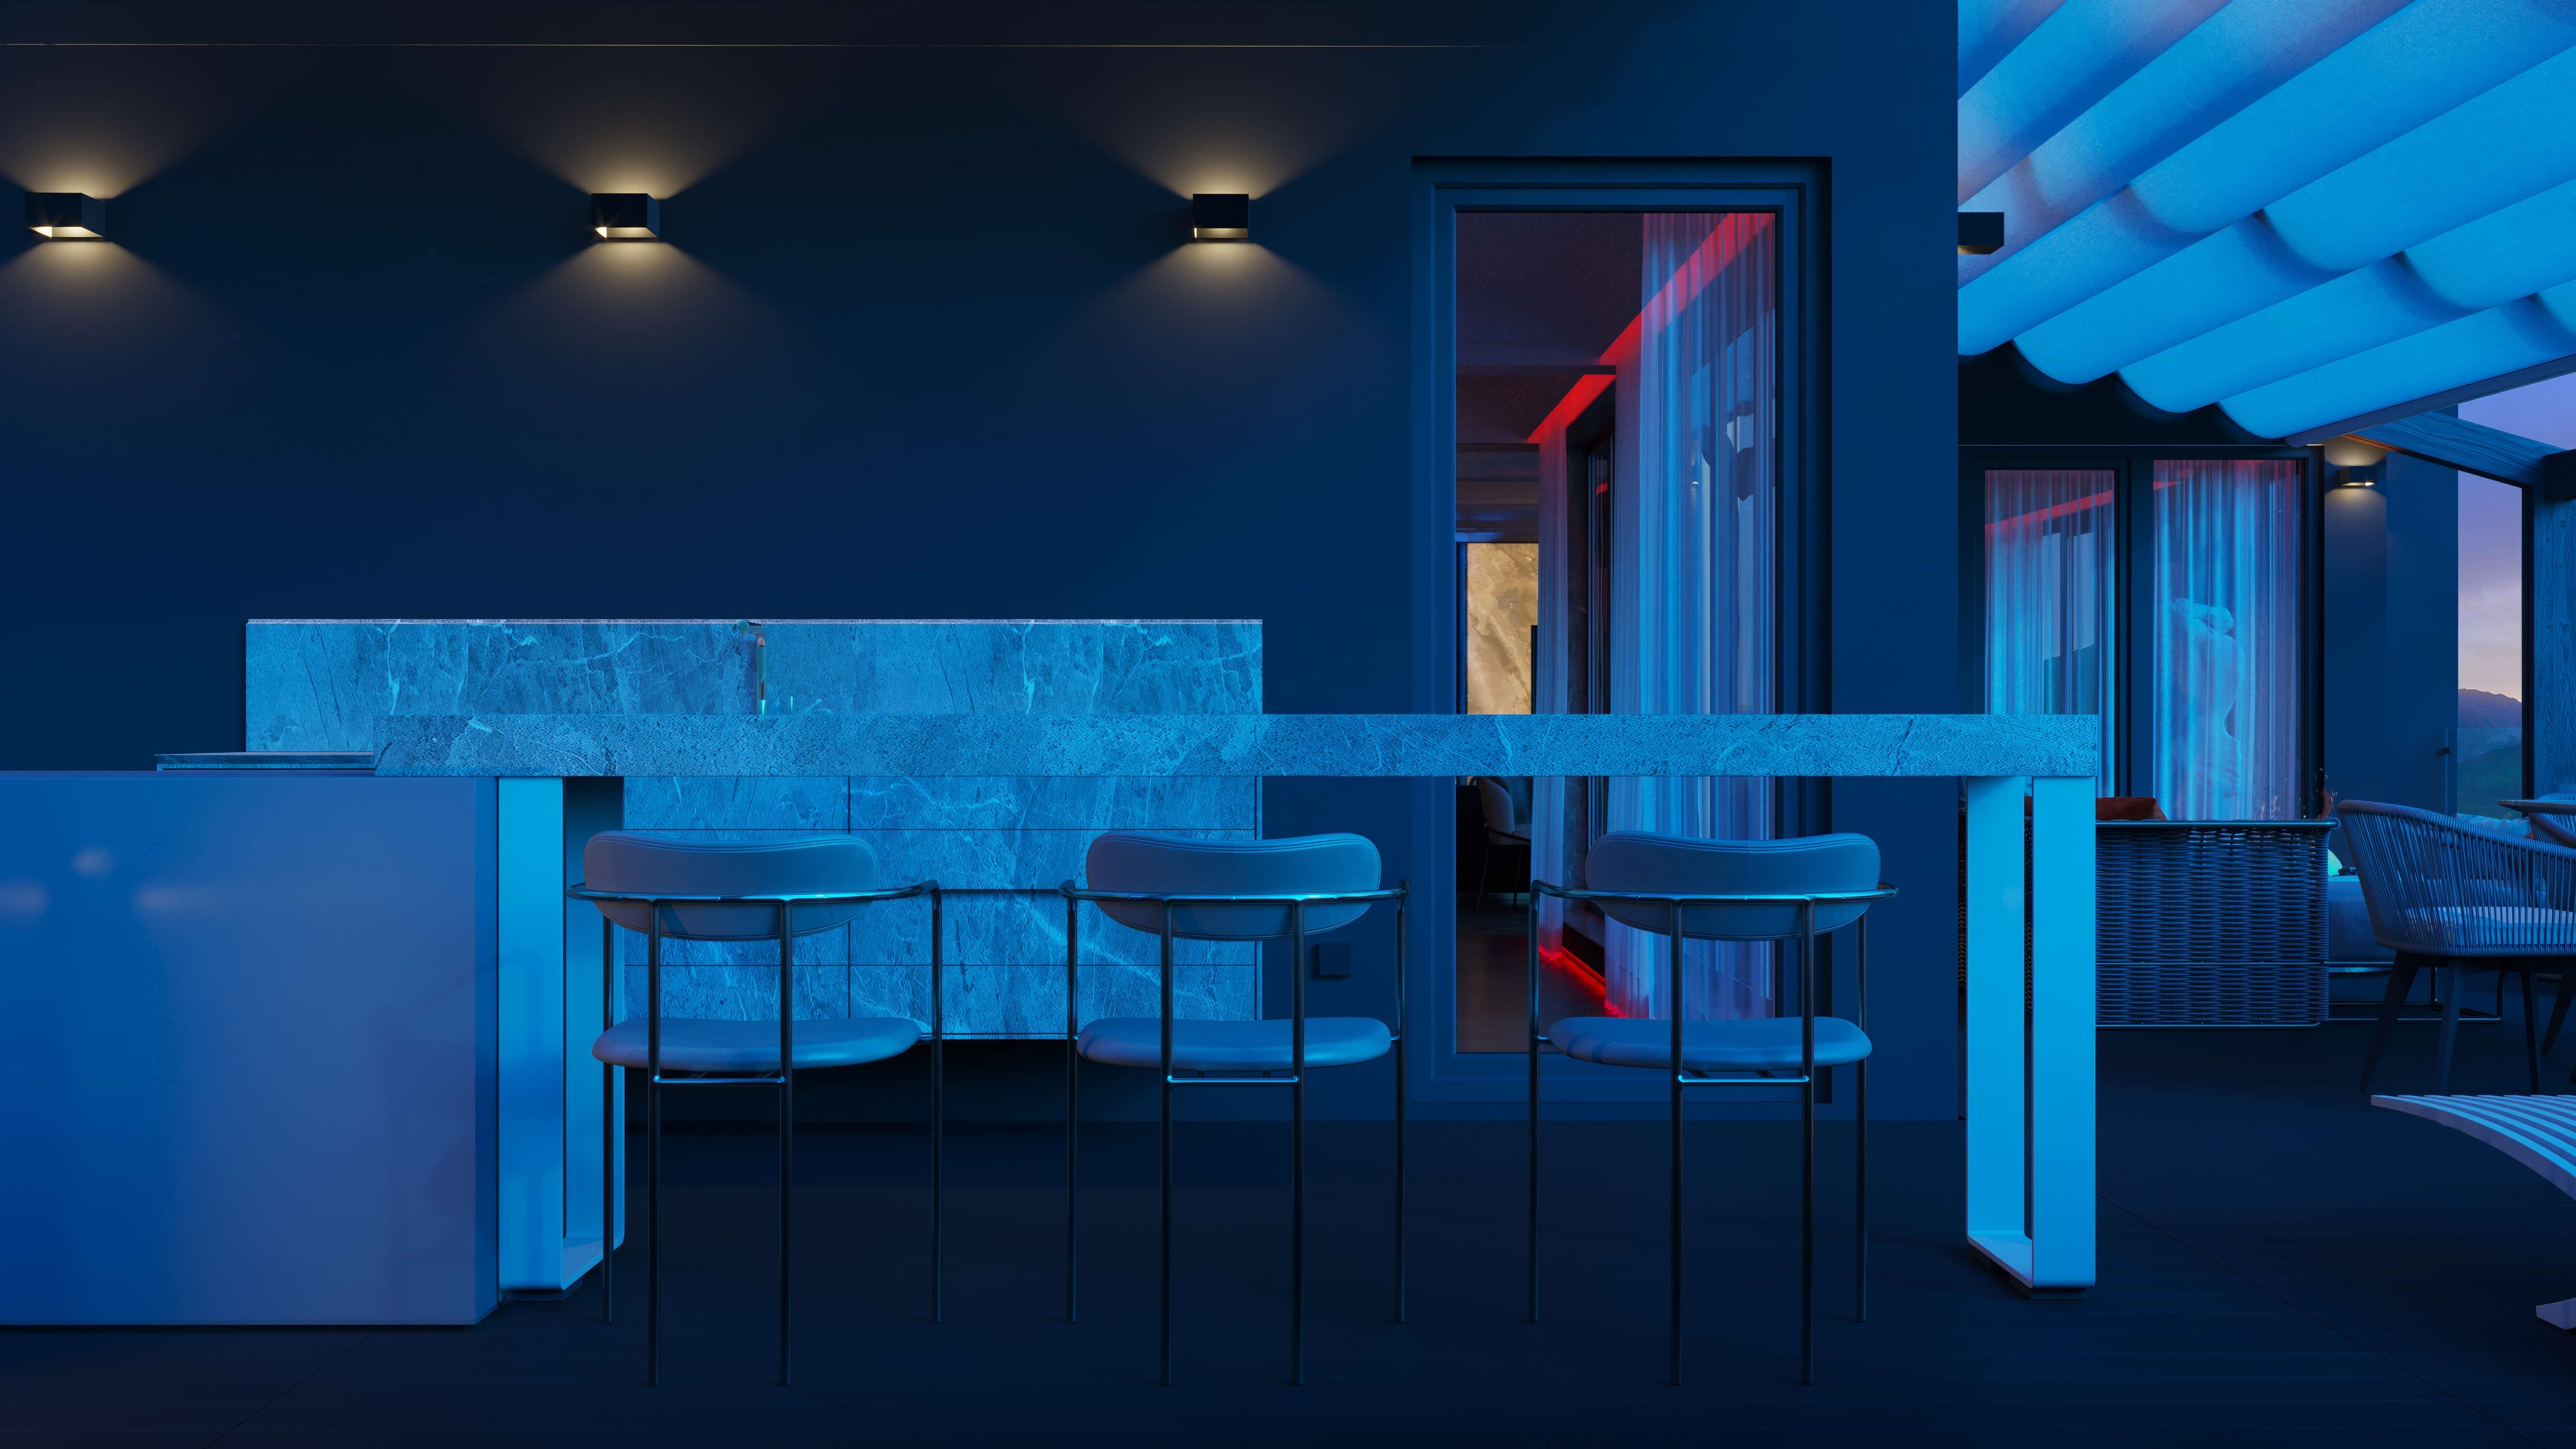
The terrace brings exterior design into the project and turns mountain evenings into outdoor rooms. An outdoor kitchen and white marble bar with slim stools sit nearest the interior. A dining table follows, then a covered lounge gathered around a fire table, and finally a pool-spa facing the peaks. A white fabric sail gives shade, and warm wall lights glow against dark surfaces. The white marble and white sail contrast with the dark interior, so the terrace feels like a lighter chapter of the same home.
The terrace brings exterior design into the project and turns mountain evenings into outdoor rooms. An outdoor kitchen and white marble bar with slim stools sit nearest the interior. A dining table follows, then a covered lounge gathered around a fire table, and finally a pool-spa facing the peaks. A white fabric sail gives shade, and warm wall lights glow against dark surfaces. The white marble and white sail contrast with the dark interior, so the terrace feels like a lighter chapter of the same home.


04
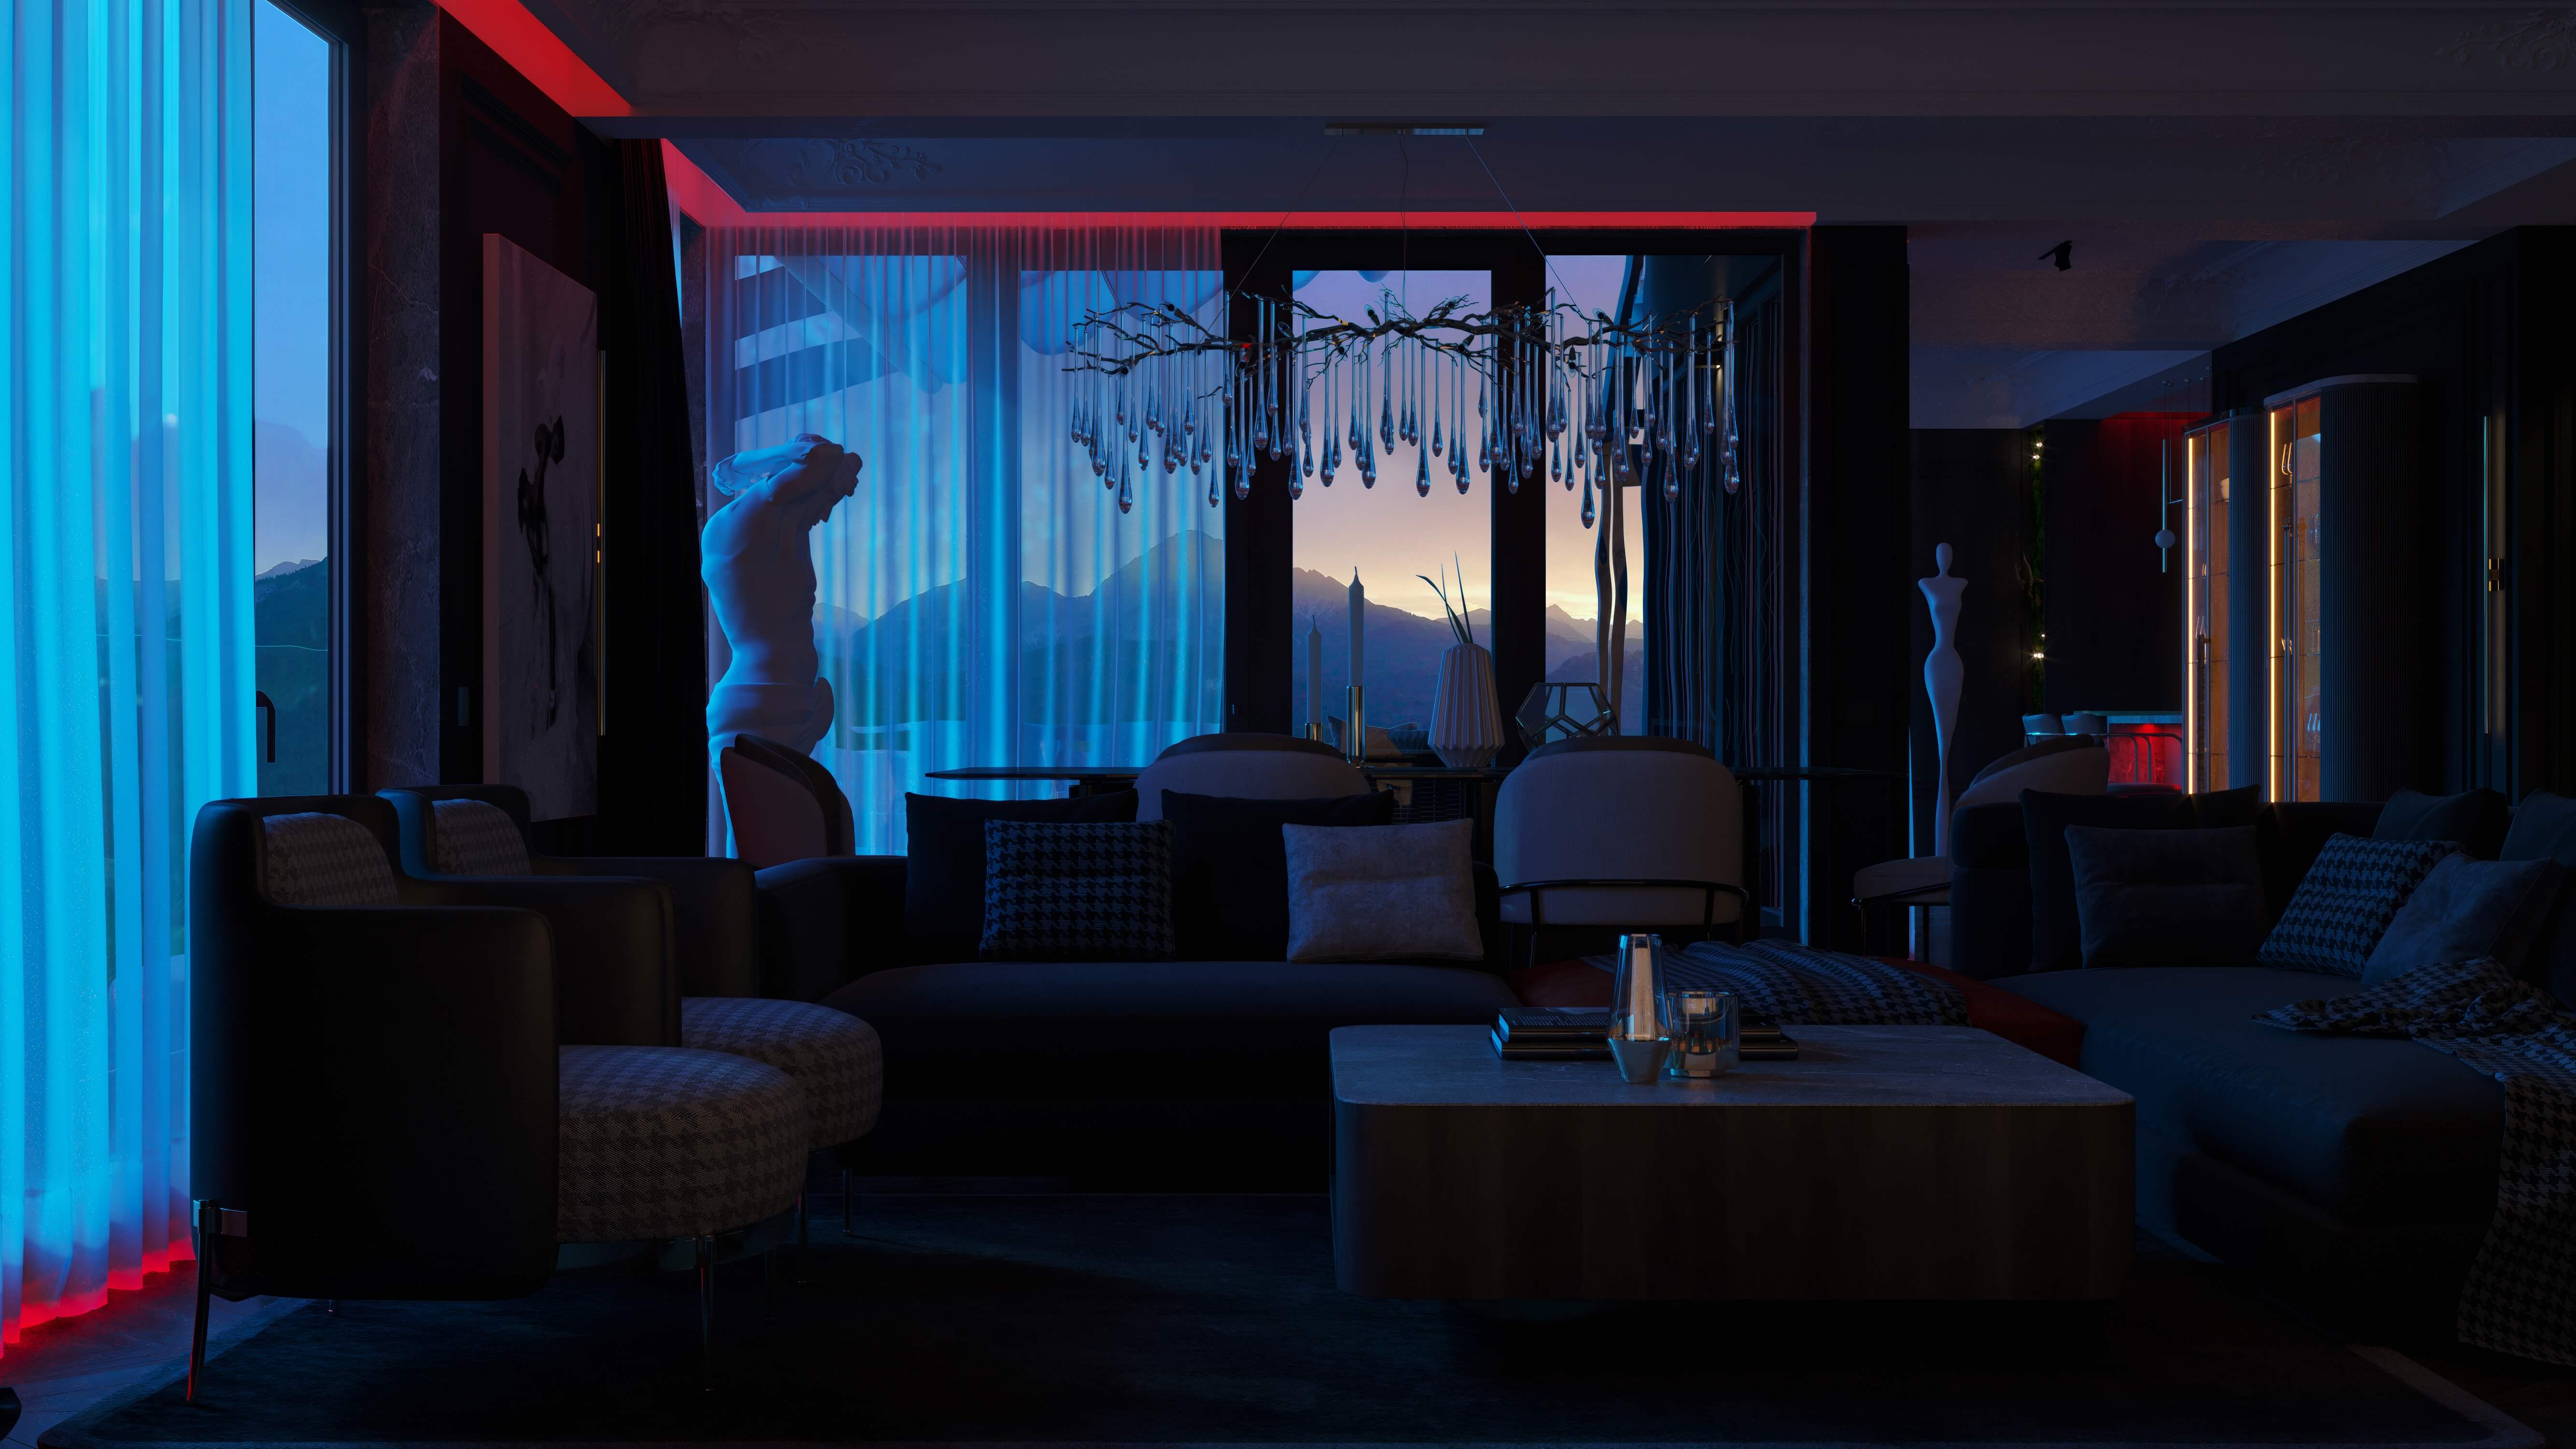
Evening lighting studies
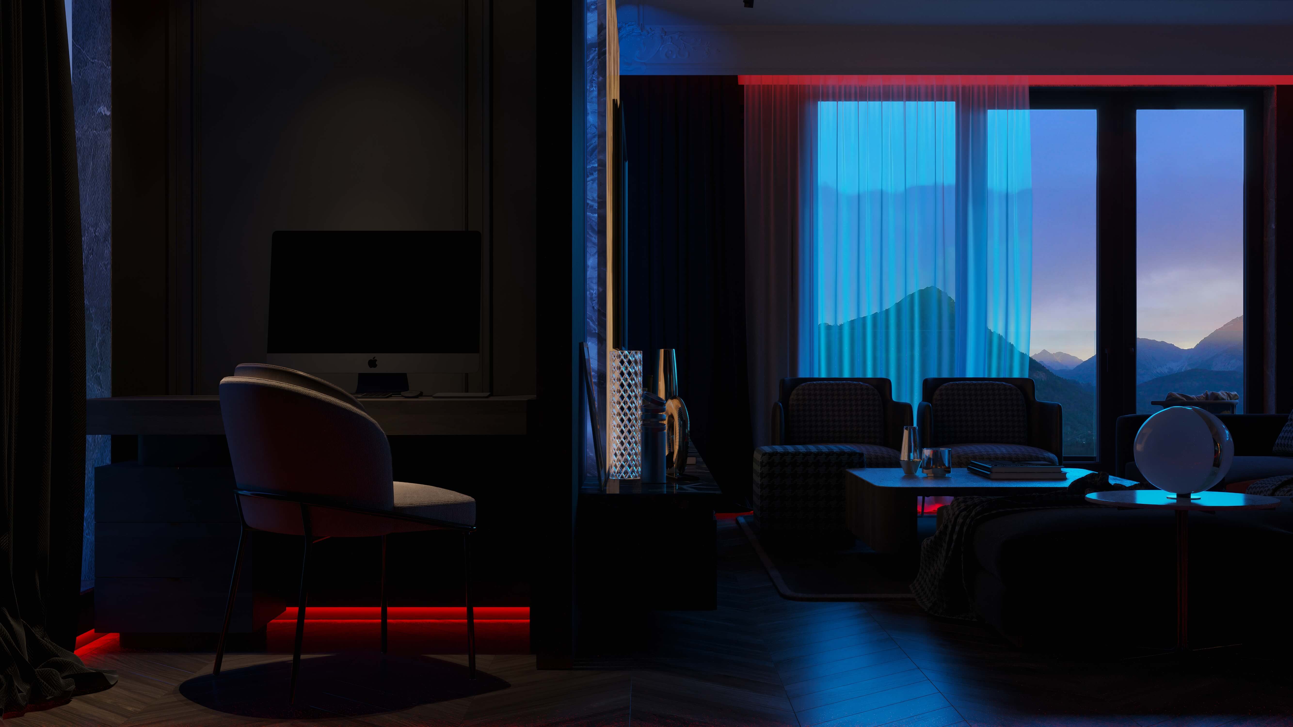
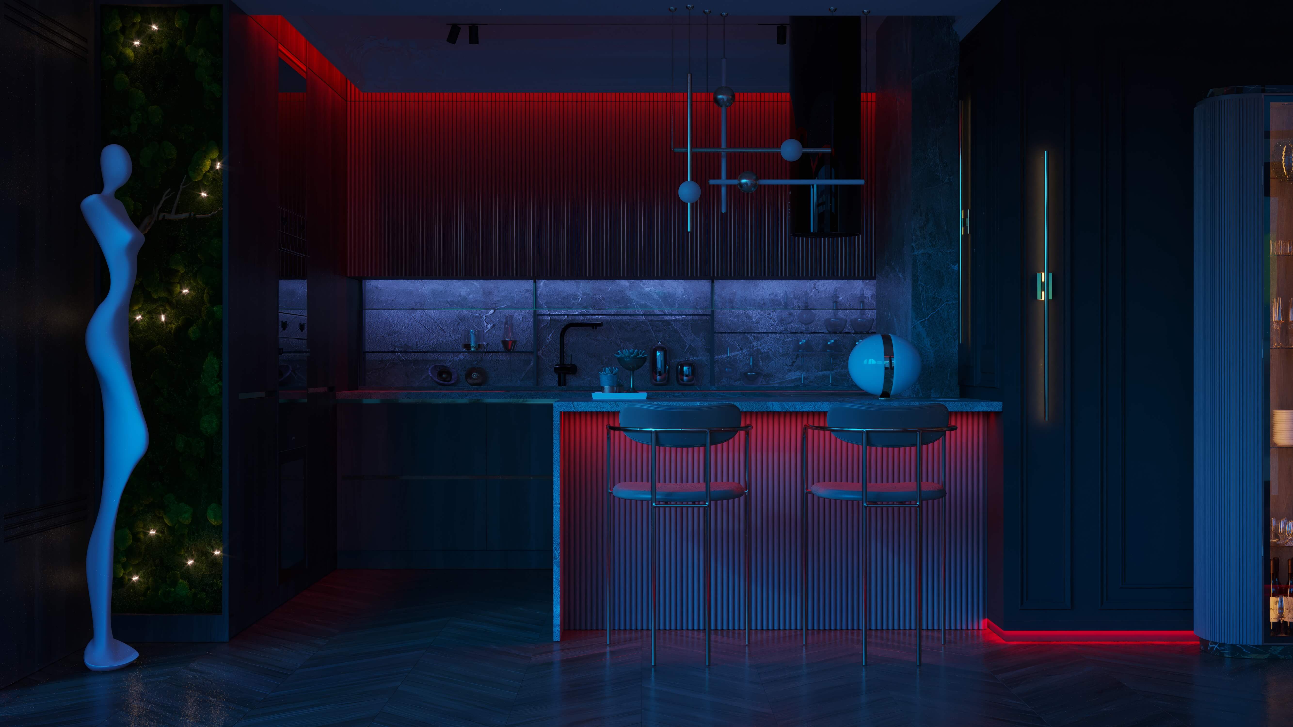
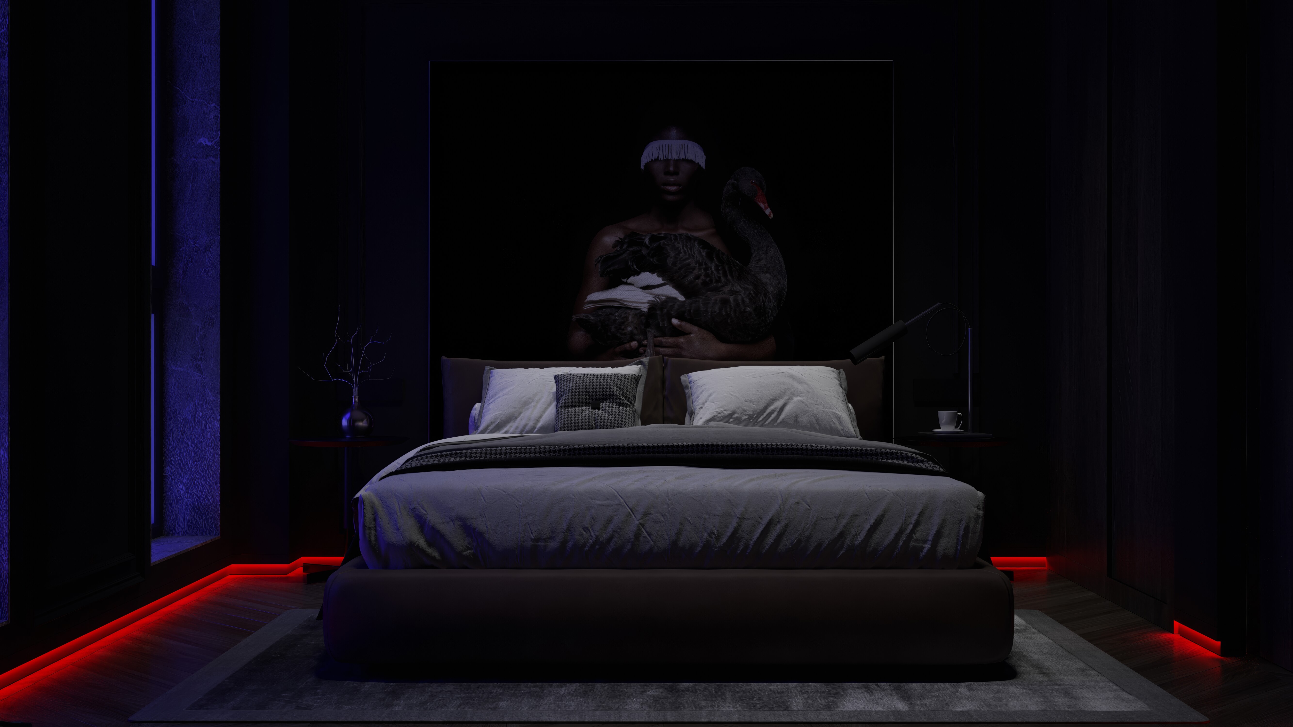
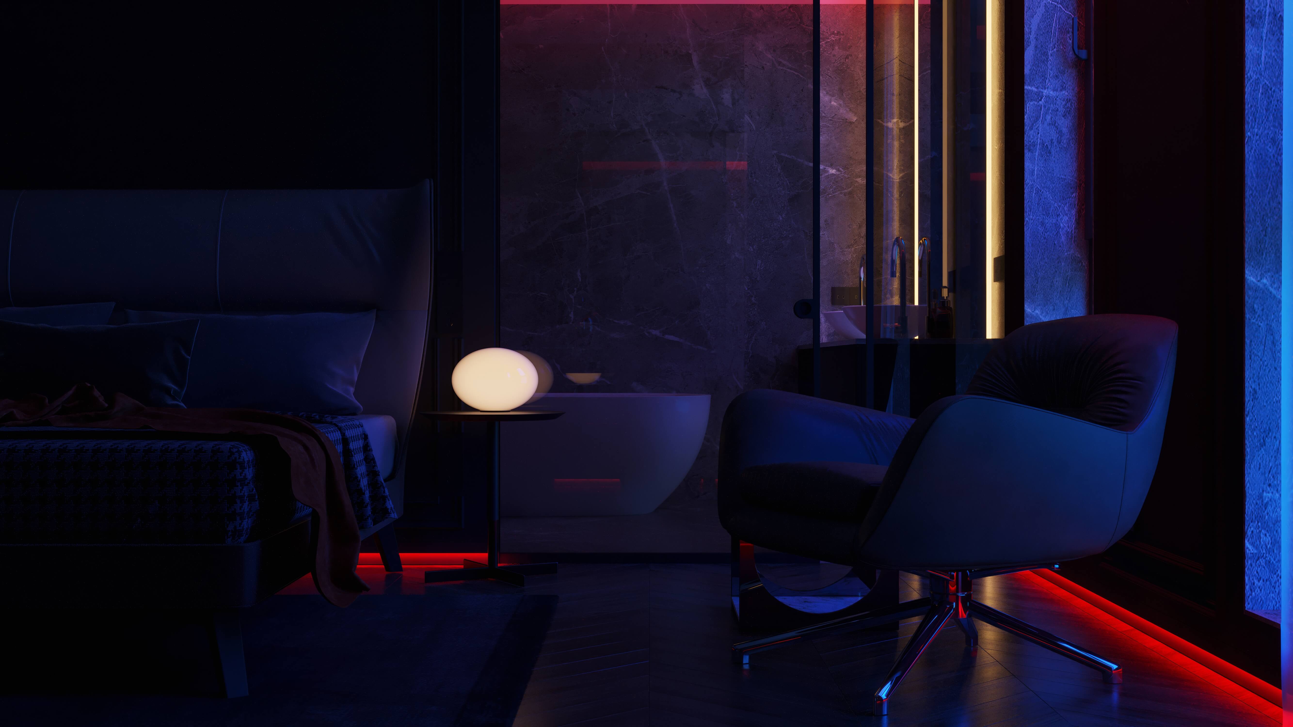
Pale rooms energize; dark rooms slow the pulse. As Johannes Itten taught, light-dark contrast decides what we notice, and dark surfaces make gold, crystal and marble glow, so the penthouse feels rich without adding objects. There is a practical reason too. Matte dark walls cut reflections on the glass after sunset, so at night you see the town lights and the silhouette of the ridge instead of your own living room mirrored back. For homeowners considering a dark interior, one rule matters most: commit to it. Half-dark rooms look unfinished.
Pale rooms energize; dark rooms slow the pulse. As Johannes Itten taught, light-dark contrast decides what we notice, and dark surfaces make gold, crystal and marble glow, so the penthouse feels rich without adding objects. There is a practical reason too. Matte dark walls cut reflections on the glass after sunset, so at night you see the town lights and the silhouette of the ridge instead of your own living room mirrored back. For homeowners considering a dark interior, one rule matters most: commit to it. Half-dark rooms look unfinished.



05
The penthouse plan
The plan connects the entrance gallery to the living, dining and kitchen spaces along the glazing. A separate private wing holds the bedrooms, wardrobes and bathing spaces. Outside, cooking, dining, lounging and the pool-spa are organized as distinct parts of the terrace.
The plan connects the entrance gallery to the living, dining and kitchen spaces along the glazing. A separate private wing holds the bedrooms, wardrobes and bathing spaces. Outside, cooking, dining, lounging and the pool-spa are organized as distinct parts of the terrace.

Next step
Book a discovery call
with our principal designer, Marian.
Book a discovery call
with our principal designer, Marian.
Meet Marian to discuss your property, ideas, priorities, and timing. Together, we identify the right level of design support.
Featured projects.
Featured projects.
Featured projects.
Success Stories in Every Square Foot
Success Stories in Every Square Foot



In the press, and in our own words.
Features about Marian and the studio, and the articles we write for homeowners planning a home.
Press features
Our articles

New Construction and Custom Home Design
3 min read
The Foundation of Luxury Interior Design: Why Precision Comes Before the First Sketch
Luxury interior design begins long before the first sketch - with precise measurements. See why accurate as-built plans make flawless design possible.
Read the article
→

Design Styles for Luxury Homes
5 min read
Mid-Century Modern Interior Design for a Luxury Home in Franklin Lakes, NJ, USA
Expert mid-century modern interior designer Franklin Lakes NJ USA. Luxury design services by Marian Vist. Book a free consultation.
Read the article
→

Hospitality, Commercial, and Specialty Spaces
5 min read
What Makes a Restaurant Interior Design Unforgettable in New York, USA
Expert luxury restaurant designer New York USA. Luxury design services by Marian Vist. Book a free consultation.
Read the article
→
Hiring a Luxury Interior Designer
5 min read
How to Evaluate an Interior Design Firm in Rumson, NJ, USA
Expert interior design firm Rumson NJ USA. Luxury design services by Marian Vist. Book a free consultation.
Read the article
→
Press features · articles for homeowners
View all press
→
In the press, and in our own words.
Features about Marian and the studio, and the articles we write for homeowners planning a home.
Press features
Our articles
New Construction and Custom Home Design
3 min read
The Foundation of Luxury Interior Design: Why Precision Comes Before the First Sketch
Luxury interior design begins long before the first sketch - with precise measurements. See why accurate as-built plans make flawless design possible.
Read the article
→
Design Styles for Luxury Homes
5 min read
Mid-Century Modern Interior Design for a Luxury Home in Franklin Lakes, NJ, USA
Expert mid-century modern interior designer Franklin Lakes NJ USA. Luxury design services by Marian Vist. Book a free consultation.
Read the article
→
Hospitality, Commercial, and Specialty Spaces
5 min read
What Makes a Restaurant Interior Design Unforgettable in New York, USA
Expert luxury restaurant designer New York USA. Luxury design services by Marian Vist. Book a free consultation.
Read the article
→
Hiring a Luxury Interior Designer
5 min read
How to Evaluate an Interior Design Firm in Rumson, NJ, USA
Expert interior design firm Rumson NJ USA. Luxury design services by Marian Vist. Book a free consultation.
Read the article
→
Press features · articles for homeowners
View all press
→
In the press, and in our own words.
Features about Marian and the studio, and the articles we write for homeowners planning a home.
Press features
Our articles
New Construction and Custom Home Design
3 min read
The Foundation of Luxury Interior Design: Why Precision Comes Before the First Sketch
Luxury interior design begins long before the first sketch - with precise measurements. See why accurate as-built plans make flawless design possible.
Read the article
→
Design Styles for Luxury Homes
5 min read
Mid-Century Modern Interior Design for a Luxury Home in Franklin Lakes, NJ, USA
Expert mid-century modern interior designer Franklin Lakes NJ USA. Luxury design services by Marian Vist. Book a free consultation.
Read the article
→
Hospitality, Commercial, and Specialty Spaces
5 min read
What Makes a Restaurant Interior Design Unforgettable in New York, USA
Expert luxury restaurant designer New York USA. Luxury design services by Marian Vist. Book a free consultation.
Read the article
→
Hiring a Luxury Interior Designer
5 min read
How to Evaluate an Interior Design Firm in Rumson, NJ, USA
Expert interior design firm Rumson NJ USA. Luxury design services by Marian Vist. Book a free consultation.
Read the article
→
Press features · articles for homeowners
View all press
→
Start your home
the same way.
Start your home
the same way.
Start your home
the same way.
Share the property and the rooms involved. We outline the scope and the fixed design fee before any work begins.
Email address
Phone number
Areas
New York · New Jersey · Florida · International
Back to Projects
Next Project