With us, you can save up to 40% on furniture & finishes.
✕
With us, you can save up to 40% on furniture & finishes.
✕
Primary Suite Design: Planning a Bedroom That Feels Like a Retreat
How to plan a primary suite that rests well: bed wall, circulation, sitting area, dressing and bath adjacency, acoustics, blackout and glare control.
How to plan a primary suite that rests well: bed wall, circulation, sitting area, dressing and bath adjacency, acoustics, blackout and glare control.
How to plan a primary suite that rests well: bed wall, circulation, sitting area, dressing and bath adjacency, acoustics, blackout and glare control.
M.V
Marian Vist · Principal designer
·
·
5 min read
Take this into your home
Bring this article into your first conversation.
Share the passage and explain how it relates to the home you are planning.
01
01
What Makes a Primary Suite Feel Like a Retreat
A primary suite feels like a retreat when it is planned as a sequence rather than a single room: a quiet threshold, a bedroom oriented to light and view, a dressing area between sleep and bath, and real control over sound and darkness. Furniture and finishes matter, but the plan does most of the calming work. Most bedrooms are designed from the bed outward, which is a reasonable start. A suite, though, includes the transitions: how you enter from the hall, where you set down a bag or a watch, how you move from bed to bath at night, where you dress without waking a partner. When those movements are easy, the room feels restful before it is even styled. We usually ask how the room is used on a typical weekday and on a slow Sunday. Some people read in bed every night; others want a separate chair by the window. Some work late and need a desk out of view from the bed; others want no screens in the room at all. A suite for one person differs from a suite for two people on different schedules. From there, the plan sets out four things in order: the bed wall, circulation, the sitting area and the relationship between dressing and bath.
A primary suite feels like a retreat when it is planned as a sequence rather than a single room: a quiet threshold, a bedroom oriented to light and view, a dressing area between sleep and bath, and real control over sound and darkness. Furniture and finishes matter, but the plan does most of the calming work. Most bedrooms are designed from the bed outward, which is a reasonable start. A suite, though, includes the transitions: how you enter from the hall, where you set down a bag or a watch, how you move from bed to bath at night, where you dress without waking a partner. When those movements are easy, the room feels restful before it is even styled. We usually ask how the room is used on a typical weekday and on a slow Sunday. Some people read in bed every night; others want a separate chair by the window. Some work late and need a desk out of view from the bed; others want no screens in the room at all. A suite for one person differs from a suite for two people on different schedules. From there, the plan sets out four things in order: the bed wall, circulation, the sitting area and the relationship between dressing and bath.
02
02
Placing the Bed Wall
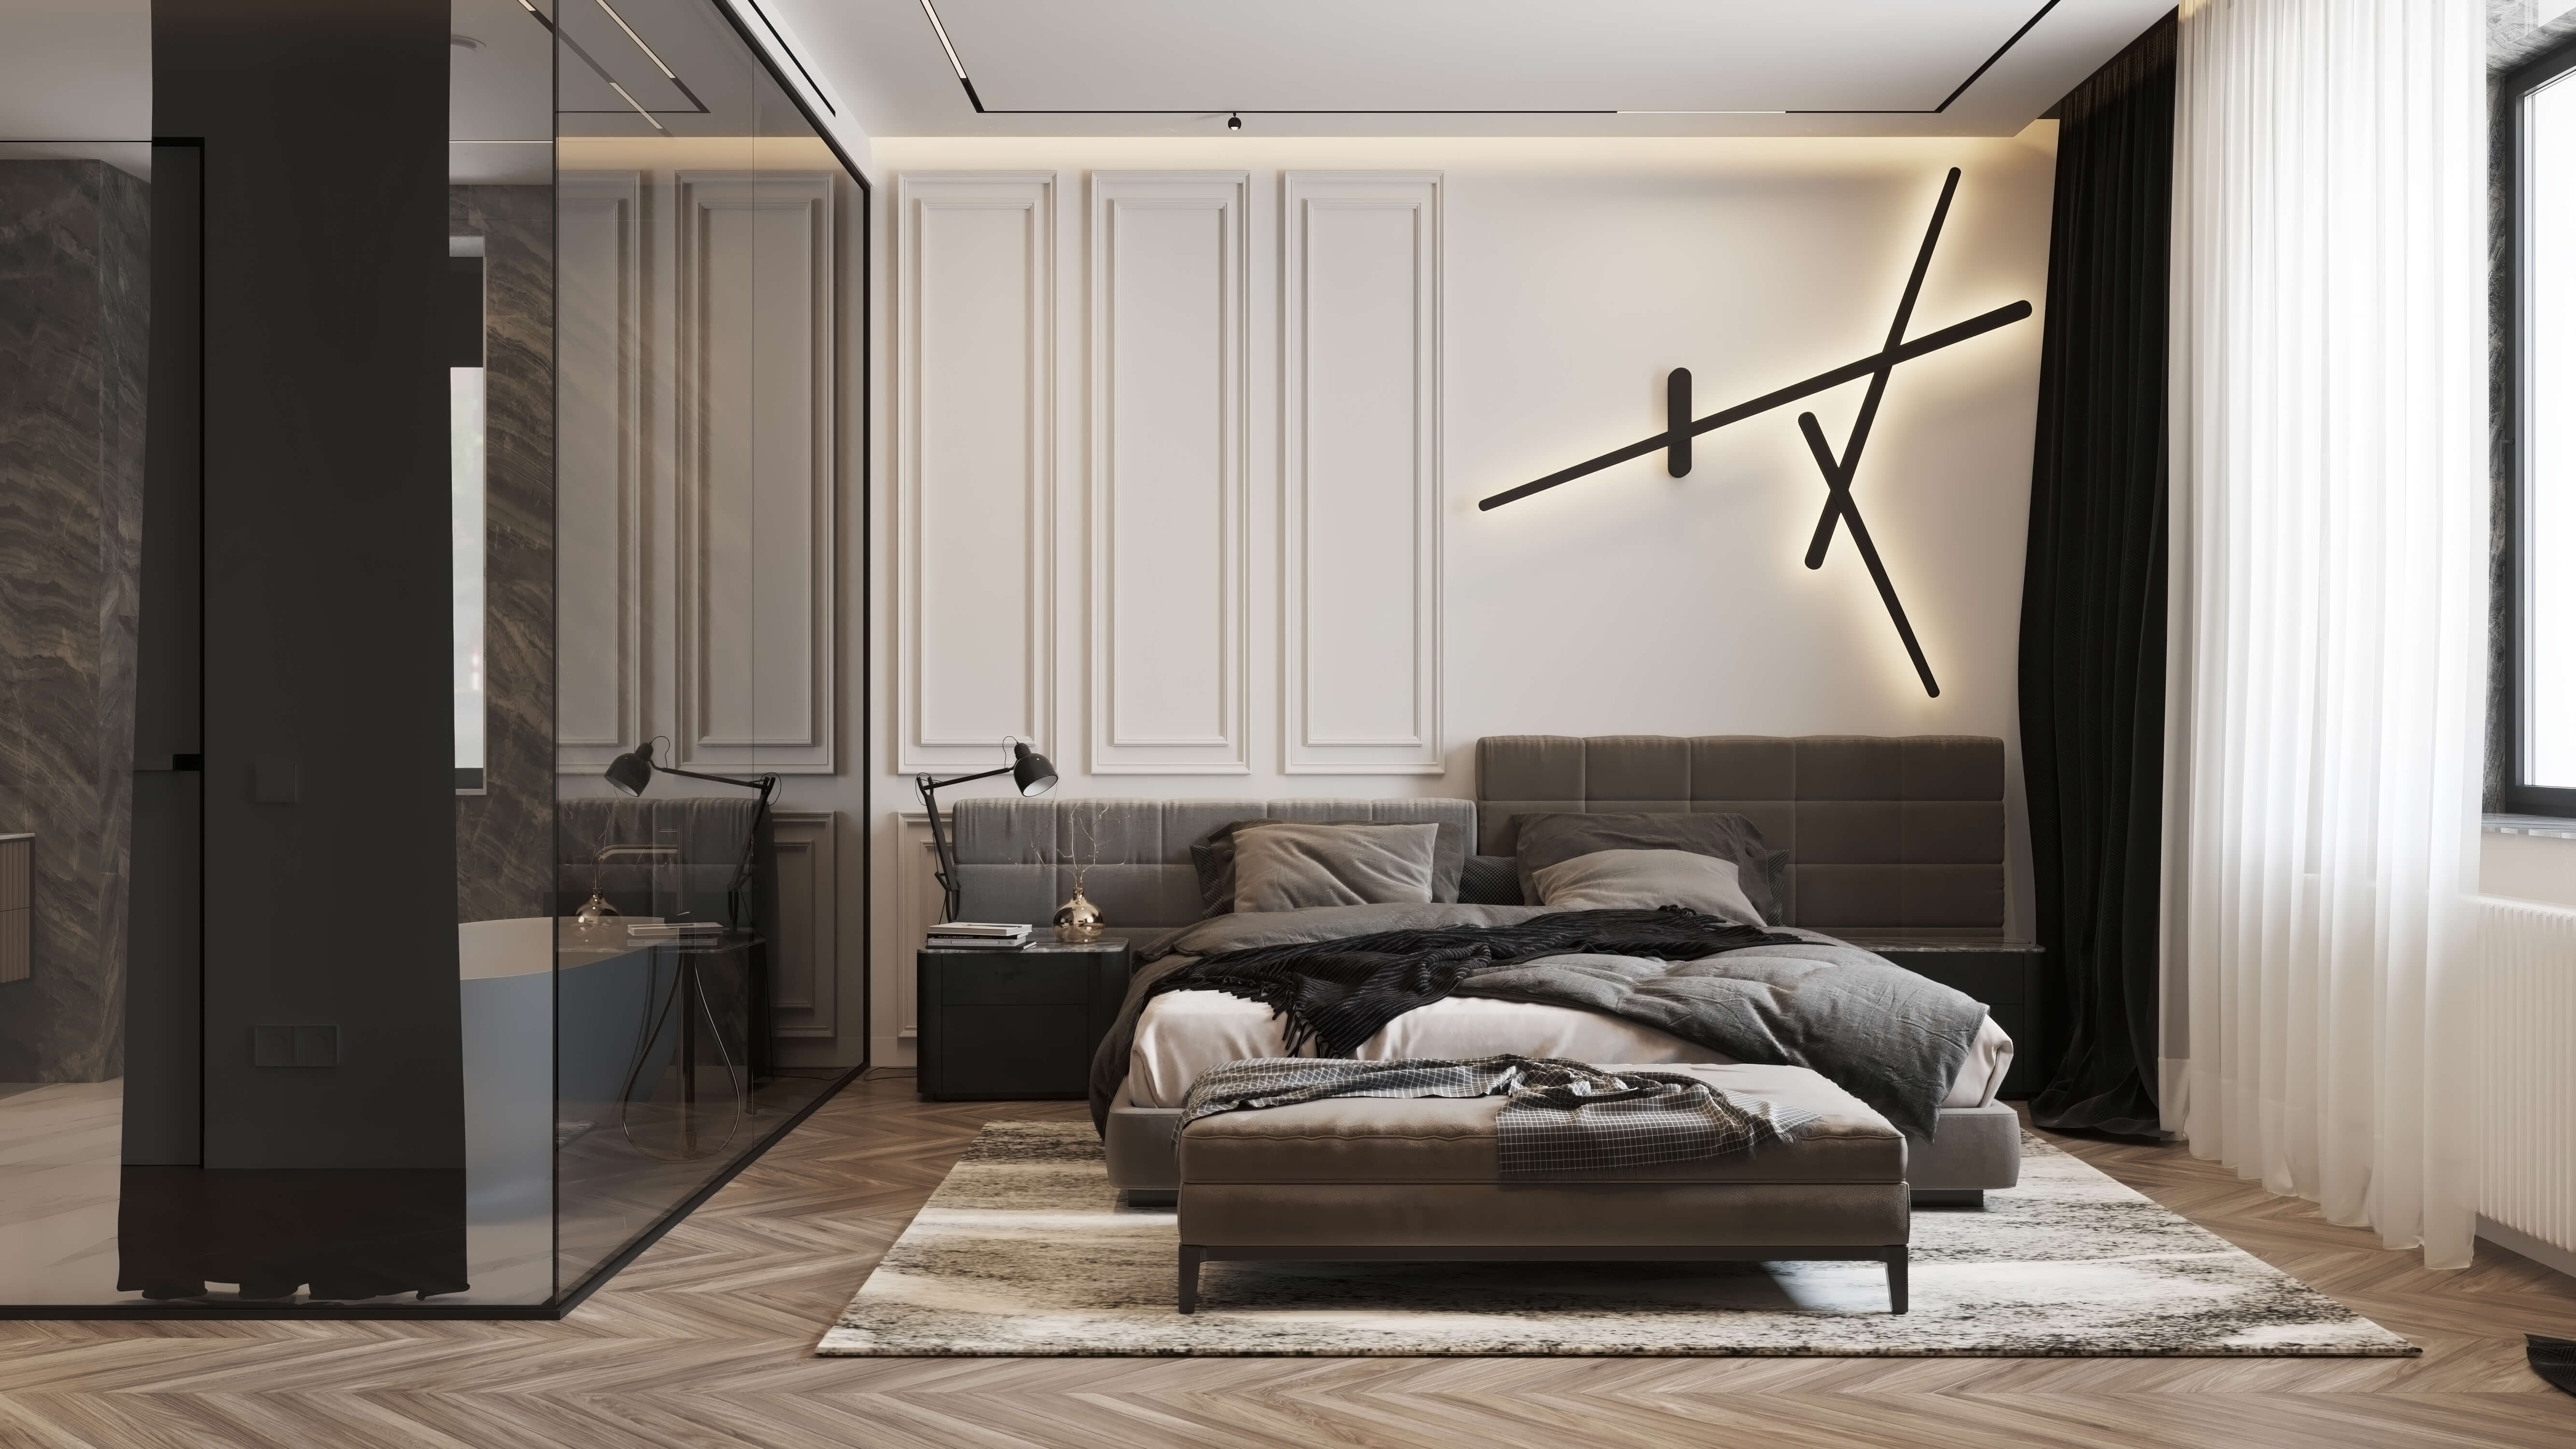
The bed needs a solid wall behind it, ideally without a window, and a view of the door from the pillow without being directly in line with it. That combination feels protected. Where possible, we place the bed so the window is to one side, giving daylight across the room rather than glare straight into the eyes on waking. Clearances shape the rest. A king bed is about 76 by 80 inches; a California king is 72 by 84. Allow at least 30 inches, and ideally 36, on each side for walking and making the bed, and 36 inches or more at the foot if there is a bench or a route past it. Nightstands 24 to 30 inches wide leave room for a lamp, a book and a glass of water. A headboard scaled to the wall, rather than to the mattress, gives the bed presence in a large room. With high ceilings, an upholstered or paneled headboard wall running the width of the bed and nightstands anchors the composition and can conceal reading lights and switches. The wall behind the bed should not be shared with a bathroom, elevator or media room if it can be avoided, since noise travels through it straight to the pillow.
The bed needs a solid wall behind it, ideally without a window, and a view of the door from the pillow without being directly in line with it. That combination feels protected. Where possible, we place the bed so the window is to one side, giving daylight across the room rather than glare straight into the eyes on waking. Clearances shape the rest. A king bed is about 76 by 80 inches; a California king is 72 by 84. Allow at least 30 inches, and ideally 36, on each side for walking and making the bed, and 36 inches or more at the foot if there is a bench or a route past it. Nightstands 24 to 30 inches wide leave room for a lamp, a book and a glass of water. A headboard scaled to the wall, rather than to the mattress, gives the bed presence in a large room. With high ceilings, an upholstered or paneled headboard wall running the width of the bed and nightstands anchors the composition and can conceal reading lights and switches. The wall behind the bed should not be shared with a bathroom, elevator or media room if it can be avoided, since noise travels through it straight to the pillow.
03
03
Circulation, Sitting Area and Dressing Adjacency
A vestibule or short corridor at the entrance is one of the most valuable features a suite can have. It creates an acoustic buffer from the rest of the home, offers a place for a small console, and lets the bedroom door open without exposing the bed. The most comfortable arrangement places the dressing room between the bedroom and the bath. Mornings then flow in a line, from bed to bath to dressing, and an early riser can shower and dress without crossing the bedroom. Doors at each end of the dressing area contain light and sound. A sitting area, even two chairs and a small table by a window, gives the room a second purpose: reading, morning coffee, a quiet conversation away from the rest of the house. It is most pleasant with its own light source and a view out. The Warm Modernism Residence in the Chicago suburbs, Illinois, shows this layering at the scale of a family home, where quiet primary rooms connect to walk-in closets with glass-fronted wardrobes on the upper floor. In apartments, the same logic may compress into a wardrobe wall lining a short hall, but the sequence still applies and still protects sleep.
A vestibule or short corridor at the entrance is one of the most valuable features a suite can have. It creates an acoustic buffer from the rest of the home, offers a place for a small console, and lets the bedroom door open without exposing the bed. The most comfortable arrangement places the dressing room between the bedroom and the bath. Mornings then flow in a line, from bed to bath to dressing, and an early riser can shower and dress without crossing the bedroom. Doors at each end of the dressing area contain light and sound. A sitting area, even two chairs and a small table by a window, gives the room a second purpose: reading, morning coffee, a quiet conversation away from the rest of the house. It is most pleasant with its own light source and a view out. The Warm Modernism Residence in the Chicago suburbs, Illinois, shows this layering at the scale of a family home, where quiet primary rooms connect to walk-in closets with glass-fronted wardrobes on the upper floor. In apartments, the same logic may compress into a wardrobe wall lining a short hall, but the sequence still applies and still protects sleep.
04
04
Acoustics and Blackout
Sleep depends on sound and darkness more than on any finish. For sound, start with the envelope. Solid-core doors with perimeter seals and an automatic door bottom reduce noise from the hall. Insulated partitions between the bedroom and bathrooms or living spaces help considerably. On busy New York streets, laminated glass or a secondary interior window reduces traffic noise in a way curtains cannot. Inside the room, rugs, upholstered headboards and lined curtains absorb sound so the space does not echo. Mechanical noise is easy to overlook. Choose quiet HVAC equipment, keep supply grilles away from the bed and specify low air velocities. A bathroom exhaust fan audible from the pillow is a common and avoidable complaint. For darkness, layer the window treatments: a sheer for daytime privacy, then a blackout shade or curtain. Motorized shades set into recessed ceiling pockets, with side channels, block the edges where light usually leaks. Curtains should extend past the window frame on both sides and meet the floor. Small indicator lights on devices, chargers and thermostats should face away from the bed or be dimmable, because a single bright LED is enough to disturb a dark room.
Sleep depends on sound and darkness more than on any finish. For sound, start with the envelope. Solid-core doors with perimeter seals and an automatic door bottom reduce noise from the hall. Insulated partitions between the bedroom and bathrooms or living spaces help considerably. On busy New York streets, laminated glass or a secondary interior window reduces traffic noise in a way curtains cannot. Inside the room, rugs, upholstered headboards and lined curtains absorb sound so the space does not echo. Mechanical noise is easy to overlook. Choose quiet HVAC equipment, keep supply grilles away from the bed and specify low air velocities. A bathroom exhaust fan audible from the pillow is a common and avoidable complaint. For darkness, layer the window treatments: a sheer for daytime privacy, then a blackout shade or curtain. Motorized shades set into recessed ceiling pockets, with side channels, block the edges where light usually leaks. Curtains should extend past the window frame on both sides and meet the floor. Small indicator lights on devices, chargers and thermostats should face away from the bed or be dimmable, because a single bright LED is enough to disturb a dark room.
05
05
Water Views, Glare and Bespoke Furniture
A bedroom on the water, whether on the Jersey Shore, Long Island or the Florida coast, offers a remarkable view and a great deal of reflected light. Water behaves like a mirror, so morning sun can enter at low angles, even through side windows. Solar shades with an openness factor of about 3 to 5 percent cut glare while keeping the view, and low-emissivity glass reduces heat gain. Orient the bed so you see the view when you sit up, without facing the sunrise directly. On the Florida coast, glazing often has to meet impact requirements, which can affect frame sizes and how window treatments mount, so we coordinate these details with the window supplier and architect. Bespoke furniture lets a suite fit exactly. A bench at the foot of the bed sized to the frame, nightstands with a drawer for a charging phone, a headboard spanning the full wall, a desk that closes away. Custom pieces also allow proportions standard furniture cannot offer, which matters most in an unusual room such as the circular bedroom of the Cappuccino Villa in Prague, Czech Republic, framed by cream paneling and Italian classical furniture.
A bedroom on the water, whether on the Jersey Shore, Long Island or the Florida coast, offers a remarkable view and a great deal of reflected light. Water behaves like a mirror, so morning sun can enter at low angles, even through side windows. Solar shades with an openness factor of about 3 to 5 percent cut glare while keeping the view, and low-emissivity glass reduces heat gain. Orient the bed so you see the view when you sit up, without facing the sunrise directly. On the Florida coast, glazing often has to meet impact requirements, which can affect frame sizes and how window treatments mount, so we coordinate these details with the window supplier and architect. Bespoke furniture lets a suite fit exactly. A bench at the foot of the bed sized to the frame, nightstands with a drawer for a charging phone, a headboard spanning the full wall, a desk that closes away. Custom pieces also allow proportions standard furniture cannot offer, which matters most in an unusual room such as the circular bedroom of the Cappuccino Villa in Prague, Czech Republic, framed by cream paneling and Italian classical furniture.
06
06
How We Design Primary Suites
ImPERFECTION DESIGN plans a primary suite around the way you rest, dress and start the day. We test furniture layouts, clearances and lighting in the drawings, then show every room in photorealistic 3D, often with a 360° tour, so you can stand at the bedside or the dressing mirror before anything is ordered. Bespoke furniture, upholstery, window treatments and lighting are produced through our network of 150+ suppliers and workrooms and purchased at cost with 0% markup. The design fee is fixed before the work starts. The studio coordinates the trades, supervises the site, and at the end delivers, installs and styles the rooms, then walks through them with you. For 12 months after handover, the studio remains available for adjustments, from the tension of a shade to the height of a reading light. A retreat is rarely a matter of more. It is usually a matter of fewer interruptions, planned with care, so that the room asks nothing of you at the end of the day.
ImPERFECTION DESIGN plans a primary suite around the way you rest, dress and start the day. We test furniture layouts, clearances and lighting in the drawings, then show every room in photorealistic 3D, often with a 360° tour, so you can stand at the bedside or the dressing mirror before anything is ordered. Bespoke furniture, upholstery, window treatments and lighting are produced through our network of 150+ suppliers and workrooms and purchased at cost with 0% markup. The design fee is fixed before the work starts. The studio coordinates the trades, supervises the site, and at the end delivers, installs and styles the rooms, then walks through them with you. For 12 months after handover, the studio remains available for adjustments, from the tension of a shade to the height of a reading light. A retreat is rarely a matter of more. It is usually a matter of fewer interruptions, planned with care, so that the room asks nothing of you at the end of the day.
Questions
Where should the bed go in a primary bedroom?
–
Place the bed against a solid wall, ideally without a window behind it, where you can see the door without being directly in line with it. Keep at least 30 inches, preferably 36, on each side for circulation. If possible, let daylight come from the side rather than straight at the bed to reduce morning glare.
How do I make a bedroom quieter?
+
Start with the building: solid-core doors with seals, insulated walls between the bedroom and bathrooms, and laminated glass or secondary windows if street noise is an issue. Choose quiet HVAC equipment and keep grilles away from the bed. Inside the room, rugs, upholstered headboards and lined curtains absorb sound and keep the space from echoing.
How can I reduce glare in a bedroom with water views?
+
Use layered window treatments: solar shades with a low openness factor, around 3 to 5 percent, to cut glare while keeping the view, plus blackout shades or curtains for sleep. Low-emissivity glass reduces heat gain. Orienting the bed so you face the view when sitting up, but not the sunrise directly, also helps.
Should a walk-in closet sit between the bedroom and bathroom?
+
In most primary suites, yes. Placing the dressing area between bedroom and bath creates a natural morning sequence and lets an early riser shower and dress without crossing the bedroom. It also buffers the bedroom from bathroom noise and moisture. Doors at both ends of the dressing area help contain light and sound.
M.V
Marian Vist
Principal designer, ImPERFECTION DESIGN. Creates the design concept and leads the decisions that shape each home. New York · New Jersey · Florida · International.
Meet Marian
Continue reading
All articles

Take the idea into your own home.
Tell us which subject connects with your plans and the decision you would like to explore.
Tell us which subject connects with your plans and the decision you would like to explore.