With us, you can save up to 40% on furniture & finishes.
✕
With us, you can save up to 40% on furniture & finishes.
✕
How to Design a Walk-In Closet and Dressing Room
A walk-in closet starts with an inventory: hanging and folded space, island sizes, lighting, mirrors, ventilation and finishes that protect your clothes.
A walk-in closet starts with an inventory: hanging and folded space, island sizes, lighting, mirrors, ventilation and finishes that protect your clothes.
A walk-in closet starts with an inventory: hanging and folded space, island sizes, lighting, mirrors, ventilation and finishes that protect your clothes.
M.V
Marian Vist · Principal designer
·
·
5 min read
Take this into your home
Bring this article into your first conversation.
Share the passage and explain how it relates to the home you are planning.
01
01
Start With an Inventory, Not a Layout
Design a walk-in closet by counting what you own before drawing anything: linear feet of long and short hanging, folded items, shoes, bags and accessories. That inventory becomes the layout, and the remaining decisions (island, lighting, mirrors, finishes) follow from it. A closet planned from a catalog rarely fits the wardrobe it has to hold. The inventory is quick to do and surprisingly revealing. Measure the width of hanging clothes in each category, pressed together as they would hang: suits and shirts, dresses and long coats, trousers. Count shoes by type, since boots need more height than flats. Count folded sweaters, T-shirts and jeans by stack. List bags, belts, ties, scarves, watches and jewelry. Note what is seasonal and could live elsewhere. Add a growth margin, typically 15 to 20 percent, and decide what belongs in the dressing room and what belongs in other storage. Luggage, out-of-season coats and formal wear used once a year rarely deserve prime space near the bedroom. With two people, the inventory also decides how the space divides. A shared dressing room may work if both wardrobes fit comfortably; two adjacent closets may be better if schedules differ or one wardrobe is much larger than the other.
Design a walk-in closet by counting what you own before drawing anything: linear feet of long and short hanging, folded items, shoes, bags and accessories. That inventory becomes the layout, and the remaining decisions (island, lighting, mirrors, finishes) follow from it. A closet planned from a catalog rarely fits the wardrobe it has to hold. The inventory is quick to do and surprisingly revealing. Measure the width of hanging clothes in each category, pressed together as they would hang: suits and shirts, dresses and long coats, trousers. Count shoes by type, since boots need more height than flats. Count folded sweaters, T-shirts and jeans by stack. List bags, belts, ties, scarves, watches and jewelry. Note what is seasonal and could live elsewhere. Add a growth margin, typically 15 to 20 percent, and decide what belongs in the dressing room and what belongs in other storage. Luggage, out-of-season coats and formal wear used once a year rarely deserve prime space near the bedroom. With two people, the inventory also decides how the space divides. A shared dressing room may work if both wardrobes fit comfortably; two adjacent closets may be better if schedules differ or one wardrobe is much larger than the other.
02
02
Hanging, Folding and Shoes
Hanging space comes in two heights. Short hanging, for shirts, jackets and folded trousers, needs about 40 to 42 inches of vertical space, so two rods can stack on a standard wall. Long hanging, for dresses, coats and full-length trousers, needs about 60 to 66 inches, more for gowns. Hanging sections need about 24 inches of depth, with the rod centered roughly 12 inches from the back. Folded items live on shelves or in drawers about 12 to 16 inches deep. Shelves are easier to see; drawers keep dust out. Sweaters stacked higher than about 10 to 12 inches tend to topple, so shelf spacing should suit the items. Pull-out trays combine the visibility of shelves with the protection of drawers. Shoes take about 8 to 10 inches of width per pair for most styles, and sloped shelves with a lip display them well. Flat shelves are more flexible and suit boots. Bags sit well on open shelves with dividers, ideally behind glass. Reserve the most accessible zone, roughly between hip and eye height, for daily items, and place seasonal pieces above. A pull-down rod can bring high hanging within reach without a step stool.
Hanging space comes in two heights. Short hanging, for shirts, jackets and folded trousers, needs about 40 to 42 inches of vertical space, so two rods can stack on a standard wall. Long hanging, for dresses, coats and full-length trousers, needs about 60 to 66 inches, more for gowns. Hanging sections need about 24 inches of depth, with the rod centered roughly 12 inches from the back. Folded items live on shelves or in drawers about 12 to 16 inches deep. Shelves are easier to see; drawers keep dust out. Sweaters stacked higher than about 10 to 12 inches tend to topple, so shelf spacing should suit the items. Pull-out trays combine the visibility of shelves with the protection of drawers. Shoes take about 8 to 10 inches of width per pair for most styles, and sloped shelves with a lip display them well. Flat shelves are more flexible and suit boots. Bags sit well on open shelves with dividers, ideally behind glass. Reserve the most accessible zone, roughly between hip and eye height, for daily items, and place seasonal pieces above. A pull-down rod can bring high hanging within reach without a step stool.
03
03
Layout, Aisles and Islands
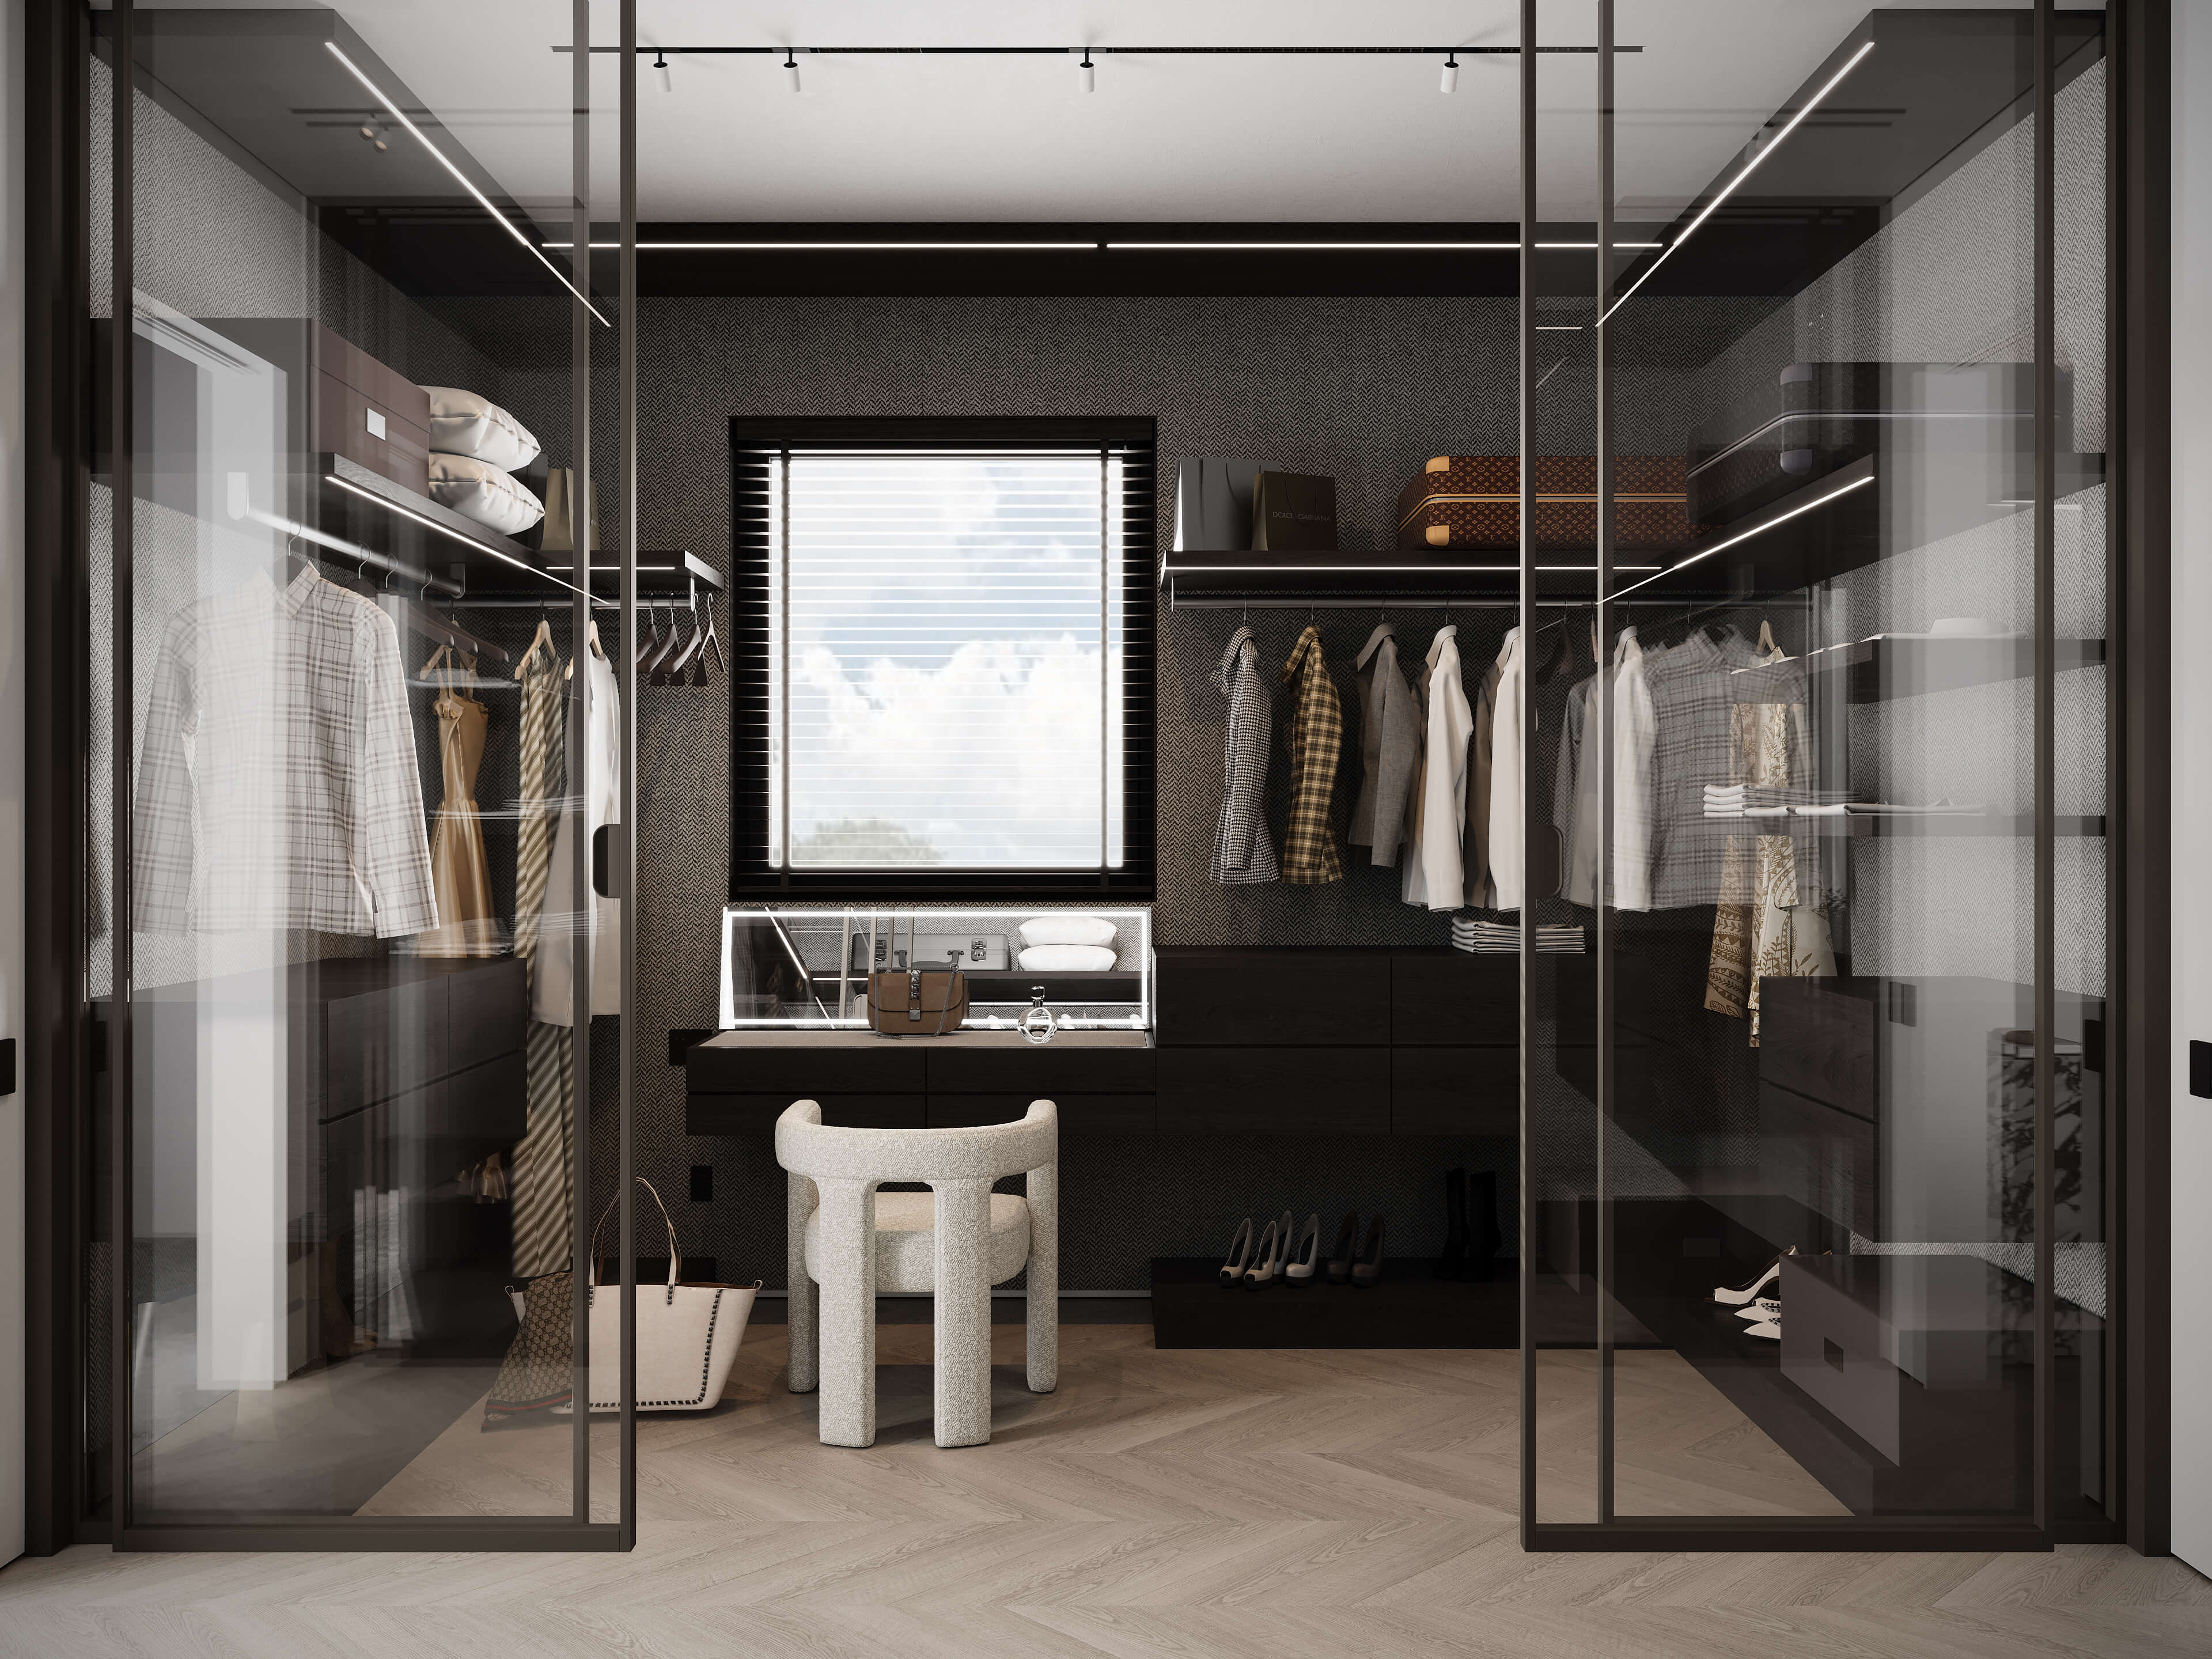
The layout depends on the room's proportions. A narrow room suits storage along one or two long walls; a wider room allows a U-shaped arrangement and possibly an island. An aisle of 36 inches is a practical minimum between facing storage, and 42 to 48 inches feels comfortable, letting doors and drawers open while someone stands in front of them. An island needs at least 36 inches of clear space on each side, so a room about 12 feet wide is usually the minimum for one. Islands are typically 36 to 40 inches high and serve as a surface for packing, folding and laying out clothes. Their drawers suit watches, jewelry and accessories, often with felt- or leather-lined trays, and a glass surface over the accessory drawers lets you see the contents at a glance. Keep a clear place to stand and dress, with a valet rod or hook for laying out the next day's clothes, and a seat for putting on shoes. A bench or ottoman at the island, or a built-in seat at a window, works well. Doors on storage are a choice of mood and maintenance. Open shelving shows everything; glass doors protect from dust while keeping visibility; solid doors give the calmest room.
The layout depends on the room's proportions. A narrow room suits storage along one or two long walls; a wider room allows a U-shaped arrangement and possibly an island. An aisle of 36 inches is a practical minimum between facing storage, and 42 to 48 inches feels comfortable, letting doors and drawers open while someone stands in front of them. An island needs at least 36 inches of clear space on each side, so a room about 12 feet wide is usually the minimum for one. Islands are typically 36 to 40 inches high and serve as a surface for packing, folding and laying out clothes. Their drawers suit watches, jewelry and accessories, often with felt- or leather-lined trays, and a glass surface over the accessory drawers lets you see the contents at a glance. Keep a clear place to stand and dress, with a valet rod or hook for laying out the next day's clothes, and a seat for putting on shoes. A bench or ottoman at the island, or a built-in seat at a window, works well. Doors on storage are a choice of mood and maintenance. Open shelving shows everything; glass doors protect from dust while keeping visibility; solid doors give the calmest room.
04
04
Lighting and Mirrors
A dressing room needs light you can trust. Choose fixtures with a CRI of 90 or higher so navy and black look different and fabrics read accurately; a color temperature of around 3000 to 3500K is clear while still warm enough to sit comfortably with the rest of the suite. Light clothes from the front and sides rather than only from above. Overhead downlights light the floor and the upper surfaces of shelves, leaving garments in shadow. LED strips integrated vertically along the sides of each section, or along the front edge of shelves, light clothing evenly. Rods with integrated LEDs light hanging clothes at close range. Door or motion sensors switch lights on as you open each section. Mirrors should show the whole outfit. A full-length mirror at least 24 inches wide, positioned so light falls on the person rather than coming from behind them, is essential. A three-way mirror, or two mirrors set at an angle, lets you see the back. Mirrors on closet doors double the room visually and can be backlit for a soft glow. Where there are windows, UV-filtering film or shades protect fabrics from fading, which matters most for silk, wool and dyed leather.
A dressing room needs light you can trust. Choose fixtures with a CRI of 90 or higher so navy and black look different and fabrics read accurately; a color temperature of around 3000 to 3500K is clear while still warm enough to sit comfortably with the rest of the suite. Light clothes from the front and sides rather than only from above. Overhead downlights light the floor and the upper surfaces of shelves, leaving garments in shadow. LED strips integrated vertically along the sides of each section, or along the front edge of shelves, light clothing evenly. Rods with integrated LEDs light hanging clothes at close range. Door or motion sensors switch lights on as you open each section. Mirrors should show the whole outfit. A full-length mirror at least 24 inches wide, positioned so light falls on the person rather than coming from behind them, is essential. A three-way mirror, or two mirrors set at an angle, lets you see the back. Mirrors on closet doors double the room visually and can be backlit for a soft glow. Where there are windows, UV-filtering film or shades protect fabrics from fading, which matters most for silk, wool and dyed leather.
05
05
Ventilation, Climate and Finishes
Clothes and leather need stable conditions. Closed rooms without windows trap humidity, which encourages mildew and odor. A supply and return air path, or at least undercut doors and a transfer grille, keeps air moving. In Florida and other humid climates, the dressing room should sit inside the conditioned envelope and be dehumidified with the rest of the home, never left as an unconditioned space. Avoid placing a walk-in closet against an exterior wall without adequate insulation, which can cause condensation behind cabinetry. Keep it away from shower steam: a door between bath and dressing area, and a properly sized exhaust fan in the bath, protect clothes. Finishes should be smooth, easy to clean and kind to fabric. Wood veneer under a durable lacquer, painted lacquer or a mix of both are common. Drawers lined with leather, suede or fabric protect delicate items. Cedar helps deter moths but has a strong scent that some people dislike, so it suits drawers or a dedicated wool cabinet better than a whole room. Hardware, mirror frames and lighting should relate to the bedroom so the suite feels continuous rather than assembled.
Clothes and leather need stable conditions. Closed rooms without windows trap humidity, which encourages mildew and odor. A supply and return air path, or at least undercut doors and a transfer grille, keeps air moving. In Florida and other humid climates, the dressing room should sit inside the conditioned envelope and be dehumidified with the rest of the home, never left as an unconditioned space. Avoid placing a walk-in closet against an exterior wall without adequate insulation, which can cause condensation behind cabinetry. Keep it away from shower steam: a door between bath and dressing area, and a properly sized exhaust fan in the bath, protect clothes. Finishes should be smooth, easy to clean and kind to fabric. Wood veneer under a durable lacquer, painted lacquer or a mix of both are common. Drawers lined with leather, suede or fabric protect delicate items. Cedar helps deter moths but has a strong scent that some people dislike, so it suits drawers or a dedicated wool cabinet better than a whole room. Hardware, mirror frames and lighting should relate to the bedroom so the suite feels continuous rather than assembled.
06
06
How We Design Dressing Rooms
ImPERFECTION DESIGN starts every dressing room with the inventory and the routine: how you choose clothes, where you pack, what you want to see first in the morning. We then draw each wall in elevation with every rod, shelf and drawer measured, and show the room in photorealistic 3D before production. Comments go through as many rounds as needed within each design stage, so the layout is settled while it is still a drawing. The walk-in closets of the Warm Modernism Residence in the Chicago suburbs, Illinois, with glass-fronted wardrobes on the same floor as quiet primary rooms, are one example of storage planned as part of a bedroom suite rather than as an afterthought. Millwork, hardware and lighting are made and purchased through our network of 150+ suppliers and workrooms at cost with 0% markup. The studio installs and styles the room at the end and provides 12 months of support afterward, which is often when a shelf height or a drawer insert is worth fine-tuning.
ImPERFECTION DESIGN starts every dressing room with the inventory and the routine: how you choose clothes, where you pack, what you want to see first in the morning. We then draw each wall in elevation with every rod, shelf and drawer measured, and show the room in photorealistic 3D before production. Comments go through as many rounds as needed within each design stage, so the layout is settled while it is still a drawing. The walk-in closets of the Warm Modernism Residence in the Chicago suburbs, Illinois, with glass-fronted wardrobes on the same floor as quiet primary rooms, are one example of storage planned as part of a bedroom suite rather than as an afterthought. Millwork, hardware and lighting are made and purchased through our network of 150+ suppliers and workrooms at cost with 0% markup. The studio installs and styles the room at the end and provides 12 months of support afterward, which is often when a shelf height or a drawer insert is worth fine-tuning.
Questions
How big should a walk-in closet be?
–
A walk-in closet with storage on one side needs about 5 feet of width; with storage on two facing sides, about 7 feet, allowing 24 inches of depth on each side and a 36 inch aisle. An island typically requires a room about 12 feet wide so there is at least 36 inches of clearance around it.
What lighting works in a walk-in closet?
+
Use light with a CRI of 90 or higher, around 3000 to 3500K, so colors look accurate. Light clothes from the front and sides with vertical LED strips or shelf-edge lighting rather than relying on overhead downlights, which leave garments in shadow. Integrated rod lights and door or motion sensors make the closet easy to use.
How high should closet rods be?
+
For double hanging, set the upper rod at about 80 to 84 inches and the lower rod at about 40 to 42 inches, giving each roughly 40 inches of clear space. A single rod for long hanging usually sits around 66 to 72 inches high. Adjust the heights to your own reach and the length of your clothes.
How do I keep clothes from getting musty in a closet?
+
Keep air moving and humidity under control. The closet should be inside the conditioned space, with a supply and return air path or at least a transfer grille. In humid climates, whole-house dehumidification helps. Separate the closet from the bathroom with a door, run the bath exhaust fan after showers and avoid storage against cold exterior walls.
M.V
Marian Vist
Principal designer, ImPERFECTION DESIGN. Creates the design concept and leads the decisions that shape each home. New York · New Jersey · Florida · International.
Meet Marian
Continue reading
All articles


Take the idea into your own home.
Tell us which subject connects with your plans and the decision you would like to explore.
Tell us which subject connects with your plans and the decision you would like to explore.