

Interior designer for homes in South Florida
Interior design for your Florida home.
For single-family homes
Your routines, taste and the way you use each room shape the layout and design concept. We develop both together.

Realistic 3D with real products. A 360° tour. Interior design blueprints and a furniture, fixtures and equipment list.
Free 39-minute online call about your home, priorities and interior design scope.
Work directly with Marian Vist.
Is this the project you are planning?
For homeowners planning the interiors of a new house or a full renovation. We design the home as a whole, with the rooms and deliverables agreed in your proposal.
Selected residential interiors
Explore the design, details and 360° views in our existing portfolio.

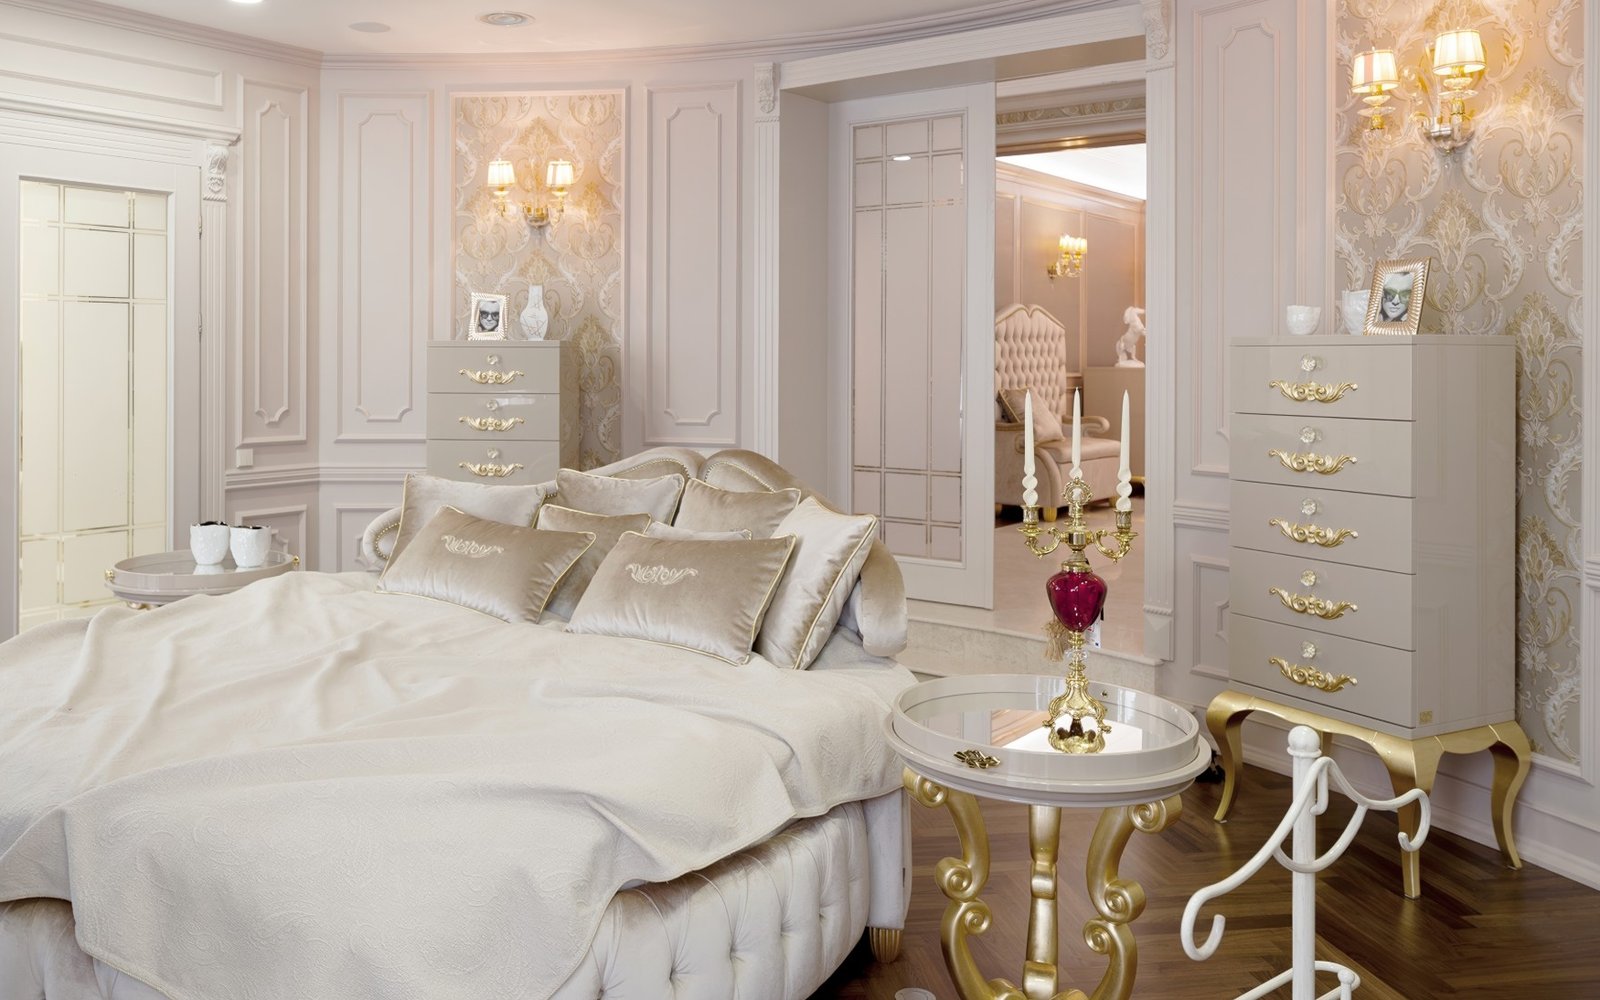


Classical Grandeur estate
Hewlett Harbor, New York
Classical Grandeur estate
Hewlett Harbor, New York. 18,600 sq ft residence. Grand hall, kitchen, family living, and exterior and grounds design

The Brooklyn Neoclassical Residence
Brooklyn, New York
The Brooklyn Neoclassical Residence
Brooklyn, New York. 11,480 sq ft. Full interior design
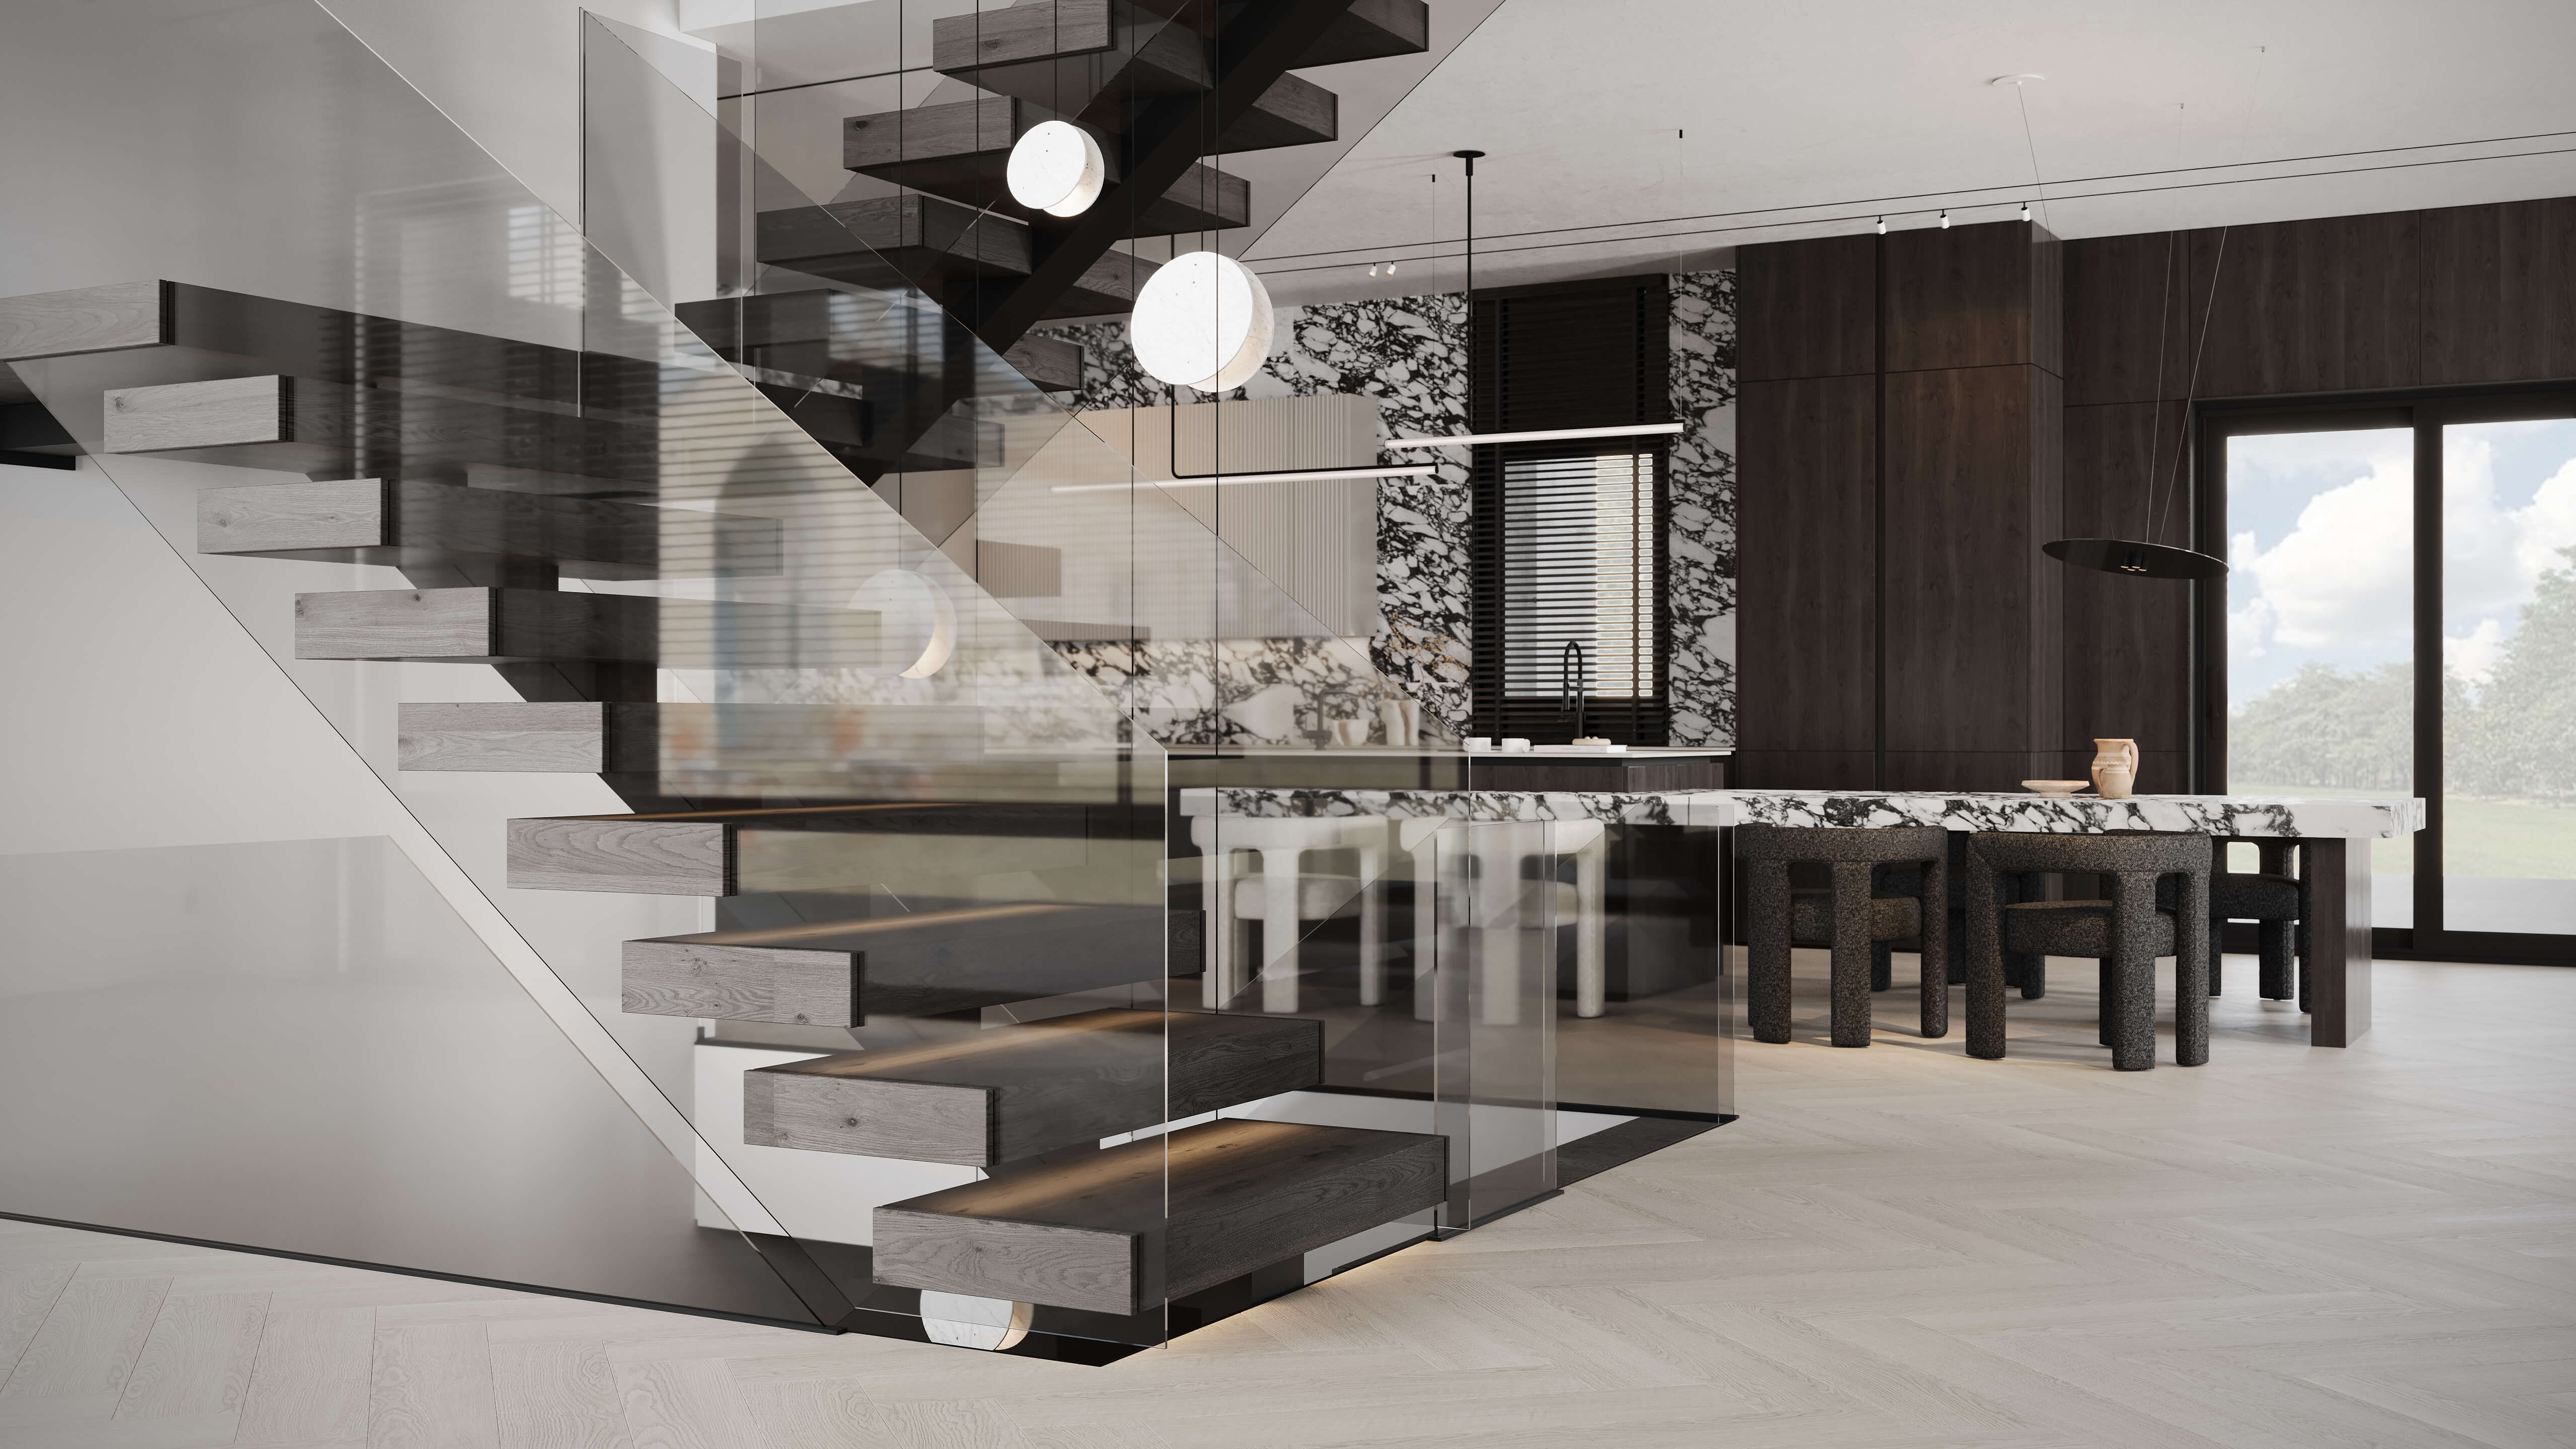
Warm Modernism residence
Chicago suburbs, Illinois
Warm Modernism residence
Chicago suburbs, Illinois. Whole-home planning and main floor. Recreation and wellness level. Bedroom suites and dressing rooms
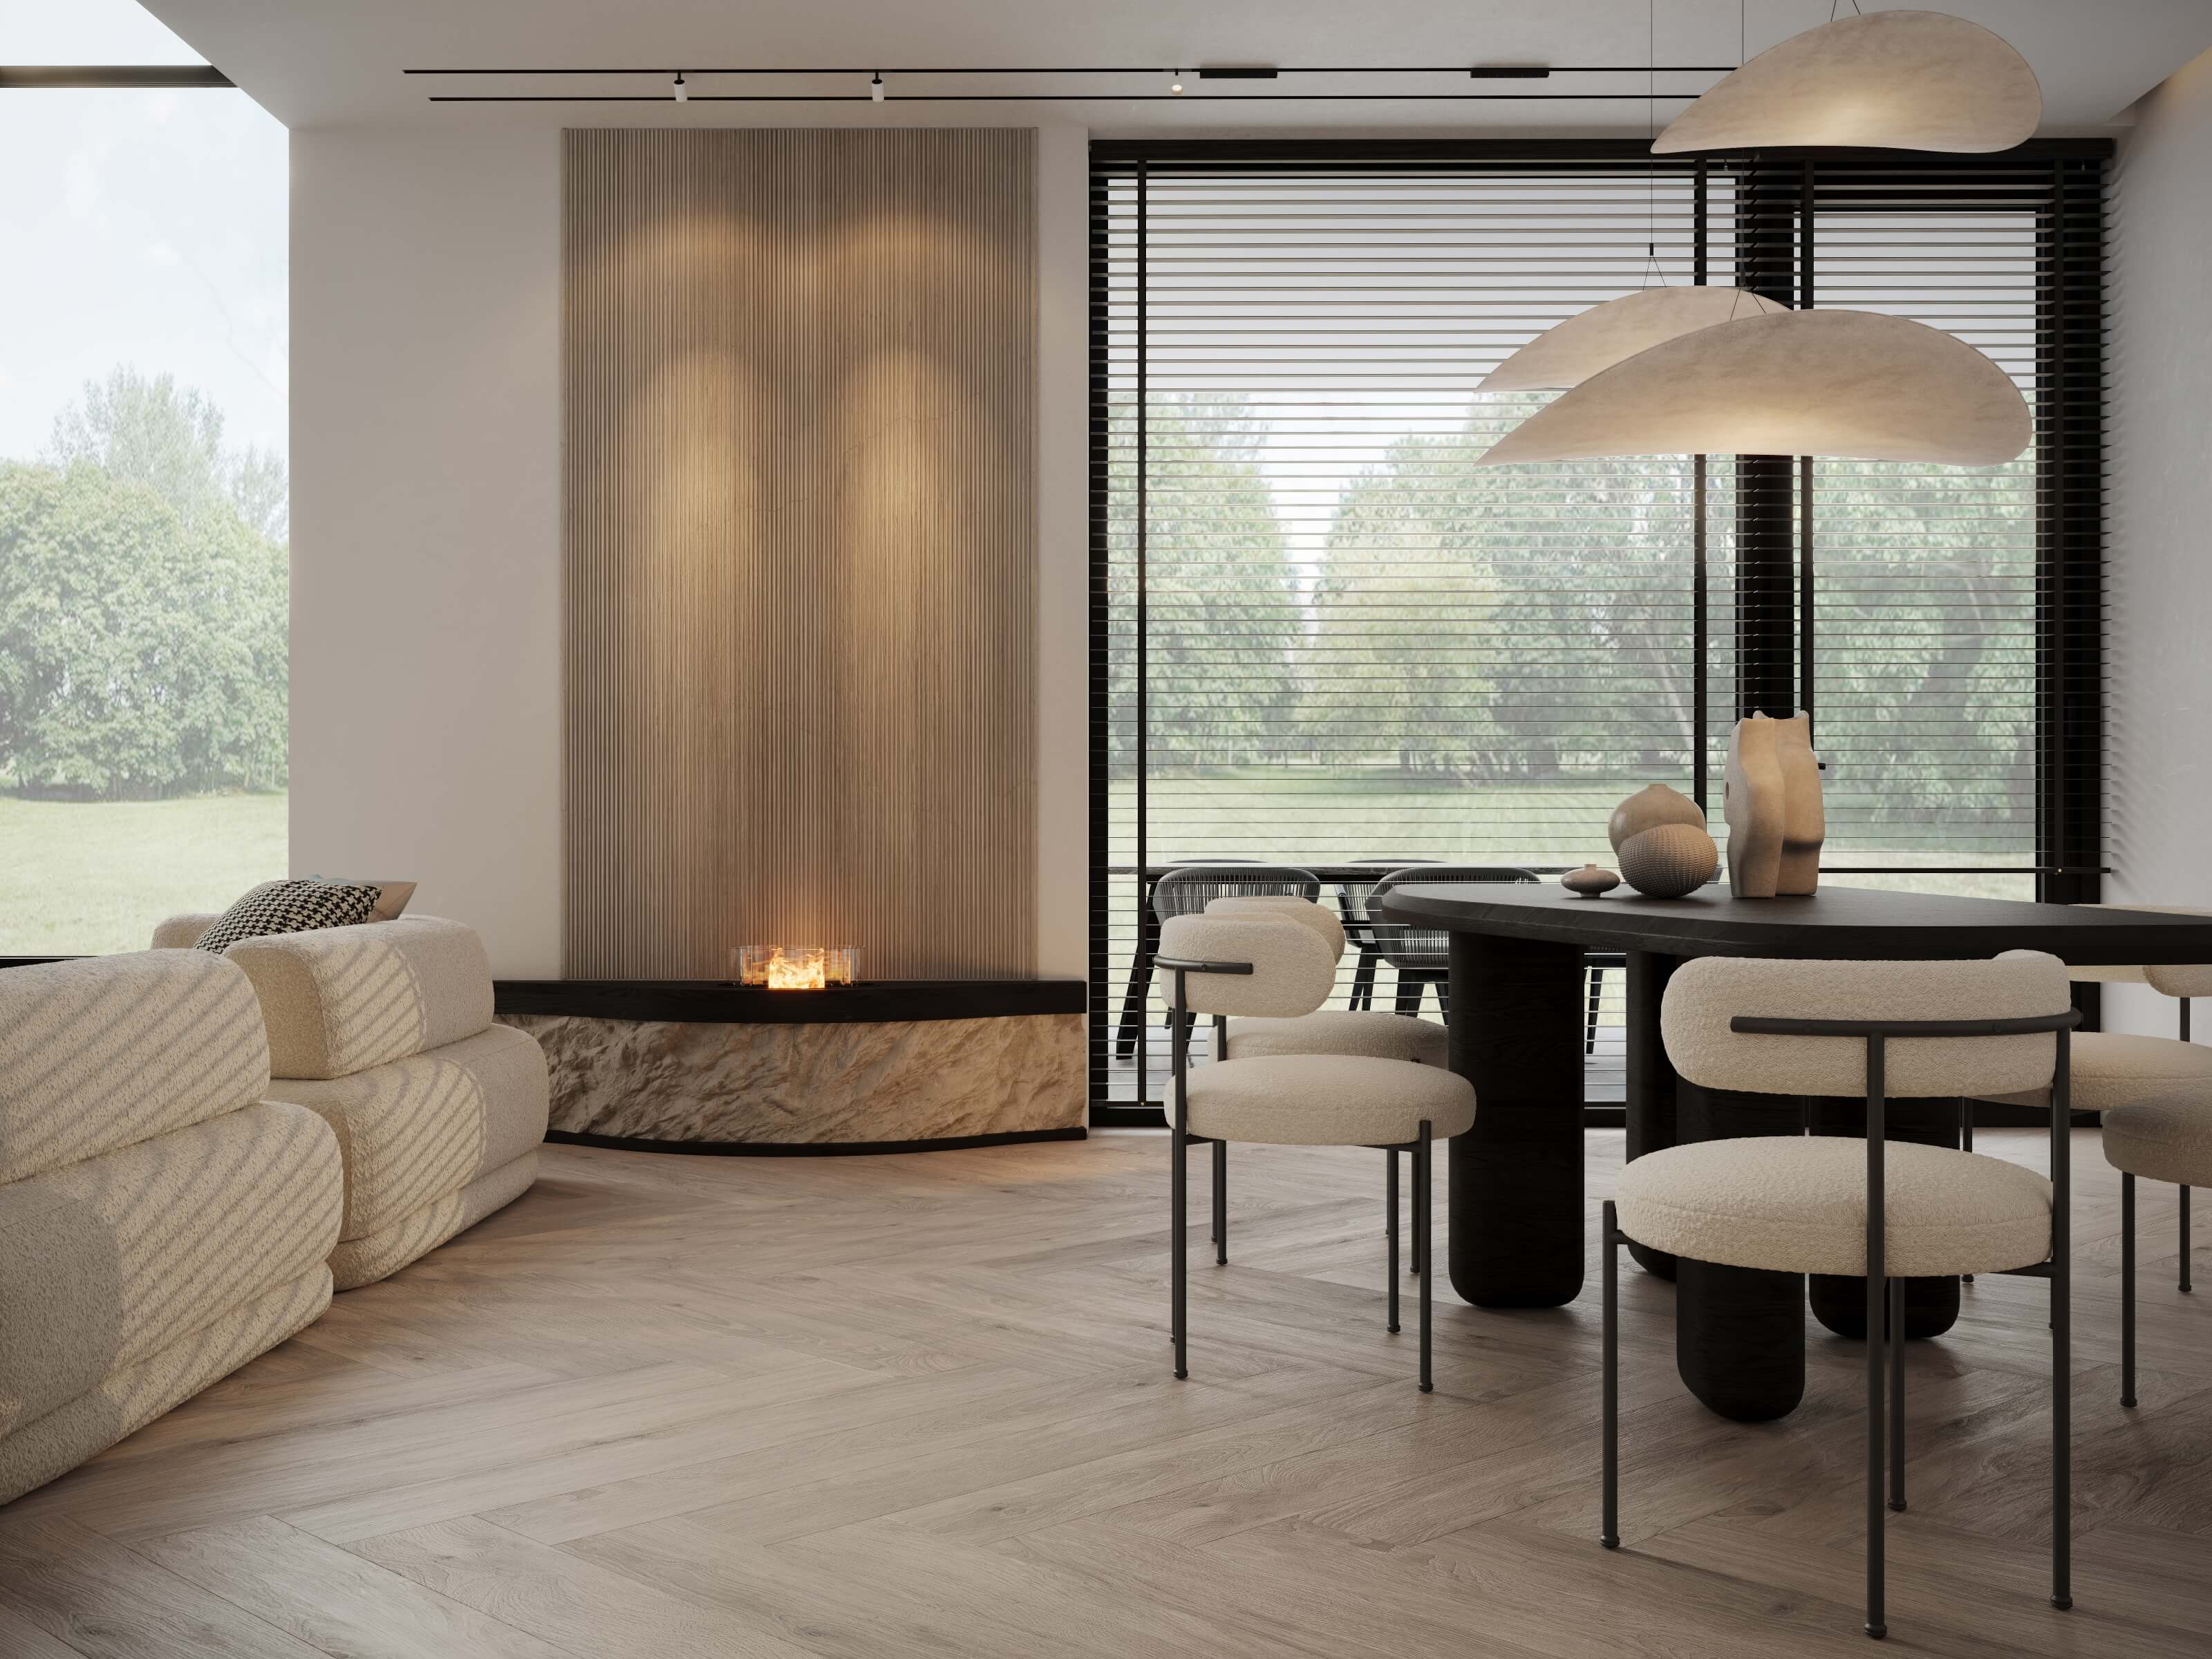
The Soft Minimalist Family Home
New Jersey
The Soft Minimalist Family Home
New Jersey. Family home interior design
What you receive
See what your design project includes
We explain our recommendations. You approve each stage before we move to the next.
01
Concept and furnished layout
See how the rooms, circulation, furniture and storage respond to your daily life. The space plan and visual direction are developed together.
02
Realistic 3D with real products
Judge how the proposed materials, furniture and lighting work together before approving the design.
03
A 360° panoramic tour
Look around the proposed rooms from different directions. Revisit details with your household and your designer.
04
Interior design blueprints
See the approved dimensions, finish placement, lighting intent and agreed interior details in drawings.
05
Furniture, fixtures and equipment (FF&E) list
The list identifies the products selected for your 3D views, with supplier references.

Design support during implementation
Unlimited online design supervision, included. Send site photos and questions about the approved design. We clarify the drawings and review design details online through move-in.
On-site design supervision, billed hourly. Visits can be arranged when an in-person design review is needed.
Design supervision concerns the approved design. New design work or changes to an approved stage are scoped separately. Purchasing and managing the building work are outside this commission.
The design fee
One fixed design fee
One fixed design fee for the agreed scope, confirmed in your proposal.
0% markup: you buy every product at cost
We add nothing to the furniture, fixtures and finishes you choose. Every saving on products stays with you, across the whole home.
The fee covers the agreed interior design work. Products, building work and on-site design supervision are separate. Detailed custom fabrication drawings, if needed, are scoped separately. We discuss your overall investment before developing the design. Product choices take that range into account; it is not a guaranteed final project cost.

Principal Designer
Work with Marian Vist
Marian leads the design and works with you on the layout, concept and key selections. Tell him how you use the home, what each person needs and what you want the space to feel like.
Selected design awards
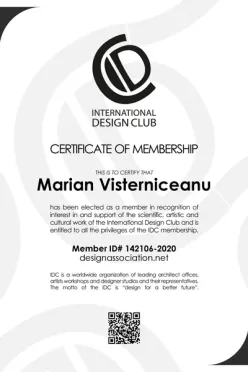
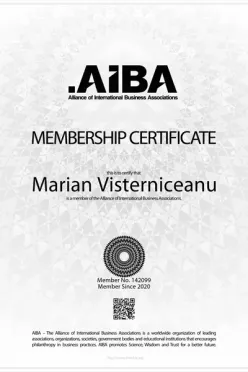
Silver and Bronze at the A’ Design Award & Competition in Milan, Italy, 2020, each linked to its official record.










What if we are still deciding what to change?
–
Start with the home you have or the plans you are considering. Tell us what works, what does not and how you want to live. The first conversation helps define the interior design scope.
We like different styles. How do you work with that?
+
We start with the preferences and needs of the people who will live in the home. Show us references you like and explain why. You do not need to agree on a style name before we begin.
How closely will the 3D reflect the finished interior?
+
The visuals use real product selections and show the intended design. Materials, lighting, installation and later substitutions can affect the result. Product prices and availability are confirmed when ordering.
Does the FF&E list include purchasing and installation?
+
The list identifies the selected furniture, fixtures and equipment. Purchasing, deliveries and installation are outside this design commission.
How do reviews and changes work?
+
We review the concept, space plan and 3D with you before you approve each stage. Revisions within the active stage are included until approval. Changes to an approved stage or additional scope are agreed separately.
What determines the design schedule?
+
The agreed rooms, level of detail, available information and review decisions. Your proposal sets out the design schedule for your project.
Your home in South Florida
Palm Beach, Martin, Broward and Miami-Dade counties.
If you live elsewhere for part of the year, we can review the design together online. You can open the 3D images and 360° tour wherever you are.
New York HQ · Florida: West Palm Beach, Aventura and Miami (201 Biscayne Blvd) · New Jersey · London · Milan
Tell us about the home you want to create
Share your location, project stage and what each person needs from the home. We will discuss your priorities, overall investment range and interior design scope. Your ideas do not need to fit together yet.
Discovery call: free, online, with Marian Vist.