With us, you save 10% to 40% on furniture & finishes.
✕
With us, you save 10% to 40% on furniture & finishes.
✕

Residential
·
Chicago suburbs, Illinois
Warm Modernism: Bedroom Suites
Warm Modernism: Bedroom Suites
Quiet primary rooms, glass-fronted wardrobes and playful children’s spaces share the Warm Modernism Residence’s upper floor.
Quiet primary rooms, glass-fronted wardrobes and playful children’s spaces share the Warm Modernism Residence’s upper floor.
Design timeline
Design timeline
--- days
Scope
Bedroom suites and dressing rooms
Design fee
$ ---
01
The primary suite
The bedroom floor is one part of a larger whole. The Warm Modernism Residence also includes a ground floor with a kitchen and island, formal dining with a service pantry, a living room with a library wall, a home office, mudroom, laundry and garage, plus a lower recreation level with a planted lounge, billiards, a gym, a tiered cinema and a sauna. All three levels were planned together, so the upper floor could be kept strictly private. Marian Vist set the bedrooms apart in mood from the brighter living spaces below. Corridors stay short, and every room has its own storage, so clothes, toys and linens never migrate into shared space. A bedroom plan starts with three questions: where does the bed face, where does daylight come from, and where do things live. Answer them in that order and most of the furniture places itself.
The bedroom floor is one part of a larger whole. The Warm Modernism Residence also includes a ground floor with a kitchen and island, formal dining with a service pantry, a living room with a library wall, a home office, mudroom, laundry and garage, plus a lower recreation level with a planted lounge, billiards, a gym, a tiered cinema and a sauna. All three levels were planned together, so the upper floor could be kept strictly private. Marian Vist set the bedrooms apart in mood from the brighter living spaces below. Corridors stay short, and every room has its own storage, so clothes, toys and linens never migrate into shared space. A bedroom plan starts with three questions: where does the bed face, where does daylight come from, and where do things live. Answer them in that order and most of the furniture places itself.


02
Glass, oak and order
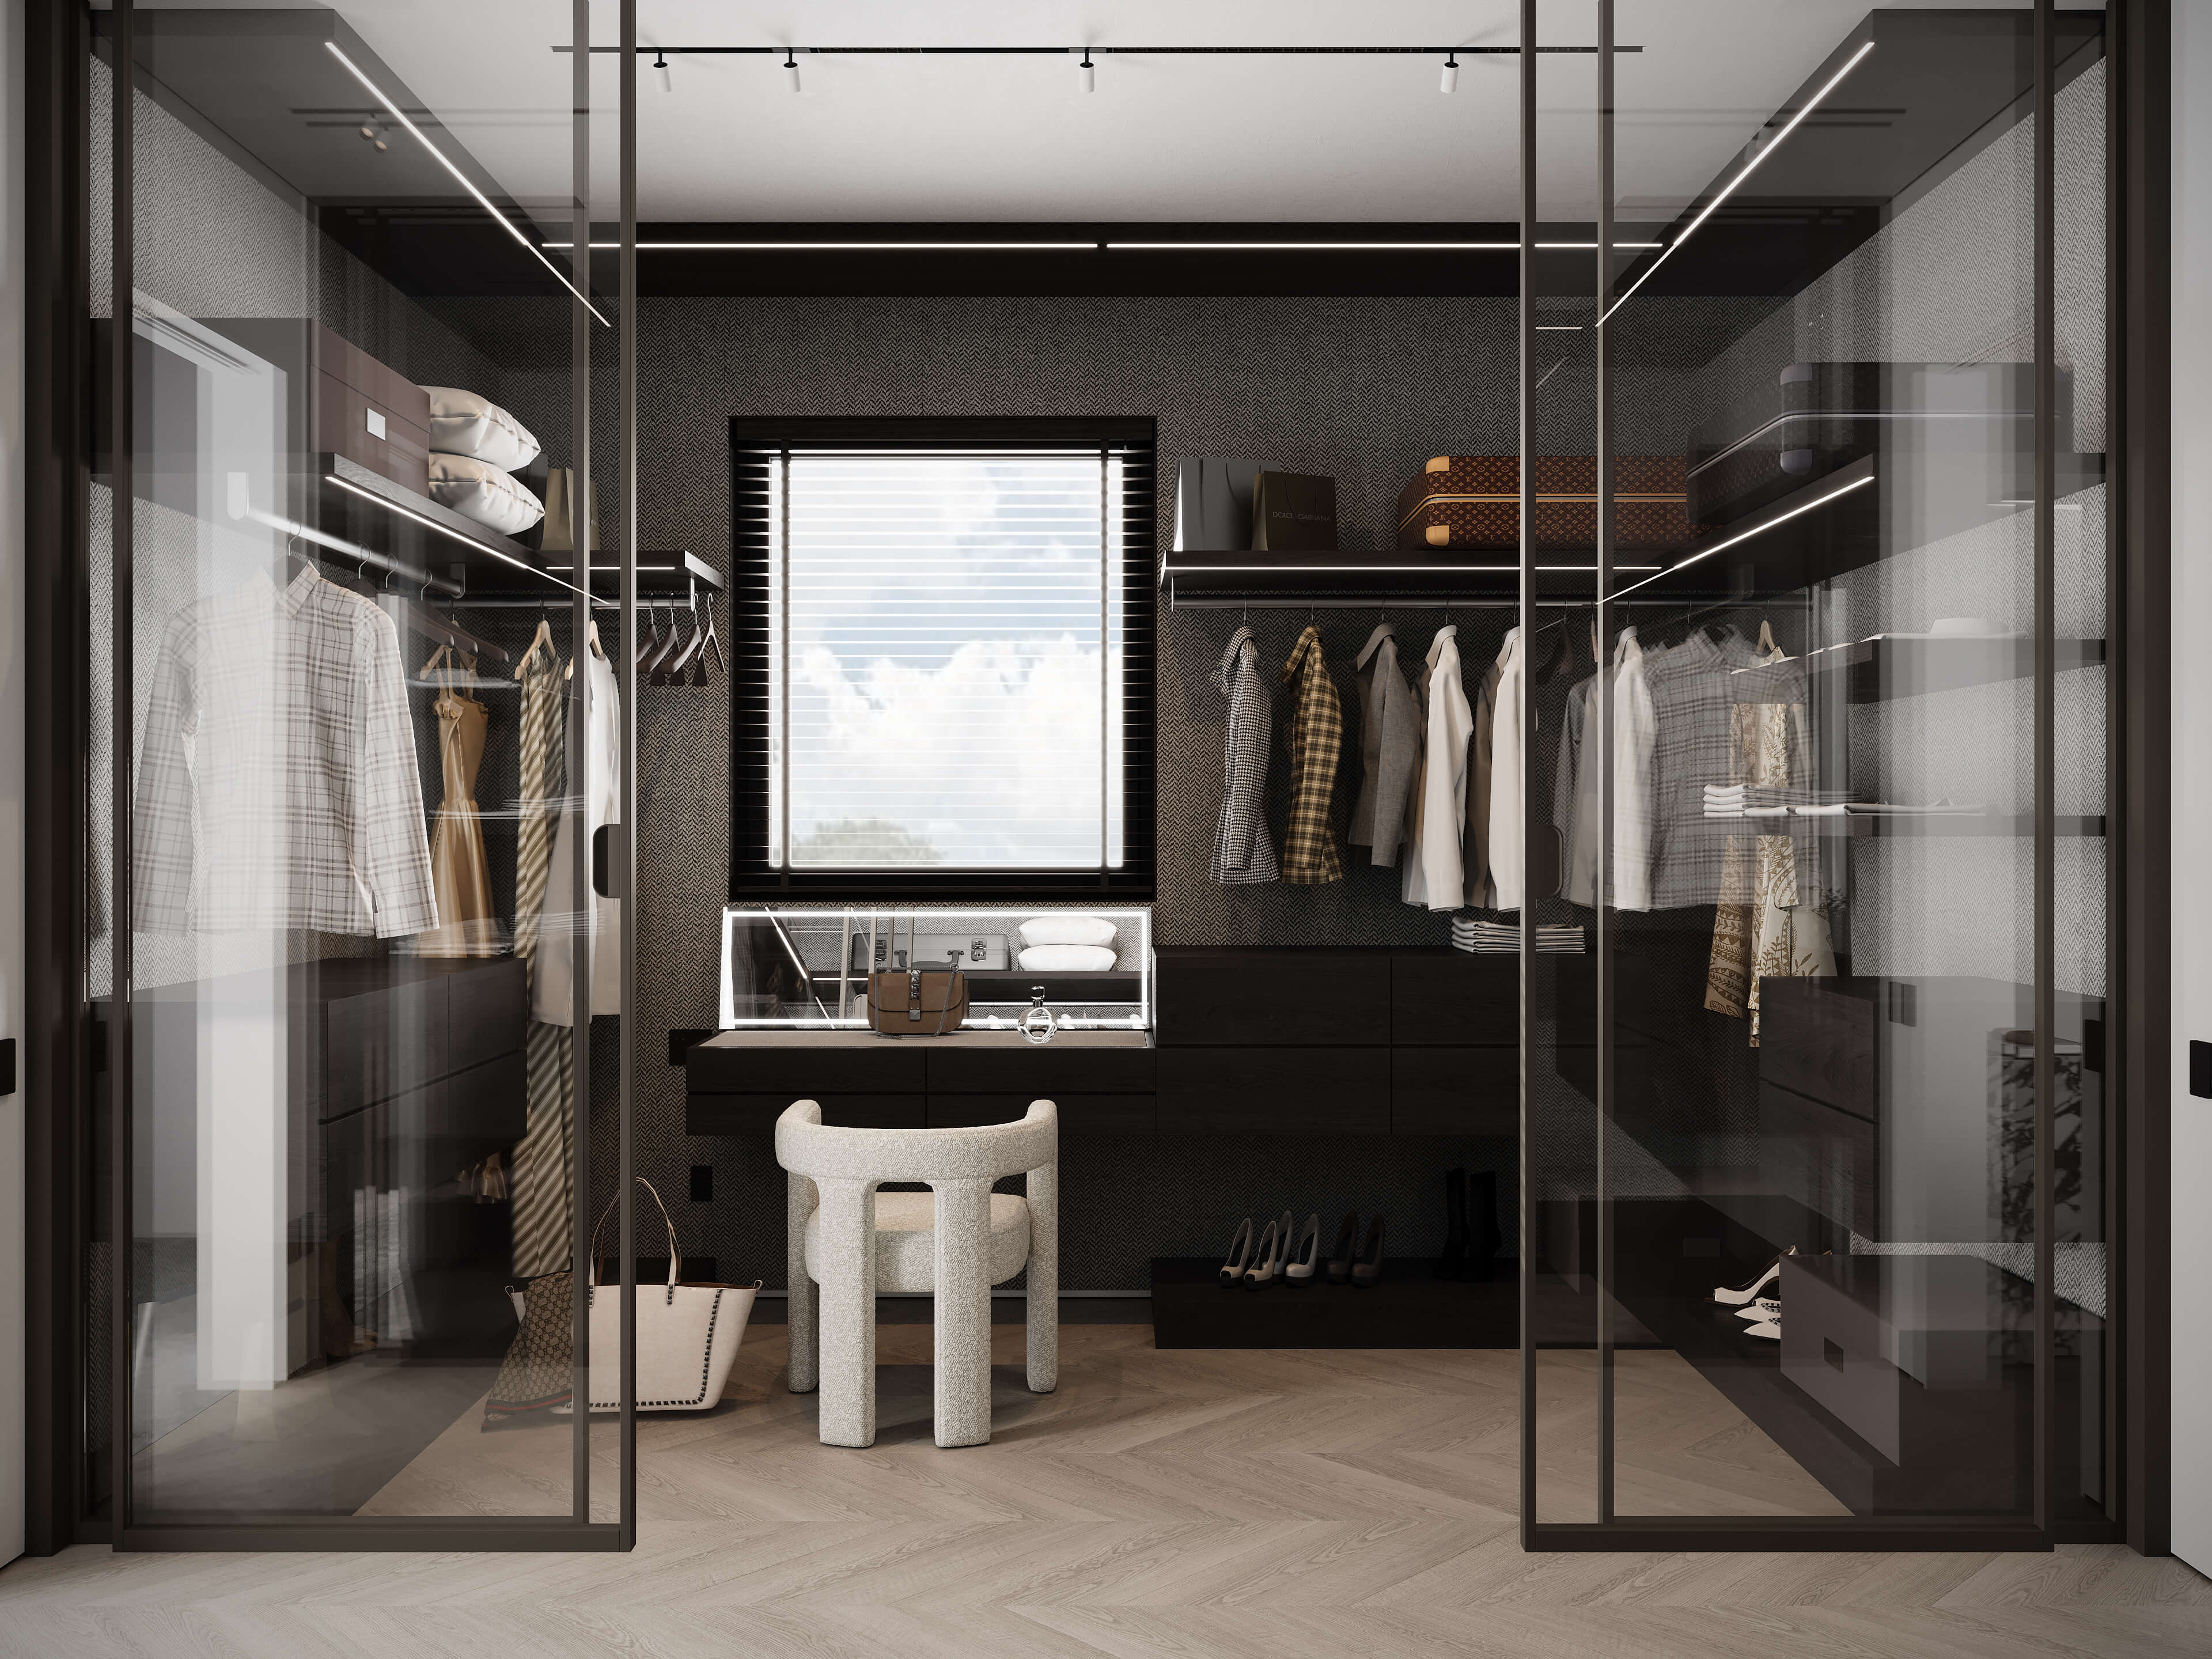
The walk-in wardrobes use glass-fronted cabinetry with dark oak drawers, open hanging for everyday wear and a dedicated shoe line. Glass and bronze-framed doors keep dust out while letting the owner see everything at a glance, which is the real test of a closet: if you cannot see it, you will not wear it. Good walk-in closet design divides storage by how clothes are used: long hanging for coats, double hanging for shirts, shallow drawers for accessories and deeper ones for knitwear. Because every element was specified in the millwork drawings, the contractor could price the closets accurately before a single panel was cut.
The walk-in wardrobes use glass-fronted cabinetry with dark oak drawers, open hanging for everyday wear and a dedicated shoe line. Glass and bronze-framed doors keep dust out while letting the owner see everything at a glance, which is the real test of a closet: if you cannot see it, you will not wear it. Good walk-in closet design divides storage by how clothes are used: long hanging for coats, double hanging for shirts, shallow drawers for accessories and deeper ones for knitwear. Because every element was specified in the millwork drawings, the contractor could price the closets accurately before a single panel was cut.


03
Rooms for imagination
The children’s room is developed through several palettes and furniture alternatives. A scalloped headboard, softly lit wall shapes, a circular reading alcove and a desk bring sleeping, play and study into one composition. Warm timber and integrated storage give the room a durable base, while pink and neutral versions let the family compare different moods before choosing.
The children’s room is developed through several palettes and furniture alternatives. A scalloped headboard, softly lit wall shapes, a circular reading alcove and a desk bring sleeping, play and study into one composition. Warm timber and integrated storage give the room a durable base, while pink and neutral versions let the family compare different moods before choosing.


04
Bedrooms, reading spaces and circulation
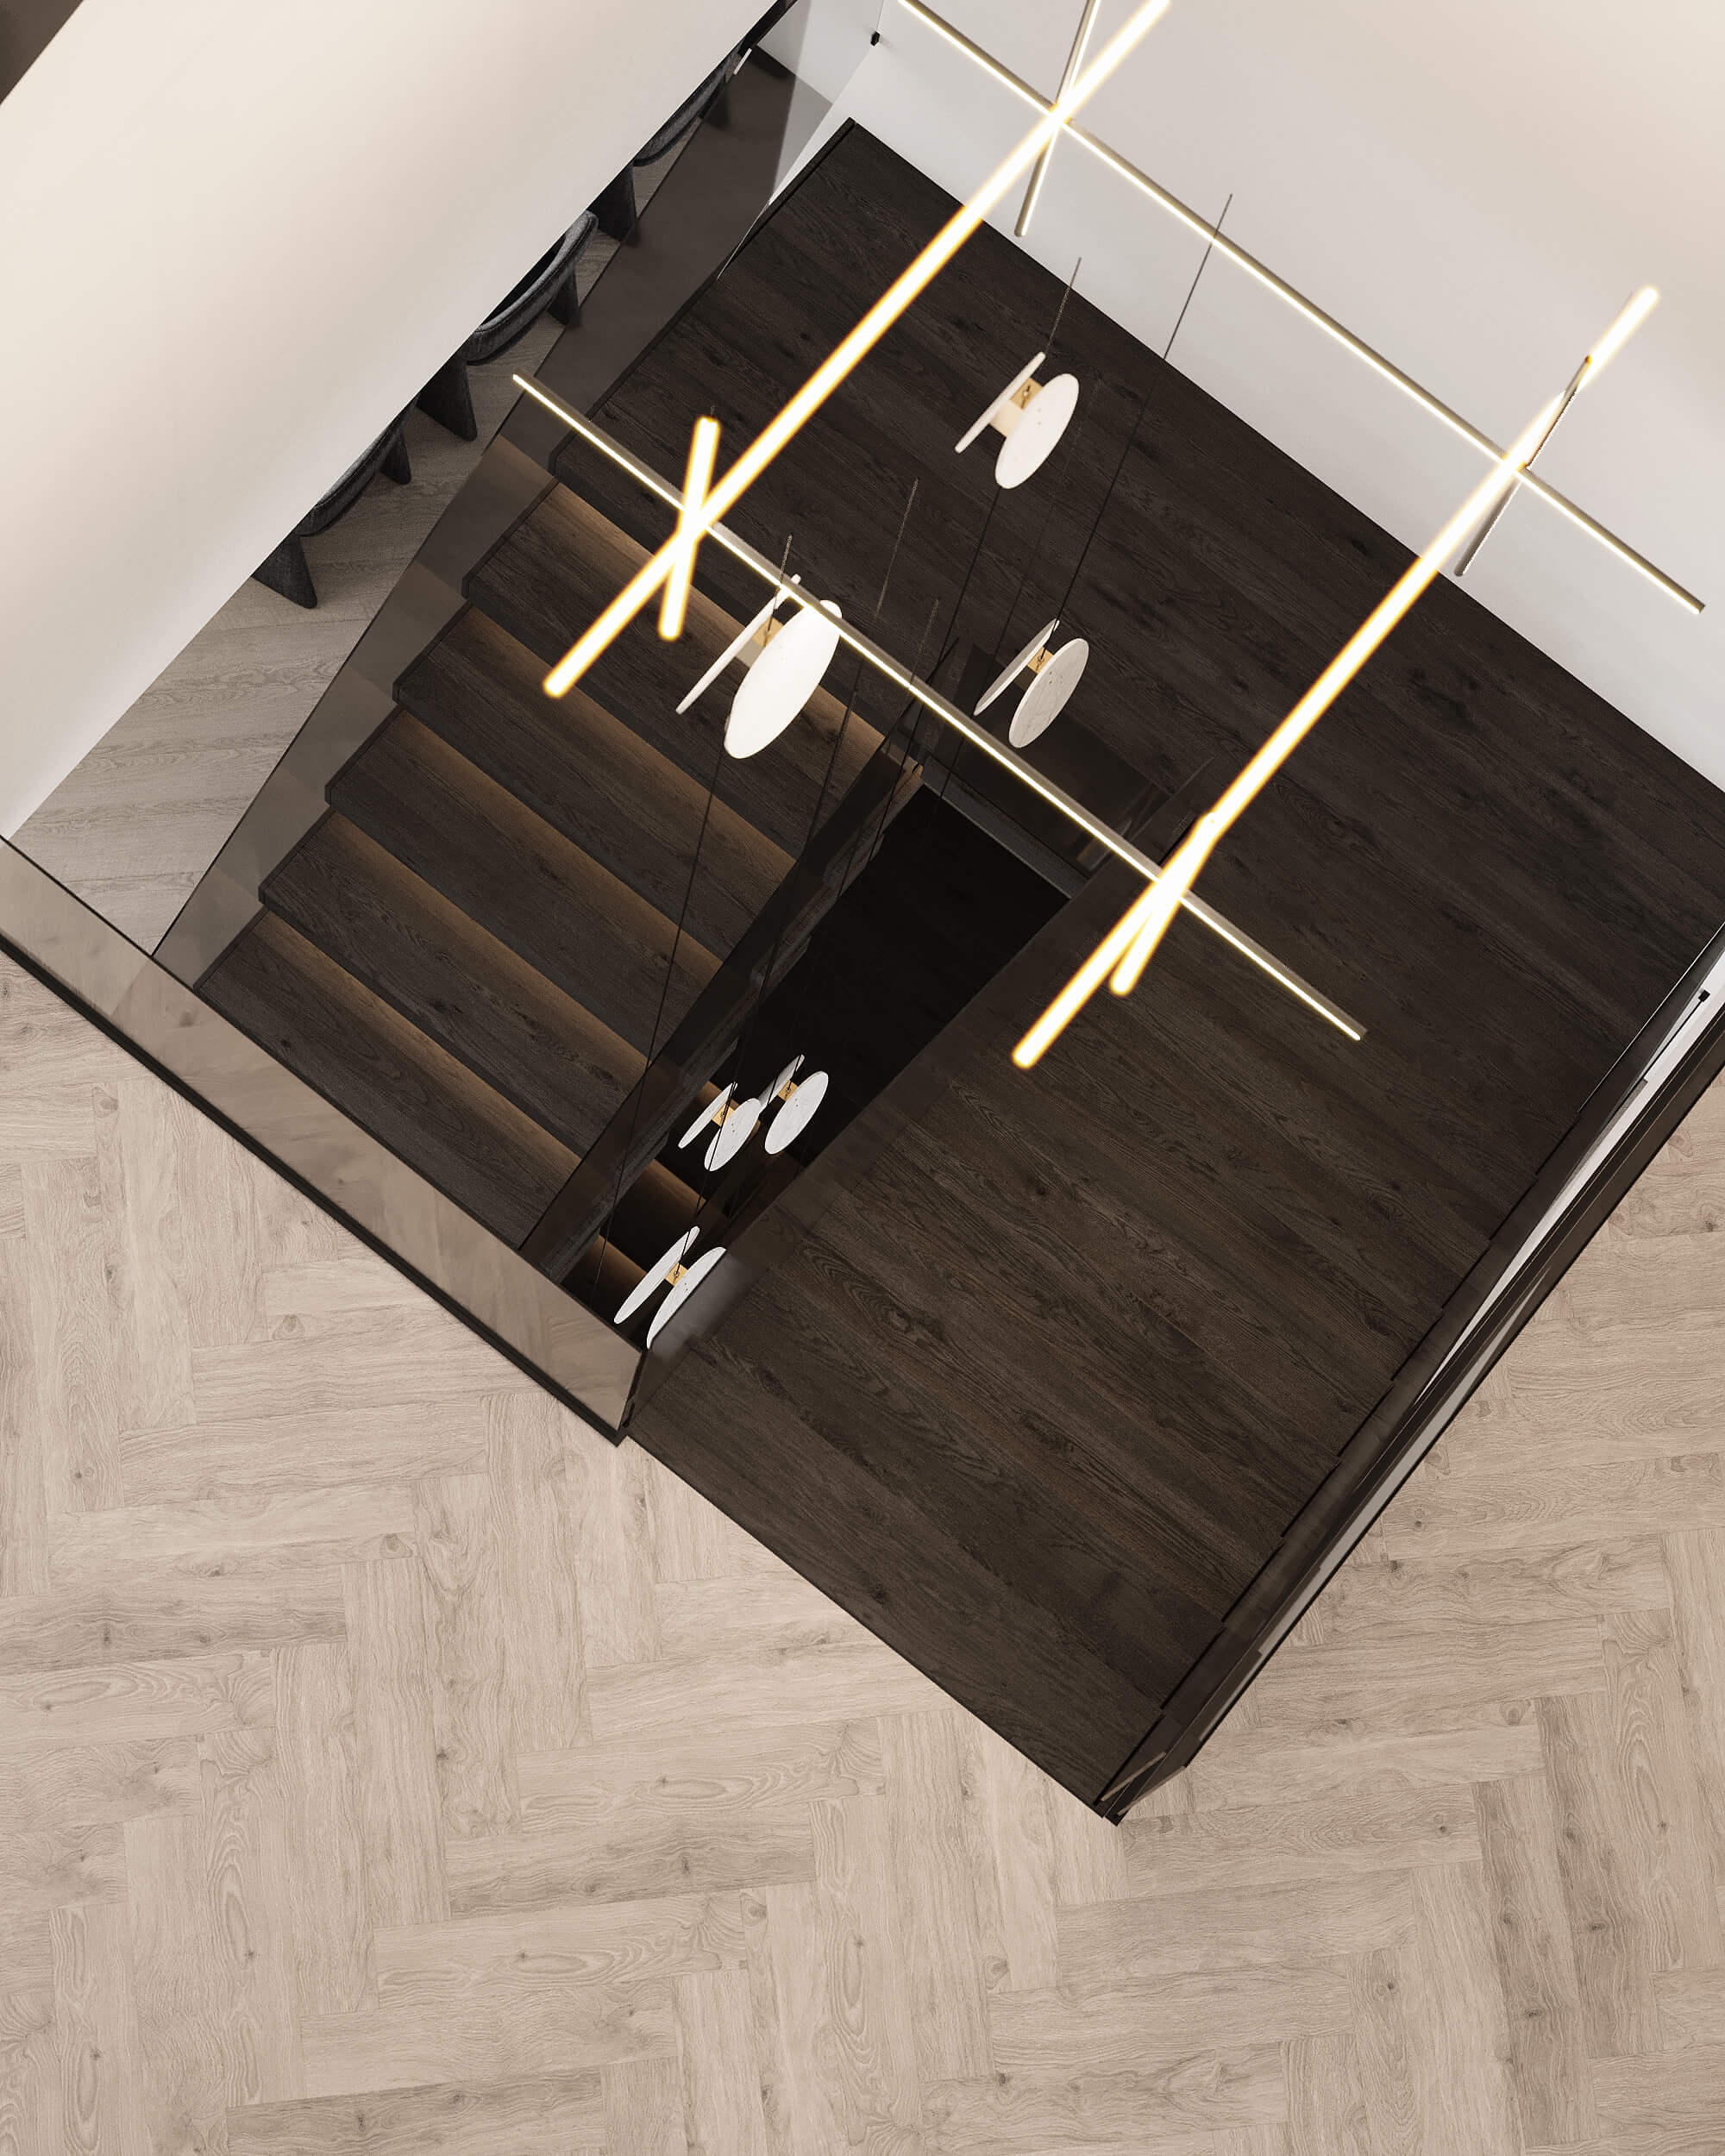
Secondary bedrooms use upholstered beds, compact desks and integrated storage in the home’s warm timber palette. Near the upper landing, a reading chair and open shelving turn circulation into a place to pause. The views include alternative furnishings and color schemes, together with supporting storage and laundry spaces. The whole-home plan keeps these private rooms connected to the two levels below.
Secondary bedrooms use upholstered beds, compact desks and integrated storage in the home’s warm timber palette. Near the upper landing, a reading chair and open shelving turn circulation into a place to pause. The views include alternative furnishings and color schemes, together with supporting storage and laundry spaces. The whole-home plan keeps these private rooms connected to the two levels below.




05
Stone, shadow and light
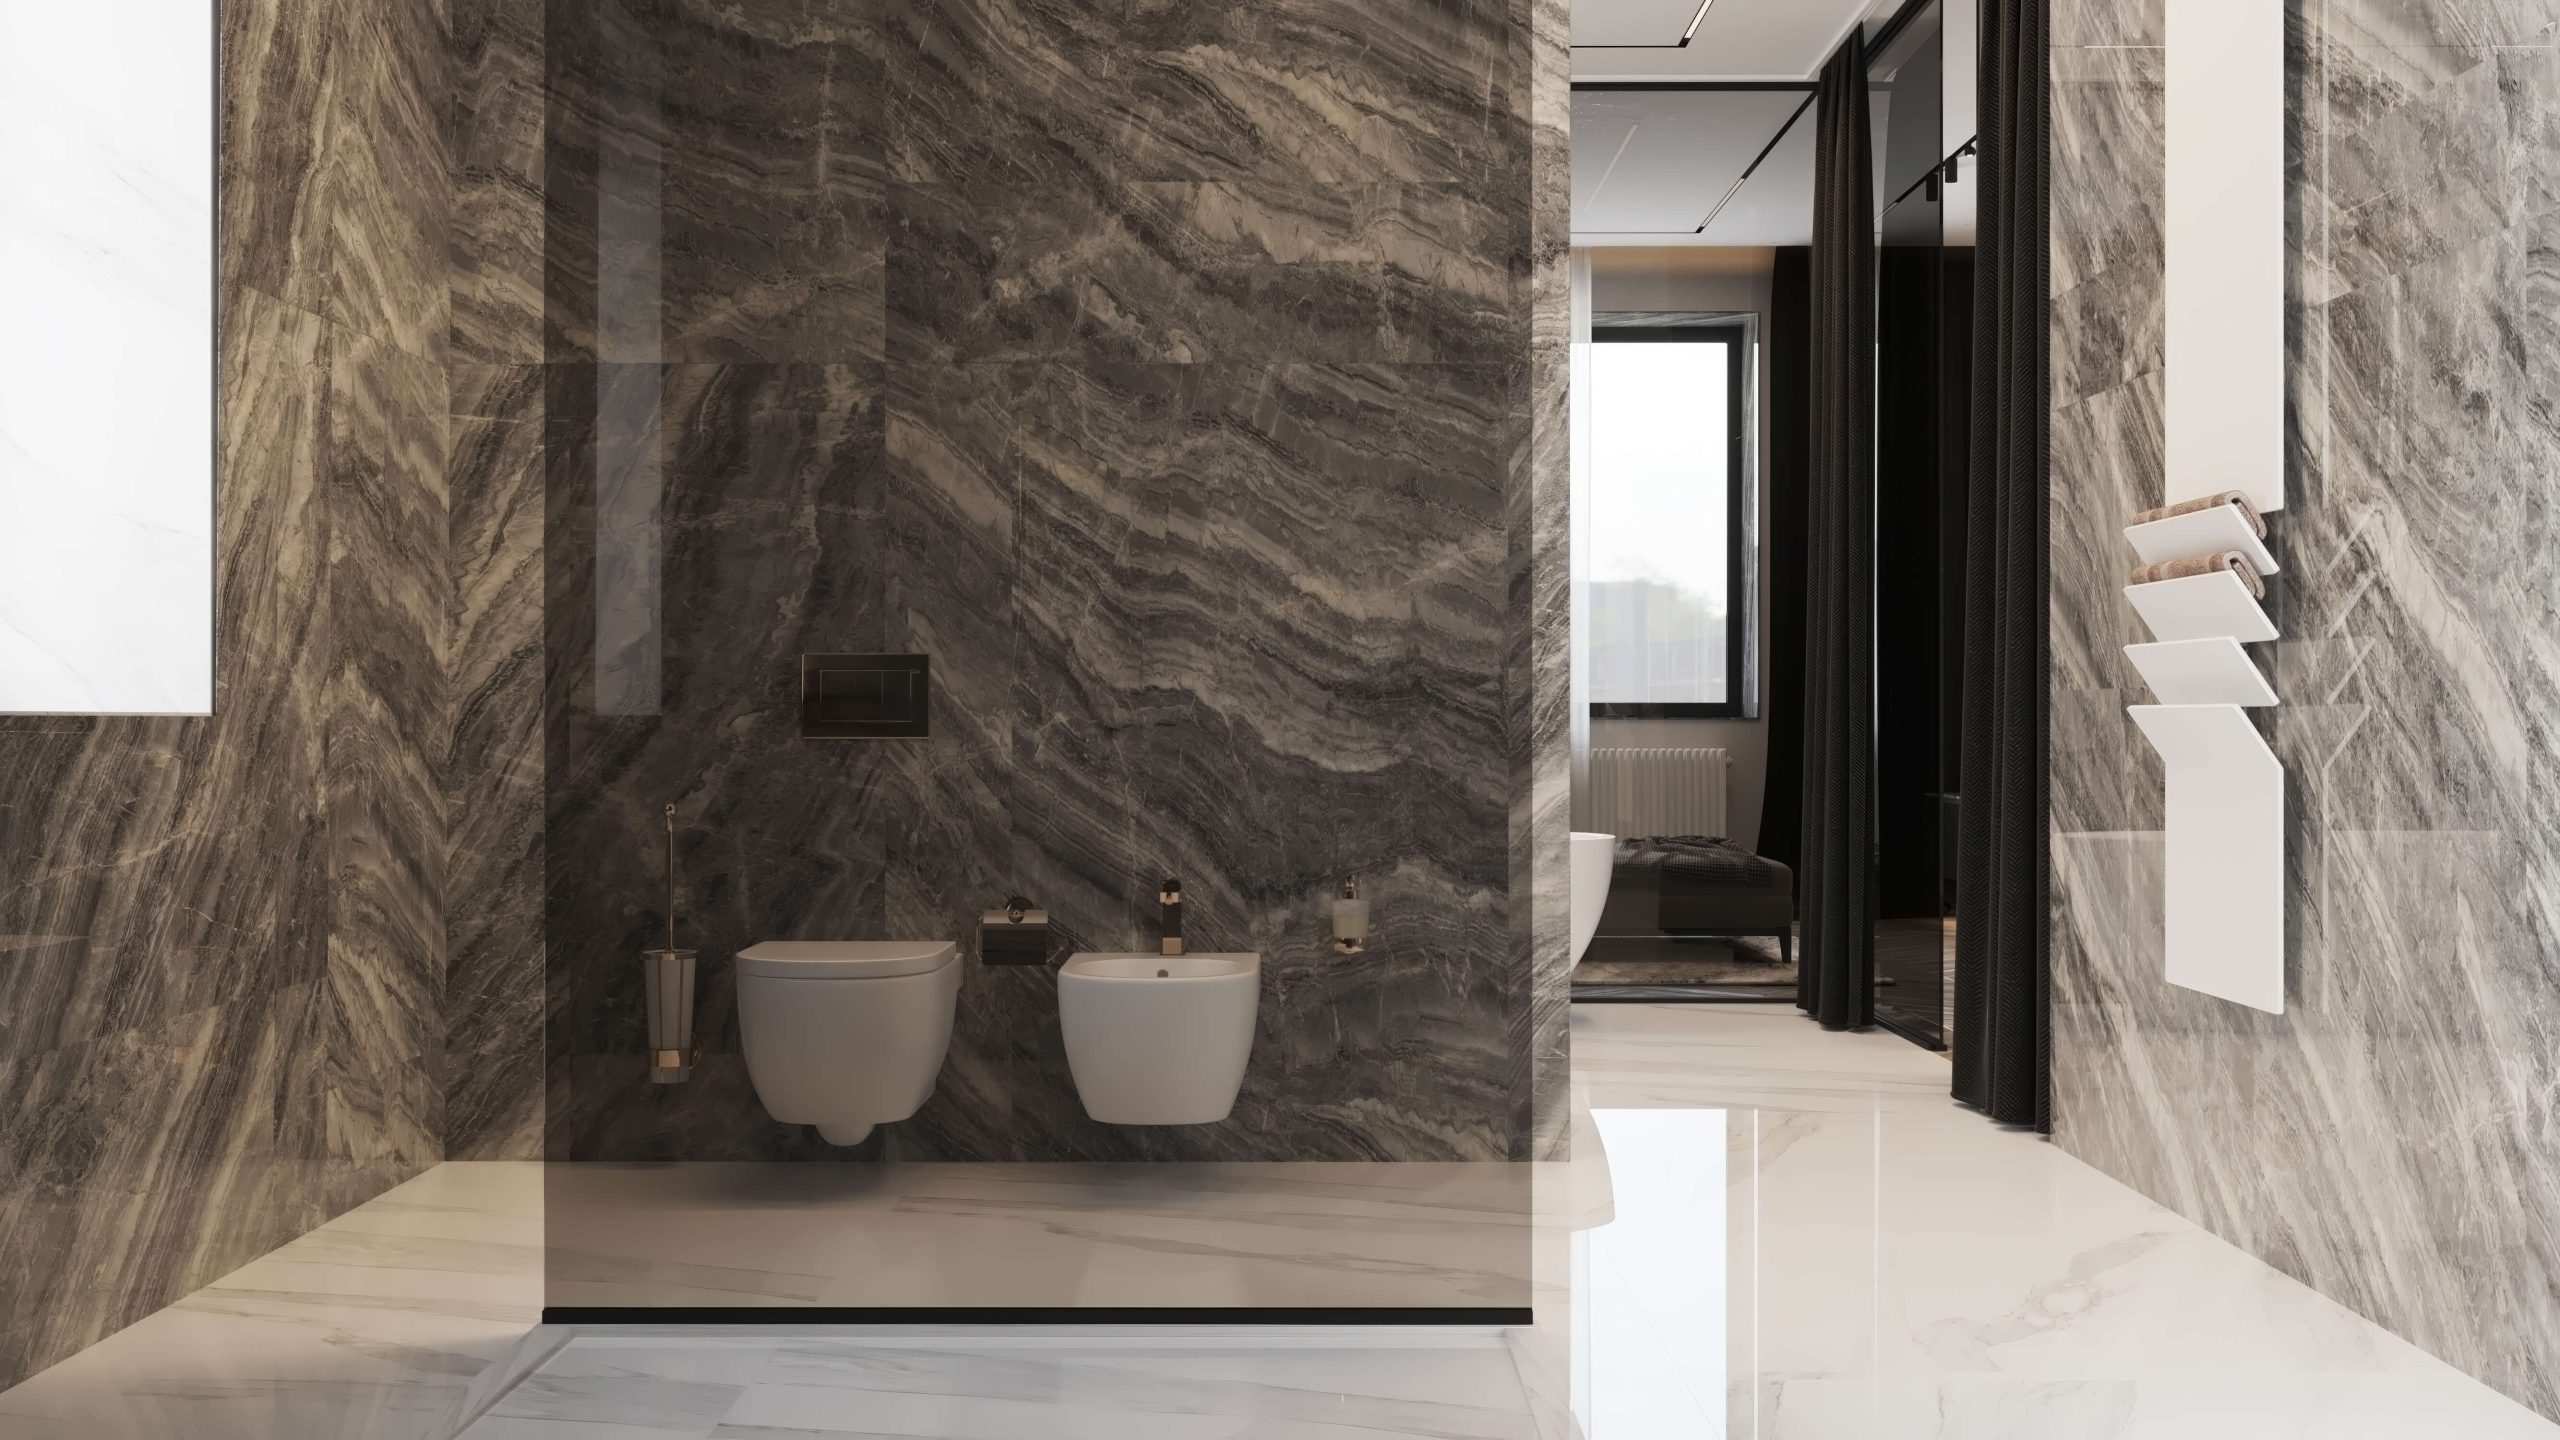
The bathrooms use grey terrazzo-effect porcelain from floor to ceiling, a wall-hung toilet and fluted dark vanity fronts. Wrapping one material over every surface makes a small room feel larger, because the eye finds no line where the floor stops and the wall begins. The wall-hung toilet leaves the floor clear, easier to clean and visually lighter. A slatted window casts moving stripes of sunlight across the stone, a detail planned in 3D before any tile was chosen. Juhani Pallasmaa writes in "The Eyes of the Skin" about shadow giving a space depth and intimacy; in a bathroom used at dawn and late at night, that softness matters more than polish. Documented references for the residence establish no manufacturer, so finishes are described by material only.
The bathrooms use grey terrazzo-effect porcelain from floor to ceiling, a wall-hung toilet and fluted dark vanity fronts. Wrapping one material over every surface makes a small room feel larger, because the eye finds no line where the floor stops and the wall begins. The wall-hung toilet leaves the floor clear, easier to clean and visually lighter. A slatted window casts moving stripes of sunlight across the stone, a detail planned in 3D before any tile was chosen. Juhani Pallasmaa writes in "The Eyes of the Skin" about shadow giving a space depth and intimacy; in a bathroom used at dawn and late at night, that softness matters more than polish. Documented references for the residence establish no manufacturer, so finishes are described by material only.


Next step
Book a discovery call
with our principal designer, Marian.
Book a discovery call
with our principal designer, Marian.
Meet Marian to discuss your property, ideas, priorities, and timing. Together, we identify the right level of design support.
Featured projects.
Featured projects.
Featured projects.
Success Stories in Every Square Foot
Success Stories in Every Square Foot



In the press, and in our own words.
Features about Marian and the studio, and the articles we write for homeowners planning a home.
Press features
Our articles

New Construction and Custom Home Design
3 min read
The Foundation of Luxury Interior Design: Why Precision Comes Before the First Sketch
Luxury interior design begins long before the first sketch - with precise measurements. See why accurate as-built plans make flawless design possible.
Read the article
→

Design Styles for Luxury Homes
5 min read
Mid-Century Modern Interior Design for a Luxury Home in Franklin Lakes, NJ, USA
Expert mid-century modern interior designer Franklin Lakes NJ USA. Luxury design services by Marian Vist. Book a free consultation.
Read the article
→

Hospitality, Commercial, and Specialty Spaces
5 min read
What Makes a Restaurant Interior Design Unforgettable in New York, USA
Expert luxury restaurant designer New York USA. Luxury design services by Marian Vist. Book a free consultation.
Read the article
→
Hiring a Luxury Interior Designer
5 min read
How to Evaluate an Interior Design Firm in Rumson, NJ, USA
Expert interior design firm Rumson NJ USA. Luxury design services by Marian Vist. Book a free consultation.
Read the article
→
Press features · articles for homeowners
View all press
→
In the press, and in our own words.
Features about Marian and the studio, and the articles we write for homeowners planning a home.
Press features
Our articles
New Construction and Custom Home Design
3 min read
The Foundation of Luxury Interior Design: Why Precision Comes Before the First Sketch
Luxury interior design begins long before the first sketch - with precise measurements. See why accurate as-built plans make flawless design possible.
Read the article
→
Design Styles for Luxury Homes
5 min read
Mid-Century Modern Interior Design for a Luxury Home in Franklin Lakes, NJ, USA
Expert mid-century modern interior designer Franklin Lakes NJ USA. Luxury design services by Marian Vist. Book a free consultation.
Read the article
→
Hospitality, Commercial, and Specialty Spaces
5 min read
What Makes a Restaurant Interior Design Unforgettable in New York, USA
Expert luxury restaurant designer New York USA. Luxury design services by Marian Vist. Book a free consultation.
Read the article
→
Hiring a Luxury Interior Designer
5 min read
How to Evaluate an Interior Design Firm in Rumson, NJ, USA
Expert interior design firm Rumson NJ USA. Luxury design services by Marian Vist. Book a free consultation.
Read the article
→
Press features · articles for homeowners
View all press
→
In the press, and in our own words.
Features about Marian and the studio, and the articles we write for homeowners planning a home.
Press features
Our articles
New Construction and Custom Home Design
3 min read
The Foundation of Luxury Interior Design: Why Precision Comes Before the First Sketch
Luxury interior design begins long before the first sketch - with precise measurements. See why accurate as-built plans make flawless design possible.
Read the article
→
Design Styles for Luxury Homes
5 min read
Mid-Century Modern Interior Design for a Luxury Home in Franklin Lakes, NJ, USA
Expert mid-century modern interior designer Franklin Lakes NJ USA. Luxury design services by Marian Vist. Book a free consultation.
Read the article
→
Hospitality, Commercial, and Specialty Spaces
5 min read
What Makes a Restaurant Interior Design Unforgettable in New York, USA
Expert luxury restaurant designer New York USA. Luxury design services by Marian Vist. Book a free consultation.
Read the article
→
Hiring a Luxury Interior Designer
5 min read
How to Evaluate an Interior Design Firm in Rumson, NJ, USA
Expert interior design firm Rumson NJ USA. Luxury design services by Marian Vist. Book a free consultation.
Read the article
→
Press features · articles for homeowners
View all press
→
Start your home
the same way.
Start your home
the same way.
Start your home
the same way.
Share the property and the rooms involved. We outline the scope and the fixed design fee before any work begins.
Email address
Phone number
Areas
New York · New Jersey · Florida · International
Back to Projects
Next Project