With us, you save 10% to 40% on furniture & finishes.
✕
With us, you save 10% to 40% on furniture & finishes.
✕
Commercial
·
Europe
The Street and Sport Gallery
The Street and Sport Gallery
Timber, black steel and a clear customer route unite footwear, apparel and window displays in a European multibrand store.
Timber, black steel and a clear customer route unite footwear, apparel and window displays in a European multibrand store.
Design timeline
Design timeline
--- days
Scope
Retail interior and storefront
Design fee
$ ---
01
Footwear, displayed with clarity
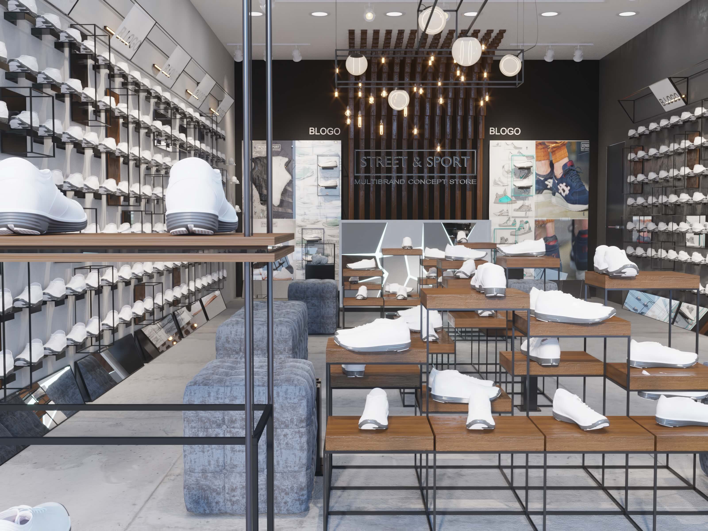
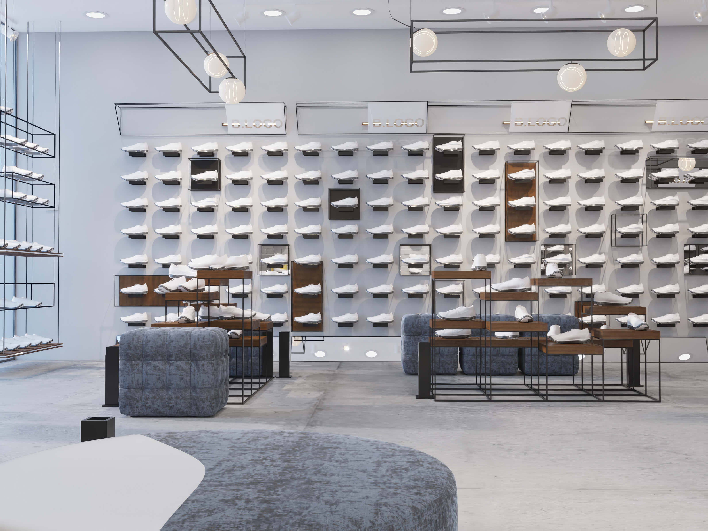
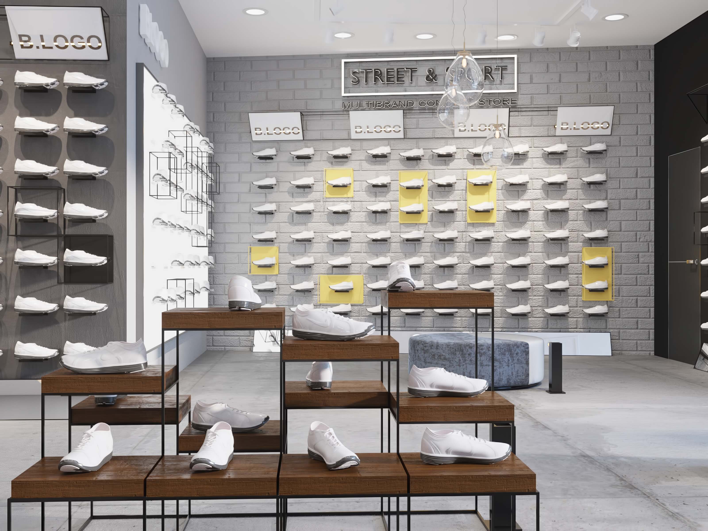
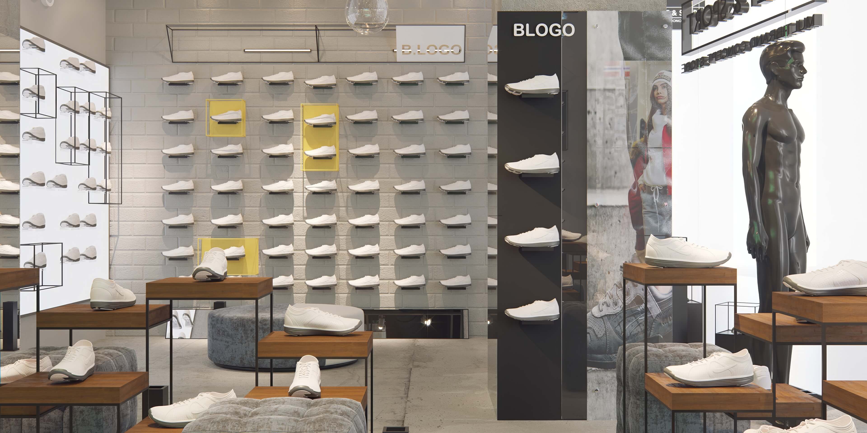
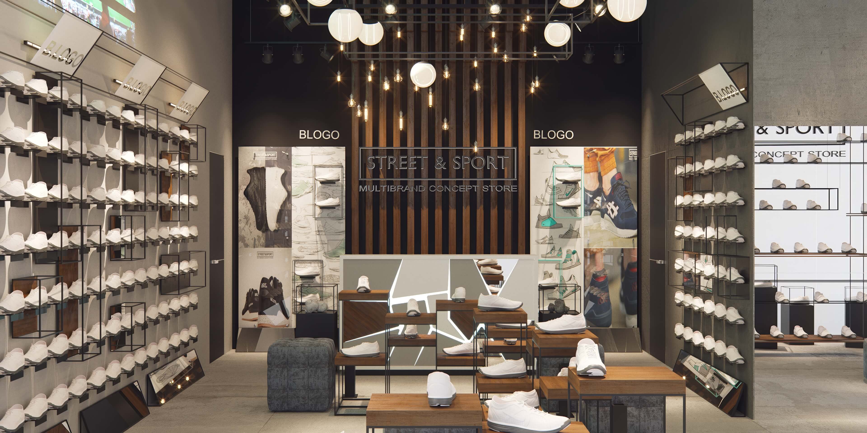
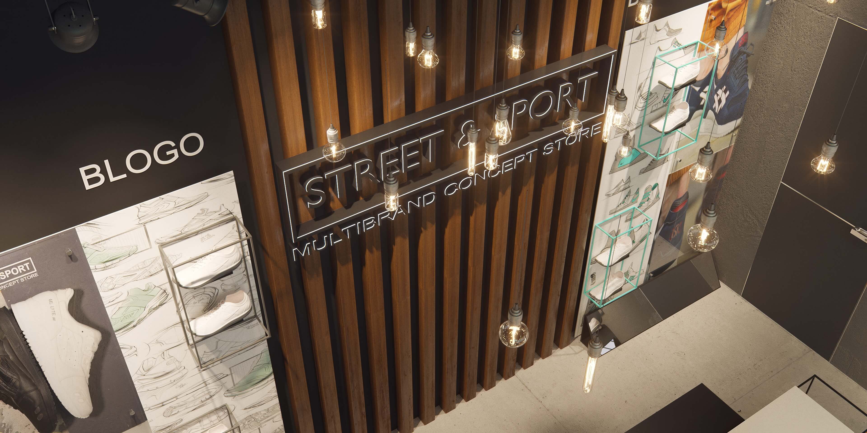
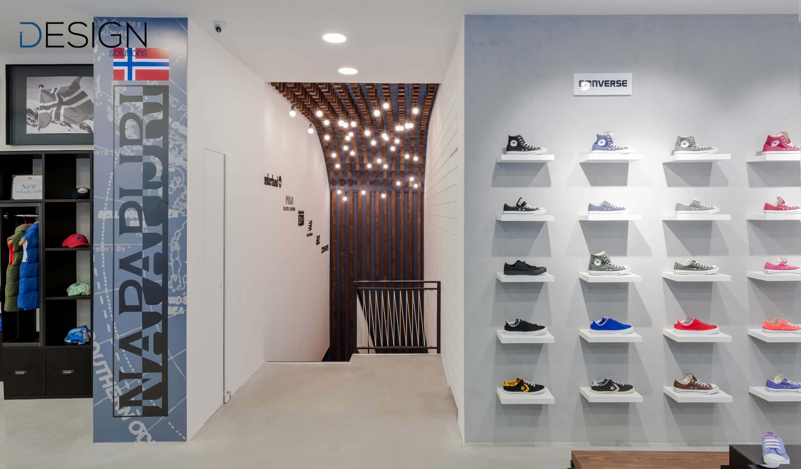
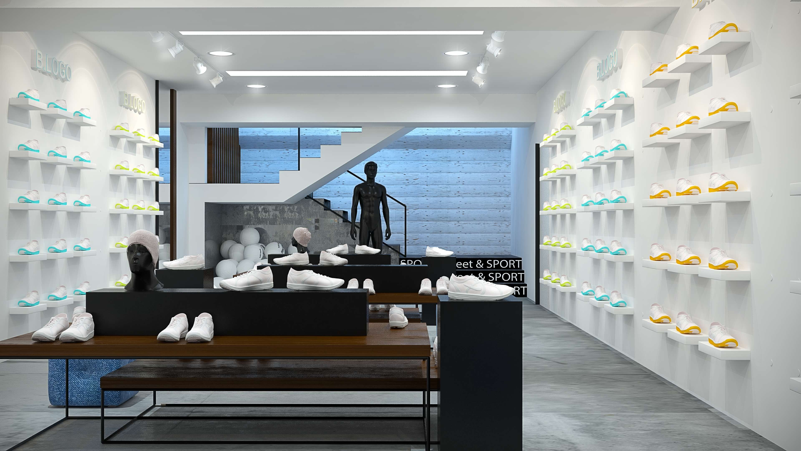
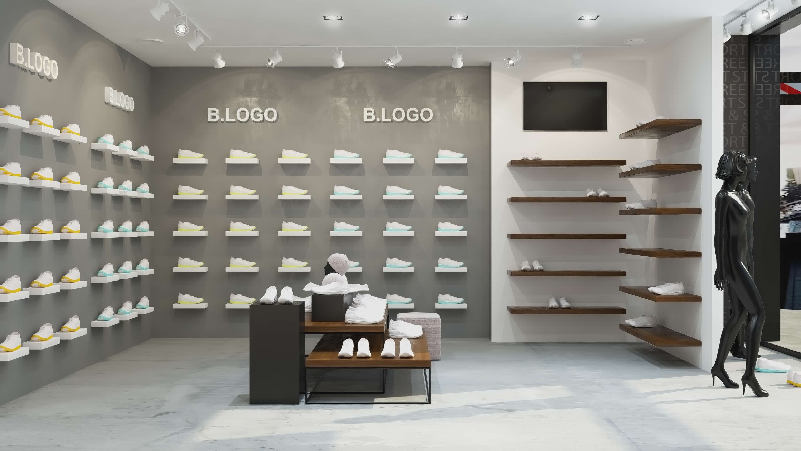
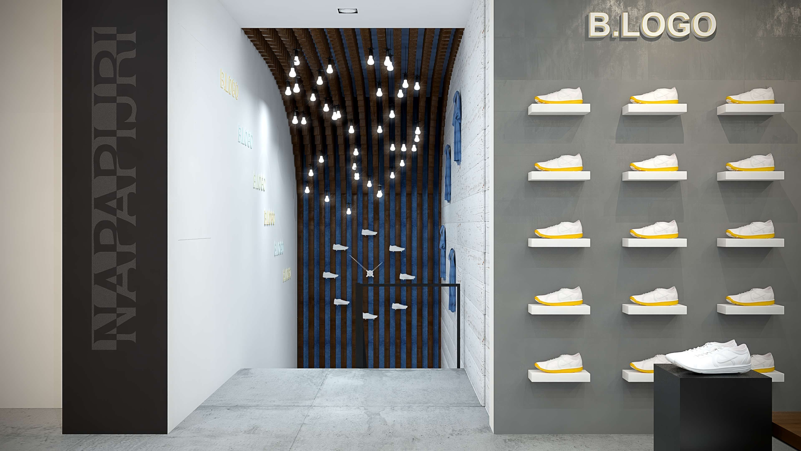
Footwear is where a sportswear store often wins or loses. The shoe walls are built from floating shelves in a regular grid, which turns dozens of pairs into one readable graphic, shows gaps instantly so staff know what to restock, and gives each shoe enough space to read as a product rather than stock. Central display islands break up the floor and set the rhythm of the visit: table, wall, table, wall. Each view offers something new at a comfortable distance, which pulls people deeper into the store. Try-on seating sits close to the footwear so customers can sit, lace and decide without searching for a bench. A darker, more theatrical footwear version was also developed in the renders, showing how the same fixtures can take on a stronger mood.
Footwear is where a sportswear store often wins or loses. The shoe walls are built from floating shelves in a regular grid, which turns dozens of pairs into one readable graphic, shows gaps instantly so staff know what to restock, and gives each shoe enough space to read as a product rather than stock. Central display islands break up the floor and set the rhythm of the visit: table, wall, table, wall. Each view offers something new at a comfortable distance, which pulls people deeper into the store. Try-on seating sits close to the footwear so customers can sit, lace and decide without searching for a bench. A darker, more theatrical footwear version was also developed in the renders, showing how the same fixtures can take on a stronger mood.



02
An invitation from the street
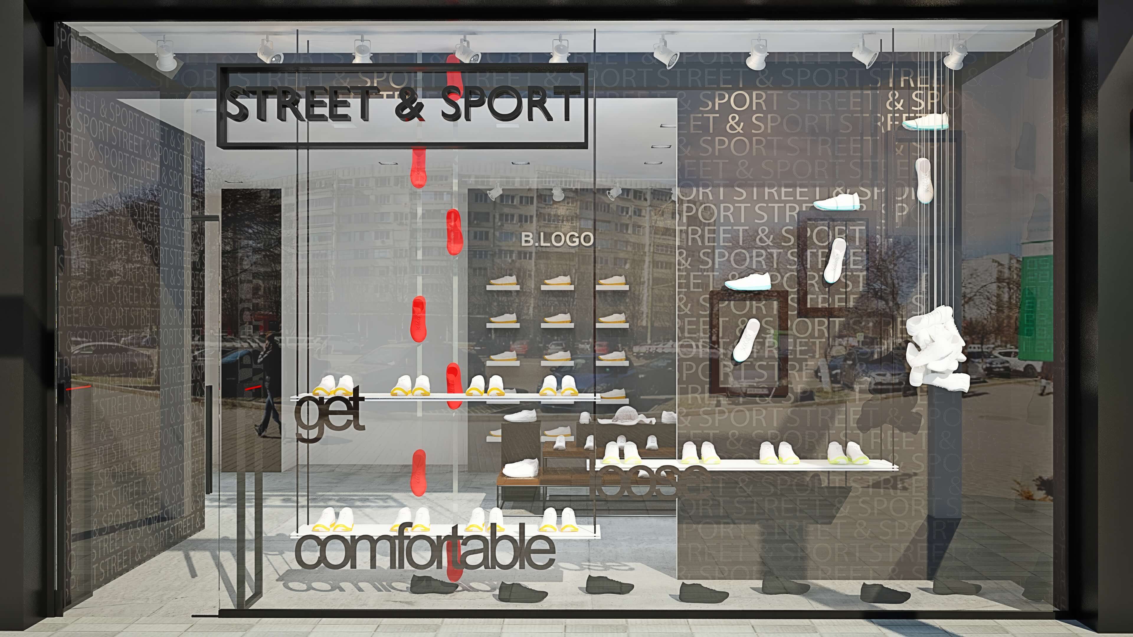
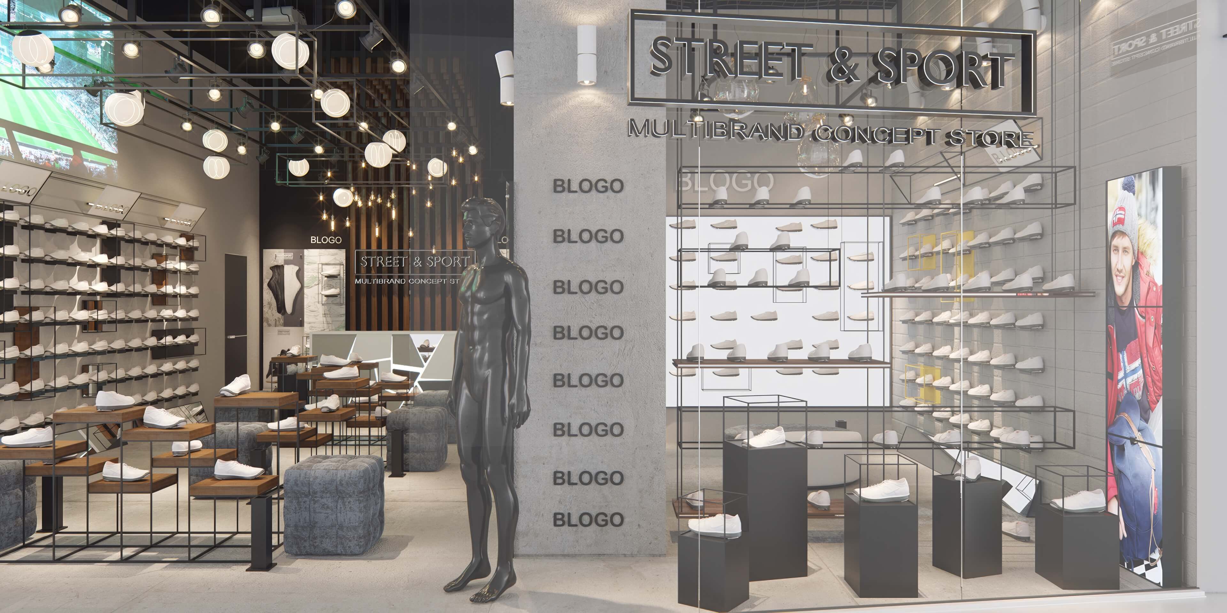
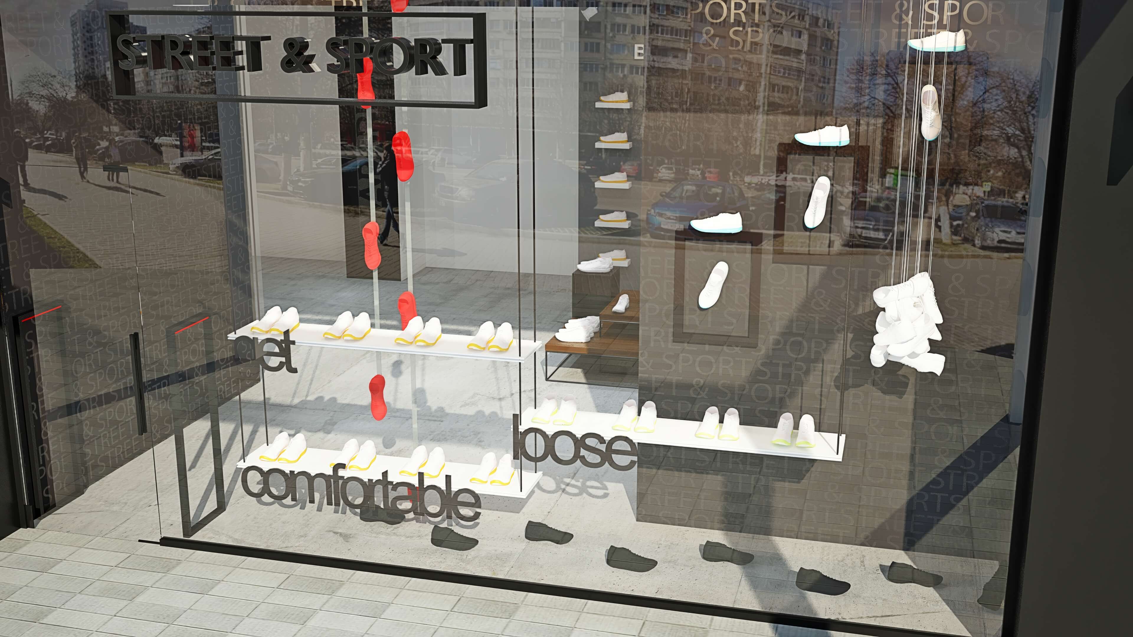
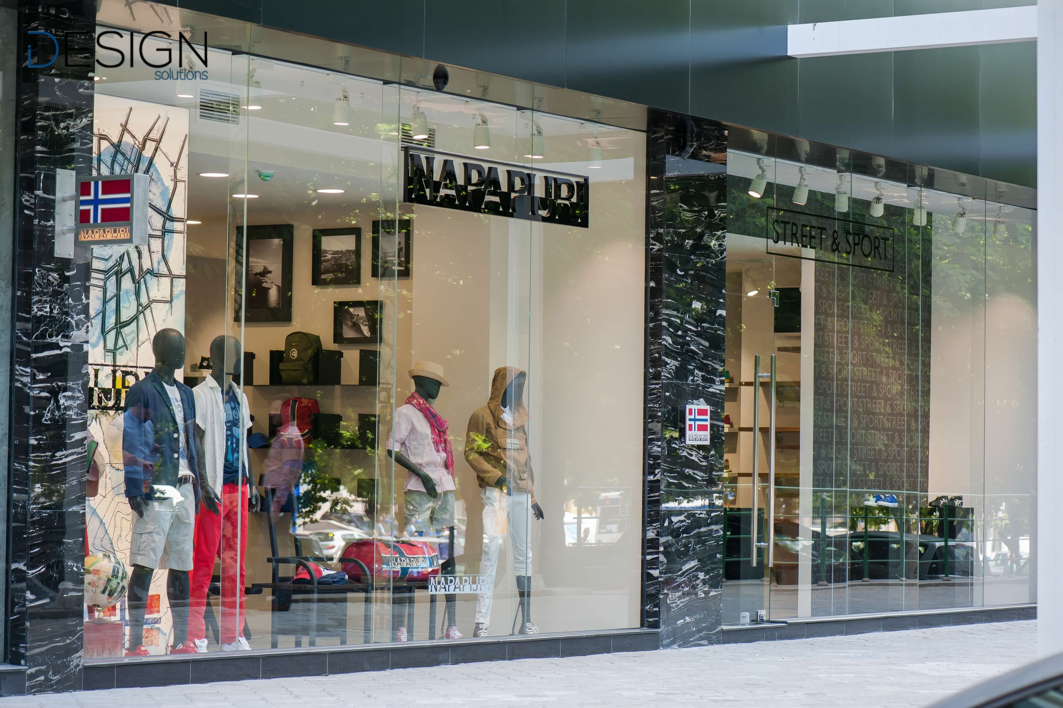
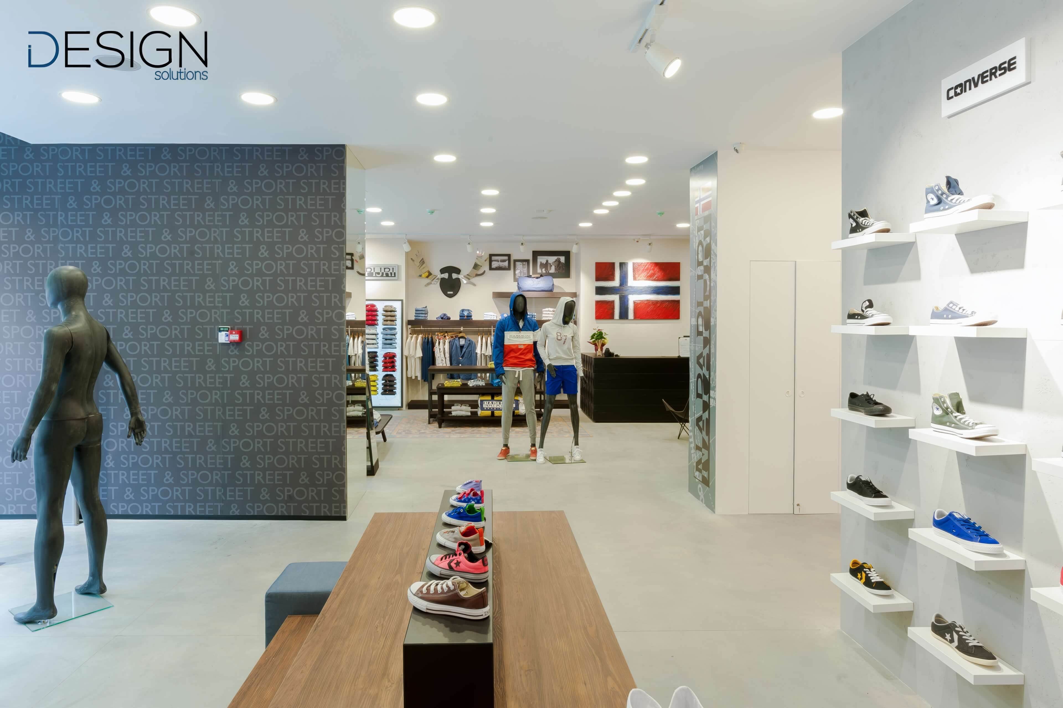
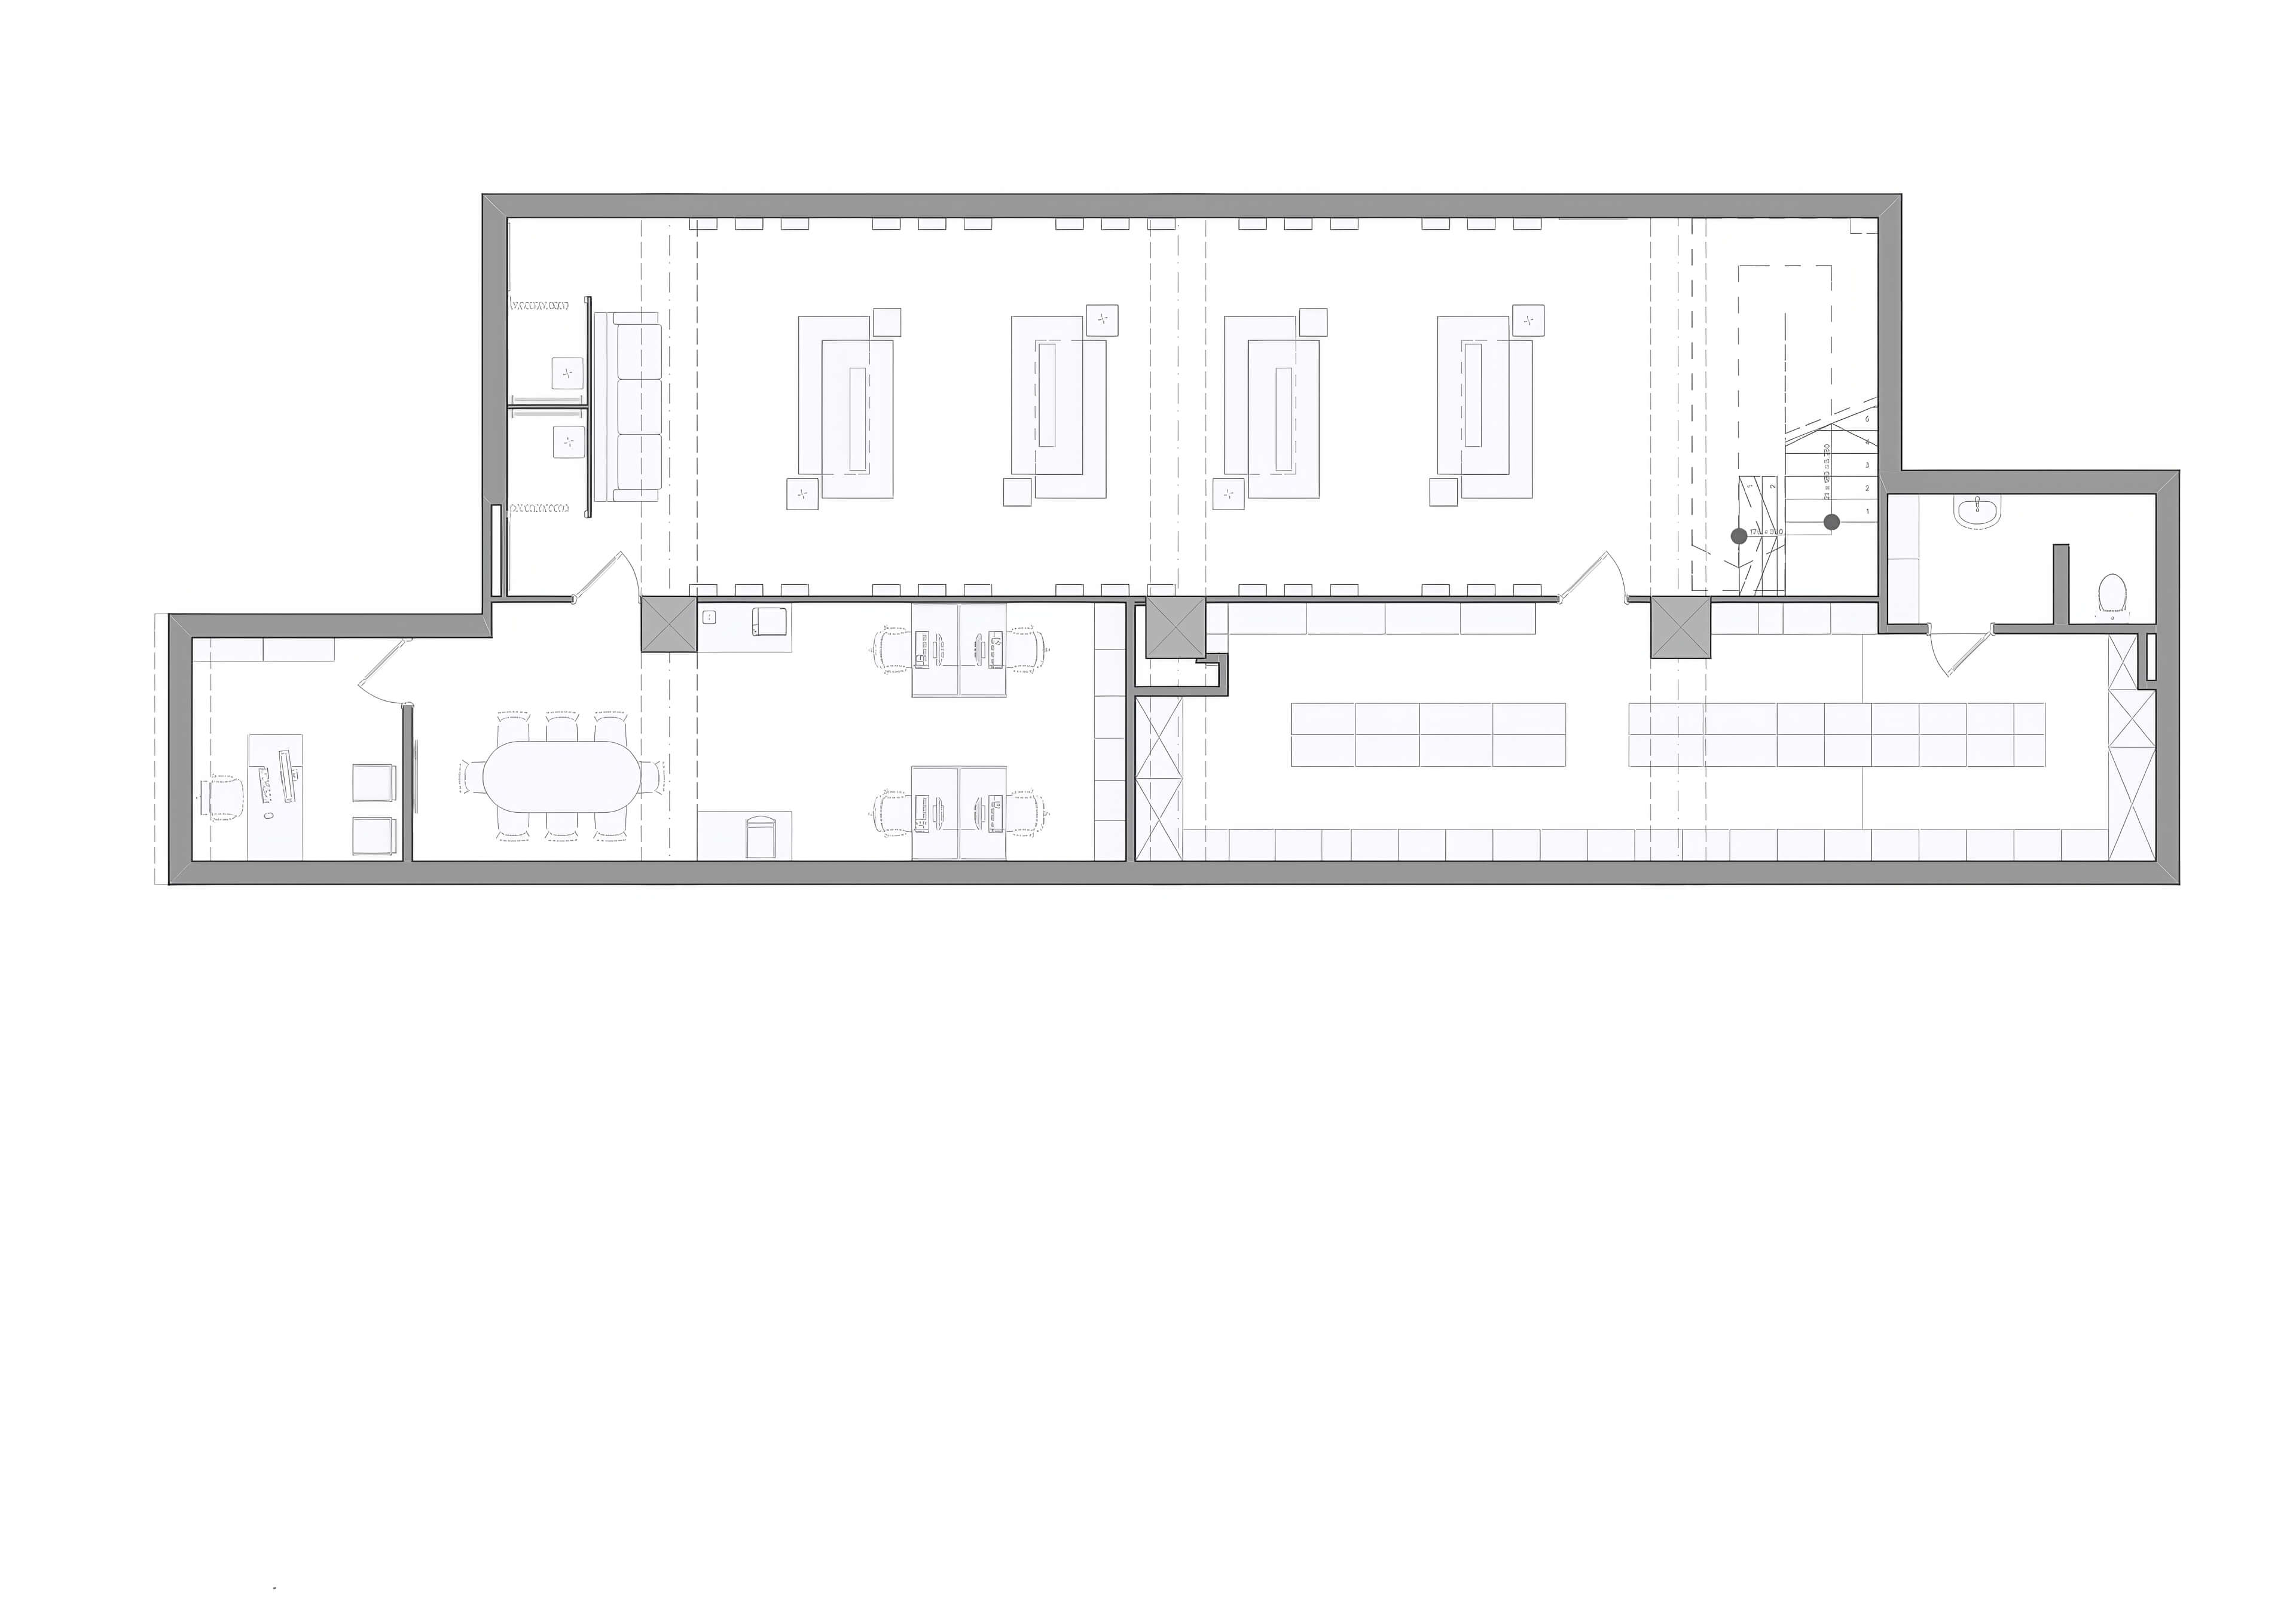
The storefront and display windows do the first selling. Branded fascia and a few well-lit hero pieces tell passersby what the store carries before they reach the door. Entrance steps lead into the shop, and the first display is set back and kept simple, because shoppers need a few paces to adjust after coming in from the street. Paco Underhill described this "decompression zone" in Why We Buy, and a crowded rack at the threshold is usually wasted. Stair circulation connects the levels shown in the plans. Treating the stair as part of the display route, rather than a service element, draws customers onward and gives the upper floor a reason to exist.
The storefront and display windows do the first selling. Branded fascia and a few well-lit hero pieces tell passersby what the store carries before they reach the door. Entrance steps lead into the shop, and the first display is set back and kept simple, because shoppers need a few paces to adjust after coming in from the street. Paco Underhill described this "decompression zone" in Why We Buy, and a crowded rack at the threshold is usually wasted. Stair circulation connects the levels shown in the plans. Treating the stair as part of the display route, rather than a service element, draws customers onward and gives the upper floor a reason to exist.


03
A place for every collection
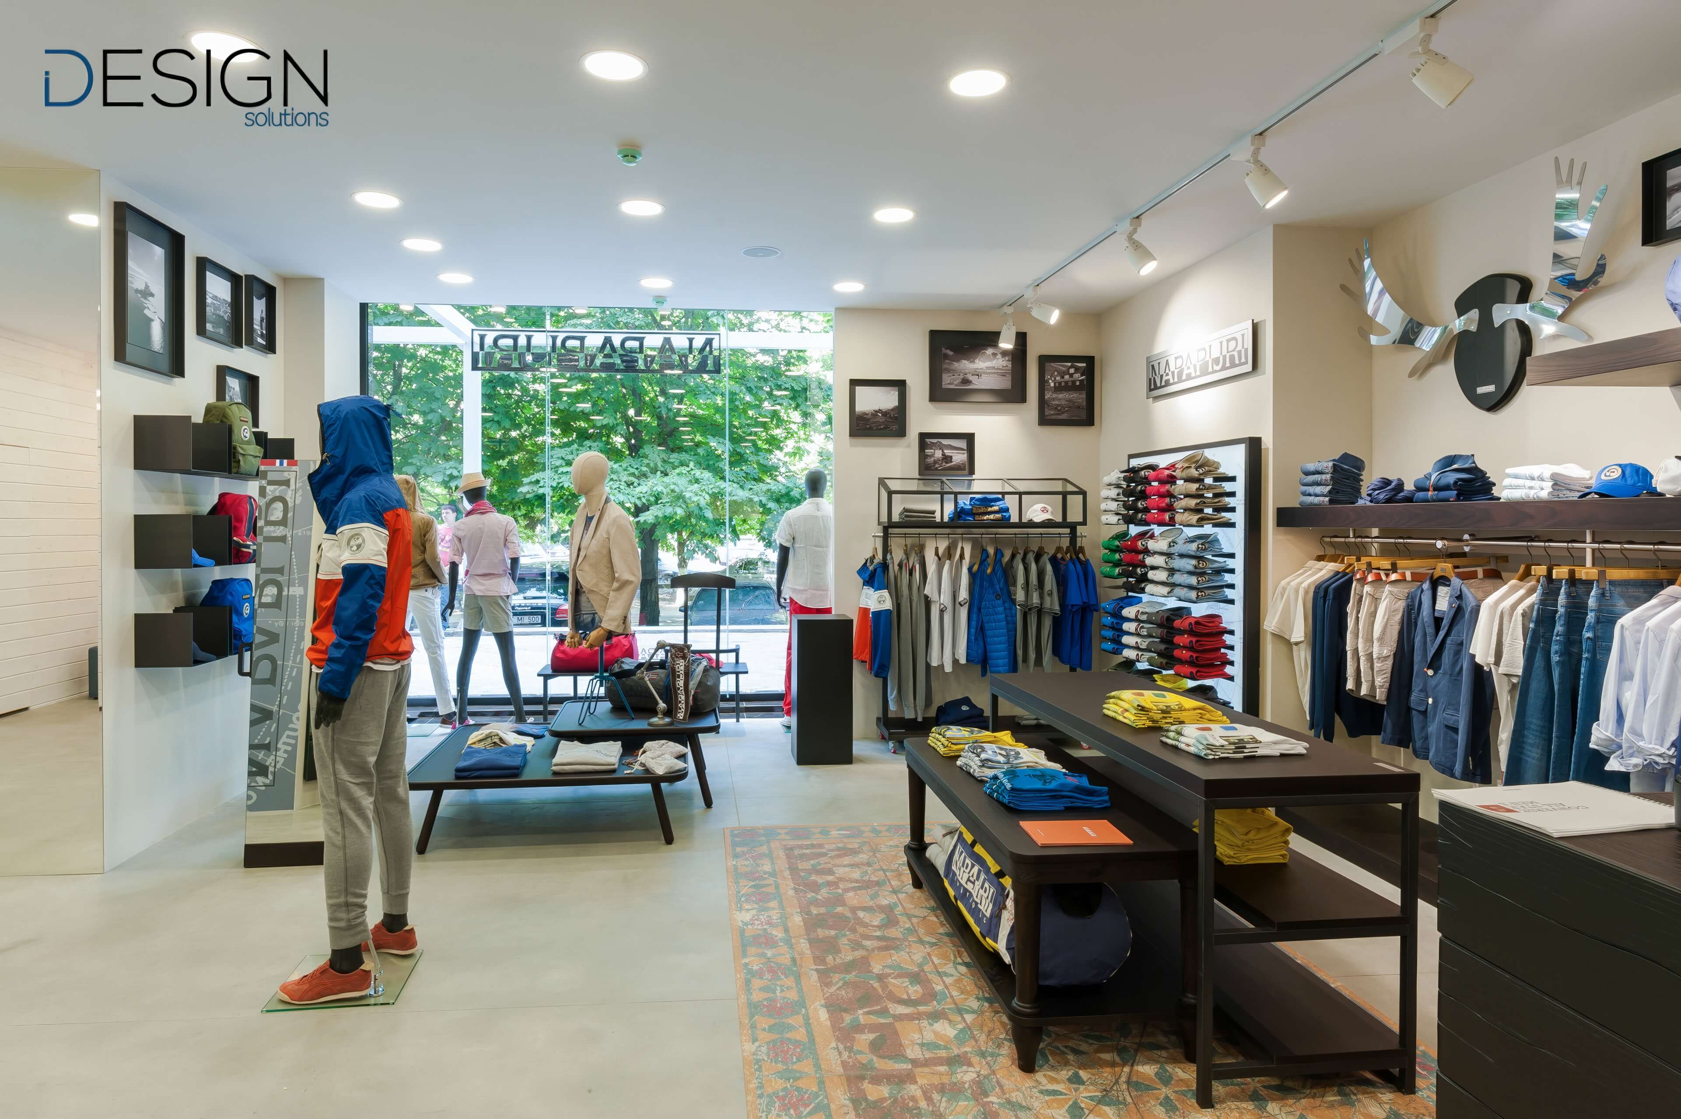
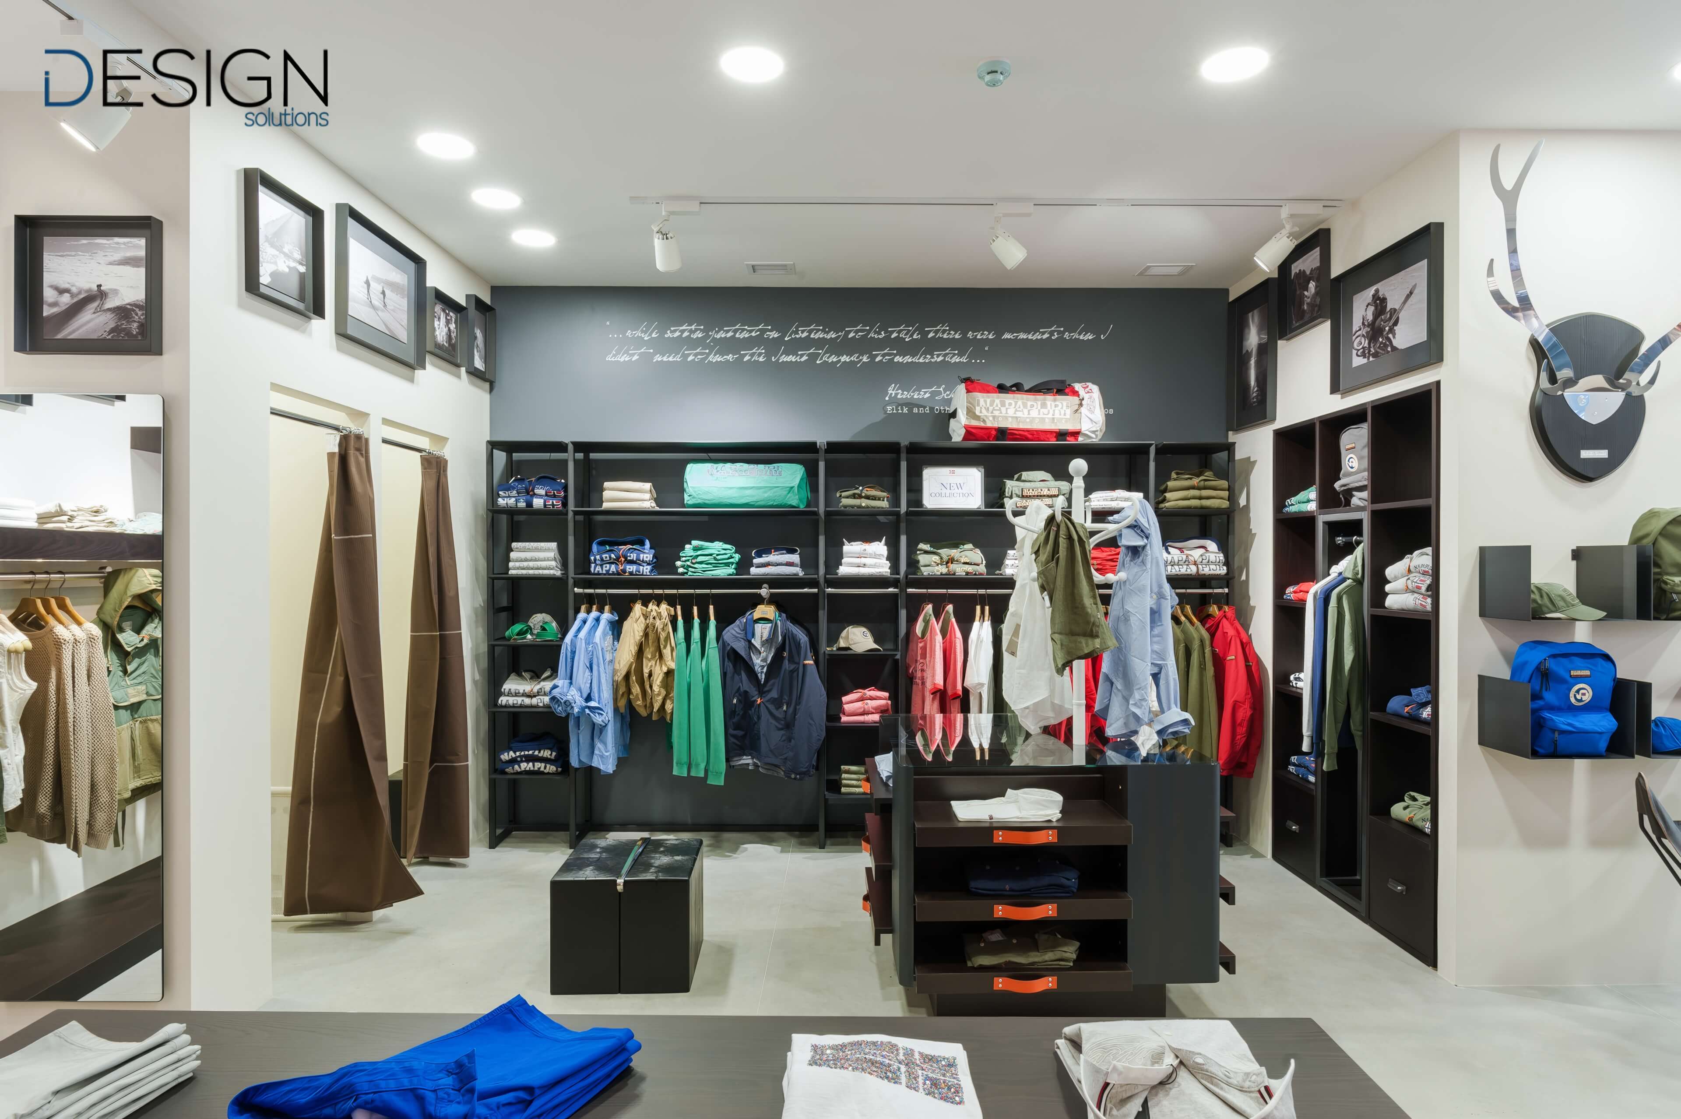
Apparel areas are brighter and denser than the footwear zone. White walls make garments stand out, and timber shelves and black metal rails recede so the product carries the color. Brand worlds are marked with graphics and props, such as the Napapijri flag, so a customer can shop by label or browse across them. A fitting room with a simple curtain keeps the process quick. Lighting there is warm and accurate, because a customer who sees a jacket's true color in the mirror is more confident at the register. The sales and checkout counter is placed where staff can watch the floor and greet arrivals, turning a transaction point into a service point.
Apparel areas are brighter and denser than the footwear zone. White walls make garments stand out, and timber shelves and black metal rails recede so the product carries the color. Brand worlds are marked with graphics and props, such as the Napapijri flag, so a customer can shop by label or browse across them. A fitting room with a simple curtain keeps the process quick. Lighting there is warm and accurate, because a customer who sees a jacket's true color in the mirror is more confident at the register. The sales and checkout counter is placed where staff can watch the floor and greet arrivals, turning a transaction point into a service point.

04
Timber, steel and light
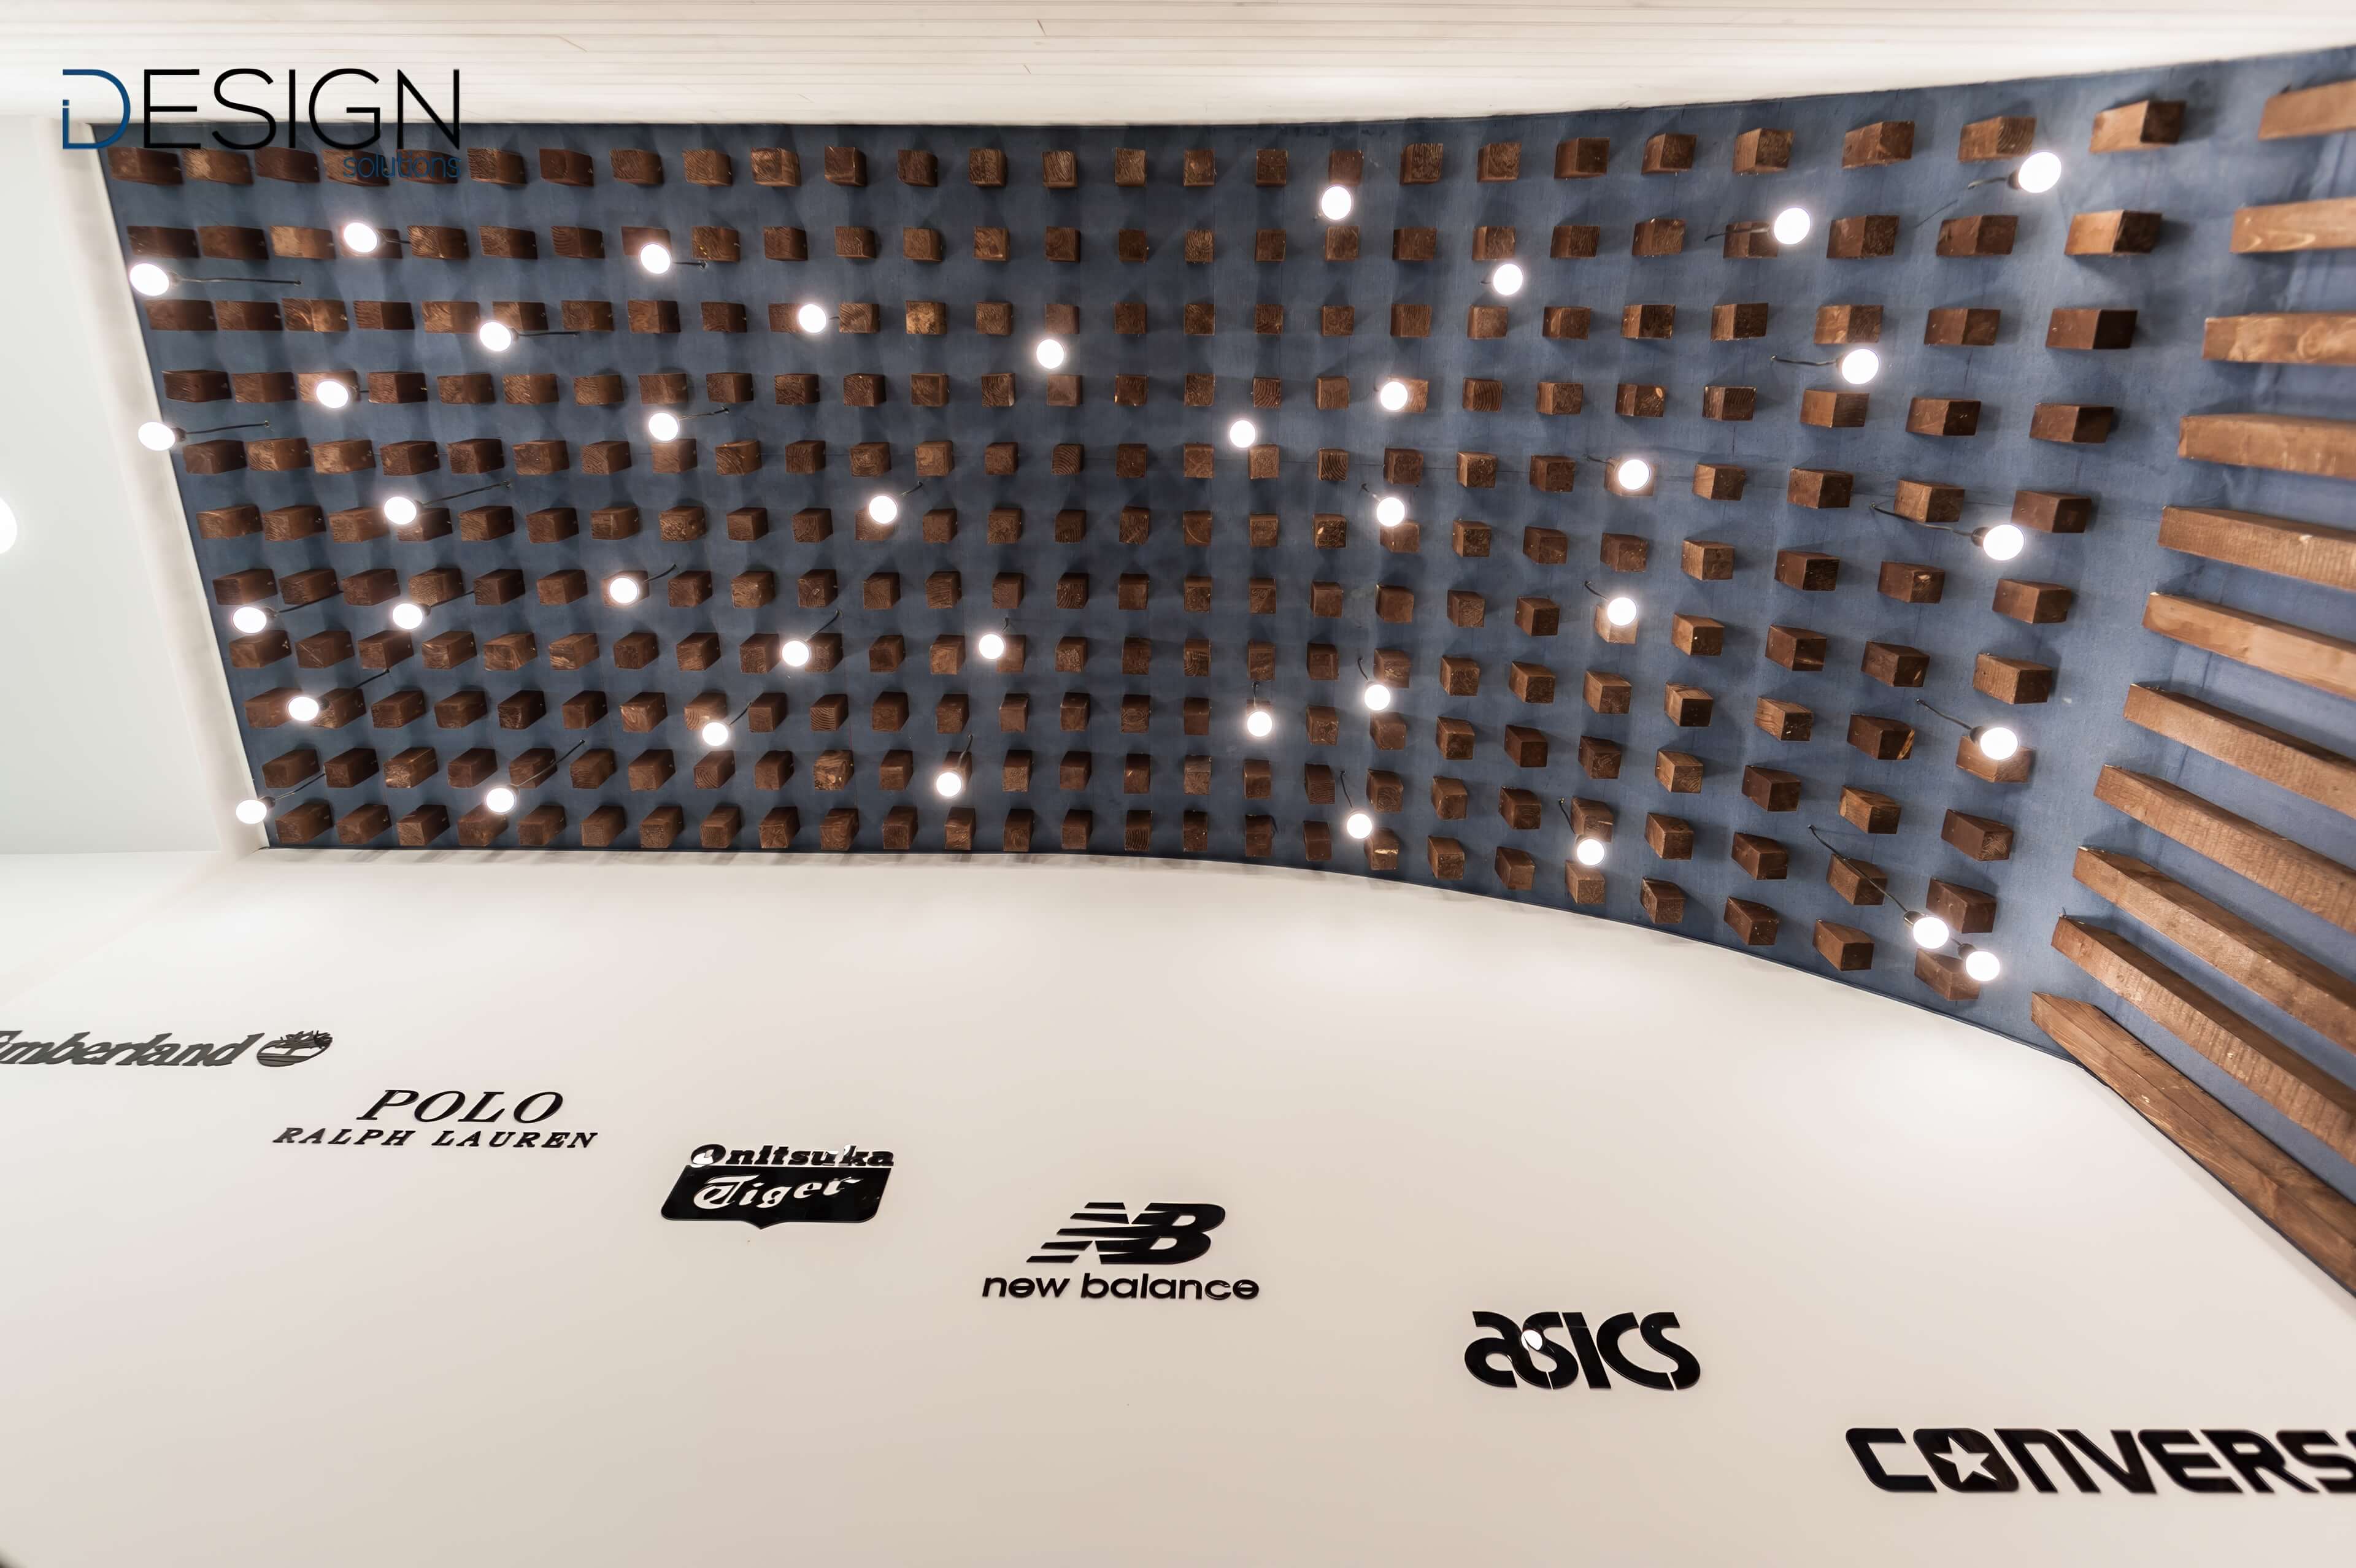
The material palette stays deliberately small. Dark oak and blackened steel appear in every zone, a polished concrete-look floor gives a neutral base for rugged boots and clean sneakers alike, and framed photography and vintage rugs add warmth so the shop never feels like a warehouse. Lighting is layered. Recessed downlights hold a bright base level so the store feels open and easy to navigate. Adjustable track lighting picks out walls and islands and can be re-aimed for each season. When everything is lit the same, nothing stands out; when the product is brighter than its surroundings, it draws the eye. The fixtures were designed to take new layouts, props and seasonal stories without rebuilding the store.
The material palette stays deliberately small. Dark oak and blackened steel appear in every zone, a polished concrete-look floor gives a neutral base for rugged boots and clean sneakers alike, and framed photography and vintage rugs add warmth so the shop never feels like a warehouse. Lighting is layered. Recessed downlights hold a bright base level so the store feels open and easy to navigate. Adjustable track lighting picks out walls and islands and can be re-aimed for each season. When everything is lit the same, nothing stands out; when the product is brighter than its surroundings, it draws the eye. The fixtures were designed to take new layouts, props and seasonal stories without rebuilding the store.



05
From design studies to site
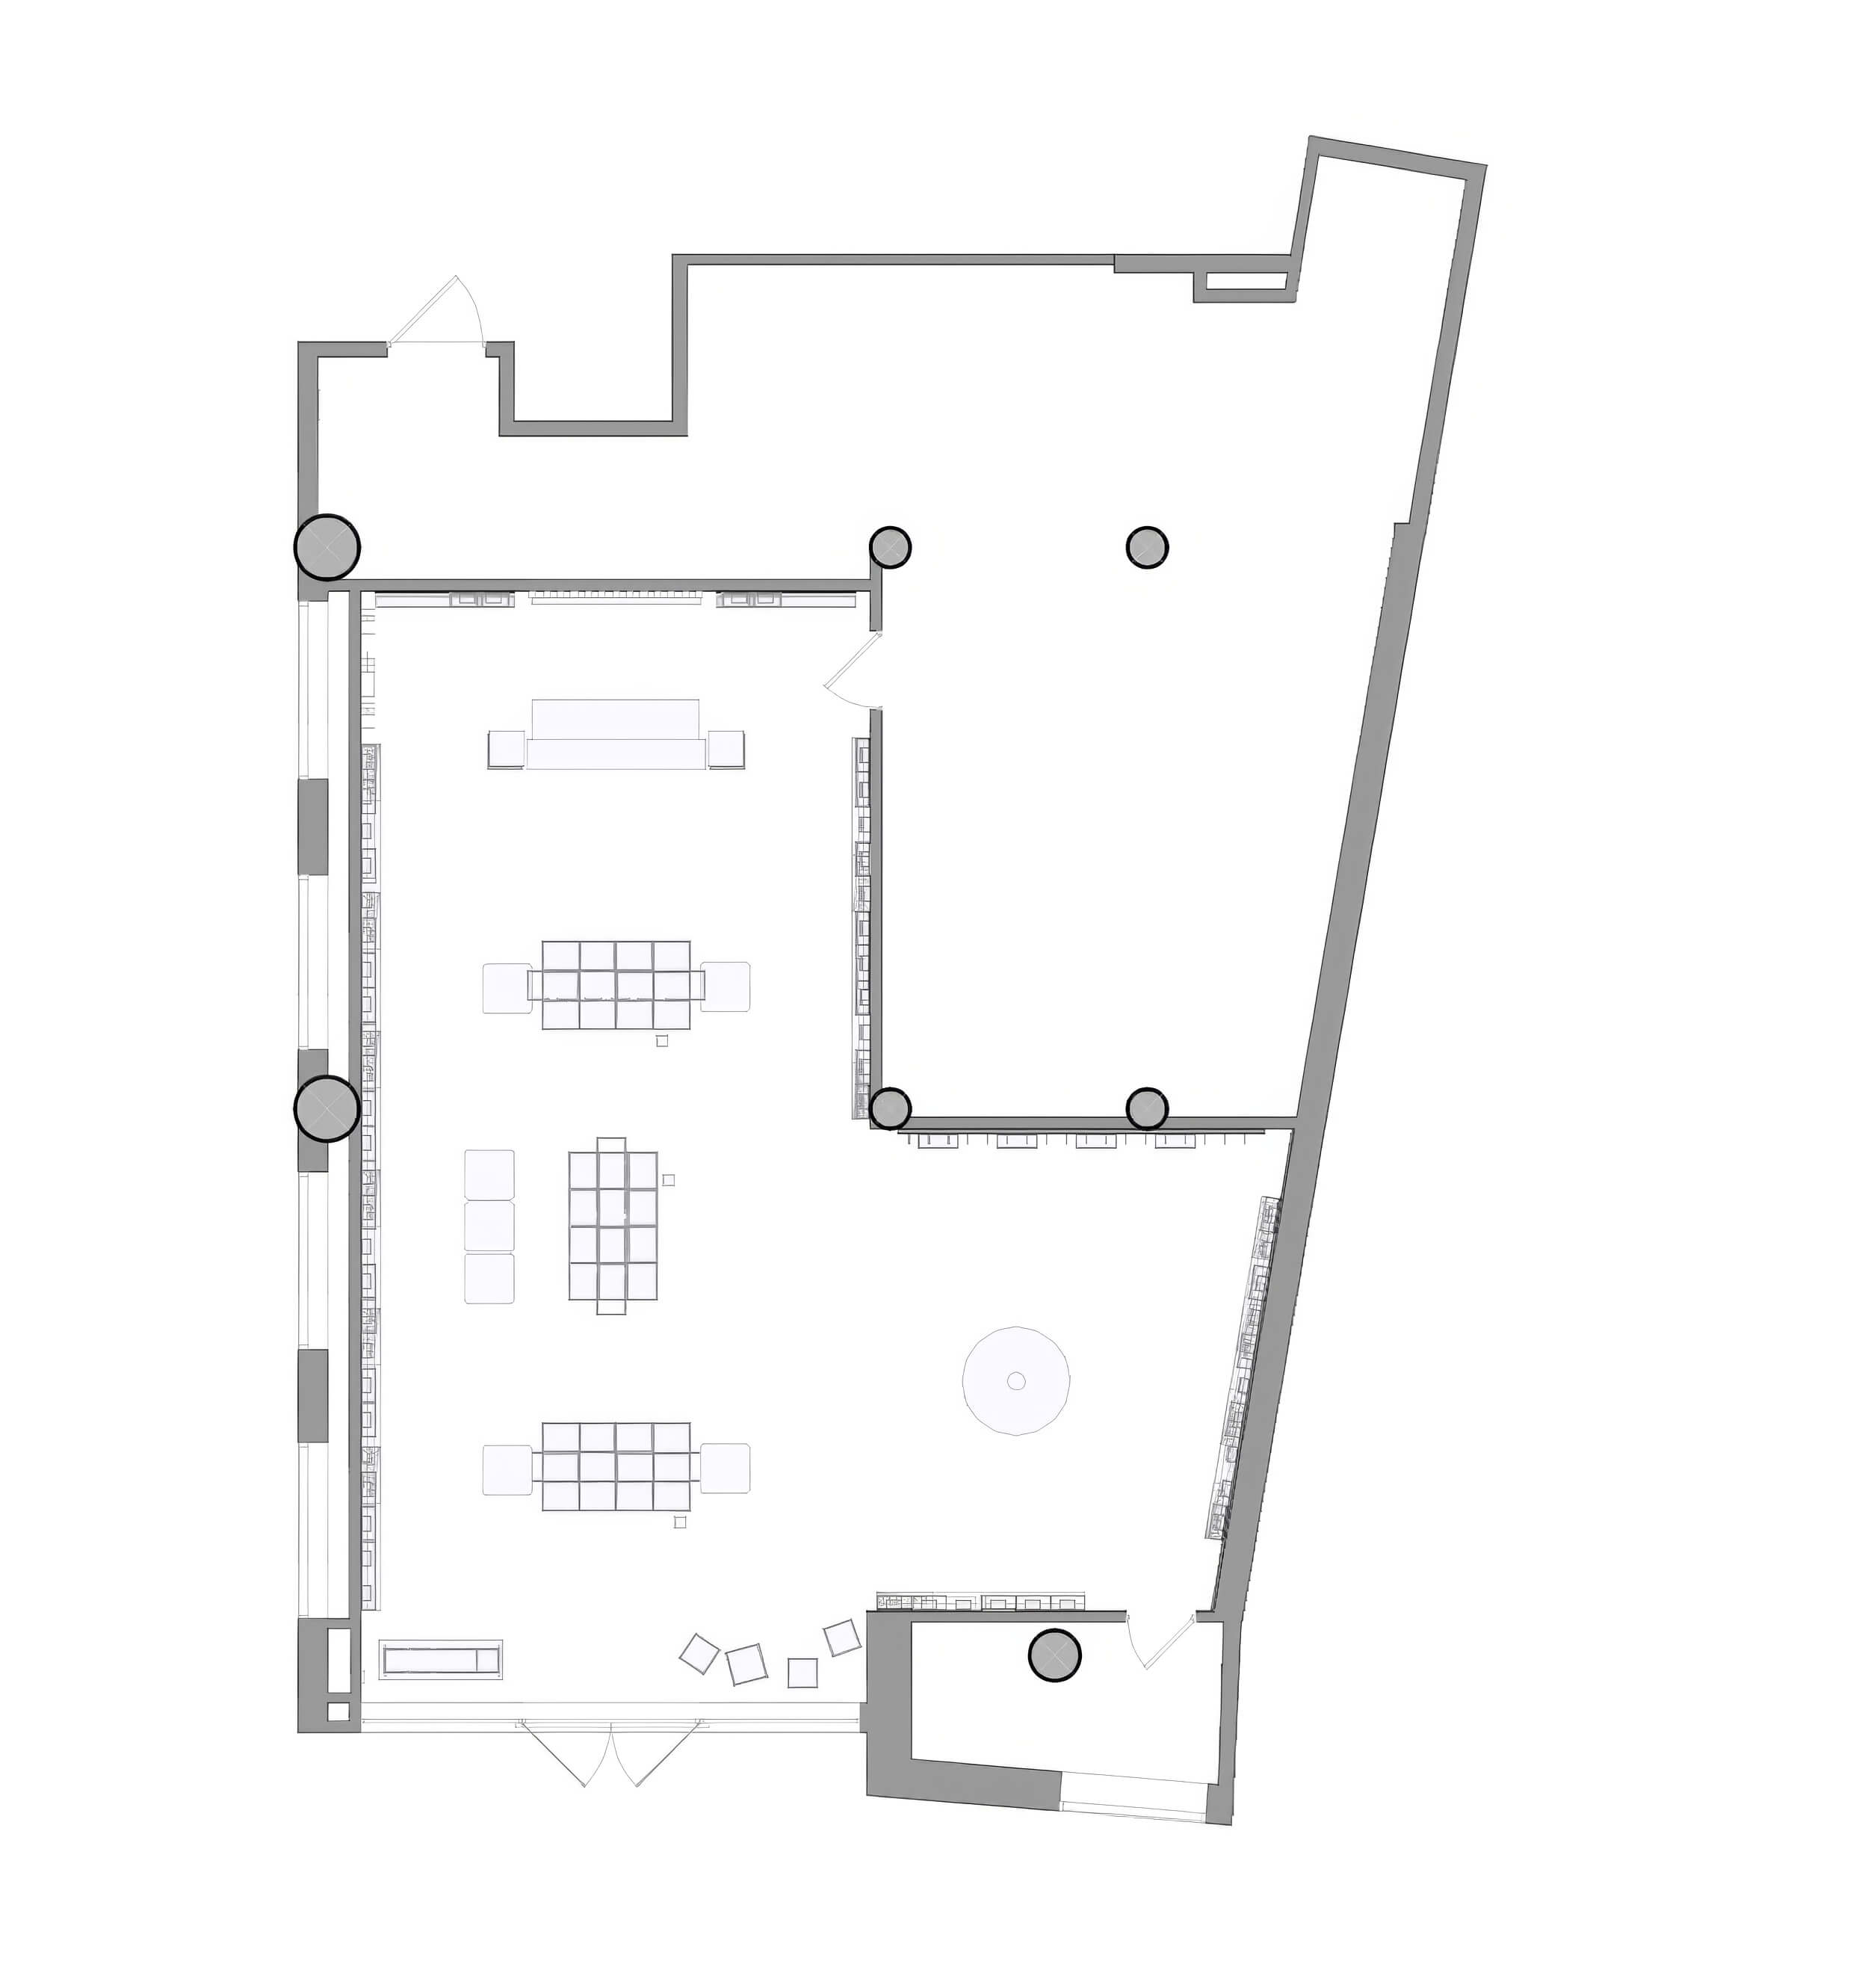
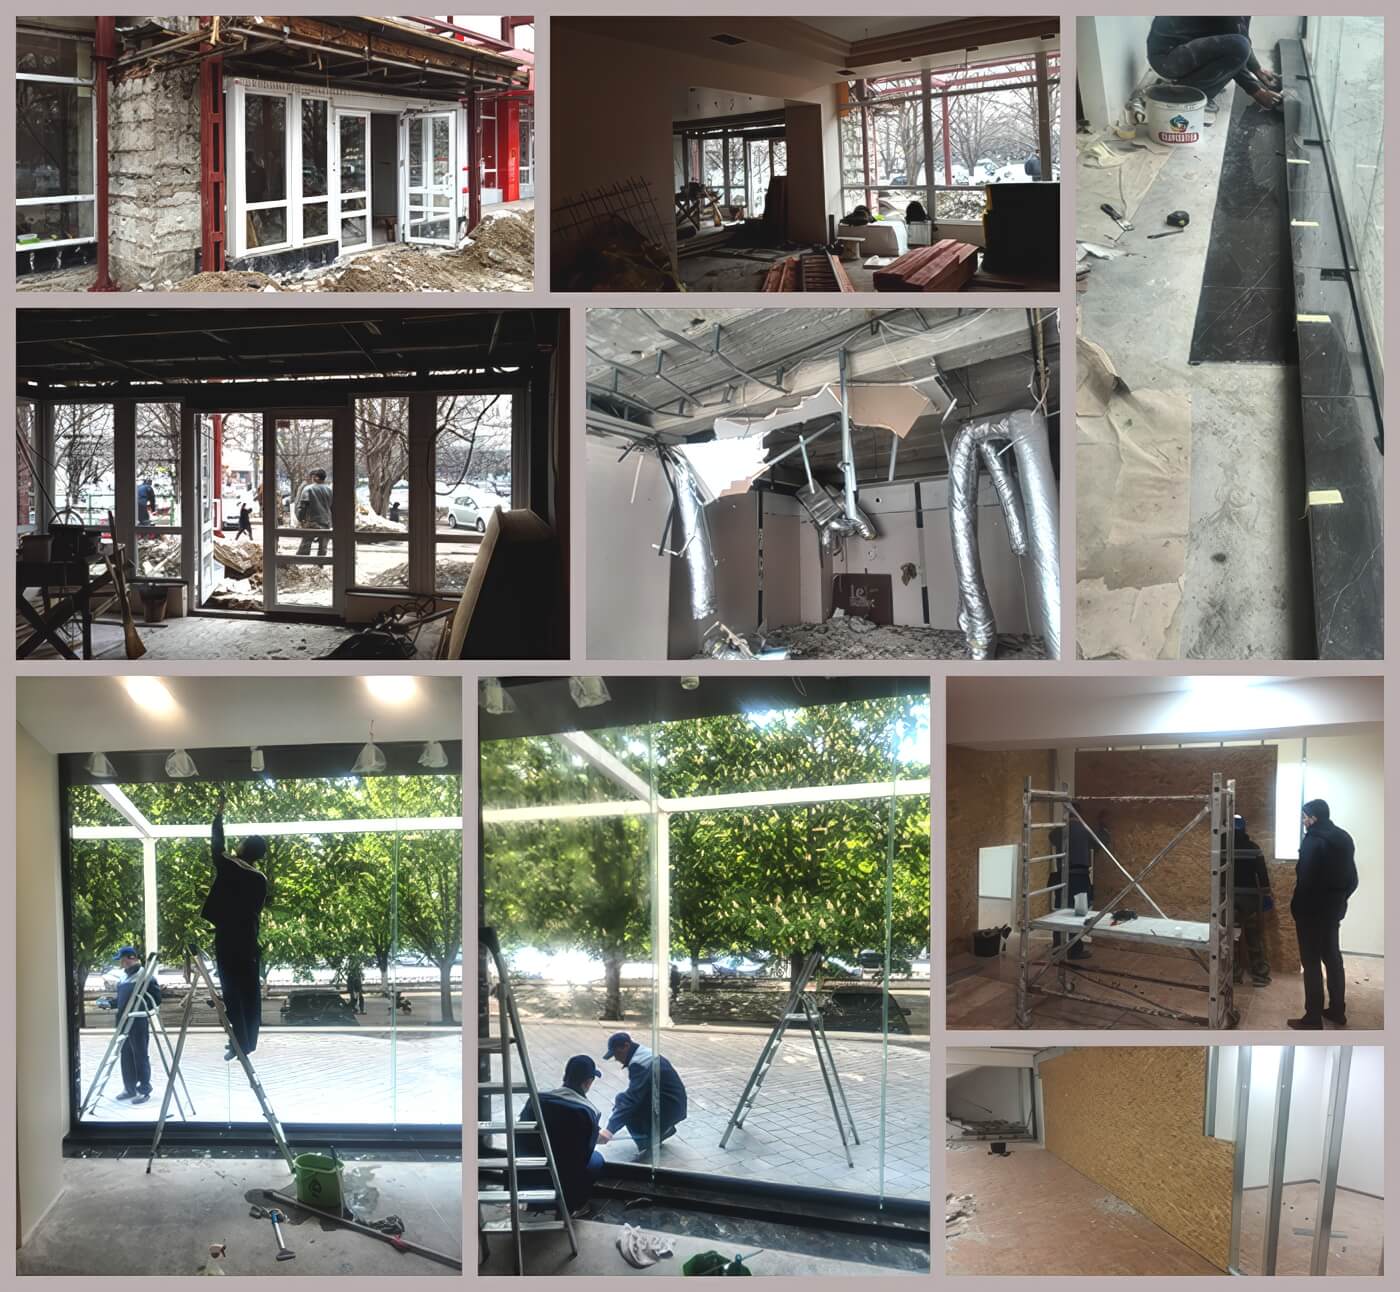
The record for this project includes photography, renderings, floor plans and construction images, and they document different stages rather than one moment. Plans organize the sales floor, fitting area, checkout and back-of-house service spaces. Construction photos show the storefront and interior taking shape. Render versions let the retailer and brand partners review layouts and fixtures before anything was ordered, so decisions were made on screen instead of on site. That is how The Street and Sport Gallery stayed within its precise investment budget.
The record for this project includes photography, renderings, floor plans and construction images, and they document different stages rather than one moment. Plans organize the sales floor, fitting area, checkout and back-of-house service spaces. Construction photos show the storefront and interior taking shape. Render versions let the retailer and brand partners review layouts and fixtures before anything was ordered, so decisions were made on screen instead of on site. That is how The Street and Sport Gallery stayed within its precise investment budget.

Next step
Book a discovery call
with our principal designer, Marian.
Book a discovery call
with our principal designer, Marian.
Meet Marian to discuss your property, ideas, priorities, and timing. Together, we identify the right level of design support.
Featured projects.
Featured projects.
Featured projects.
Success Stories in Every Square Foot
Success Stories in Every Square Foot



In the press, and in our own words.
Features about Marian and the studio, and the articles we write for homeowners planning a home.
Press features
Our articles

New Construction and Custom Home Design
3 min read
The Foundation of Luxury Interior Design: Why Precision Comes Before the First Sketch
Luxury interior design begins long before the first sketch - with precise measurements. See why accurate as-built plans make flawless design possible.
Read the article
→

Design Styles for Luxury Homes
5 min read
Mid-Century Modern Interior Design for a Luxury Home in Franklin Lakes, NJ, USA
Expert mid-century modern interior designer Franklin Lakes NJ USA. Luxury design services by Marian Vist. Book a free consultation.
Read the article
→

Hospitality, Commercial, and Specialty Spaces
5 min read
What Makes a Restaurant Interior Design Unforgettable in New York, USA
Expert luxury restaurant designer New York USA. Luxury design services by Marian Vist. Book a free consultation.
Read the article
→
Hiring a Luxury Interior Designer
5 min read
How to Evaluate an Interior Design Firm in Rumson, NJ, USA
Expert interior design firm Rumson NJ USA. Luxury design services by Marian Vist. Book a free consultation.
Read the article
→
Press features · articles for homeowners
View all press
→
In the press, and in our own words.
Features about Marian and the studio, and the articles we write for homeowners planning a home.
Press features
Our articles
New Construction and Custom Home Design
3 min read
The Foundation of Luxury Interior Design: Why Precision Comes Before the First Sketch
Luxury interior design begins long before the first sketch - with precise measurements. See why accurate as-built plans make flawless design possible.
Read the article
→
Design Styles for Luxury Homes
5 min read
Mid-Century Modern Interior Design for a Luxury Home in Franklin Lakes, NJ, USA
Expert mid-century modern interior designer Franklin Lakes NJ USA. Luxury design services by Marian Vist. Book a free consultation.
Read the article
→
Hospitality, Commercial, and Specialty Spaces
5 min read
What Makes a Restaurant Interior Design Unforgettable in New York, USA
Expert luxury restaurant designer New York USA. Luxury design services by Marian Vist. Book a free consultation.
Read the article
→
Hiring a Luxury Interior Designer
5 min read
How to Evaluate an Interior Design Firm in Rumson, NJ, USA
Expert interior design firm Rumson NJ USA. Luxury design services by Marian Vist. Book a free consultation.
Read the article
→
Press features · articles for homeowners
View all press
→
In the press, and in our own words.
Features about Marian and the studio, and the articles we write for homeowners planning a home.
Press features
Our articles
New Construction and Custom Home Design
3 min read
The Foundation of Luxury Interior Design: Why Precision Comes Before the First Sketch
Luxury interior design begins long before the first sketch - with precise measurements. See why accurate as-built plans make flawless design possible.
Read the article
→
Design Styles for Luxury Homes
5 min read
Mid-Century Modern Interior Design for a Luxury Home in Franklin Lakes, NJ, USA
Expert mid-century modern interior designer Franklin Lakes NJ USA. Luxury design services by Marian Vist. Book a free consultation.
Read the article
→
Hospitality, Commercial, and Specialty Spaces
5 min read
What Makes a Restaurant Interior Design Unforgettable in New York, USA
Expert luxury restaurant designer New York USA. Luxury design services by Marian Vist. Book a free consultation.
Read the article
→
Hiring a Luxury Interior Designer
5 min read
How to Evaluate an Interior Design Firm in Rumson, NJ, USA
Expert interior design firm Rumson NJ USA. Luxury design services by Marian Vist. Book a free consultation.
Read the article
→
Press features · articles for homeowners
View all press
→
Start your home
the same way.
Start your home
the same way.
Start your home
the same way.
Share the property and the rooms involved. We outline the scope and the fixed design fee before any work begins.
Email address
Phone number
Areas
New York · New Jersey · Florida · International
Back to Projects
Next Project