With us, you save 10% to 40% on furniture & finishes.
✕
With us, you save 10% to 40% on furniture & finishes.
✕
Commercial
·
Manhattan, New York
The Graphic Squash Club
The Graphic Squash Club
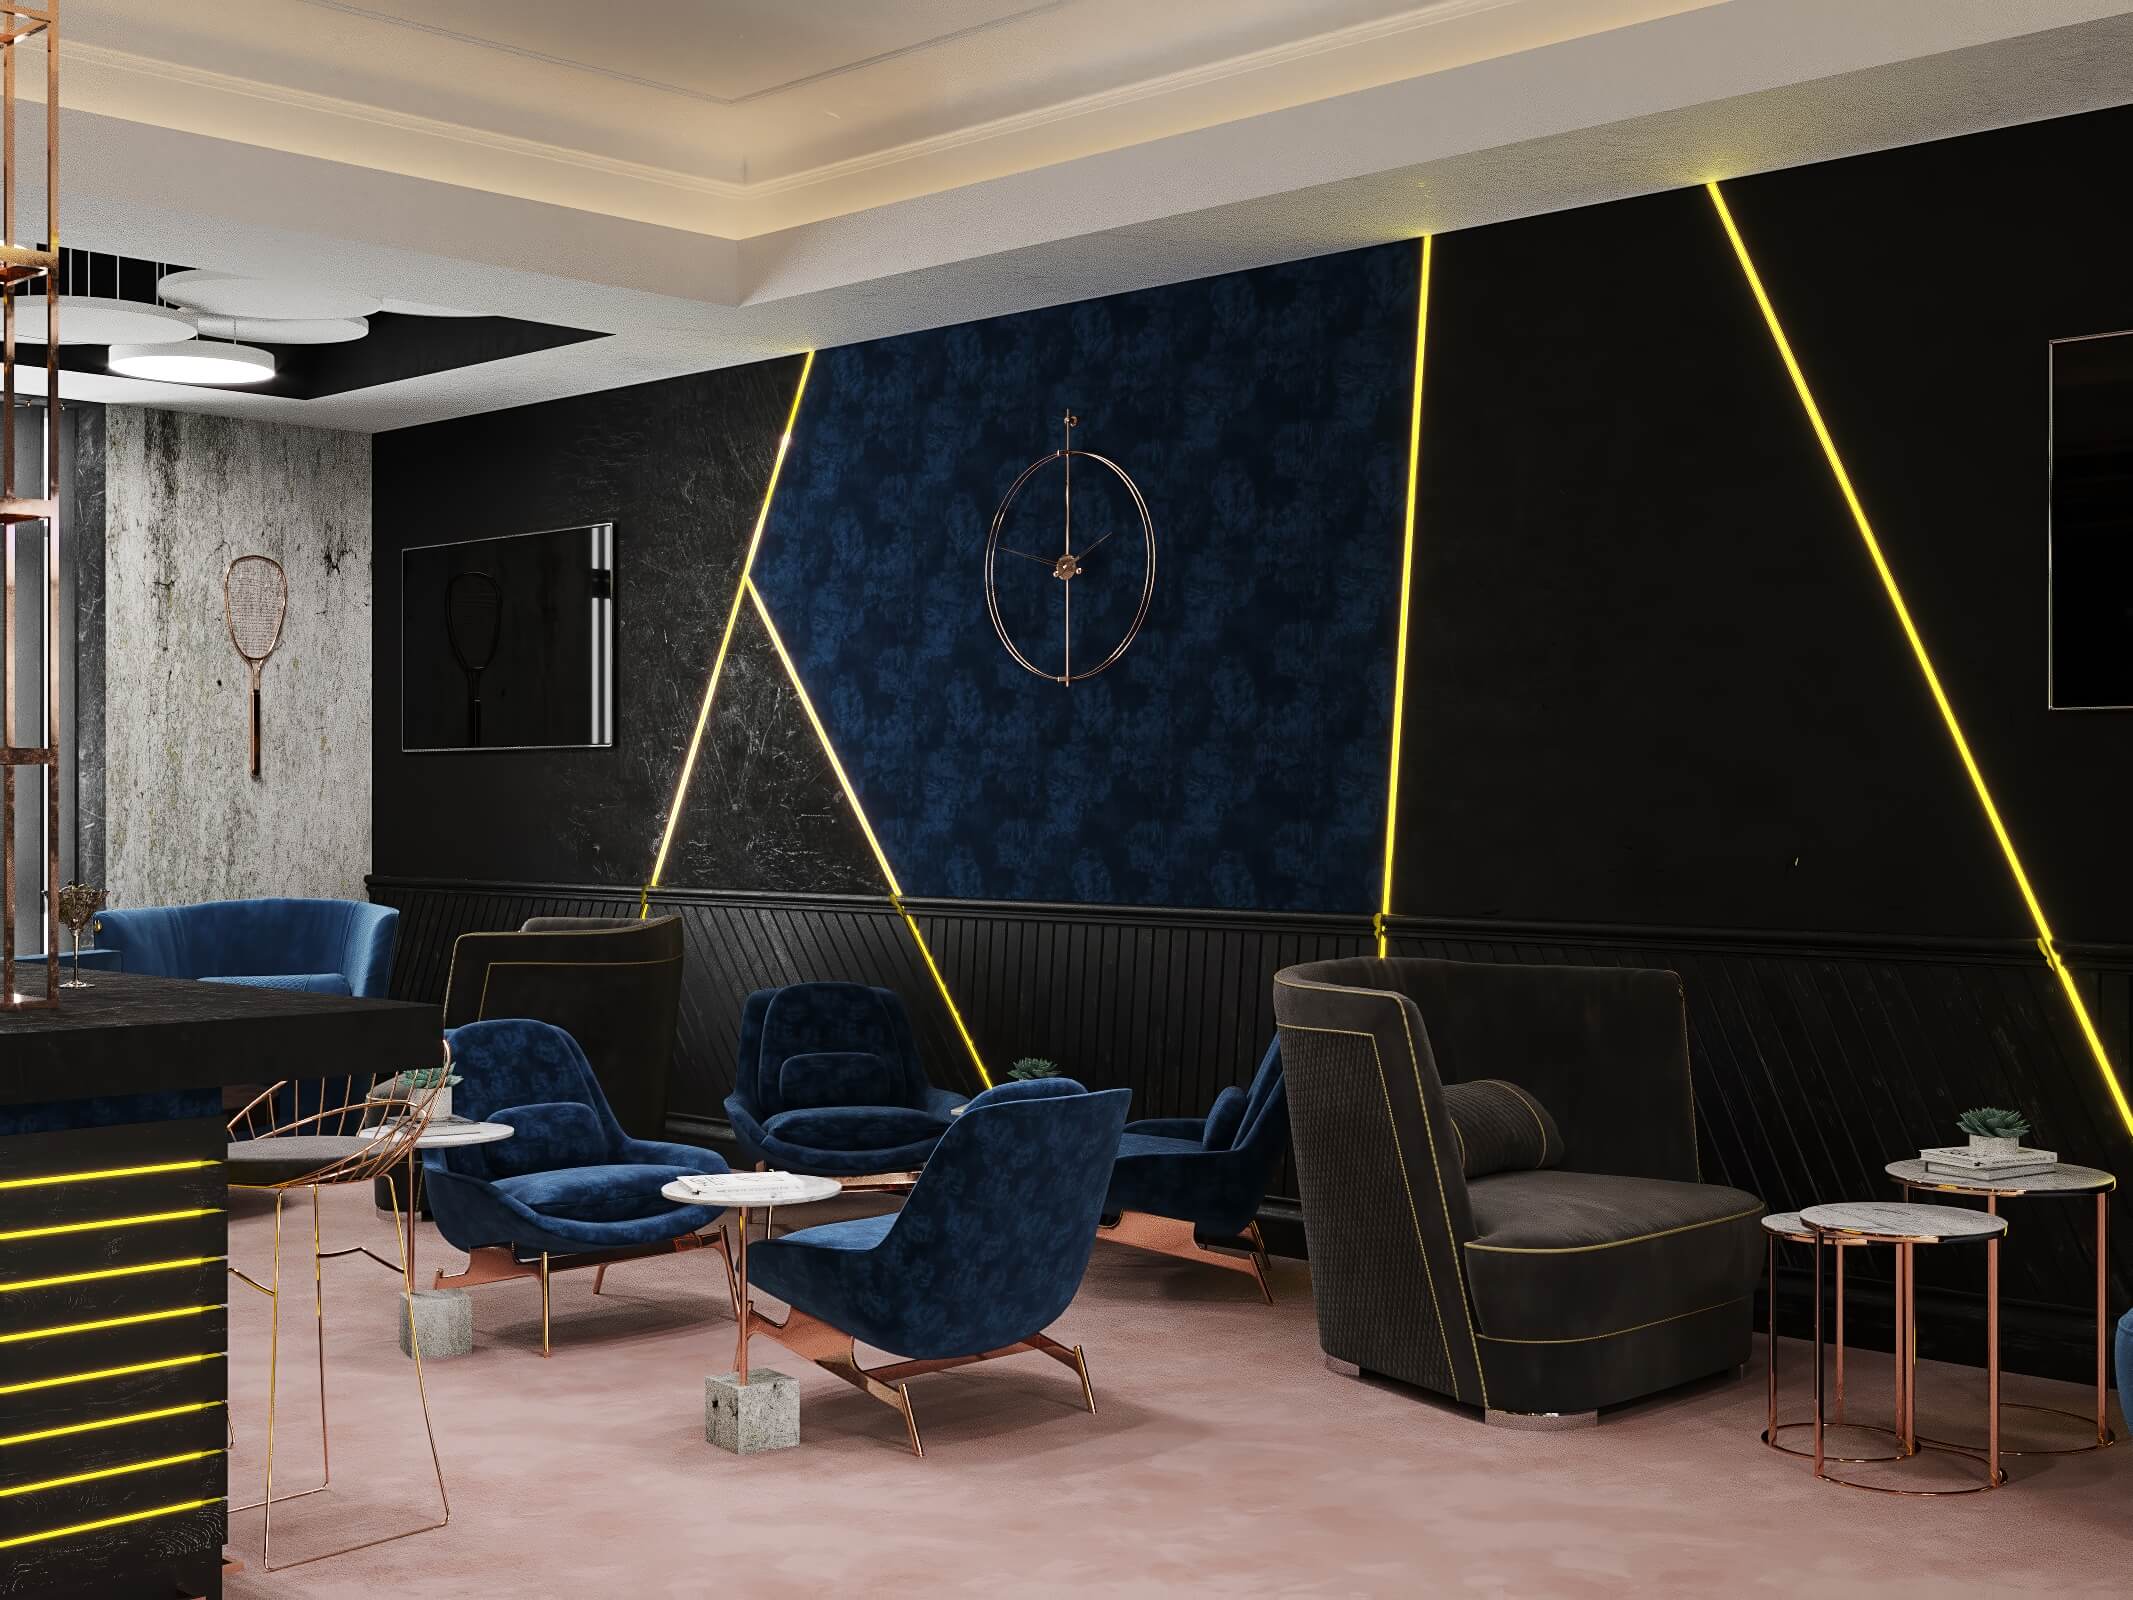
Glass-fronted courts, graphic yellow lines and a blue social lounge shape the Manhattan Community Squash Center.
Glass-fronted courts, graphic yellow lines and a blue social lounge shape the Manhattan Community Squash Center.
Design timeline
Design timeline
--- days
Scope
Sports club interior design
Design fee
$ ---
01
A graphic welcome
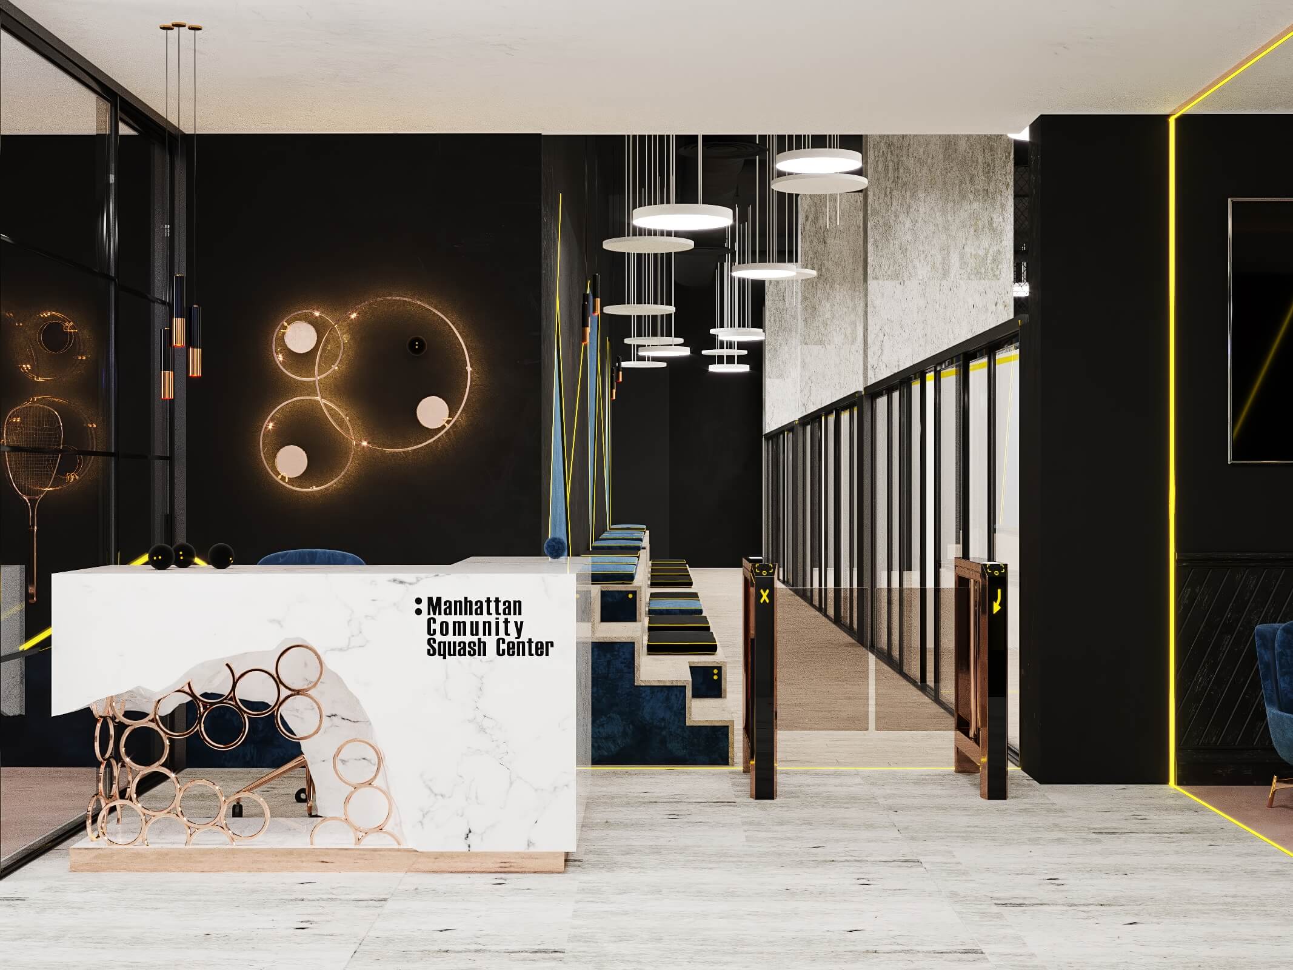
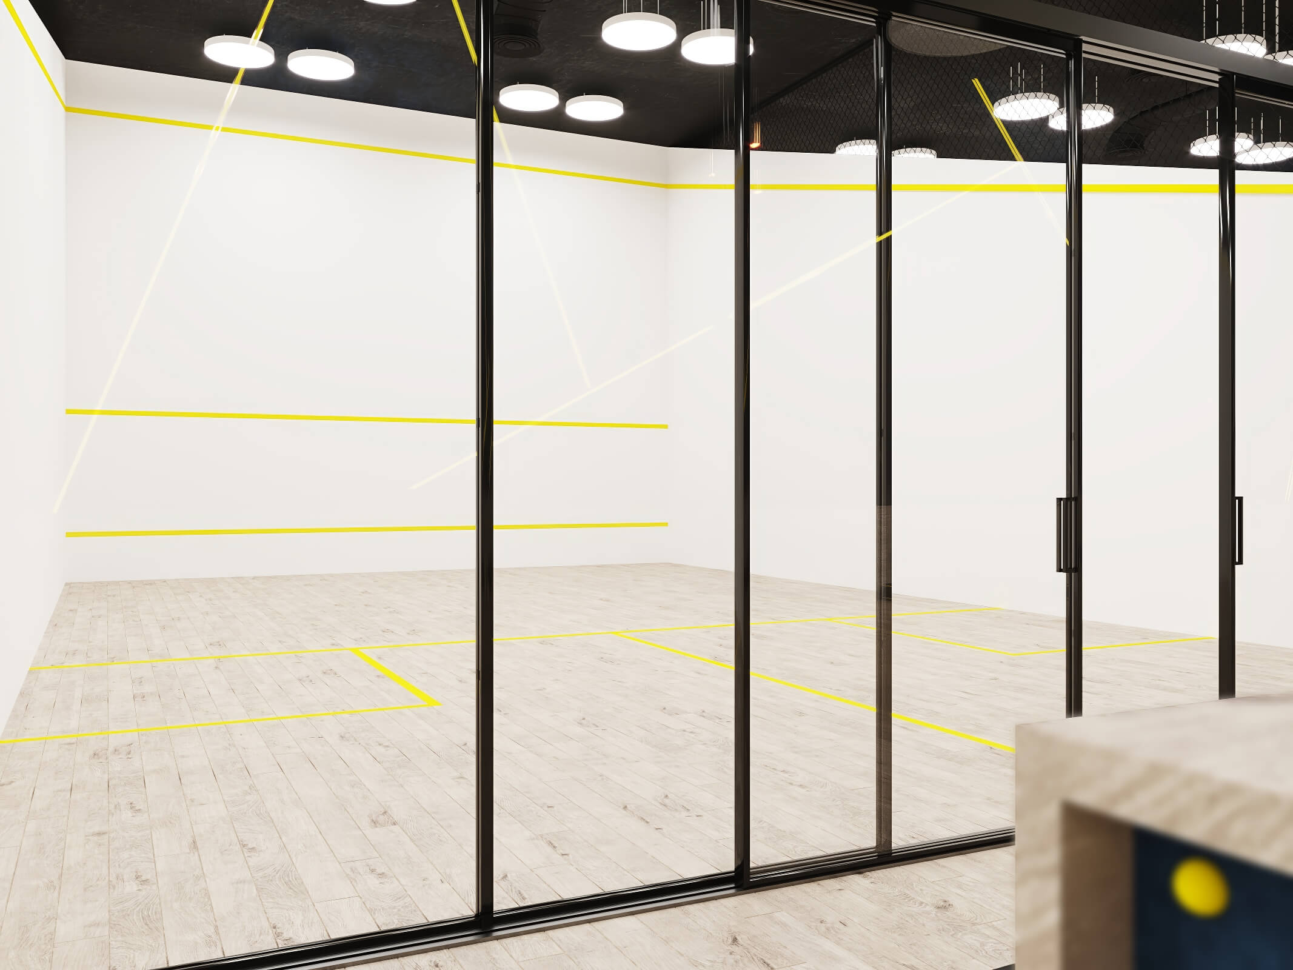
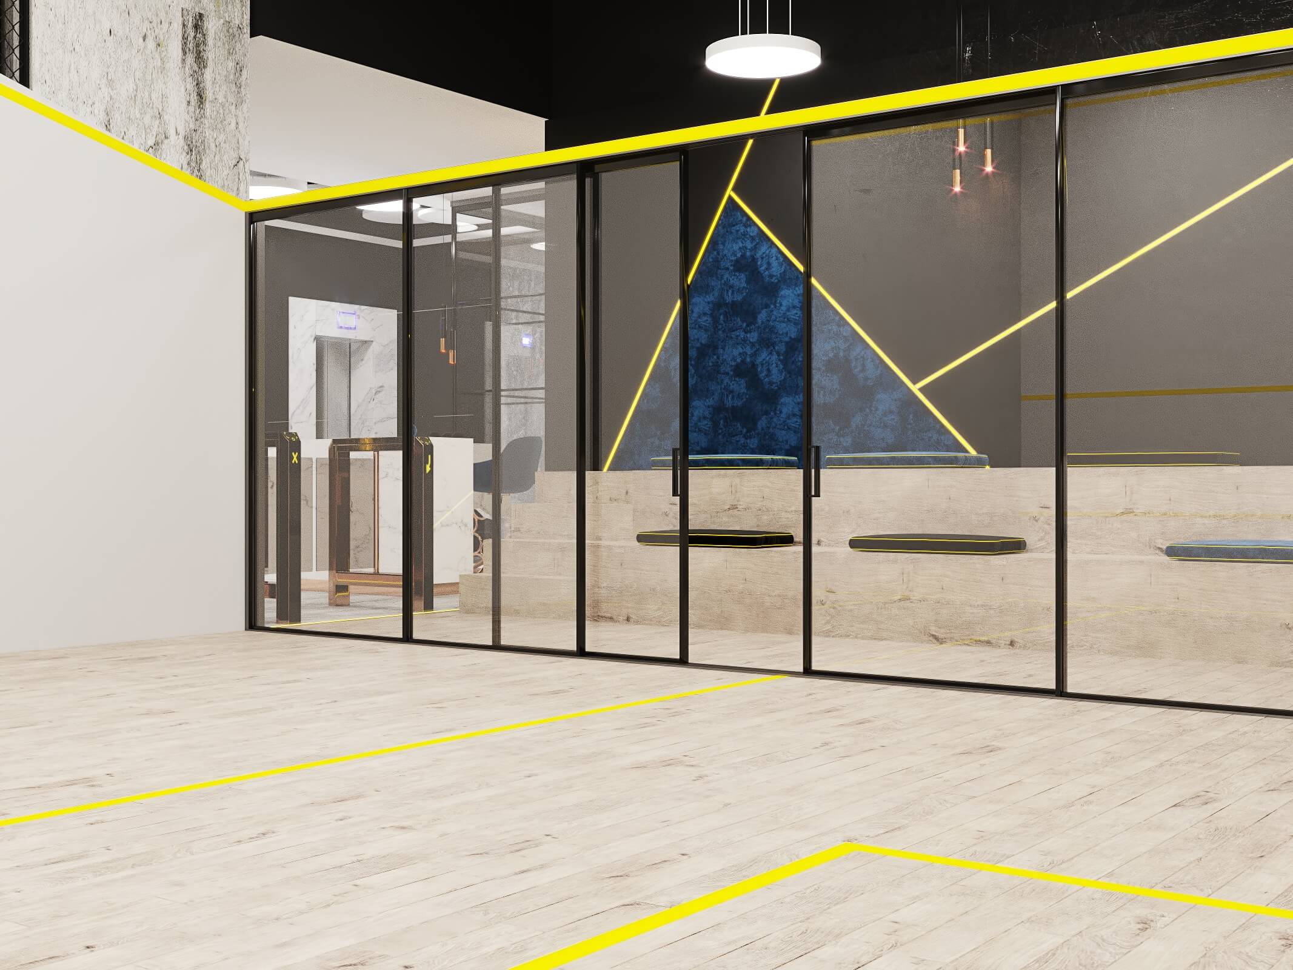
The reception desk sits at the entry, with the club name in bold lettering, so first-time visitors know immediately where to go. Court access gates follow, separating members and guests on their way to play from people who have come to watch or meet. This keeps circulation clear at peak hours, when one group is leaving the courts while the next is arriving. Court-side circulation then runs along the glass fronts. Thin yellow lines on walls and floor point toward the courts and work as wayfinding at the same time as graphics. A newcomer can follow them without reading a single sign, which is exactly how good wayfinding should behave.
The reception desk sits at the entry, with the club name in bold lettering, so first-time visitors know immediately where to go. Court access gates follow, separating members and guests on their way to play from people who have come to watch or meet. This keeps circulation clear at peak hours, when one group is leaving the courts while the next is arriving. Court-side circulation then runs along the glass fronts. Thin yellow lines on walls and floor point toward the courts and work as wayfinding at the same time as graphics. A newcomer can follow them without reading a single sign, which is exactly how good wayfinding should behave.

02
Courts and spectators
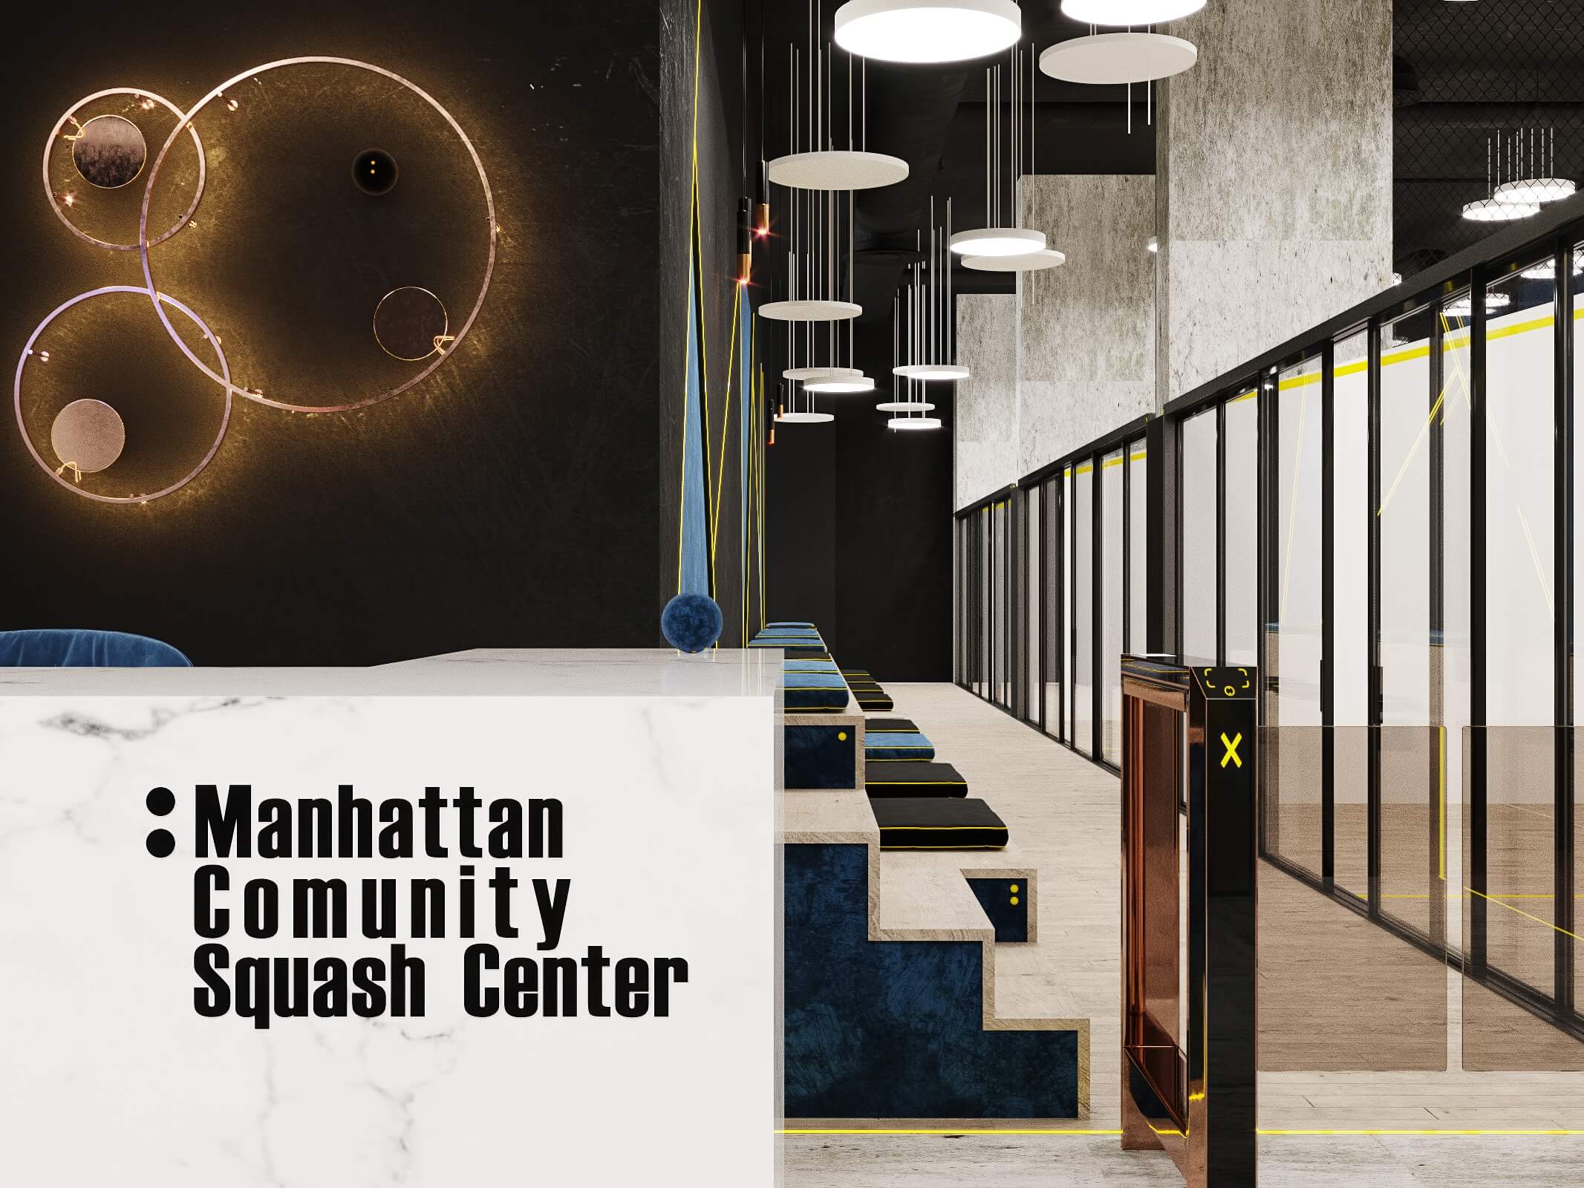
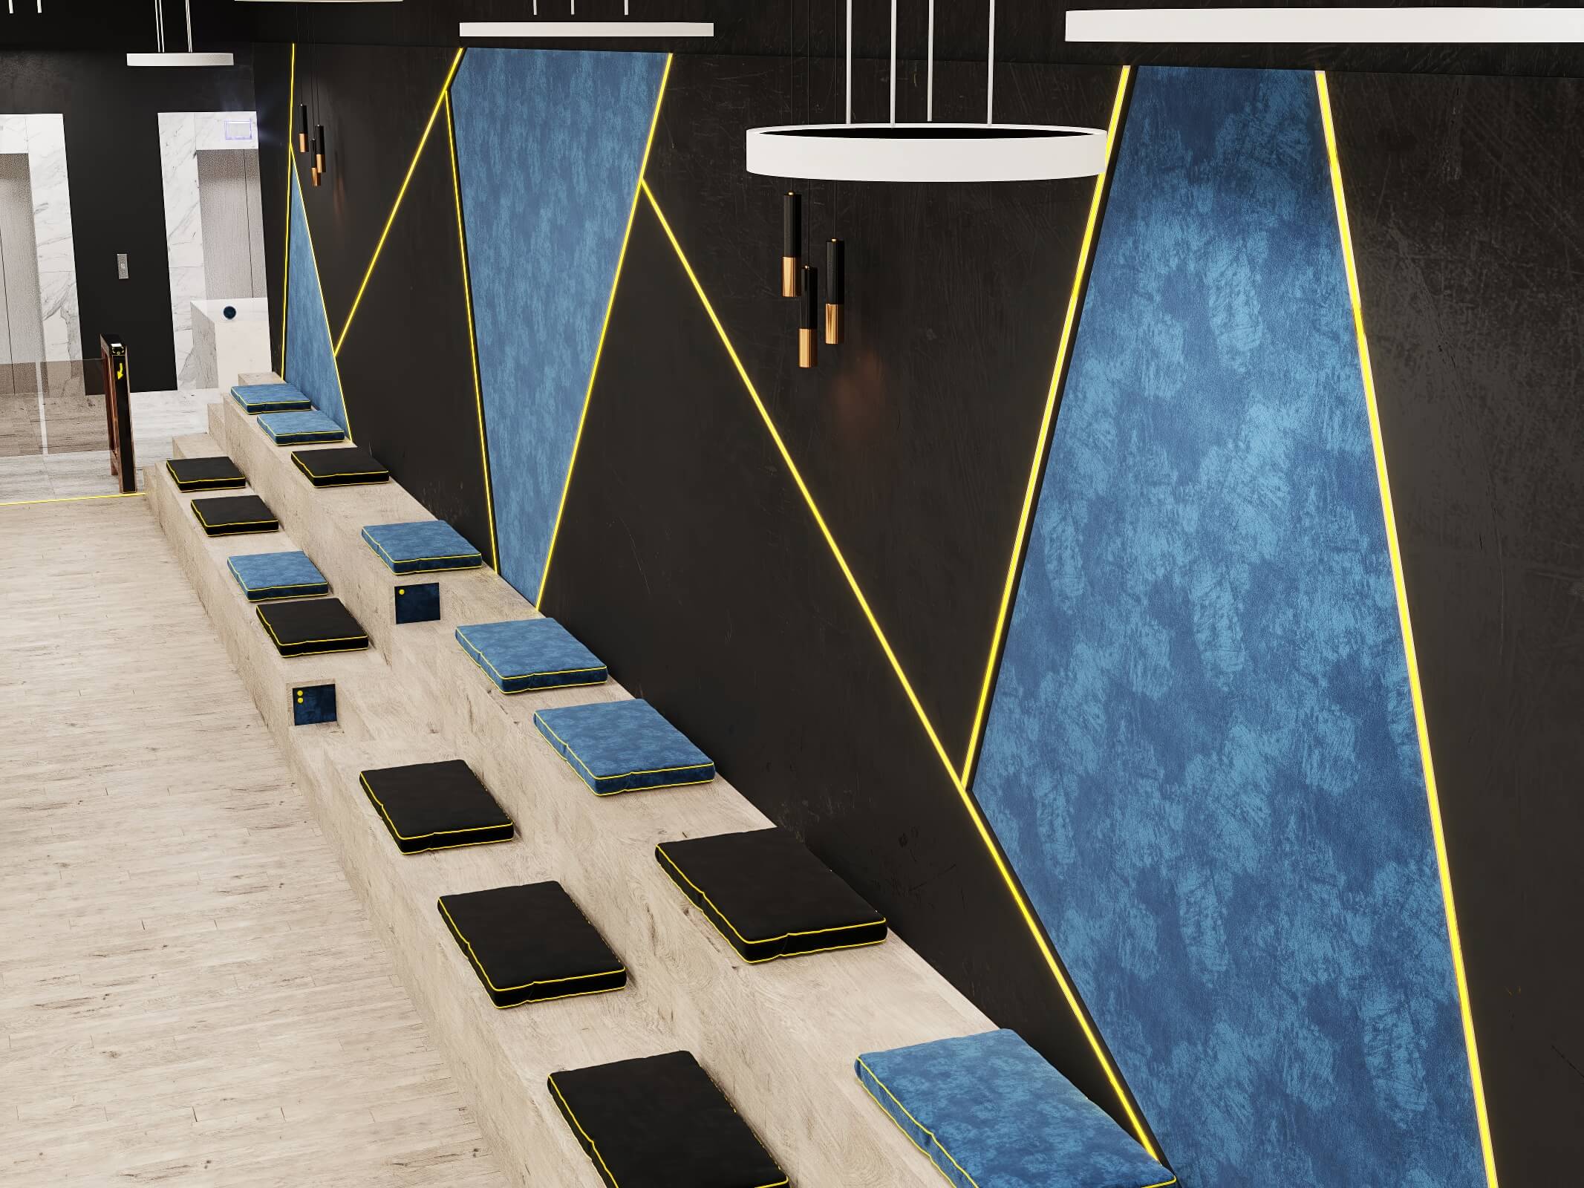
Glass court fronts maintain visual continuity between play and the viewing area. Coaches can watch technique, families can follow a junior match, and the club feels larger because sightlines pass through several courts at once. Anyone planning glass squash courts should involve specialist court suppliers early, since the glazing must perform like a solid wall when the ball strikes it. Tiered spectator seating gives every row a clear view over the one in front, the same logic used in theaters. Blue and black cushions keep the benches comfortable for a long tournament evening. Spectator seating design like this turns a quiet weeknight game into a small event, which helps a community club build loyalty and fill its calendar.
Glass court fronts maintain visual continuity between play and the viewing area. Coaches can watch technique, families can follow a junior match, and the club feels larger because sightlines pass through several courts at once. Anyone planning glass squash courts should involve specialist court suppliers early, since the glazing must perform like a solid wall when the ball strikes it. Tiered spectator seating gives every row a clear view over the one in front, the same logic used in theaters. Blue and black cushions keep the benches comfortable for a long tournament evening. Spectator seating design like this turns a quiet weeknight game into a small event, which helps a community club build loyalty and fill its calendar.
03
The social side of the club
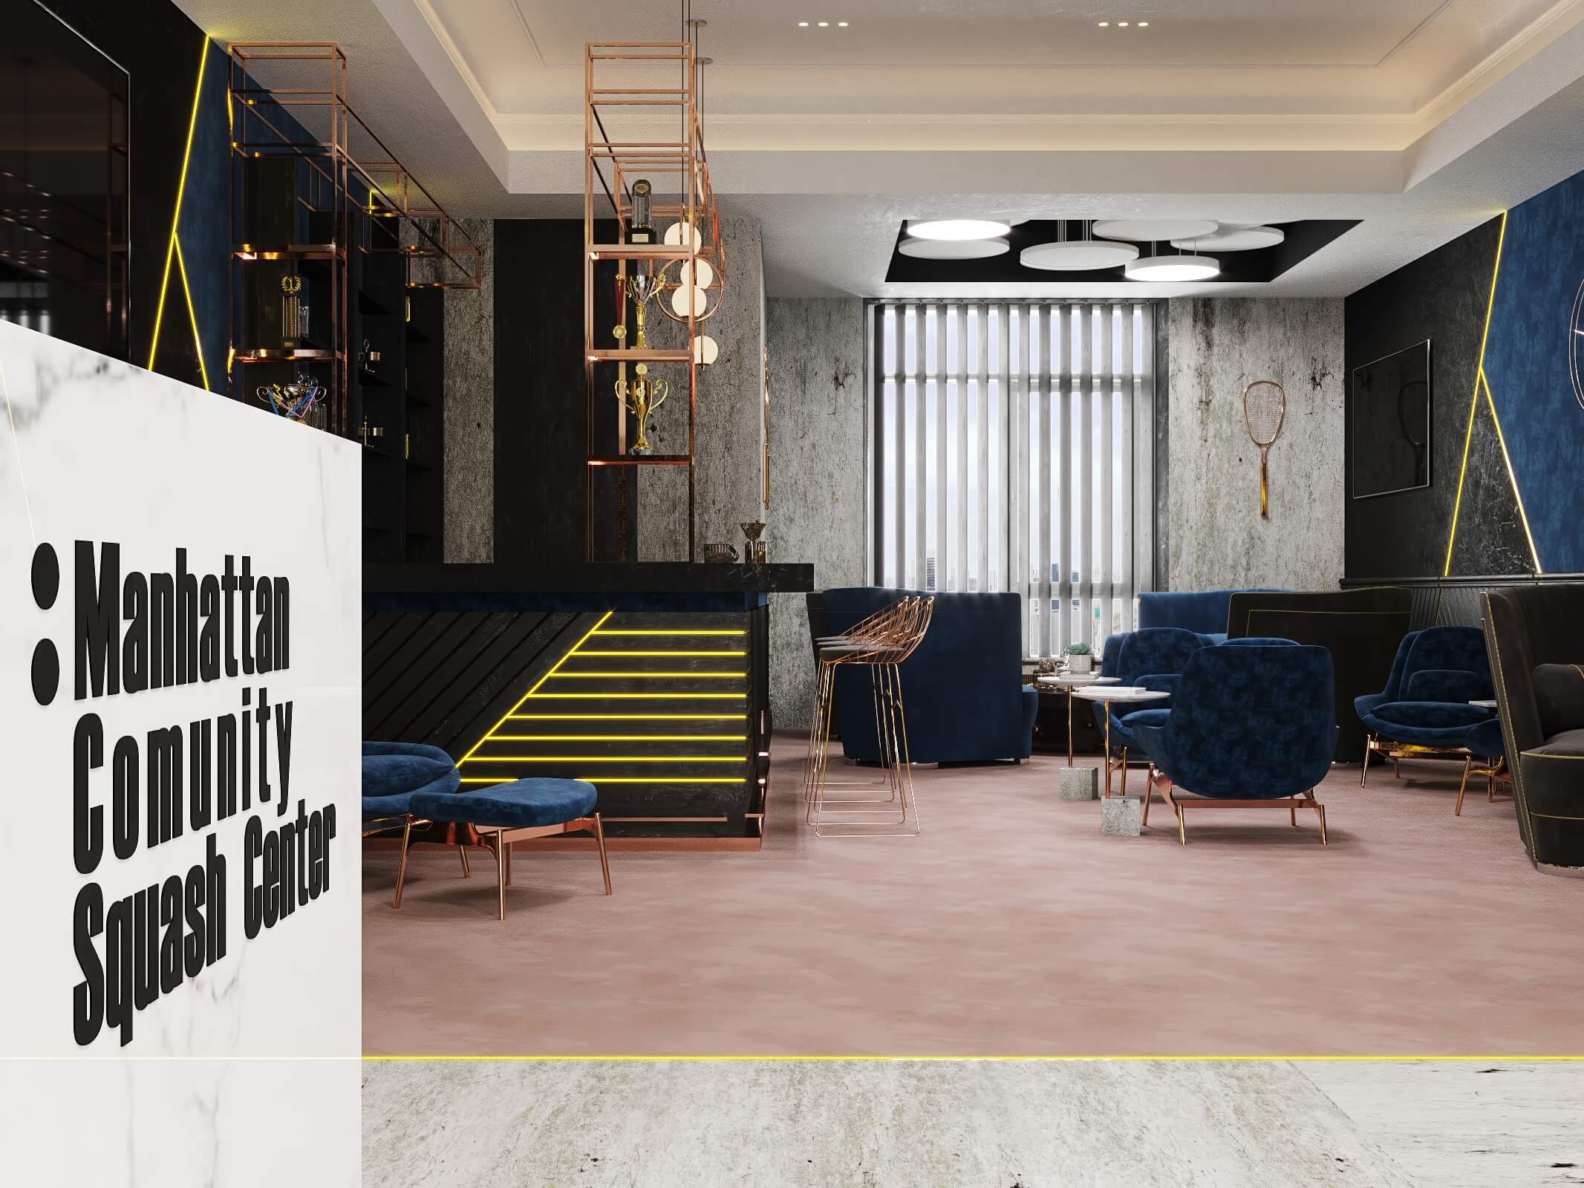
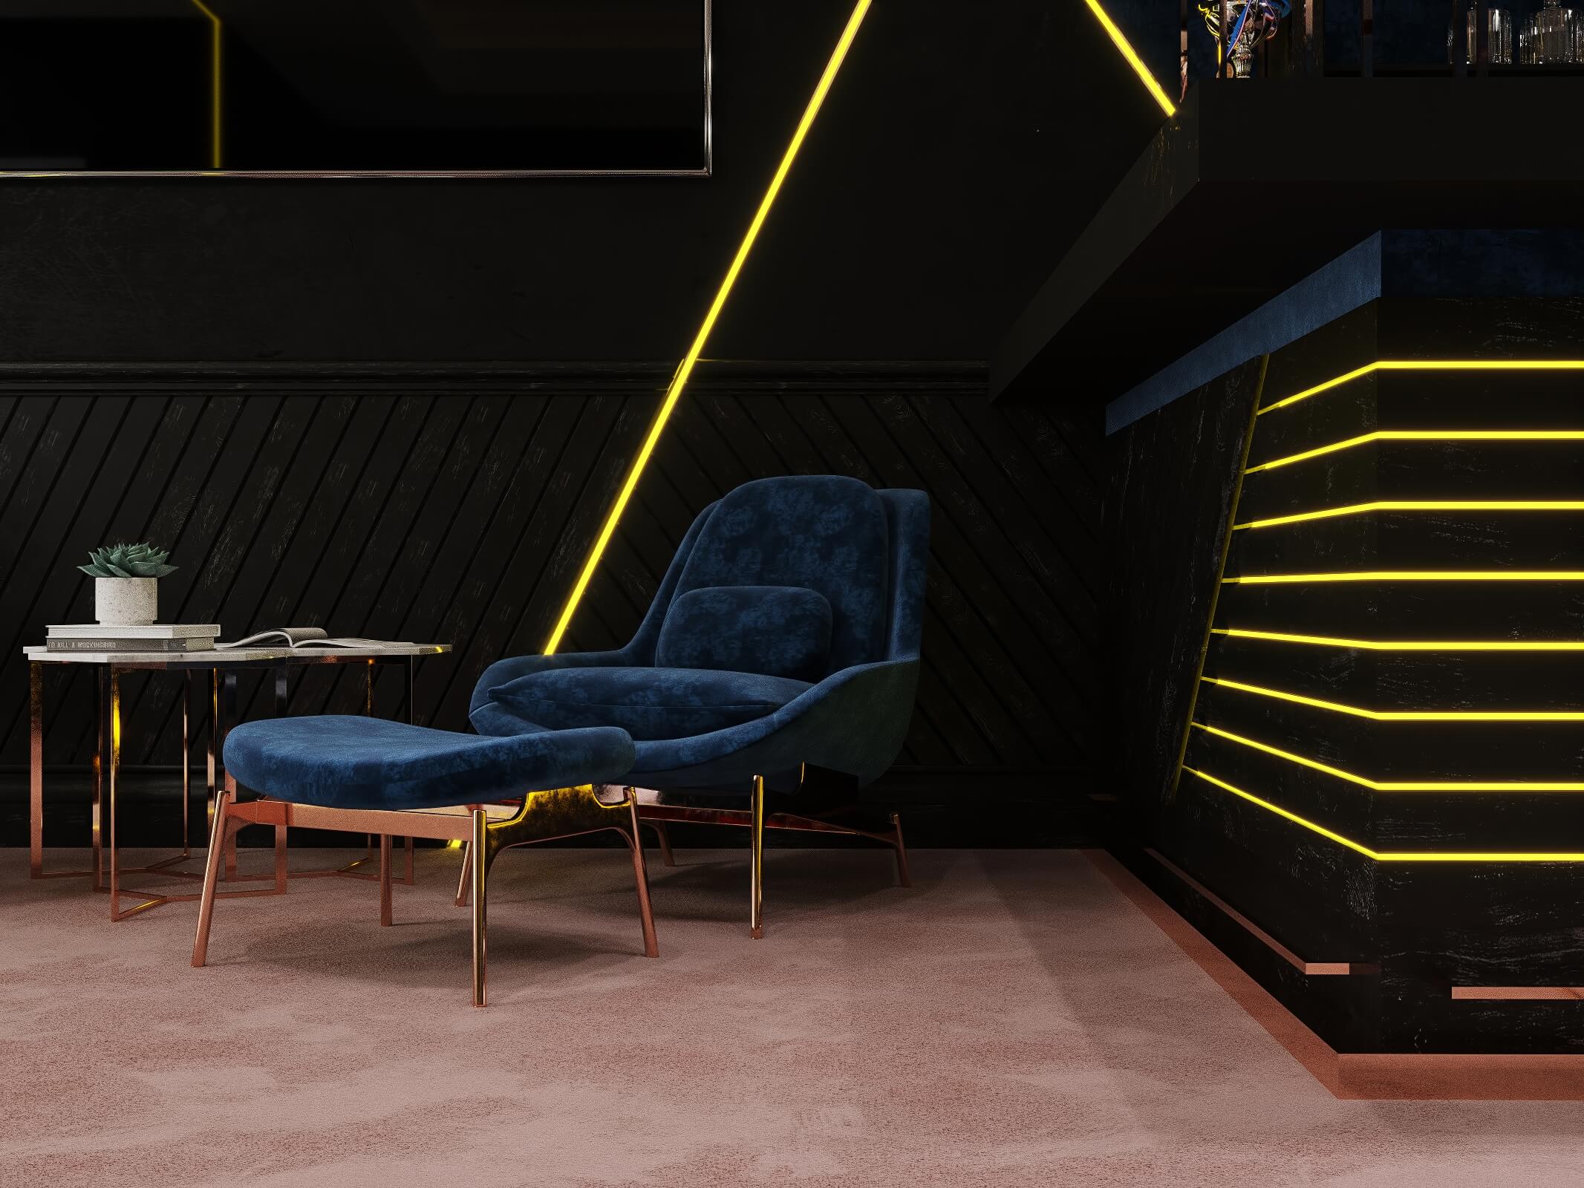
The social lounge draws on hospitality rather than sport. Blue velvet armchairs, a club table and a refreshments counter create a place to wait for a court, review a match or simply stay for a conversation. Blue is widely associated with calm, and after a hard game the body appreciates softer textures and slower color. Display shelves and lighting features give the room the character of a clubhouse. Keeping the lounge apart from the court corridor matters. Conversation and clinking glasses stay out of the players' concentration, while the lounge still has views of the action. Warm travertine-effect walls and a rose concrete floor make the space welcoming, so the club feels like somewhere to belong rather than a place to book and leave.
The social lounge draws on hospitality rather than sport. Blue velvet armchairs, a club table and a refreshments counter create a place to wait for a court, review a match or simply stay for a conversation. Blue is widely associated with calm, and after a hard game the body appreciates softer textures and slower color. Display shelves and lighting features give the room the character of a clubhouse. Keeping the lounge apart from the court corridor matters. Conversation and clinking glasses stay out of the players' concentration, while the lounge still has views of the action. Warm travertine-effect walls and a rose concrete floor make the space welcoming, so the club feels like somewhere to belong rather than a place to book and leave.


Next step
Book a discovery call
with our principal designer, Marian.
Book a discovery call
with our principal designer, Marian.
Meet Marian to discuss your property, ideas, priorities, and timing. Together, we identify the right level of design support.
Featured projects.
Featured projects.
Featured projects.
Success Stories in Every Square Foot
Success Stories in Every Square Foot



In the press, and in our own words.
Features about Marian and the studio, and the articles we write for homeowners planning a home.
Press features
Our articles

New Construction and Custom Home Design
3 min read
The Foundation of Luxury Interior Design: Why Precision Comes Before the First Sketch
Luxury interior design begins long before the first sketch - with precise measurements. See why accurate as-built plans make flawless design possible.
Read the article
→

Design Styles for Luxury Homes
5 min read
Mid-Century Modern Interior Design for a Luxury Home in Franklin Lakes, NJ, USA
Expert mid-century modern interior designer Franklin Lakes NJ USA. Luxury design services by Marian Vist. Book a free consultation.
Read the article
→

Hospitality, Commercial, and Specialty Spaces
5 min read
What Makes a Restaurant Interior Design Unforgettable in New York, USA
Expert luxury restaurant designer New York USA. Luxury design services by Marian Vist. Book a free consultation.
Read the article
→
Hiring a Luxury Interior Designer
5 min read
How to Evaluate an Interior Design Firm in Rumson, NJ, USA
Expert interior design firm Rumson NJ USA. Luxury design services by Marian Vist. Book a free consultation.
Read the article
→
Press features · articles for homeowners
View all press
→
In the press, and in our own words.
Features about Marian and the studio, and the articles we write for homeowners planning a home.
Press features
Our articles
New Construction and Custom Home Design
3 min read
The Foundation of Luxury Interior Design: Why Precision Comes Before the First Sketch
Luxury interior design begins long before the first sketch - with precise measurements. See why accurate as-built plans make flawless design possible.
Read the article
→
Design Styles for Luxury Homes
5 min read
Mid-Century Modern Interior Design for a Luxury Home in Franklin Lakes, NJ, USA
Expert mid-century modern interior designer Franklin Lakes NJ USA. Luxury design services by Marian Vist. Book a free consultation.
Read the article
→
Hospitality, Commercial, and Specialty Spaces
5 min read
What Makes a Restaurant Interior Design Unforgettable in New York, USA
Expert luxury restaurant designer New York USA. Luxury design services by Marian Vist. Book a free consultation.
Read the article
→
Hiring a Luxury Interior Designer
5 min read
How to Evaluate an Interior Design Firm in Rumson, NJ, USA
Expert interior design firm Rumson NJ USA. Luxury design services by Marian Vist. Book a free consultation.
Read the article
→
Press features · articles for homeowners
View all press
→
In the press, and in our own words.
Features about Marian and the studio, and the articles we write for homeowners planning a home.
Press features
Our articles
New Construction and Custom Home Design
3 min read
The Foundation of Luxury Interior Design: Why Precision Comes Before the First Sketch
Luxury interior design begins long before the first sketch - with precise measurements. See why accurate as-built plans make flawless design possible.
Read the article
→
Design Styles for Luxury Homes
5 min read
Mid-Century Modern Interior Design for a Luxury Home in Franklin Lakes, NJ, USA
Expert mid-century modern interior designer Franklin Lakes NJ USA. Luxury design services by Marian Vist. Book a free consultation.
Read the article
→
Hospitality, Commercial, and Specialty Spaces
5 min read
What Makes a Restaurant Interior Design Unforgettable in New York, USA
Expert luxury restaurant designer New York USA. Luxury design services by Marian Vist. Book a free consultation.
Read the article
→
Hiring a Luxury Interior Designer
5 min read
How to Evaluate an Interior Design Firm in Rumson, NJ, USA
Expert interior design firm Rumson NJ USA. Luxury design services by Marian Vist. Book a free consultation.
Read the article
→
Press features · articles for homeowners
View all press
→
Start your home
the same way.
Start your home
the same way.
Start your home
the same way.
Share the property and the rooms involved. We outline the scope and the fixed design fee before any work begins.
Email address
Phone number
Areas
New York · New Jersey · Florida · International
Back to Projects
Next Project