Free discovery call with our principal designer.
✕
Free discovery call with our principal designer.
✕


Residential
·
New York
Layered Contrasts: Children’s Rooms
Layered Contrasts: Children’s Rooms
Colorful attic rooms, study corners and a green-arch bathroom bring a playful register to the Layered Contrasts Residence.
Scope
Bedrooms and family bathroom
01
Rooms that grow with the child
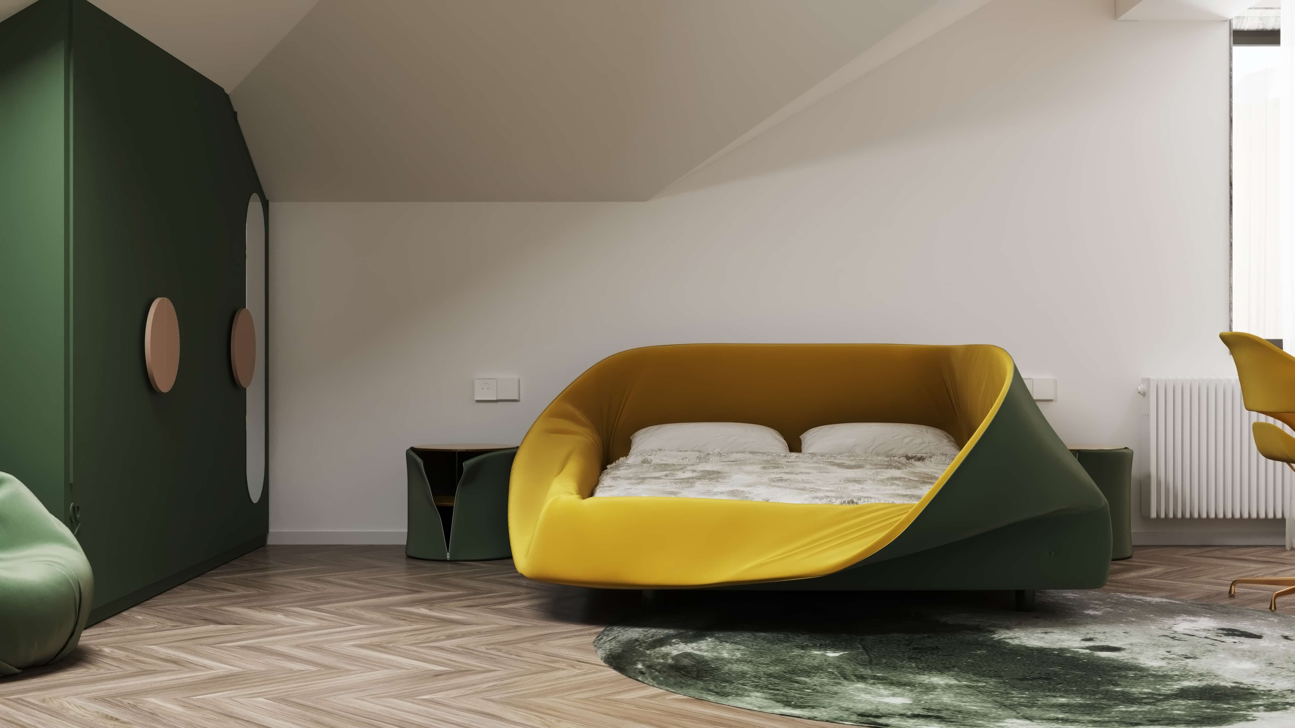
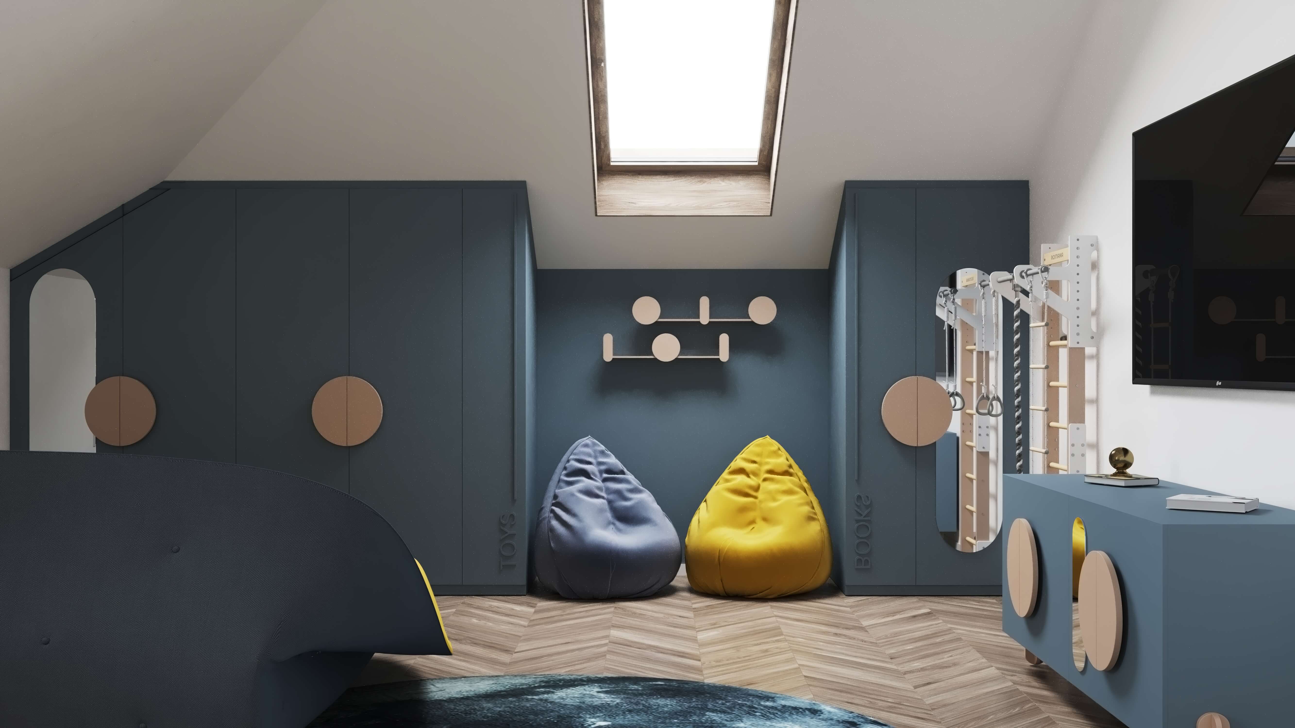
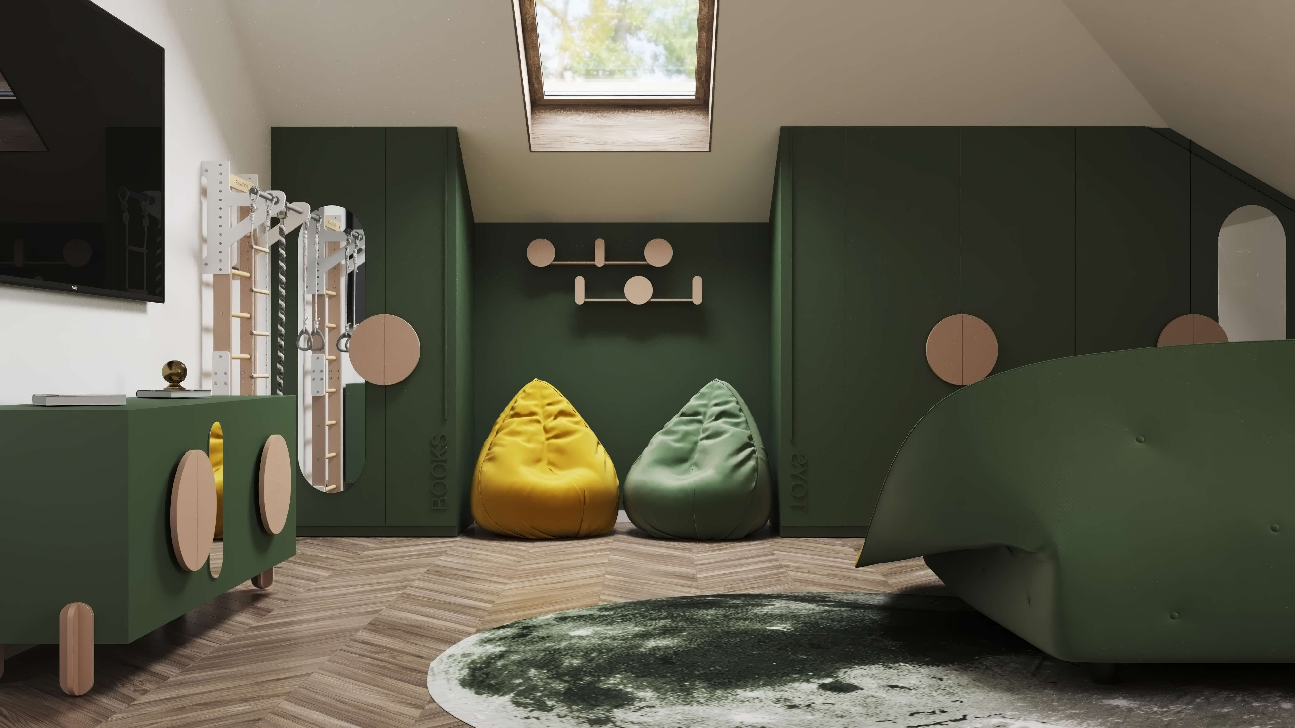
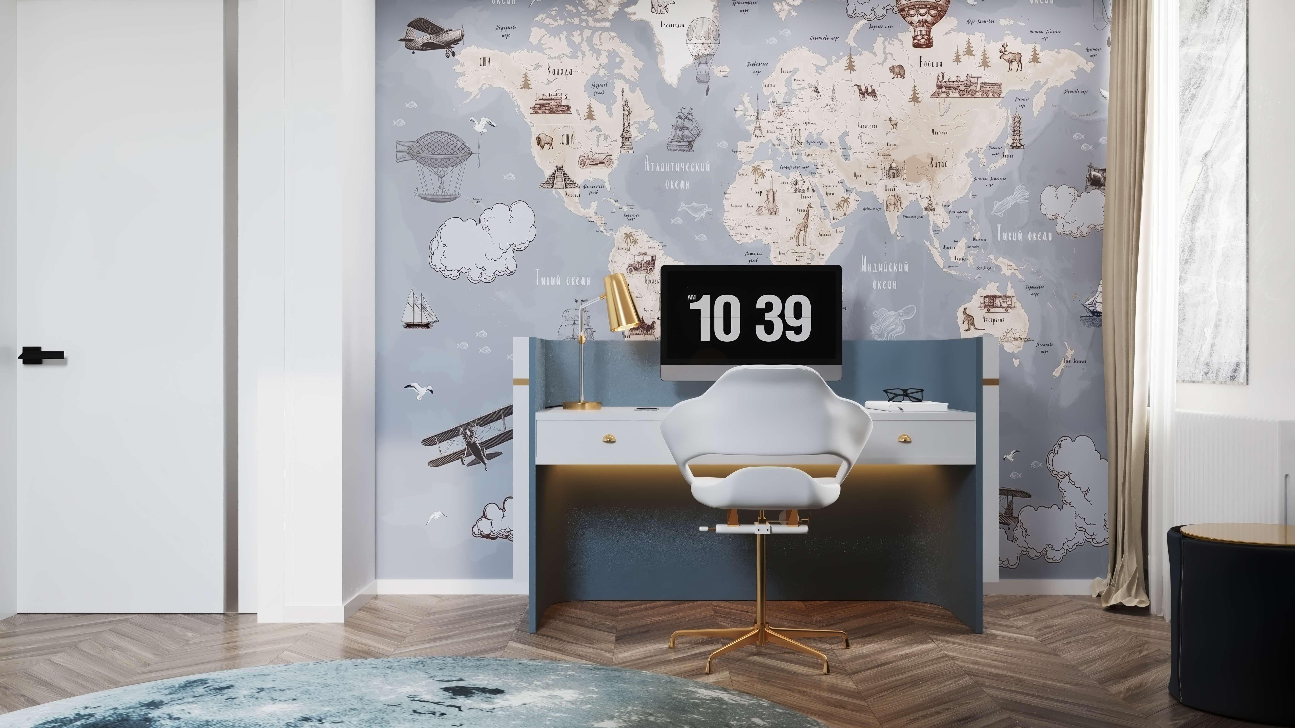
The attic room works with the slope of the roof. Deep blue and green joinery, round timber pulls and a sculptural yellow bed create a playful base around separate sleeping, study and storage zones. The supplied views include alternative color schemes. A world-map mural and a desk by the window give the room an identity that can develop as the child grows.
The attic room works with the slope of the roof. Deep blue and green joinery, round timber pulls and a sculptural yellow bed create a playful base around separate sleeping, study and storage zones. The supplied views include alternative color schemes. A world-map mural and a desk by the window give the room an identity that can develop as the child grows.

02
A quieter bedroom palette
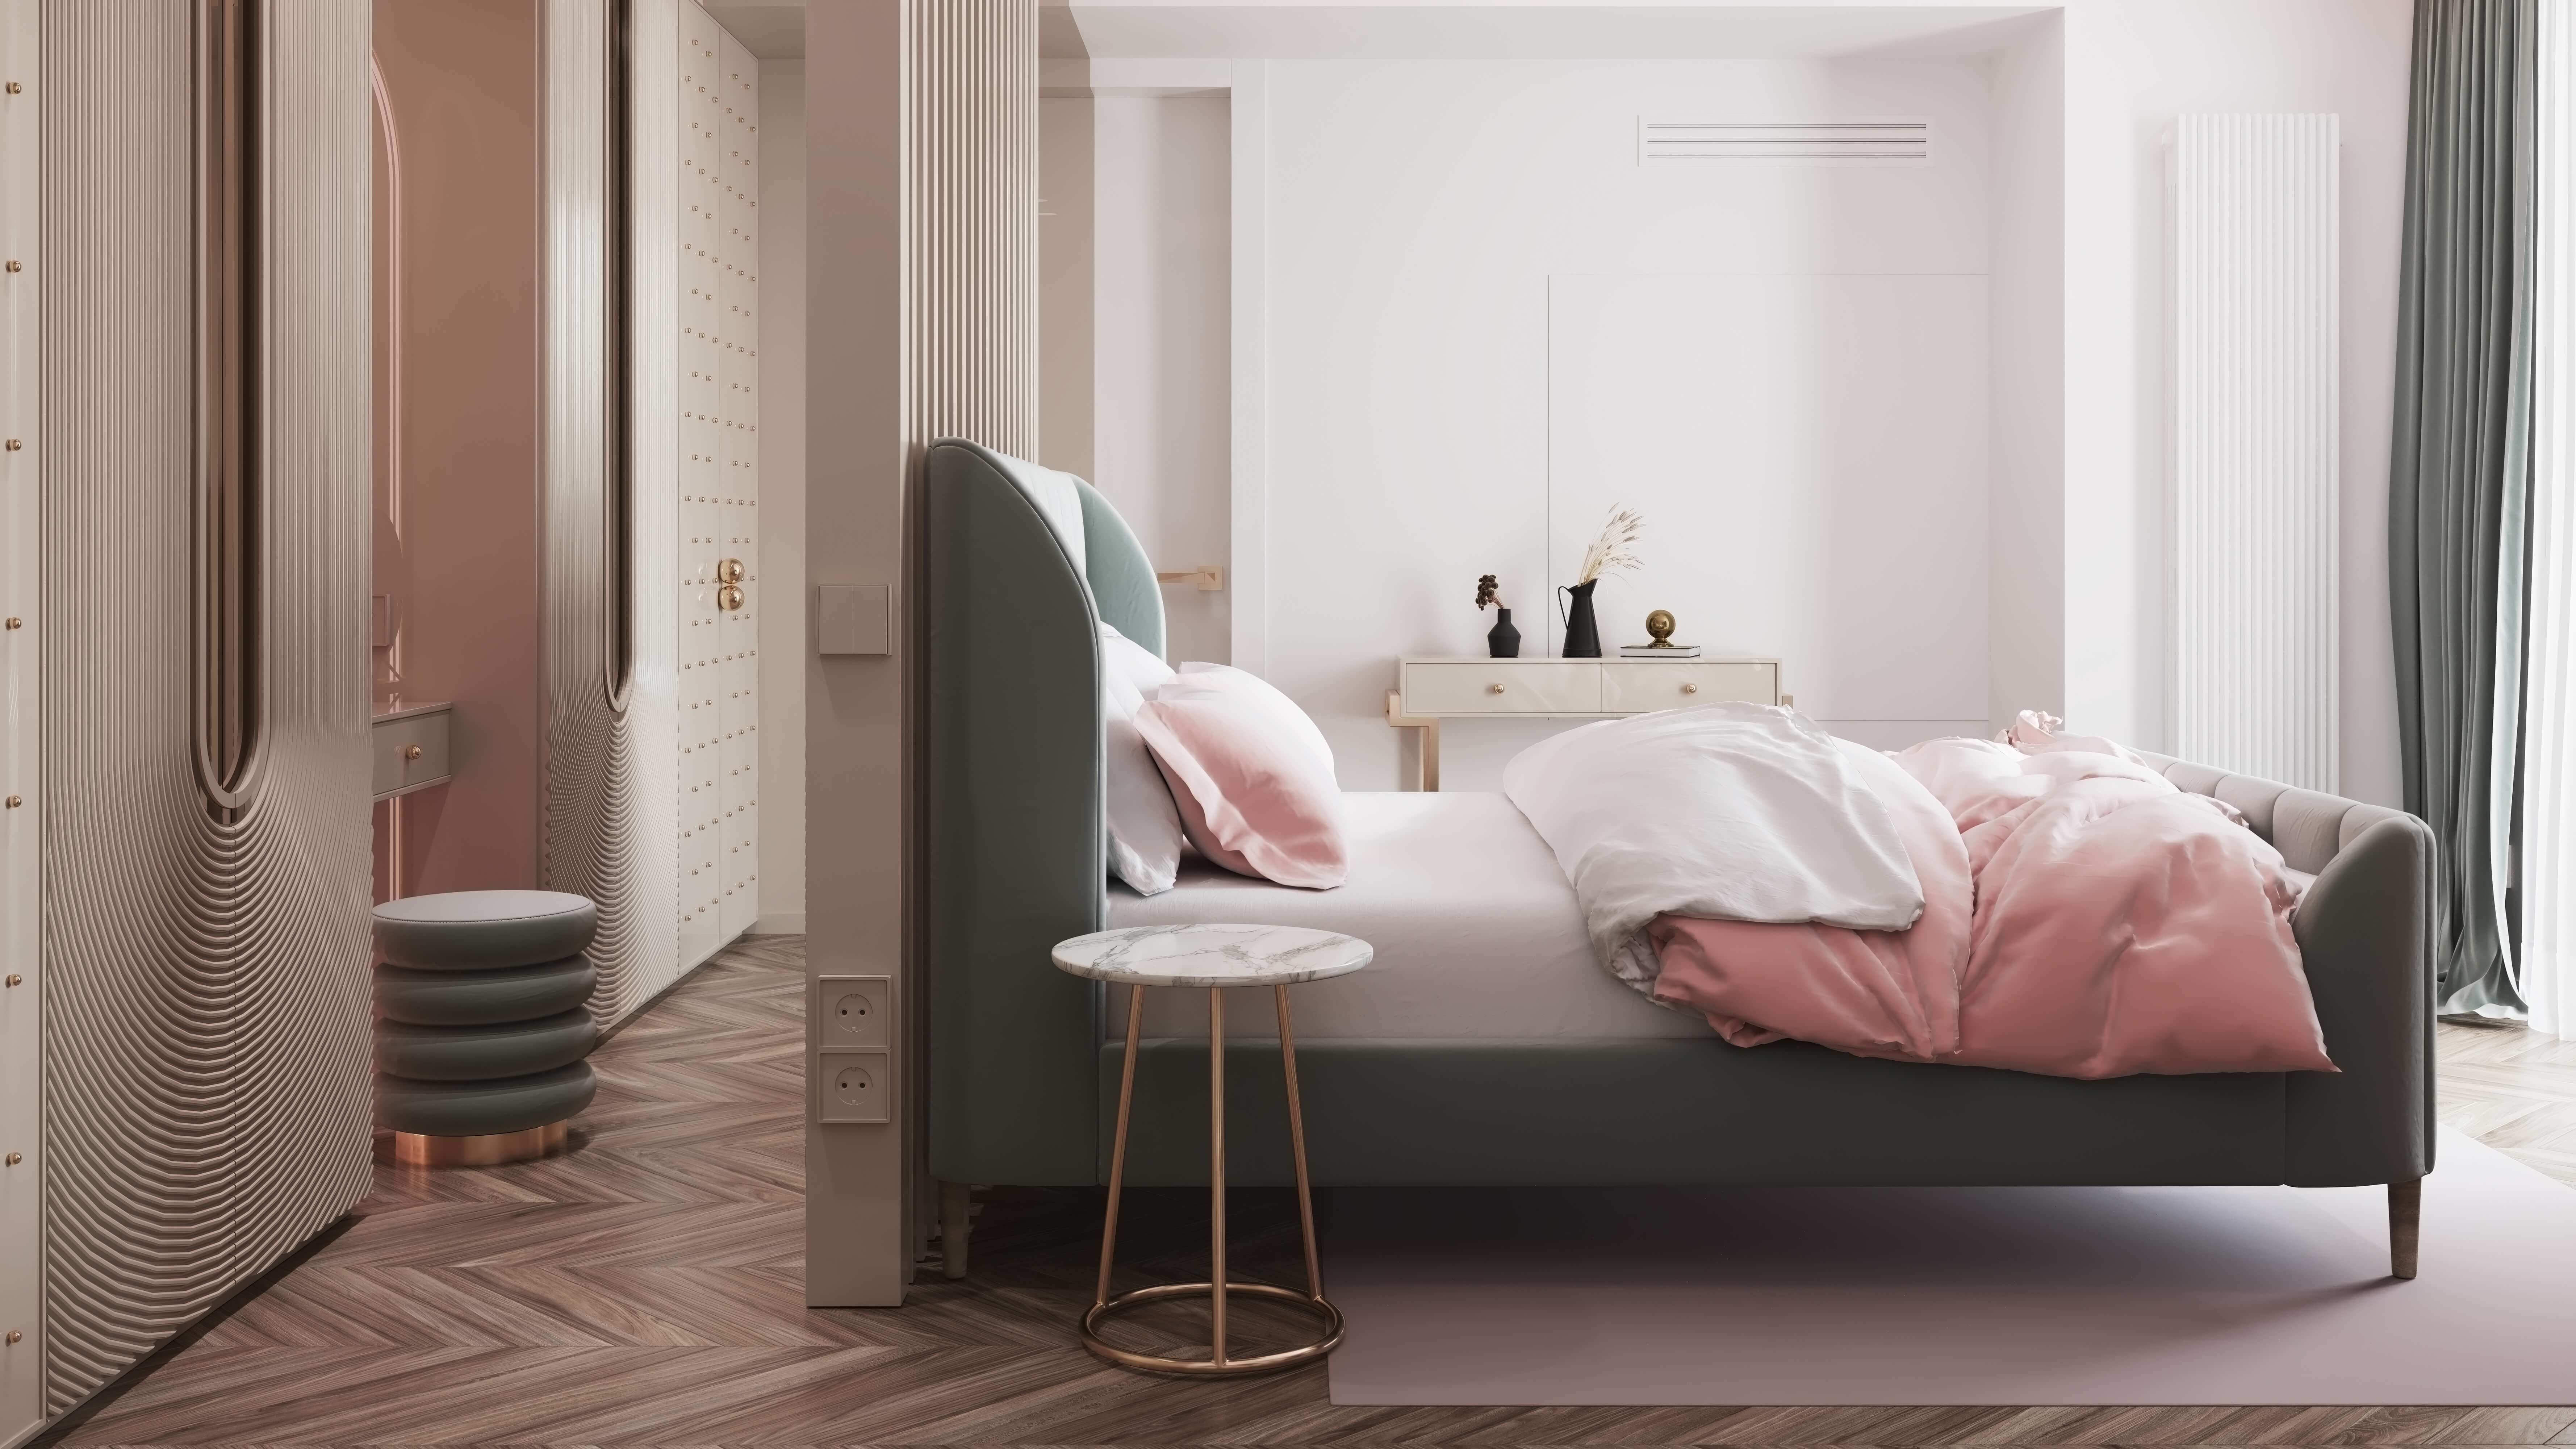
A pastel bedroom uses an upholstered bed, a tall vanity and slim metallic details for a softer mood. A separate neutral bedroom returns to white paneling, a grey headboard and dark curtains, linking the private rooms to the shared spaces downstairs.
A pastel bedroom uses an upholstered bed, a tall vanity and slim metallic details for a softer mood. A separate neutral bedroom returns to white paneling, a grey headboard and dark curtains, linking the private rooms to the shared spaces downstairs.


03
The green-arch bathroom
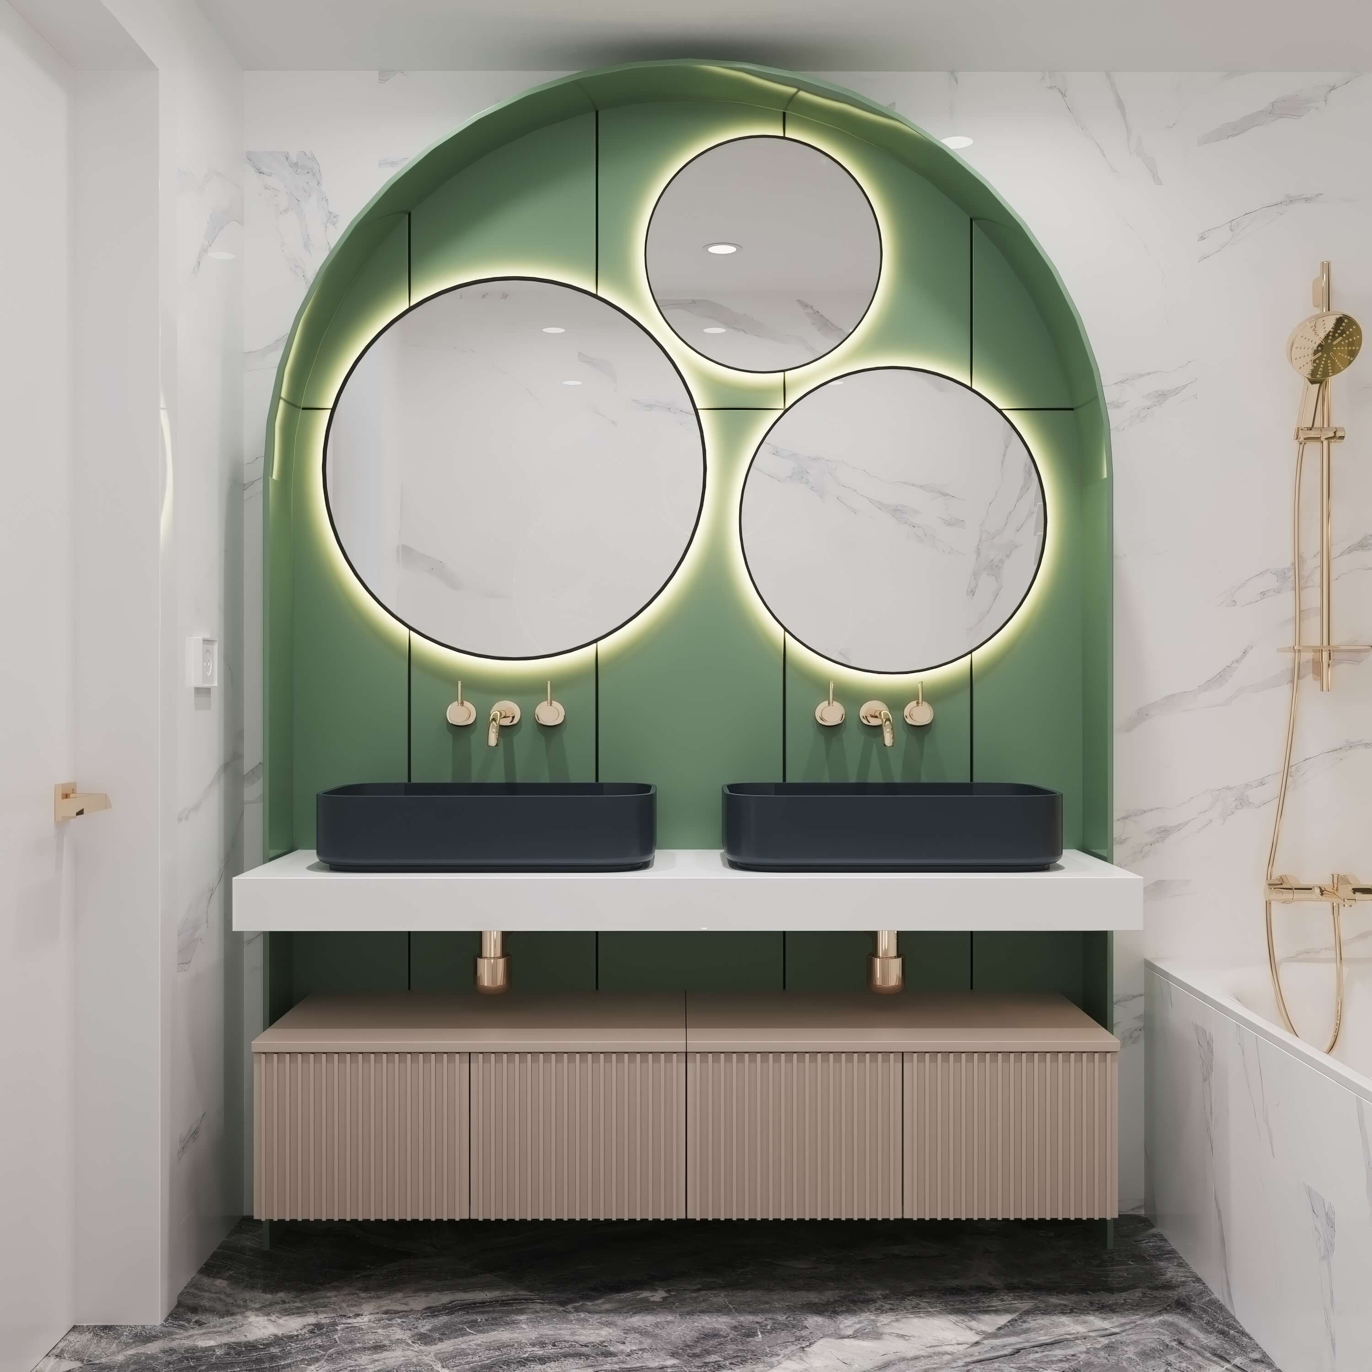
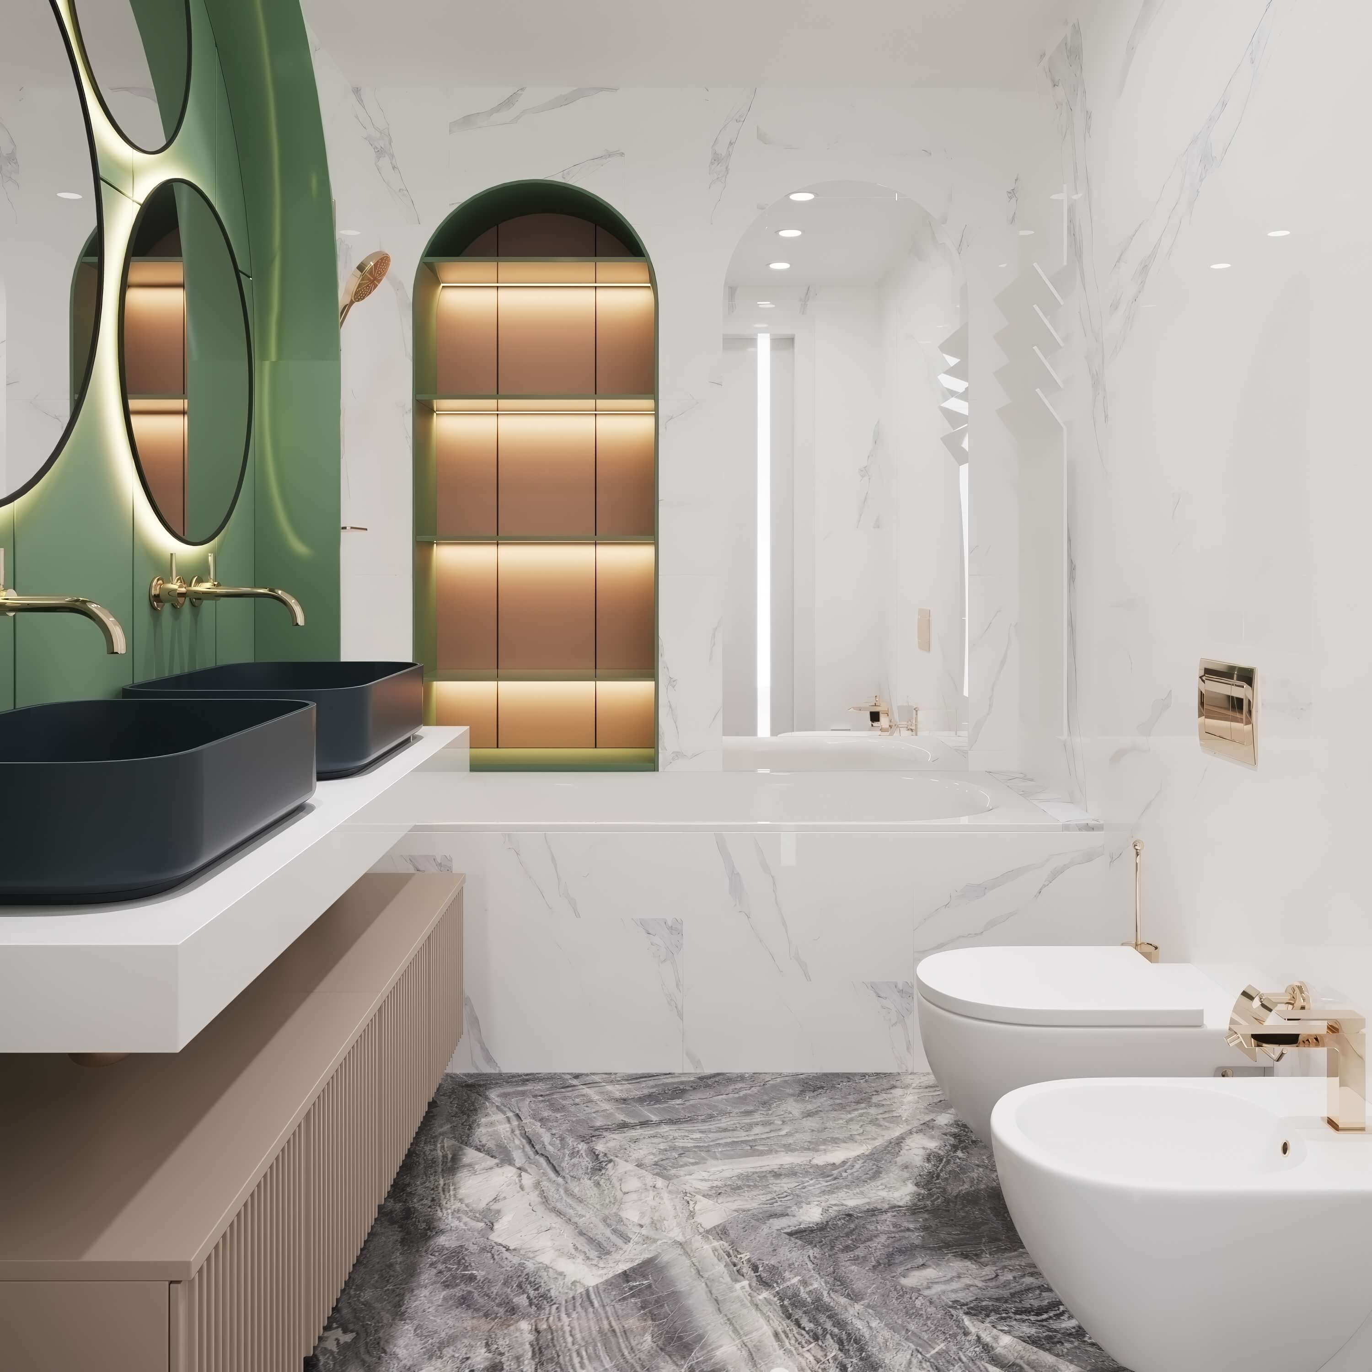
The children's bathroom is the most memorable room upstairs. A tall arch in green lacquer frames a double vanity with charcoal vessel basins, brushed gold taps and three round mirrors of different sizes, each ringed in soft light. The varied mirrors break the wall into a playful rhythm, a sculptural, slightly Deco gesture that echoes the mirrors used downstairs. The rings of light fall evenly on faces, which is more flattering and more practical than a single downlight above the basin. A niche with warm shelving repeats the arch. White marble-look porcelain walls and a grey marble floor keep the green from overwhelming a small room. That is the key to bold family bathroom design: concentrate color on one element and let pale surfaces do the rest. Marble-look porcelain also resists staining better than natural stone, an honest advantage in a bathroom shared by children.
The children's bathroom is the most memorable room upstairs. A tall arch in green lacquer frames a double vanity with charcoal vessel basins, brushed gold taps and three round mirrors of different sizes, each ringed in soft light. The varied mirrors break the wall into a playful rhythm, a sculptural, slightly Deco gesture that echoes the mirrors used downstairs. The rings of light fall evenly on faces, which is more flattering and more practical than a single downlight above the basin. A niche with warm shelving repeats the arch. White marble-look porcelain walls and a grey marble floor keep the green from overwhelming a small room. That is the key to bold family bathroom design: concentrate color on one element and let pale surfaces do the rest. Marble-look porcelain also resists staining better than natural stone, an honest advantage in a bathroom shared by children.

Marian Vist
Founder and Principal Designer
Next step
Book a discovery call
with our principal designer, Marian.
Meet Marian to discuss your property, ideas, priorities, and timing. Together, we identify the right level of design support.
Projects
Success Stories in Every Square Foot






Projects
Success Stories in Every Square Foot
Projects
Success Stories in Every Square Foot
In the press, and in our own words.
Features about Marian and the boutique studio, and the articles we write for homeowners planning a home.
Our articles

Design Styles for Luxury Homes
5 min read
Mid-Century Modern Interior Design for Today's Home
How to use mid-century modern design today: its origins, signature forms, woods and colors, and how to mix it with new pieces without a museum look.
Read the article
→
Hospitality, Commercial, and Specialty Spaces
5 min read
Restaurant Interior Design in New York: What Makes a Room Memorable
How New York restaurants are designed: concept, covers and layout, acoustics, lighting, the bar, durable materials and the approvals that shape the room.
Read the article
→

Hospitality, Commercial, and Specialty Spaces
5 min read
Residential Lobby and Amenity Design for Luxury Buildings
Designing a residential lobby that works daily: arrival sequence, durable stone and joinery, layered lighting, wayfinding, package rooms and amenities.
Read the article
→
ROI, Investment Value, and Home Staging
6 min read
Costly Renovation Mistakes a Good Interior Designer Prevents
The renovation mistakes that cost the most, from bad measurements to late selections and lighting afterthoughts, and how design leadership prevents them.
Read the article
→
Press features · articles for homeowners
View all press
→
In the press, and in our own words.
Features about Marian and the boutique studio, and the articles we write for homeowners planning a home.
Our articles
Design Styles for Luxury Homes
5 min read
Mid-Century Modern Interior Design for Today's Home
How to use mid-century modern design today: its origins, signature forms, woods and colors, and how to mix it with new pieces without a museum look.
Read the article
→
Hospitality, Commercial, and Specialty Spaces
5 min read
Restaurant Interior Design in New York: What Makes a Room Memorable
How New York restaurants are designed: concept, covers and layout, acoustics, lighting, the bar, durable materials and the approvals that shape the room.
Read the article
→
Hospitality, Commercial, and Specialty Spaces
5 min read
Residential Lobby and Amenity Design for Luxury Buildings
Designing a residential lobby that works daily: arrival sequence, durable stone and joinery, layered lighting, wayfinding, package rooms and amenities.
Read the article
→
ROI, Investment Value, and Home Staging
6 min read
Costly Renovation Mistakes a Good Interior Designer Prevents
The renovation mistakes that cost the most, from bad measurements to late selections and lighting afterthoughts, and how design leadership prevents them.
Read the article
→
Press features · articles for homeowners
View all press
→
In the press, and in our own words.
Features about Marian and the boutique studio, and the articles we write for homeowners planning a home.
Our articles
Design Styles for Luxury Homes
5 min read
Mid-Century Modern Interior Design for Today's Home
How to use mid-century modern design today: its origins, signature forms, woods and colors, and how to mix it with new pieces without a museum look.
Read the article
→
Hospitality, Commercial, and Specialty Spaces
5 min read
Restaurant Interior Design in New York: What Makes a Room Memorable
How New York restaurants are designed: concept, covers and layout, acoustics, lighting, the bar, durable materials and the approvals that shape the room.
Read the article
→
Hospitality, Commercial, and Specialty Spaces
5 min read
Residential Lobby and Amenity Design for Luxury Buildings
Designing a residential lobby that works daily: arrival sequence, durable stone and joinery, layered lighting, wayfinding, package rooms and amenities.
Read the article
→
ROI, Investment Value, and Home Staging
6 min read
Costly Renovation Mistakes a Good Interior Designer Prevents
The renovation mistakes that cost the most, from bad measurements to late selections and lighting afterthoughts, and how design leadership prevents them.
Read the article
→
Press features · articles for homeowners
View all press
→
Book a call
about your space
Free 39-minute call with Marian Vist. Send this short form, then choose your time in the calendar.
What we will discuss
The property, your design priorities, the stage you have reached and the support you want.
Bring the starting point you have
A location, property type and a few sentences about your ambitions are enough.
No commitment
Sending the form is an introduction. A paid commission begins only under separately accepted terms.
Prefer to write directly?
paradox@imperfection.design
Follow the Principal Designer
Book a call
about your space
Free 39-minute call with Marian Vist. Send this short form, then choose your time in the calendar.
What we will discuss
The property, your design priorities, the stage you have reached and the support you want.
Bring the starting point you have
A location, property type and a few sentences about your ambitions are enough.
No commitment
Sending the form is an introduction. A paid commission begins only under separately accepted terms.
Prefer to write directly?
paradox@imperfection.design
Follow the Principal Designer
Book a call
about your space
Free 39-minute call with Marian Vist. Send this short form, then choose your time in the calendar.
What we will discuss
The property, your design priorities, the stage you have reached and the support you want.
Bring the starting point you have
A location, property type and a few sentences about your ambitions are enough.
No commitment
Sending the form is an introduction. A paid commission begins only under separately accepted terms.
Prefer to write directly?
paradox@imperfection.design
Follow the Principal Designer
Back to Projects
Next Project