With us, you save 10% to 40% on furniture & finishes.
✕
With us, you save 10% to 40% on furniture & finishes.
✕
Residential
·
New York
The Layered Contrasts Residence
The Layered Contrasts Residence
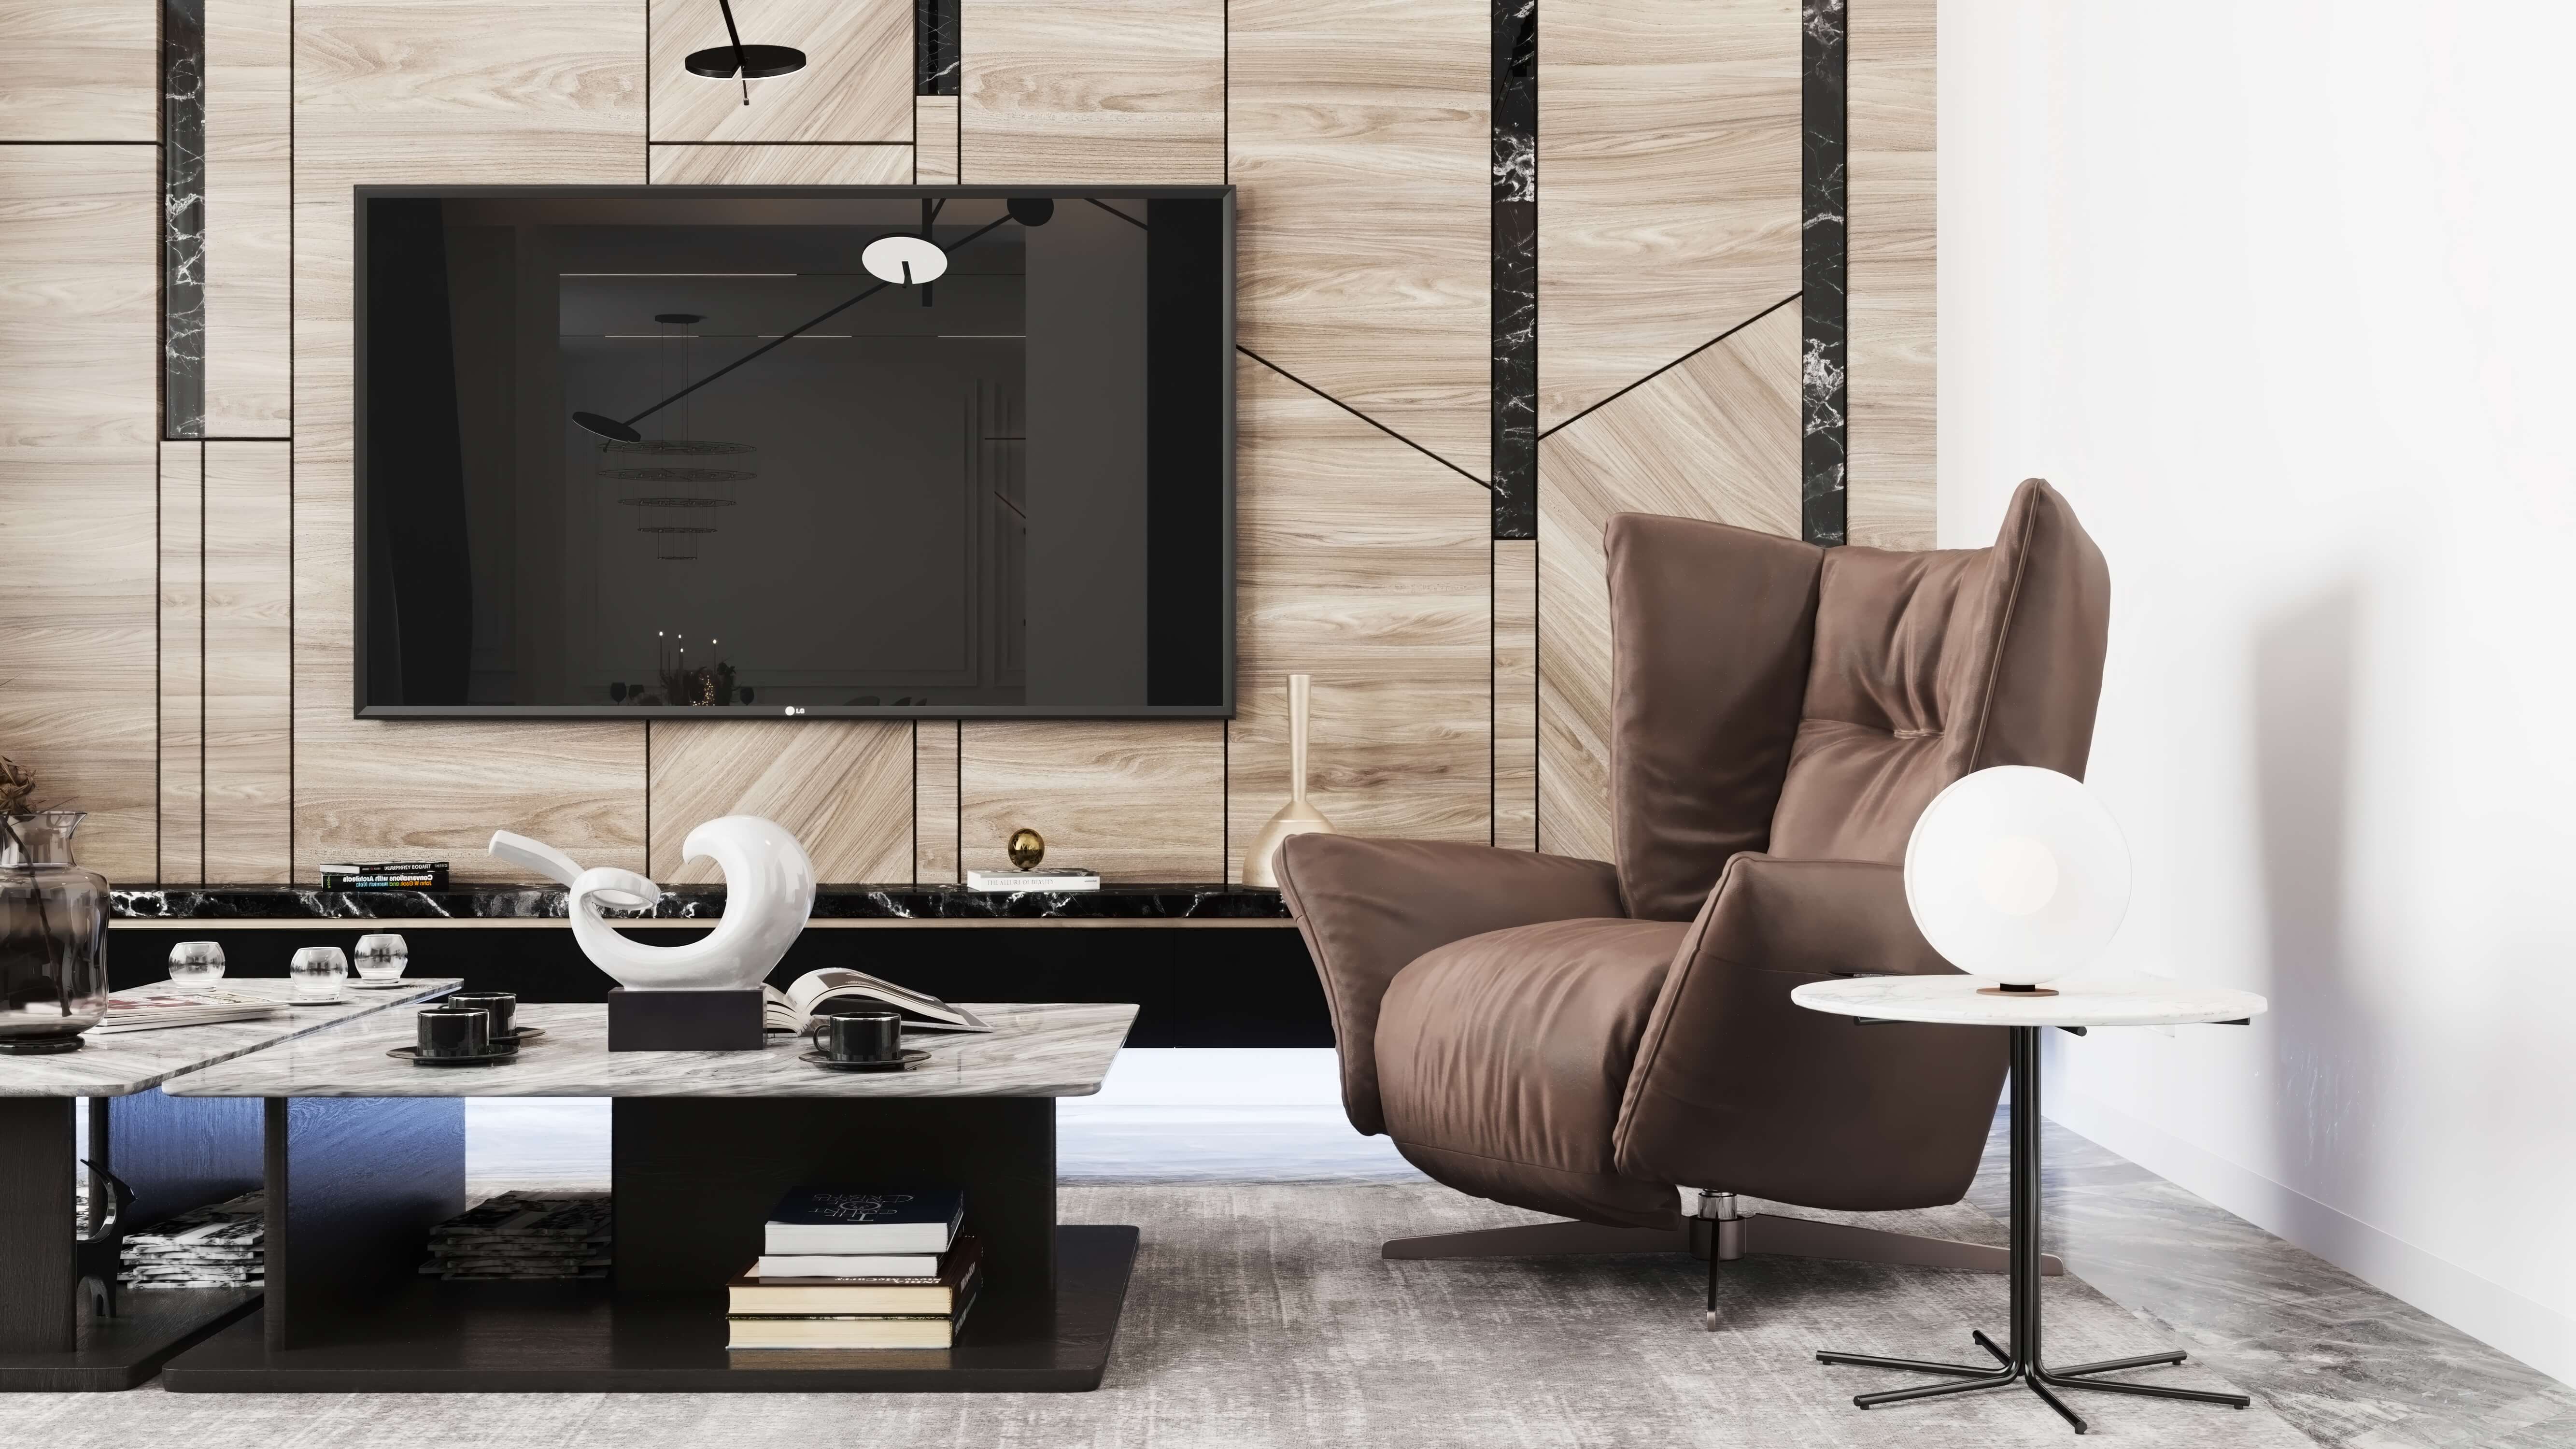
Classical paneling, veined marble and sculptural furnishings meet integrated technology in a multilevel family home.
Classical paneling, veined marble and sculptural furnishings meet integrated technology in a multilevel family home.
Design timeline
Design timeline
--- days
Scope
Full interior design
Design fee
$ ---
01
Living in layered contrast
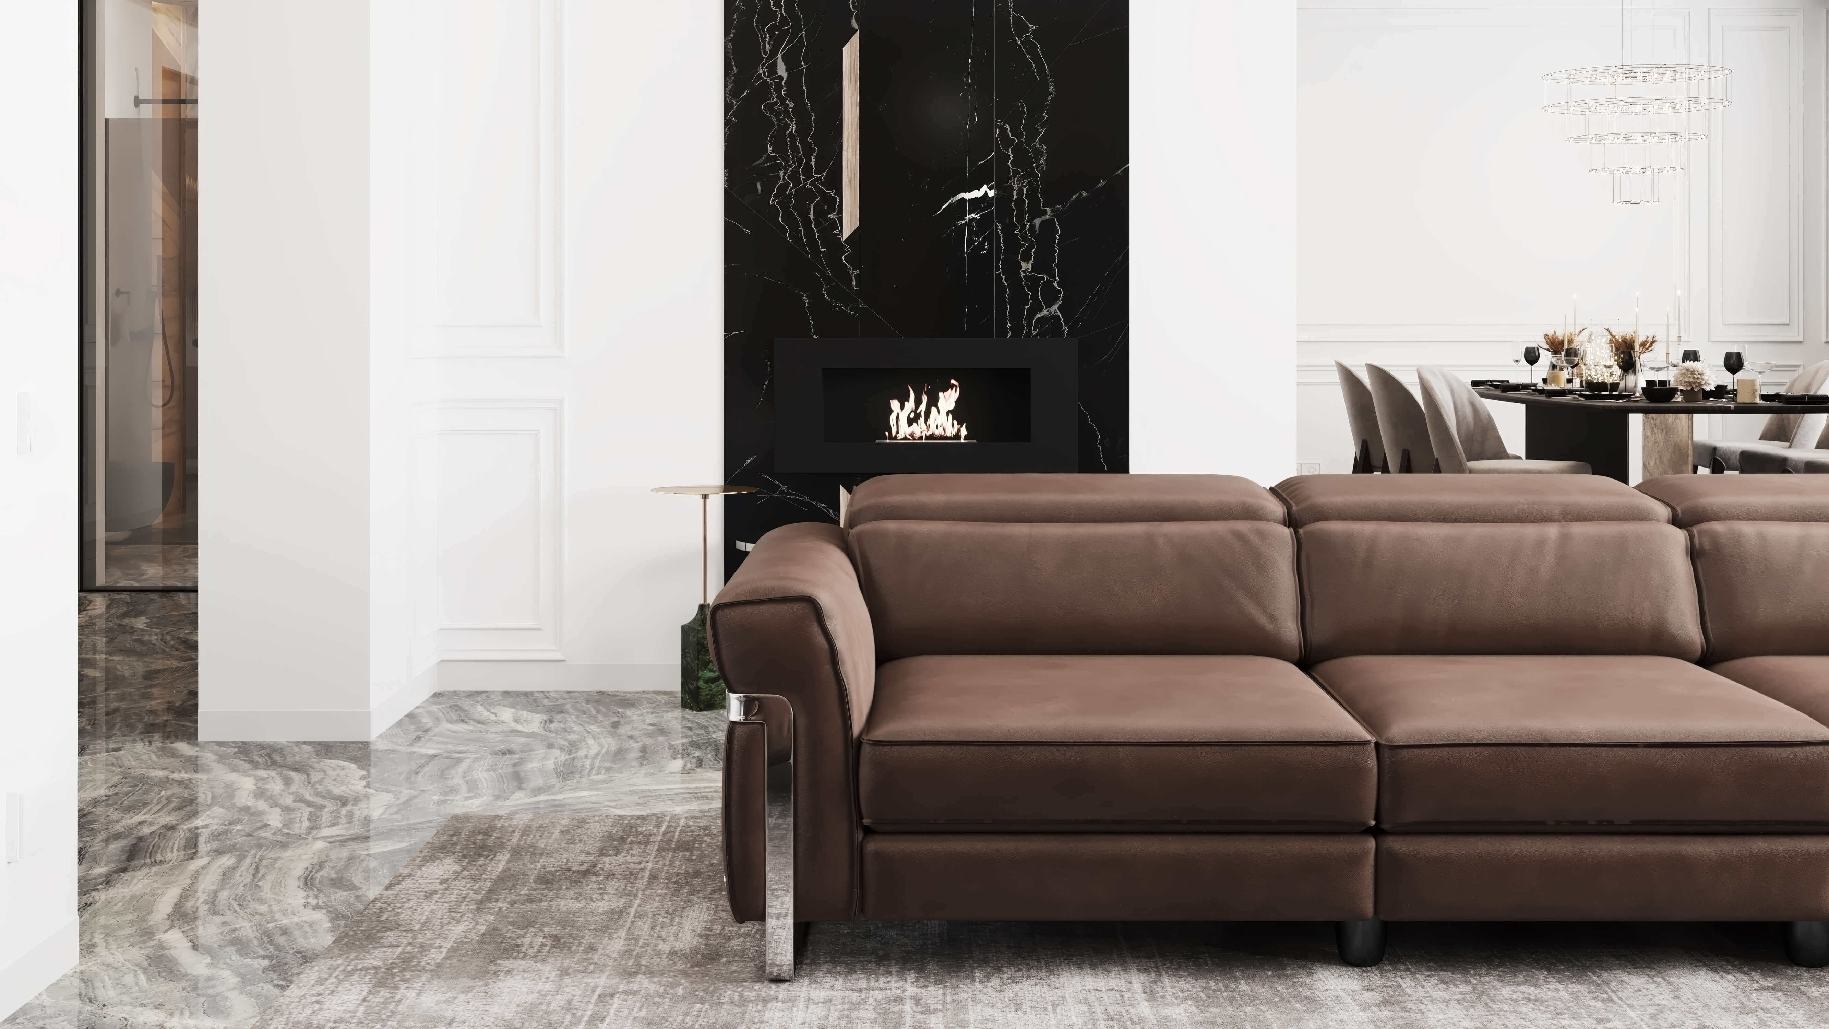
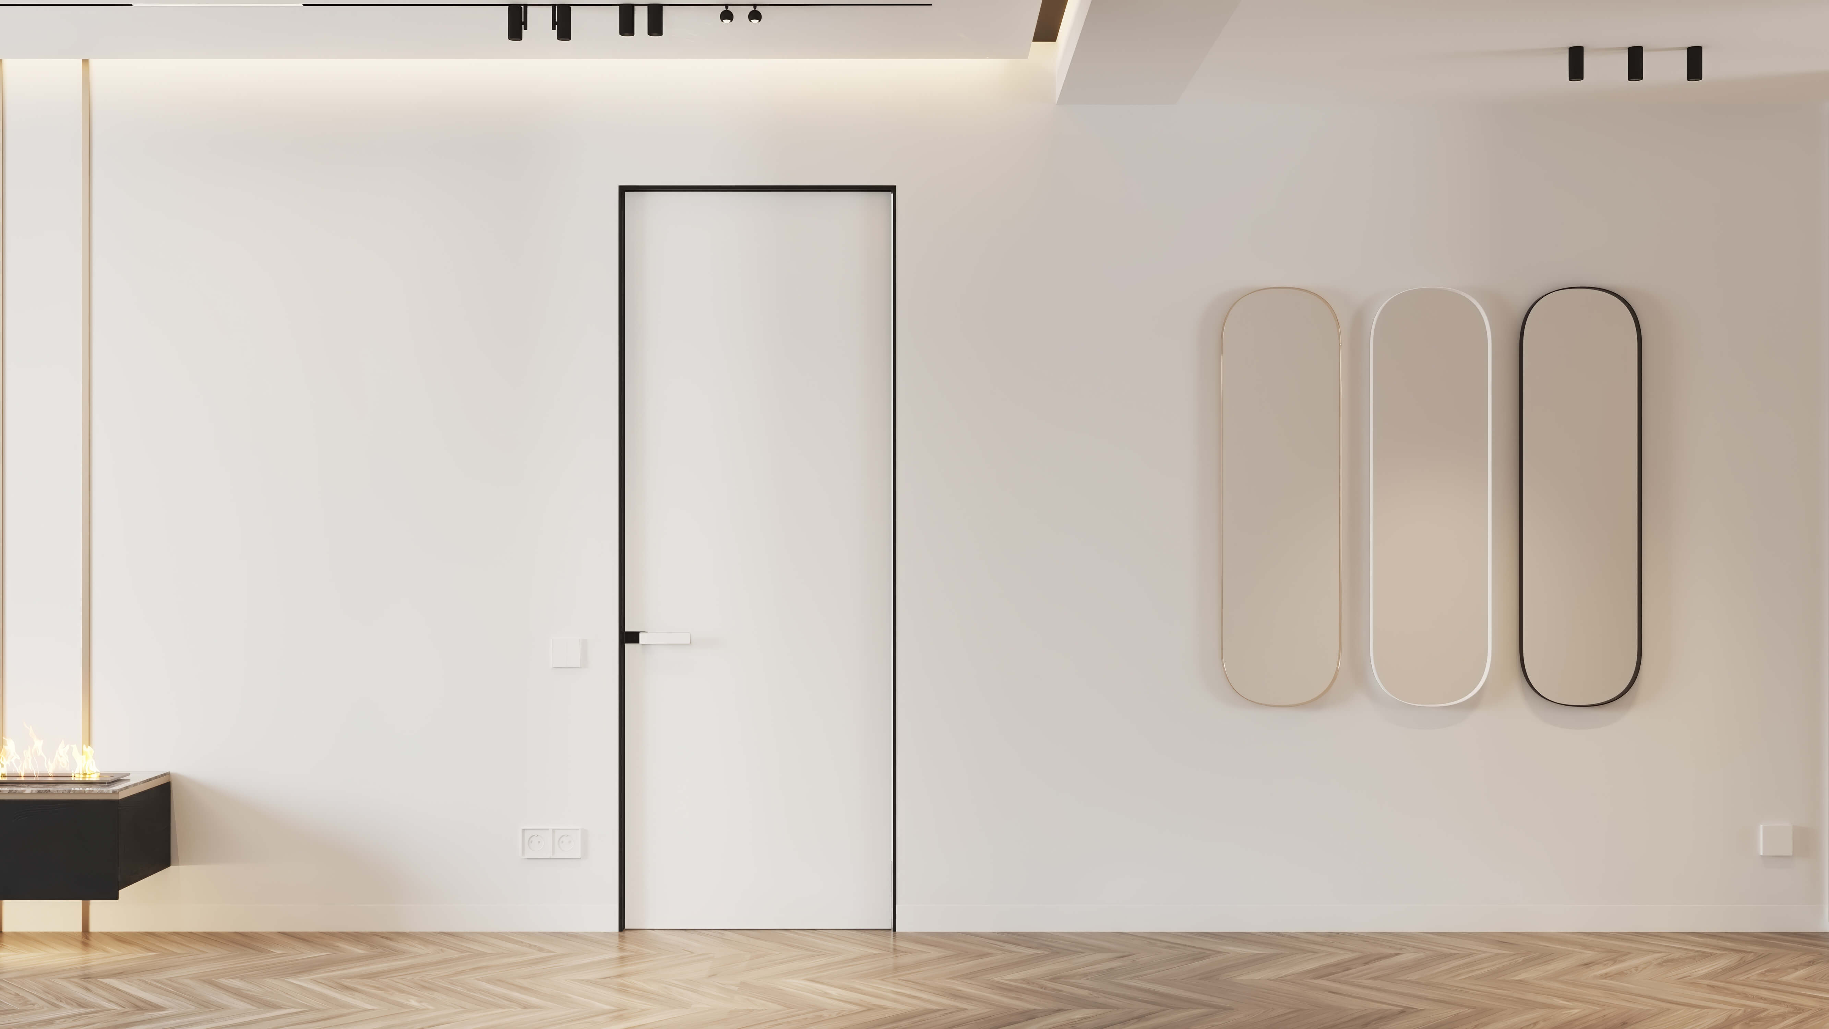
The brief was a home that works hard and looks effortless. In most houses technology arrives late: a thermostat lands in the middle of a wall, a speaker breaks a ceiling, a vent sits off-center above the sofa. Here every switch, vent, speaker and sensor was placed on the drawings before construction, so nothing arrives by accident. Linear lighting is recessed into the ceiling, doors are flush with concealed frames, and the fireplace is a slim built-in line. One system controls lighting scenes, climate and media, yet the rooms stay visually silent. That is the real test of a smart home: the best technology is the kind you notice only when you use it.
The brief was a home that works hard and looks effortless. In most houses technology arrives late: a thermostat lands in the middle of a wall, a speaker breaks a ceiling, a vent sits off-center above the sofa. Here every switch, vent, speaker and sensor was placed on the drawings before construction, so nothing arrives by accident. Linear lighting is recessed into the ceiling, doors are flush with concealed frames, and the fireplace is a slim built-in line. One system controls lighting scenes, climate and media, yet the rooms stay visually silent. That is the real test of a smart home: the best technology is the kind you notice only when you use it.
02
A considered arrival
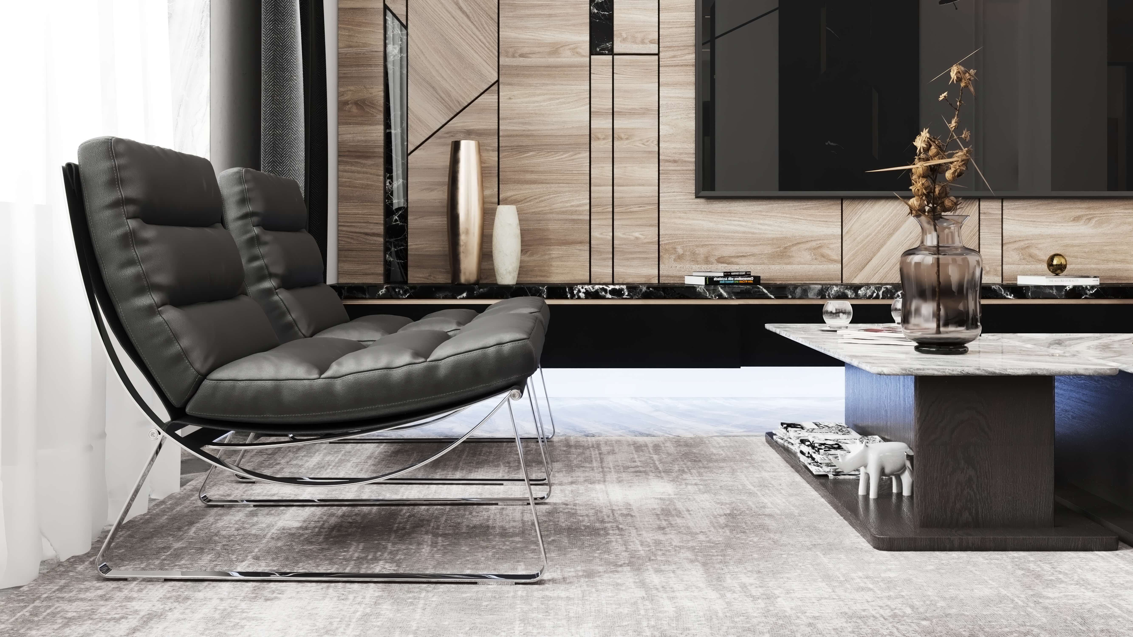
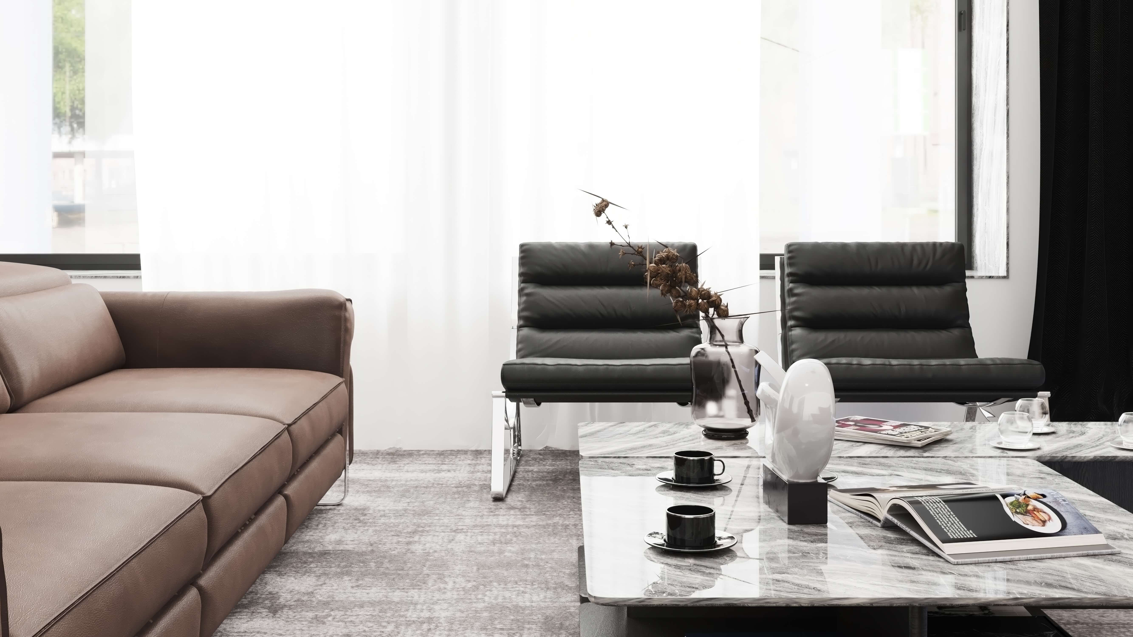
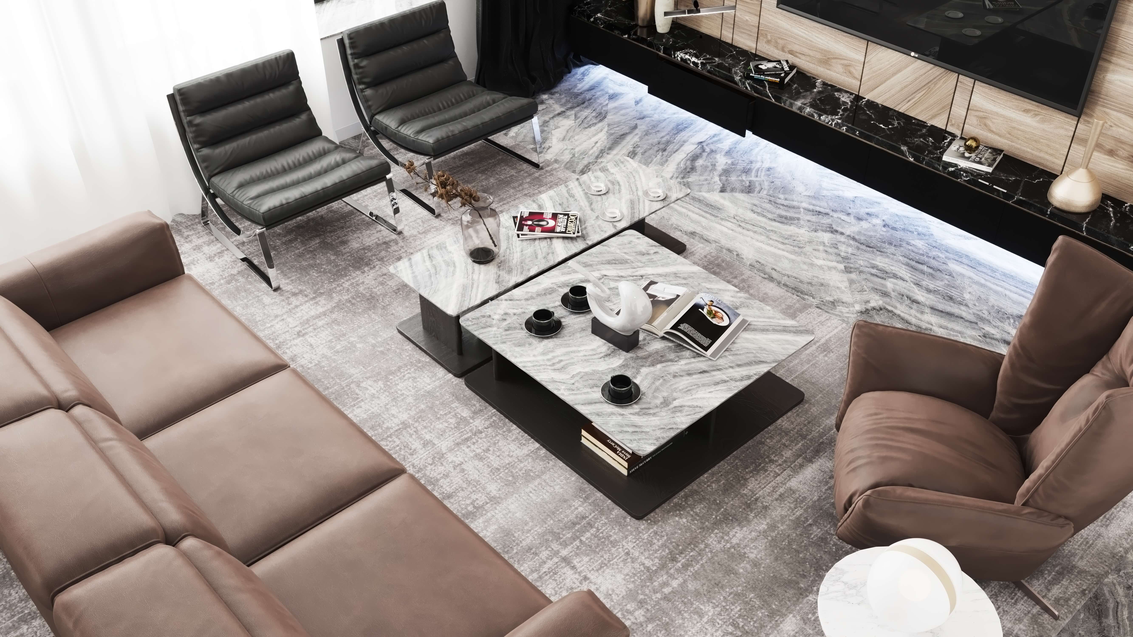
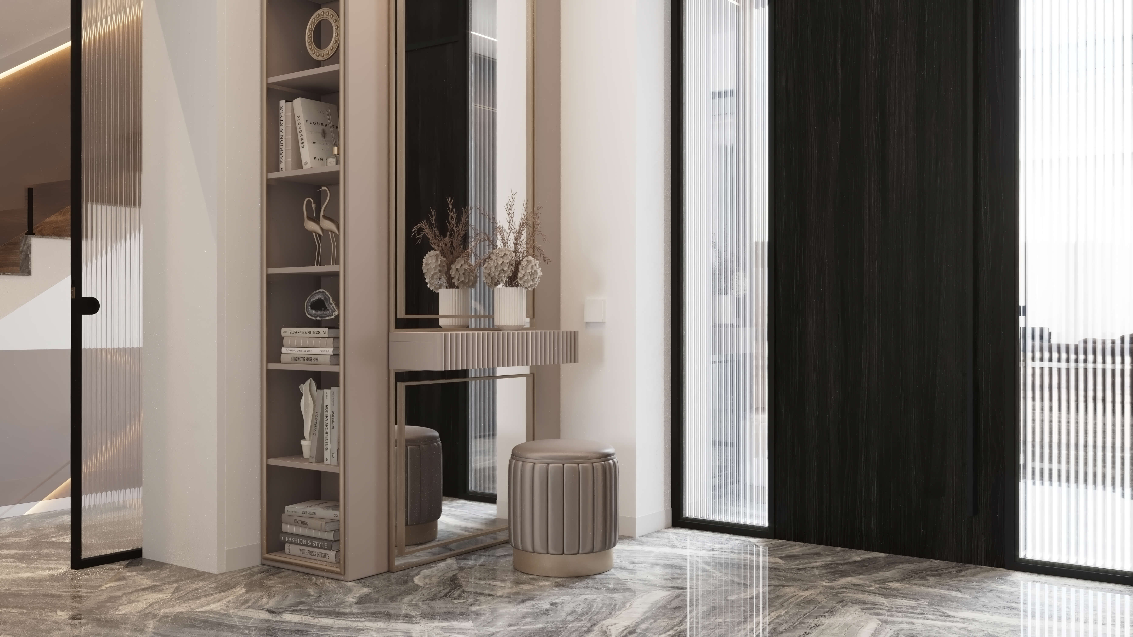
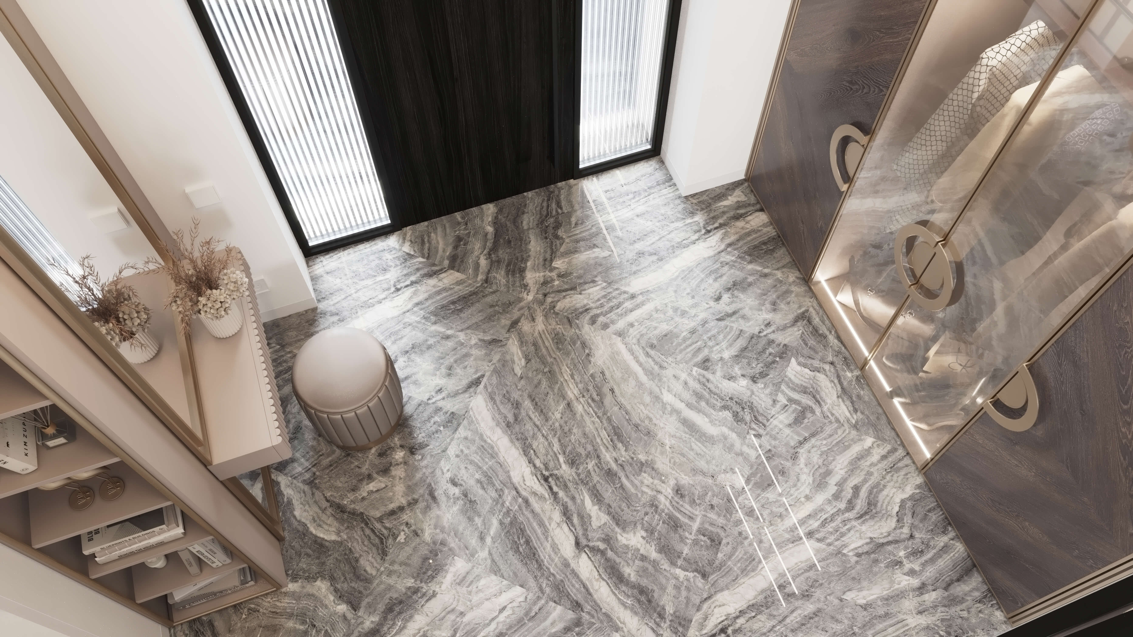
The Layered Contrasts Residence spreads over several levels, so the plan starts with how the family moves through it. The entrance is composed rather than merely functional: full-height coat storage sits behind paneled doors, so bags, shoes and coats disappear the moment someone walks in. From there the sequence opens to the living room, arranged around the fireplace, and on to dining and the kitchen. The stair links the main floor to the private rooms above and the garage, storage and service areas below. Classical paneling carries this sequence. Molded walls in the entrance and living room give the white rooms shadow and rhythm, while integrated storage is built into the same geometry, so the joinery reads as part of the walls rather than furniture placed against them.
The Layered Contrasts Residence spreads over several levels, so the plan starts with how the family moves through it. The entrance is composed rather than merely functional: full-height coat storage sits behind paneled doors, so bags, shoes and coats disappear the moment someone walks in. From there the sequence opens to the living room, arranged around the fireplace, and on to dining and the kitchen. The stair links the main floor to the private rooms above and the garage, storage and service areas below. Classical paneling carries this sequence. Molded walls in the entrance and living room give the white rooms shadow and rhythm, while integrated storage is built into the same geometry, so the joinery reads as part of the walls rather than furniture placed against them.



03
Kitchen and dining
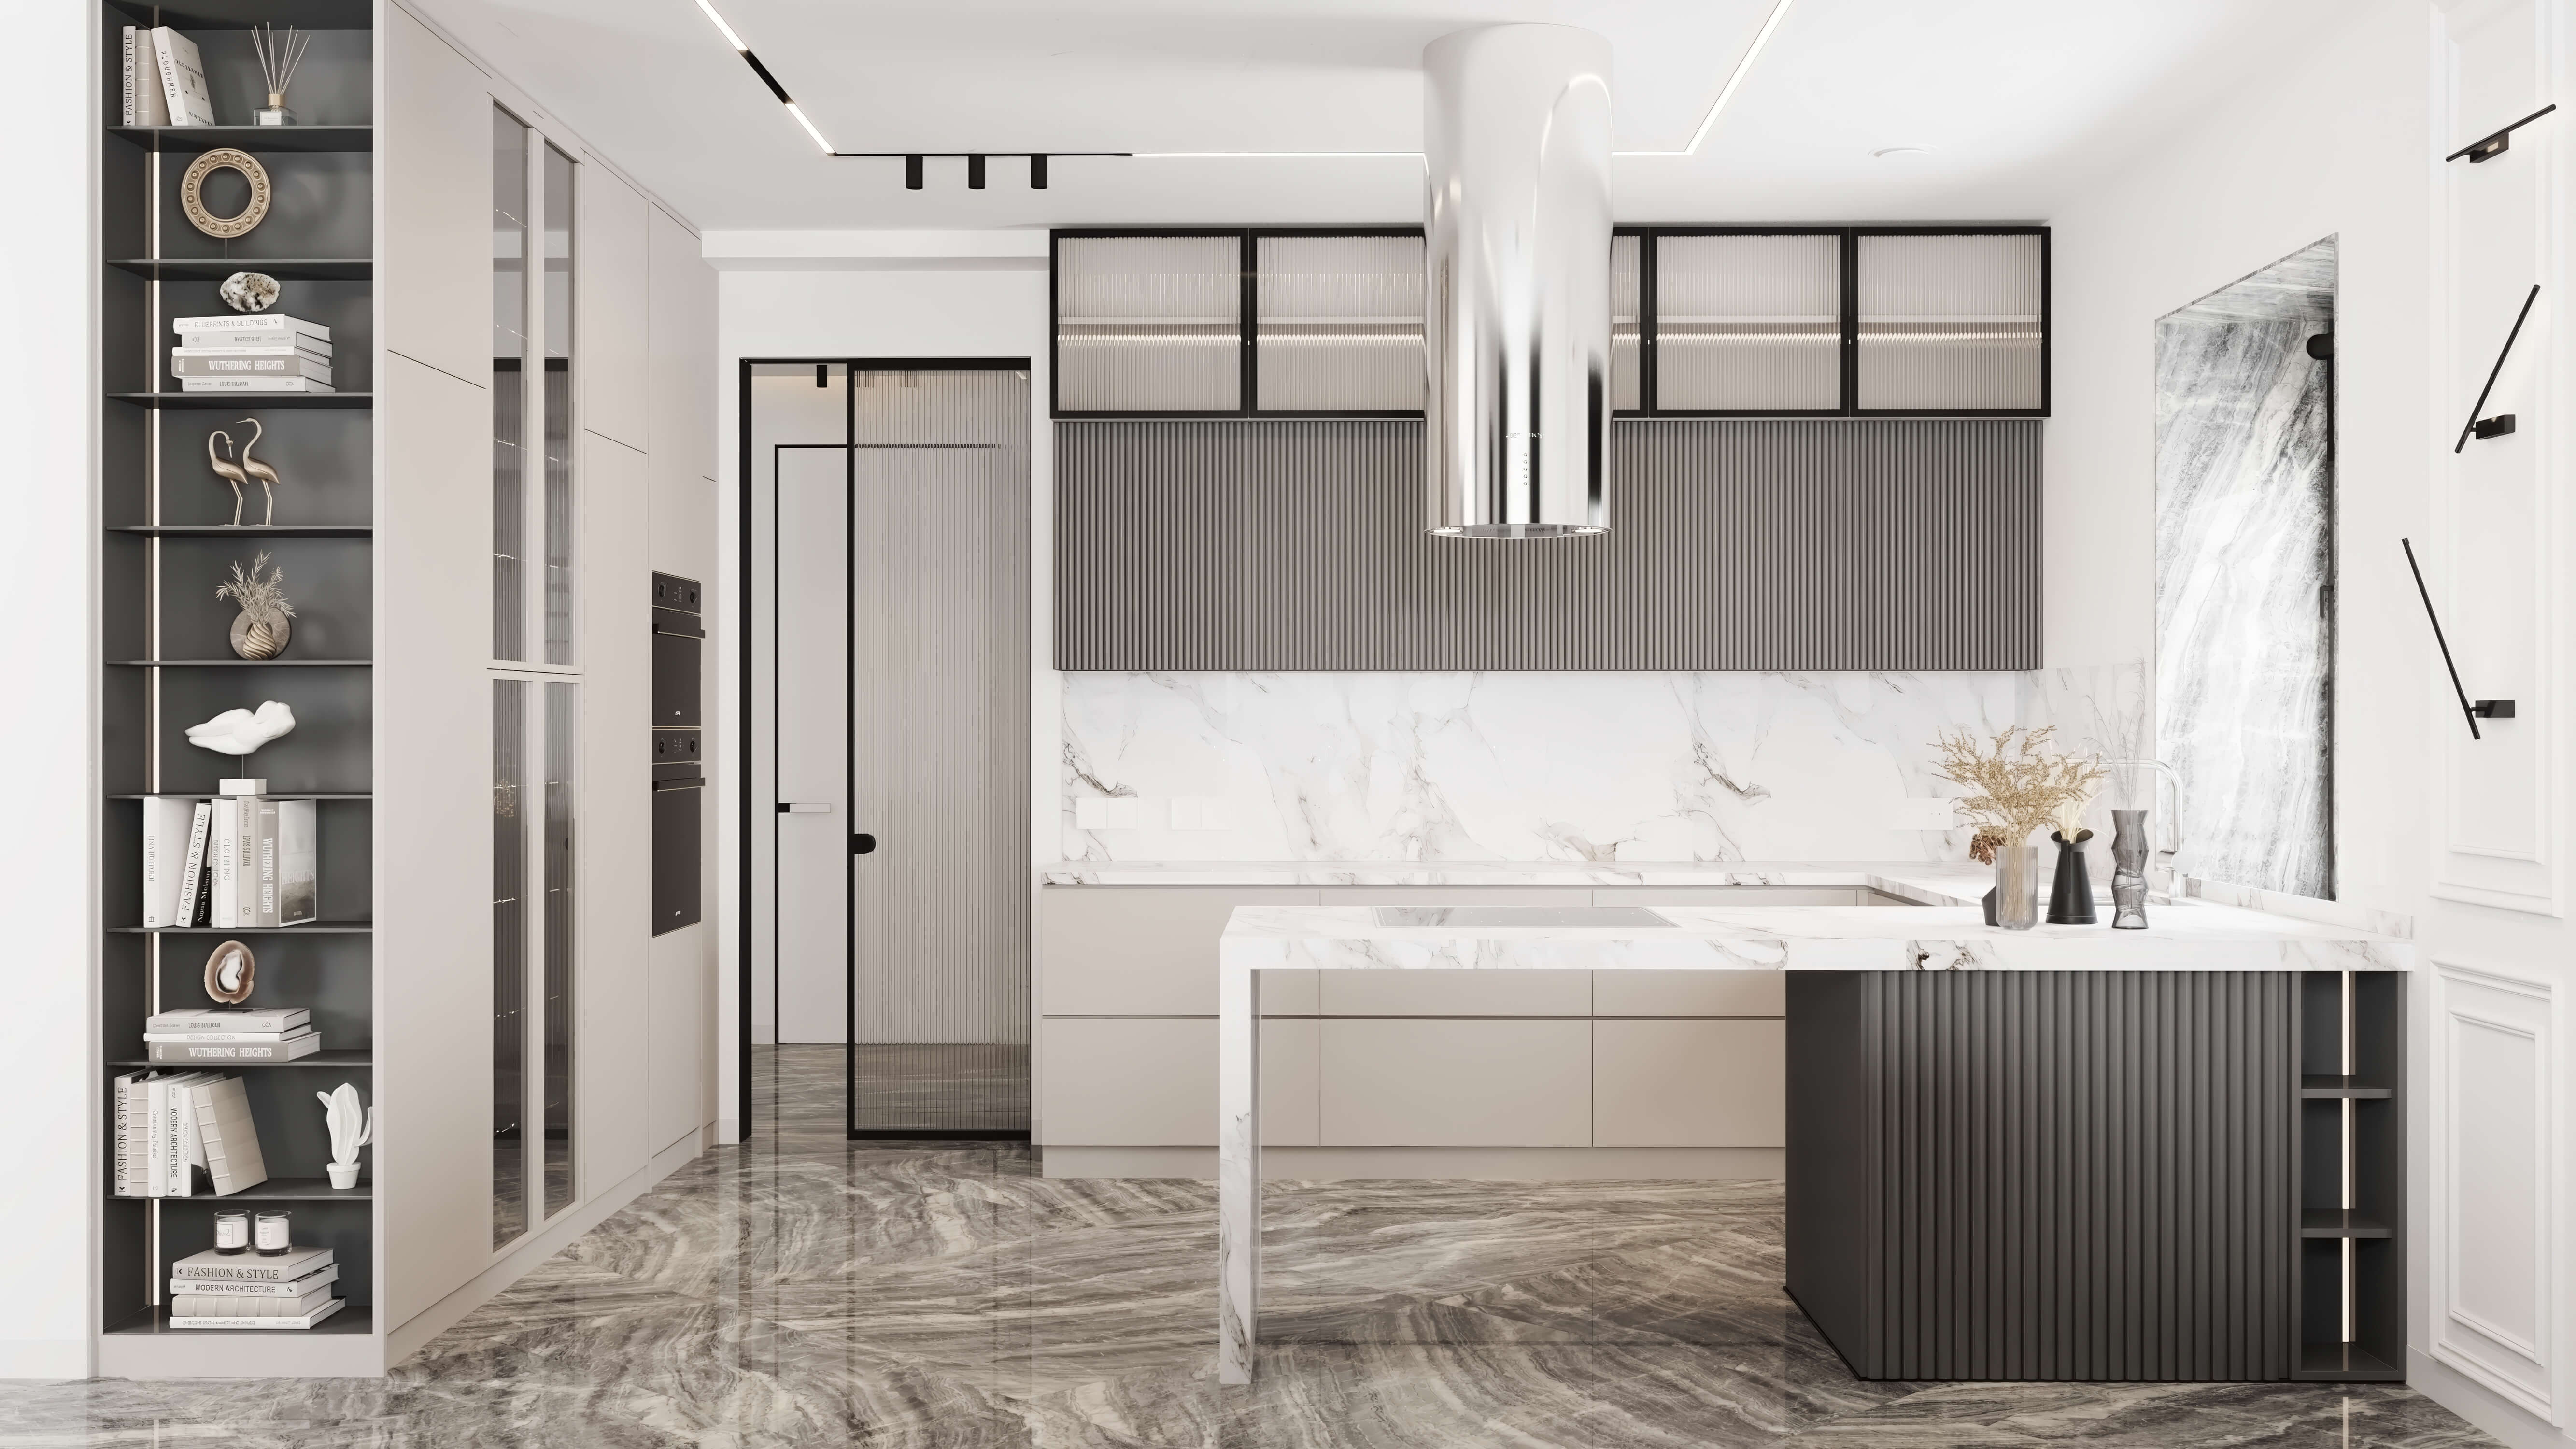
The kitchen is planned for two cooks. A waterfall island in grey-veined marble anchors the room with at least 42 inches (about 1,070 mm) of clear aisle around it, enough for one person to open the dishwasher while another passes behind. Tall storage, the oven and a glazed pantry door line one wall, keeping heavy appliances in one zone. Open shelving in blackened metal shows ceramics and books without clutter. Dining sits in the same palette, so the kitchen and table read as one continuous room. White is layered rather than flat: matte plaster, satin lacquer and veined marble each reflect light differently, a quality Steen Eiler Rasmussen describes when he writes about how texture changes the way we perceive a surface. Herringbone oak warms the floor. Furniture references makers such as Poliform and Minotti, whose low, precise lines suit the calm of the envelope, set beside sculptural, Deco-influenced pieces and mirrors that give each room a point of character.
The kitchen is planned for two cooks. A waterfall island in grey-veined marble anchors the room with at least 42 inches (about 1,070 mm) of clear aisle around it, enough for one person to open the dishwasher while another passes behind. Tall storage, the oven and a glazed pantry door line one wall, keeping heavy appliances in one zone. Open shelving in blackened metal shows ceramics and books without clutter. Dining sits in the same palette, so the kitchen and table read as one continuous room. White is layered rather than flat: matte plaster, satin lacquer and veined marble each reflect light differently, a quality Steen Eiler Rasmussen describes when he writes about how texture changes the way we perceive a surface. Herringbone oak warms the floor. Furniture references makers such as Poliform and Minotti, whose low, precise lines suit the calm of the envelope, set beside sculptural, Deco-influenced pieces and mirrors that give each room a point of character.

04
A private retreat
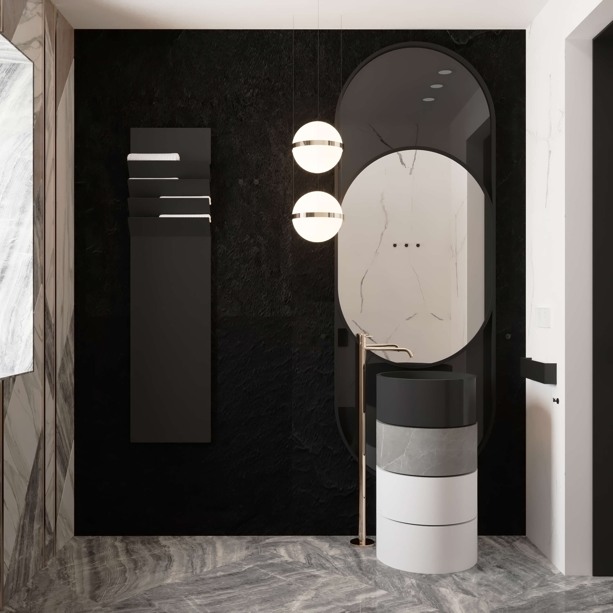
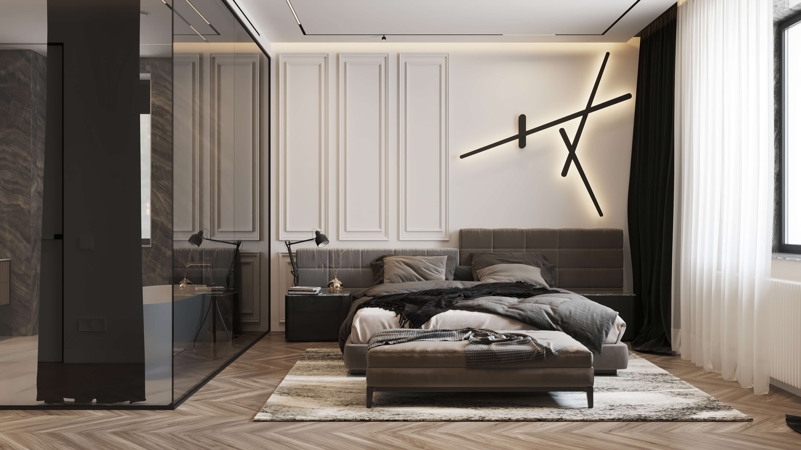
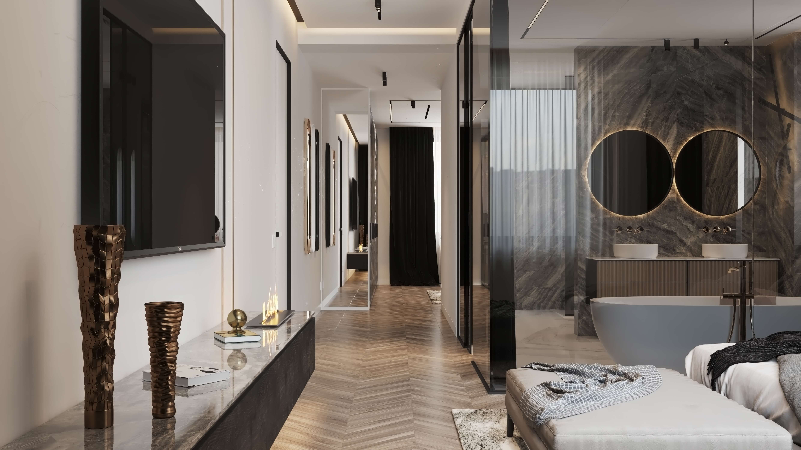
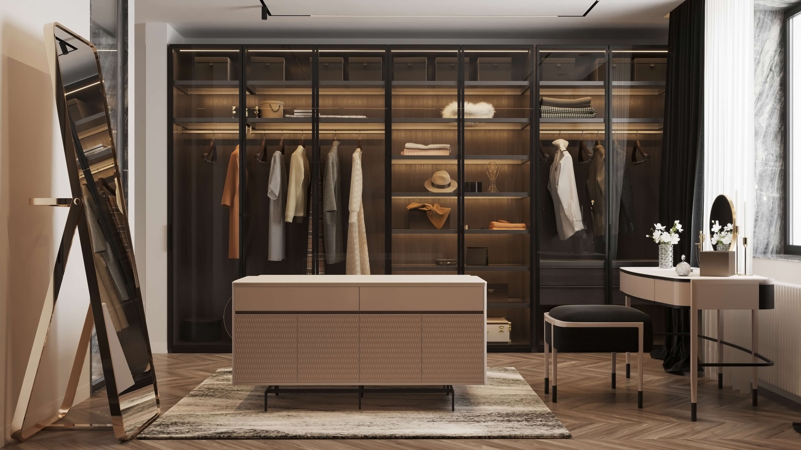
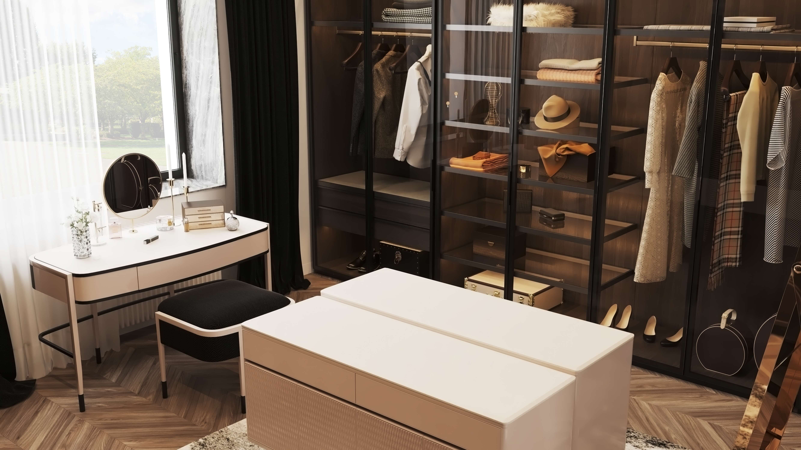
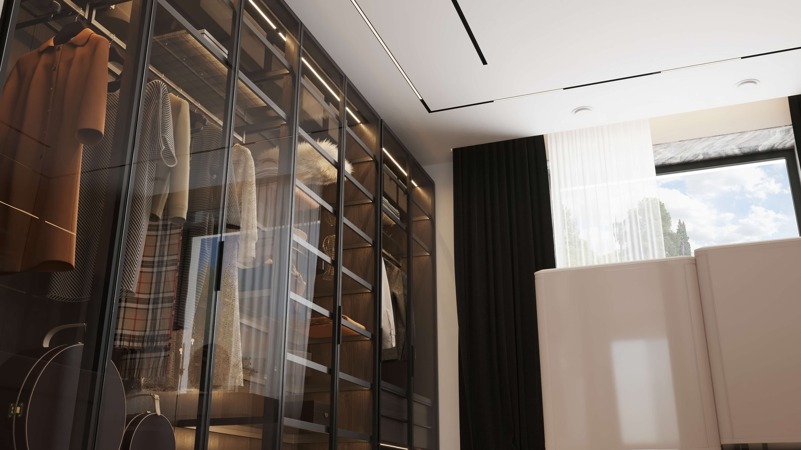
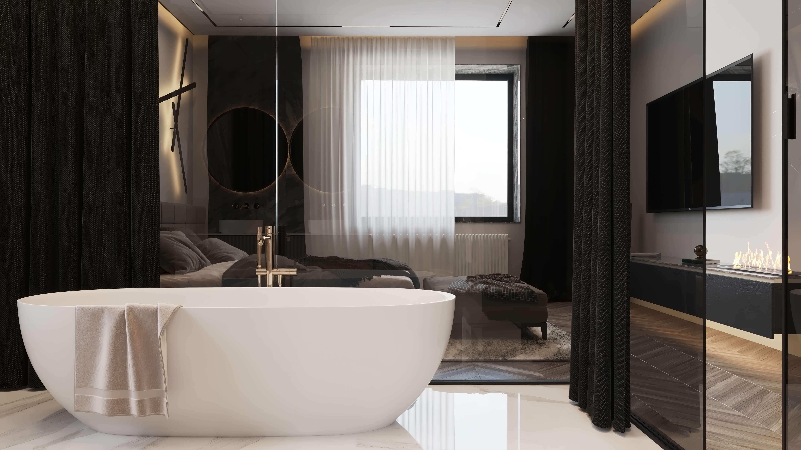
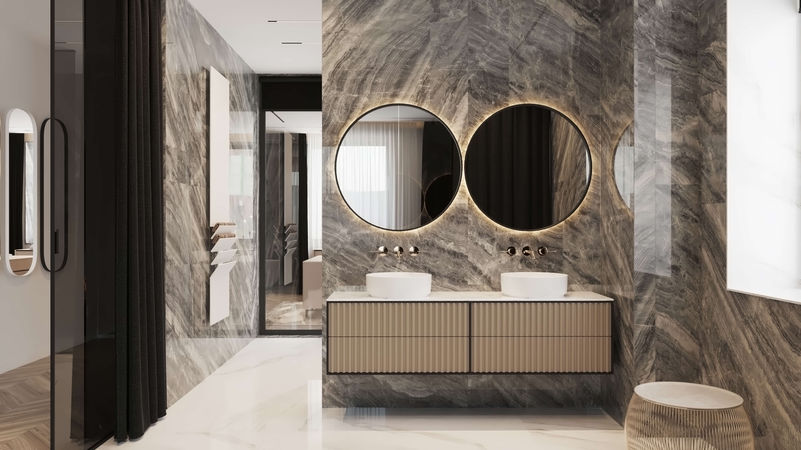
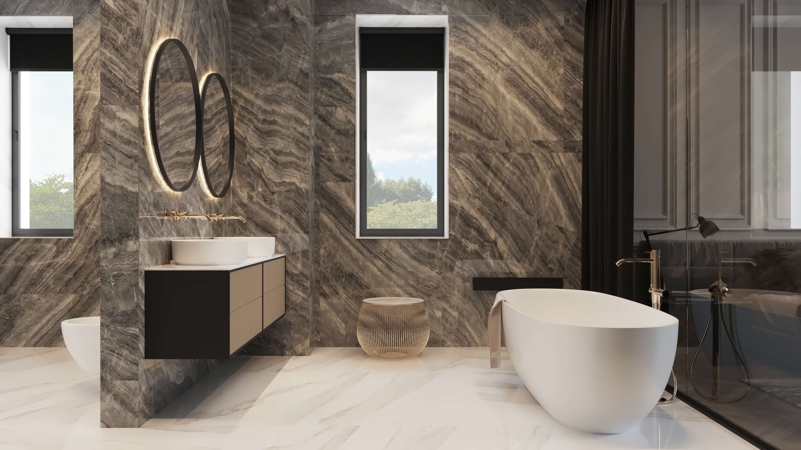
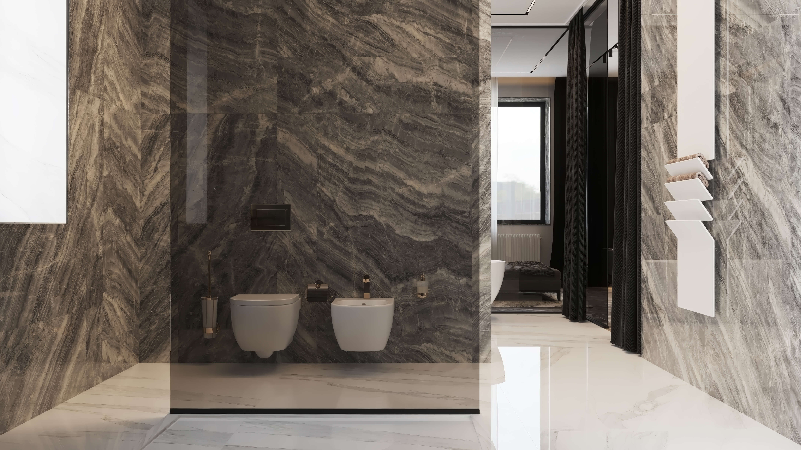
In the primary suite, a freestanding bath sits in view of the bedroom behind a glass wall and heavy curtains, which close for privacy or open to make the suite feel like one generous room. The dressing room uses smoked glass wardrobes in dark bronze frames with interior lighting, so clothes are protected from dust yet softly visible, and a garment is easy to find early in the morning. In a white home, these dark framed volumes add structure, much like the bronze window frames. The primary bathroom wraps the wet zone in dramatic silver-veined stone-look slabs, with a walk-in shower, wall-hung WC and bidet, and a sculptural towel warmer. Wall-hung fixtures keep the floor clear, easier to clean and visually larger. The powder room goes further: black stone, an oval mirror, a stacked stone pedestal basin and globe pendants give a small room a bold identity, because guests use it most.
In the primary suite, a freestanding bath sits in view of the bedroom behind a glass wall and heavy curtains, which close for privacy or open to make the suite feel like one generous room. The dressing room uses smoked glass wardrobes in dark bronze frames with interior lighting, so clothes are protected from dust yet softly visible, and a garment is easy to find early in the morning. In a white home, these dark framed volumes add structure, much like the bronze window frames. The primary bathroom wraps the wet zone in dramatic silver-veined stone-look slabs, with a walk-in shower, wall-hung WC and bidet, and a sculptural towel warmer. Wall-hung fixtures keep the floor clear, easier to clean and visually larger. The powder room goes further: black stone, an oval mirror, a stacked stone pedestal basin and globe pendants give a small room a bold identity, because guests use it most.
05
Stone, texture and quiet light
The primary bathroom wraps the wet zone in silver-veined stone-look slabs, with a walk-in shower, wall-hung fixtures and a sculptural towel warmer. Glass and heavy curtains mediate the connection between bathing and sleeping. The powder room takes a darker direction: black stone, an oval mirror, a stacked stone pedestal basin and globe pendants concentrate the material contrast into a small space.
The primary bathroom wraps the wet zone in silver-veined stone-look slabs, with a walk-in shower, wall-hung fixtures and a sculptural towel warmer. Glass and heavy curtains mediate the connection between bathing and sleeping. The powder room takes a darker direction: black stone, an oval mirror, a stacked stone pedestal basin and globe pendants concentrate the material contrast into a small space.


Next step
Book a discovery call
with our principal designer, Marian.
Book a discovery call
with our principal designer, Marian.
Meet Marian to discuss your property, ideas, priorities, and timing. Together, we identify the right level of design support.
Featured projects.
Featured projects.
Featured projects.
Success Stories in Every Square Foot
Success Stories in Every Square Foot



In the press, and in our own words.
Features about Marian and the studio, and the articles we write for homeowners planning a home.
Press features
Our articles

New Construction and Custom Home Design
3 min read
The Foundation of Luxury Interior Design: Why Precision Comes Before the First Sketch
Luxury interior design begins long before the first sketch - with precise measurements. See why accurate as-built plans make flawless design possible.
Read the article
→

Design Styles for Luxury Homes
5 min read
Mid-Century Modern Interior Design for a Luxury Home in Franklin Lakes, NJ, USA
Expert mid-century modern interior designer Franklin Lakes NJ USA. Luxury design services by Marian Vist. Book a free consultation.
Read the article
→

Hospitality, Commercial, and Specialty Spaces
5 min read
What Makes a Restaurant Interior Design Unforgettable in New York, USA
Expert luxury restaurant designer New York USA. Luxury design services by Marian Vist. Book a free consultation.
Read the article
→
Hiring a Luxury Interior Designer
5 min read
How to Evaluate an Interior Design Firm in Rumson, NJ, USA
Expert interior design firm Rumson NJ USA. Luxury design services by Marian Vist. Book a free consultation.
Read the article
→
Press features · articles for homeowners
View all press
→
In the press, and in our own words.
Features about Marian and the studio, and the articles we write for homeowners planning a home.
Press features
Our articles
New Construction and Custom Home Design
3 min read
The Foundation of Luxury Interior Design: Why Precision Comes Before the First Sketch
Luxury interior design begins long before the first sketch - with precise measurements. See why accurate as-built plans make flawless design possible.
Read the article
→
Design Styles for Luxury Homes
5 min read
Mid-Century Modern Interior Design for a Luxury Home in Franklin Lakes, NJ, USA
Expert mid-century modern interior designer Franklin Lakes NJ USA. Luxury design services by Marian Vist. Book a free consultation.
Read the article
→
Hospitality, Commercial, and Specialty Spaces
5 min read
What Makes a Restaurant Interior Design Unforgettable in New York, USA
Expert luxury restaurant designer New York USA. Luxury design services by Marian Vist. Book a free consultation.
Read the article
→
Hiring a Luxury Interior Designer
5 min read
How to Evaluate an Interior Design Firm in Rumson, NJ, USA
Expert interior design firm Rumson NJ USA. Luxury design services by Marian Vist. Book a free consultation.
Read the article
→
Press features · articles for homeowners
View all press
→
In the press, and in our own words.
Features about Marian and the studio, and the articles we write for homeowners planning a home.
Press features
Our articles
New Construction and Custom Home Design
3 min read
The Foundation of Luxury Interior Design: Why Precision Comes Before the First Sketch
Luxury interior design begins long before the first sketch - with precise measurements. See why accurate as-built plans make flawless design possible.
Read the article
→
Design Styles for Luxury Homes
5 min read
Mid-Century Modern Interior Design for a Luxury Home in Franklin Lakes, NJ, USA
Expert mid-century modern interior designer Franklin Lakes NJ USA. Luxury design services by Marian Vist. Book a free consultation.
Read the article
→
Hospitality, Commercial, and Specialty Spaces
5 min read
What Makes a Restaurant Interior Design Unforgettable in New York, USA
Expert luxury restaurant designer New York USA. Luxury design services by Marian Vist. Book a free consultation.
Read the article
→
Hiring a Luxury Interior Designer
5 min read
How to Evaluate an Interior Design Firm in Rumson, NJ, USA
Expert interior design firm Rumson NJ USA. Luxury design services by Marian Vist. Book a free consultation.
Read the article
→
Press features · articles for homeowners
View all press
→
Start your home
the same way.
Start your home
the same way.
Start your home
the same way.
Share the property and the rooms involved. We outline the scope and the fixed design fee before any work begins.
Email address
Phone number
Areas
New York · New Jersey · Florida · International
Back to Projects
Next Project