With us, you save 10% to 40% on furniture & finishes.
✕
With us, you save 10% to 40% on furniture & finishes.
✕
Hospitality
·
Tbilisi, Georgia
The Tactile Tbilisi Retreat
The Tactile Tbilisi Retreat
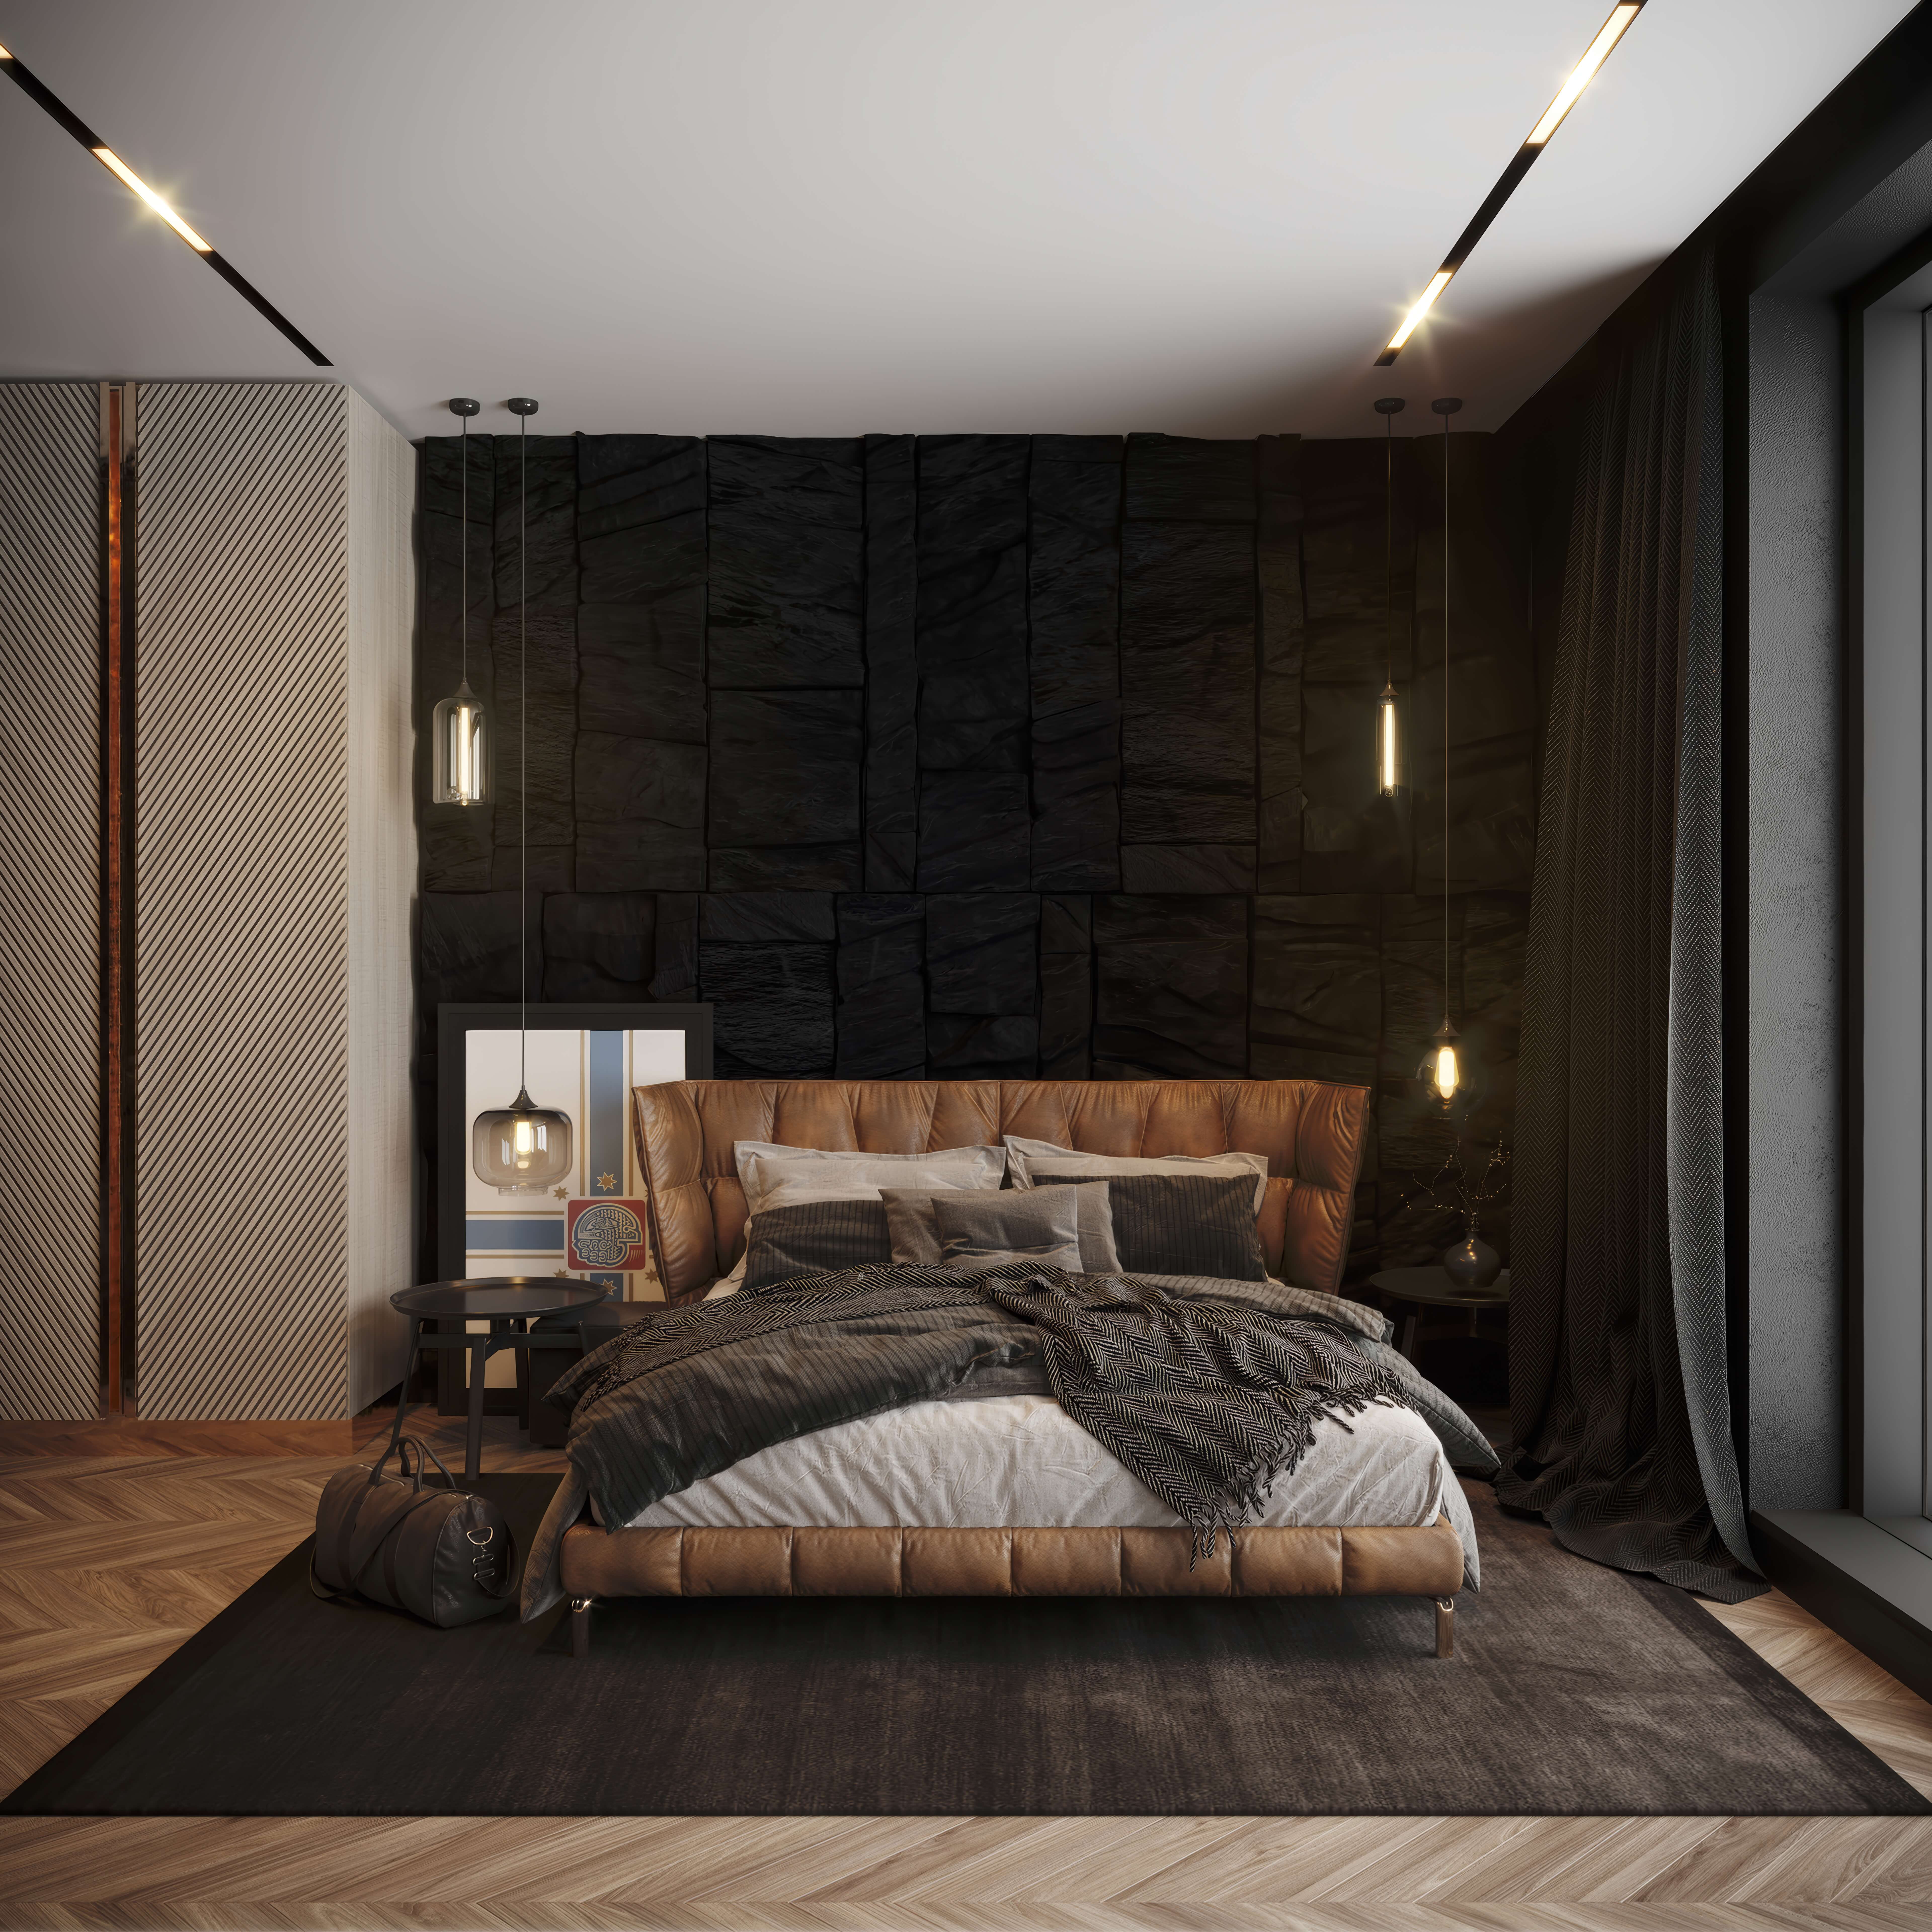
Dark textured surfaces, geometric timber joinery and pale marble define an intimate guest-room experience.
Dark textured surfaces, geometric timber joinery and pale marble define an intimate guest-room experience.
Design timeline
Design timeline
--- days
Scope
Hotel interior design
Design fee
$ ---
01
A tactile guest room
Tbilisi is a city of textures: carved wooden balconies, brick domes over the sulfur baths, stone lanes climbing the hills above the Mtkvari River. A hotel there competes for guests who have spent the day absorbing all of that, and the interior has to offer something equally tactile, only quieter. The concept answers with three materials that feel good to the hand and read well in low light: timber, dark stone-like surfaces and a thin line of metal. Nothing is loud. The identity comes from how these materials meet, and from repeating them consistently enough that a guest recognizes the hotel in any corner of it. This is the difference between decorating rooms and designing a hospitality brand: the second is built from a small vocabulary used with discipline.
Tbilisi is a city of textures: carved wooden balconies, brick domes over the sulfur baths, stone lanes climbing the hills above the Mtkvari River. A hotel there competes for guests who have spent the day absorbing all of that, and the interior has to offer something equally tactile, only quieter. The concept answers with three materials that feel good to the hand and read well in low light: timber, dark stone-like surfaces and a thin line of metal. Nothing is loud. The identity comes from how these materials meet, and from repeating them consistently enough that a guest recognizes the hotel in any corner of it. This is the difference between decorating rooms and designing a hospitality brand: the second is built from a small vocabulary used with discipline.


02
Joinery and controlled light
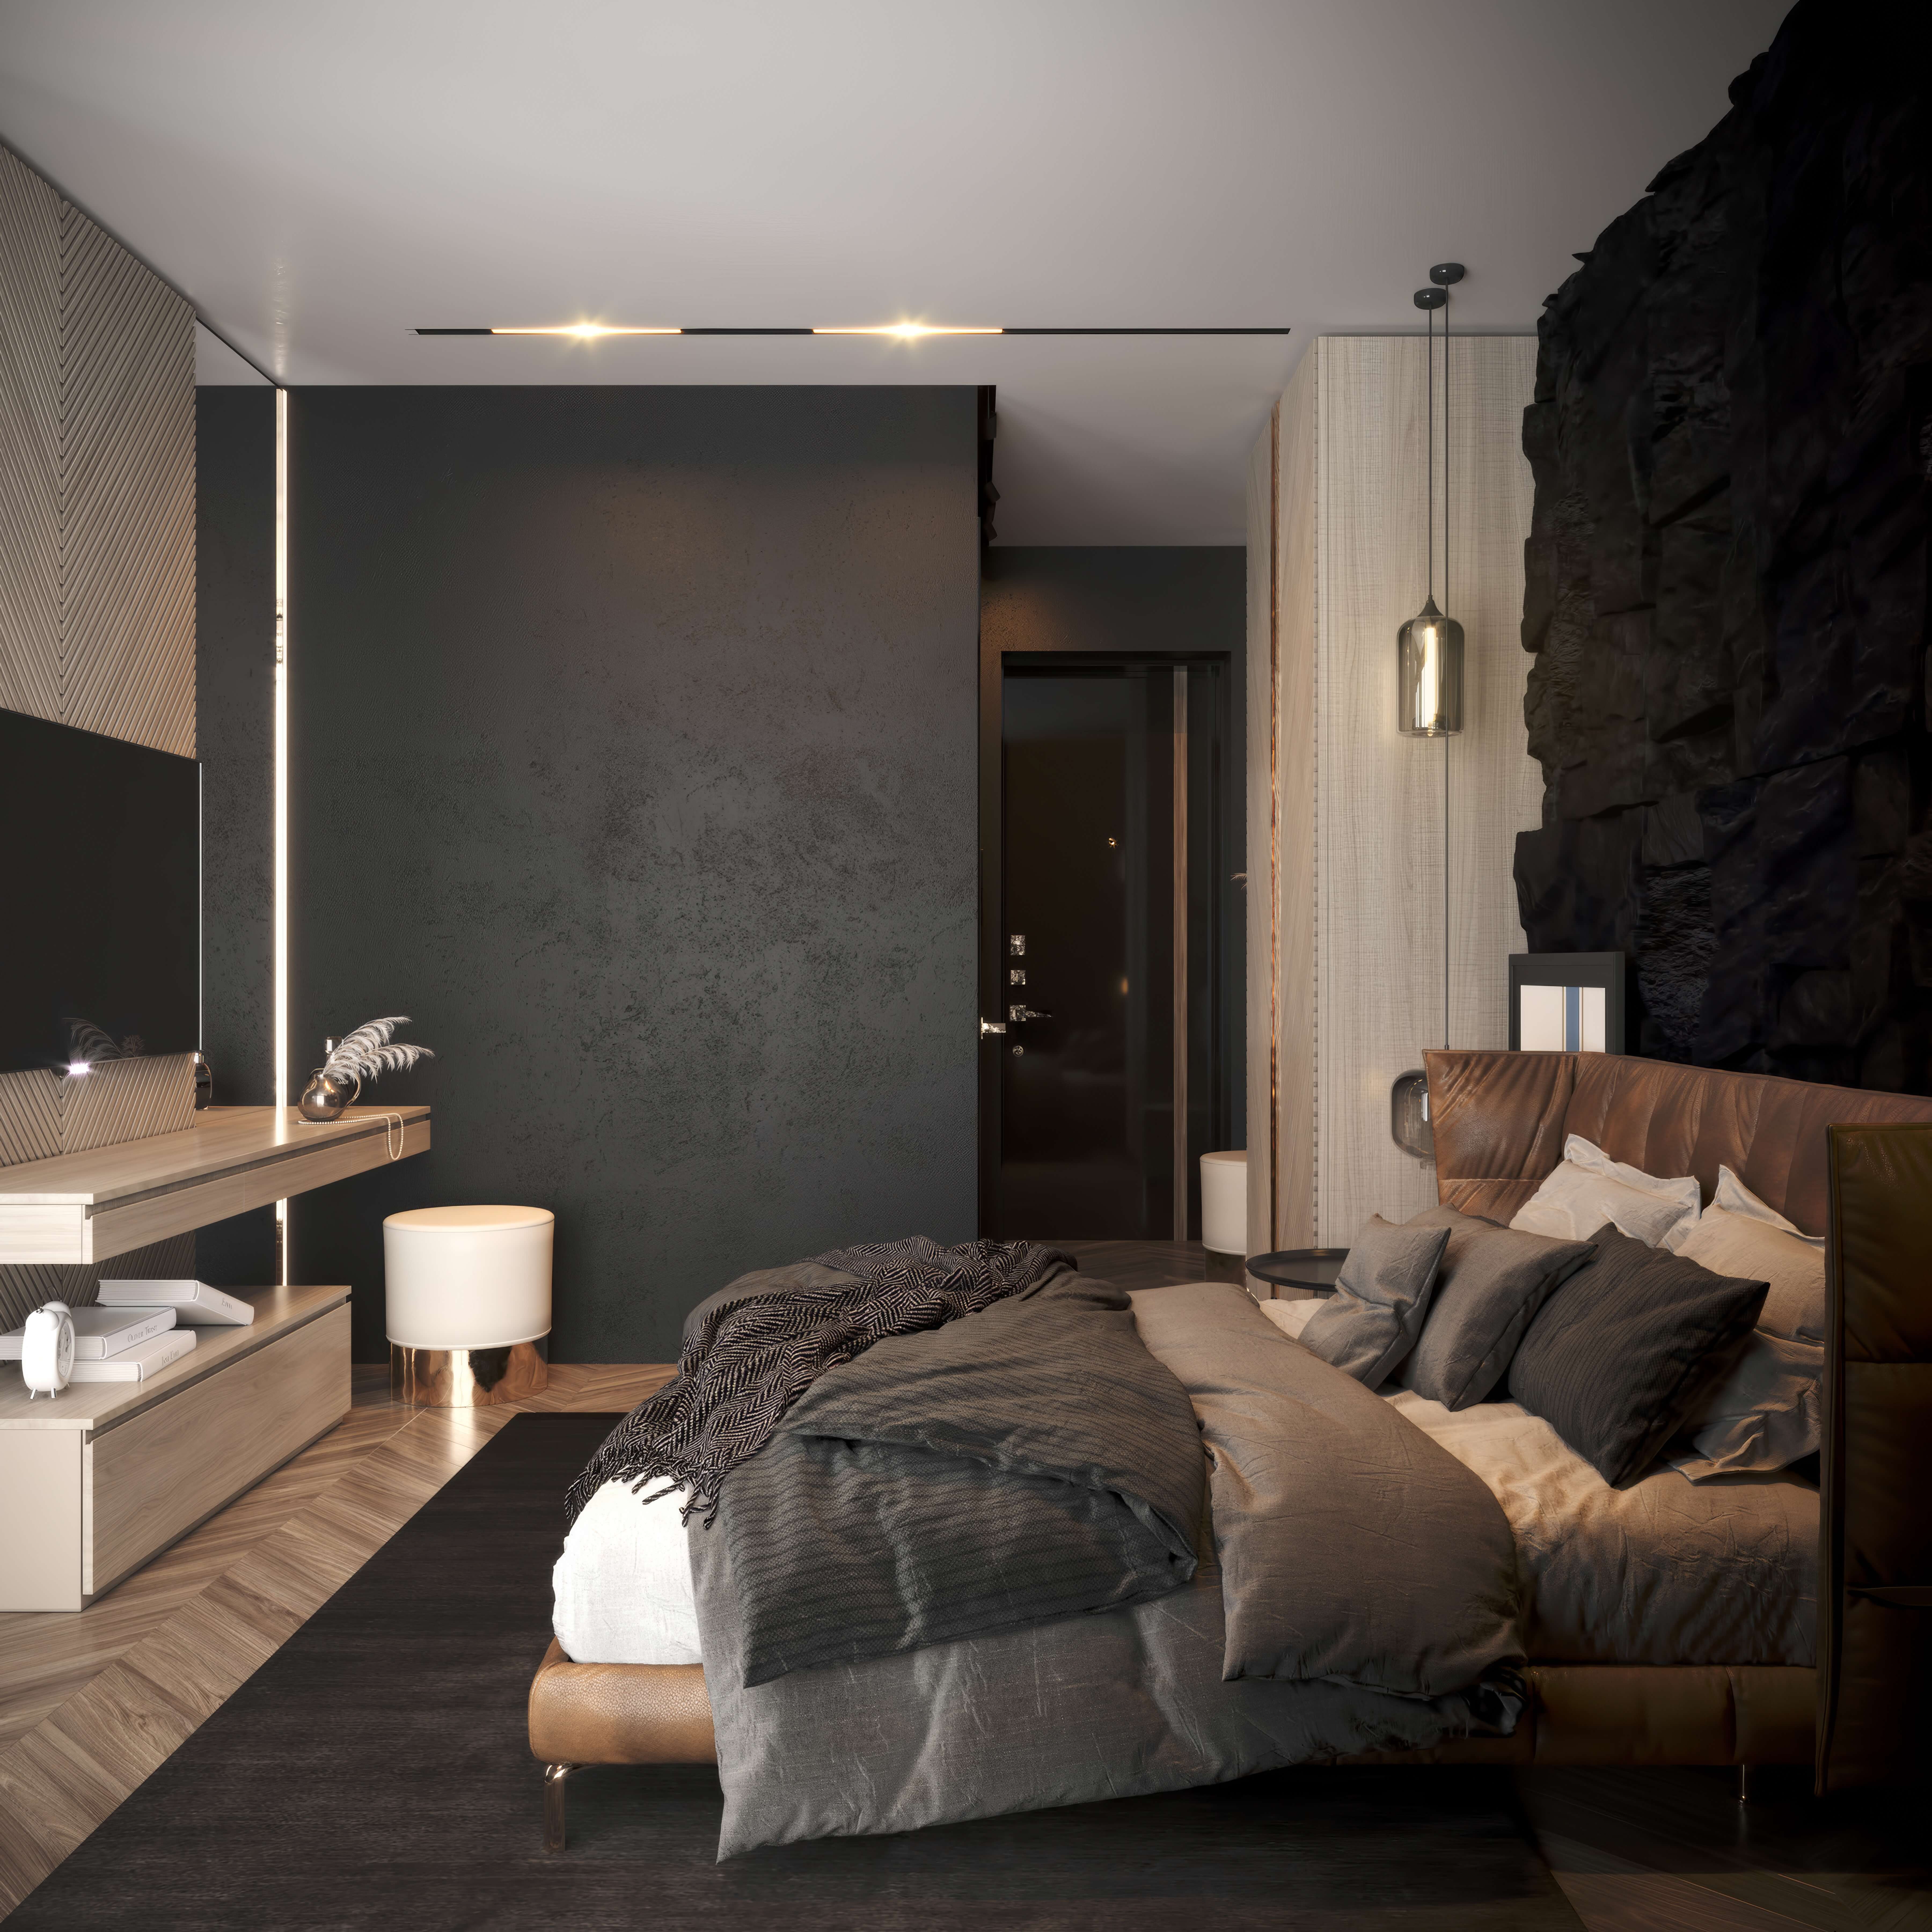
The joinery does most of the practical work. A floating console serves as desk, television unit, dressing table and luggage shelf. Because it is wall-hung, the floor runs beneath it, and a room always looks larger when more floor is visible. The wardrobe and dressing zone sit close to the entrance, so guests unpack without crossing the room, and a mirrored door gives a full-length view without taking wall area. Pinstripe panels in cream and black conceal the minibar and storage behind one graphic surface, so the room reads as calm rather than full of doors. The vanity niche is set into the joinery with its own light, a small but valuable decision: guests often use it while someone else occupies the bathroom.
The joinery does most of the practical work. A floating console serves as desk, television unit, dressing table and luggage shelf. Because it is wall-hung, the floor runs beneath it, and a room always looks larger when more floor is visible. The wardrobe and dressing zone sit close to the entrance, so guests unpack without crossing the room, and a mirrored door gives a full-length view without taking wall area. Pinstripe panels in cream and black conceal the minibar and storage behind one graphic surface, so the room reads as calm rather than full of doors. The vanity niche is set into the joinery with its own light, a small but valuable decision: guests often use it while someone else occupies the bathroom.
03
A lighter bathing space
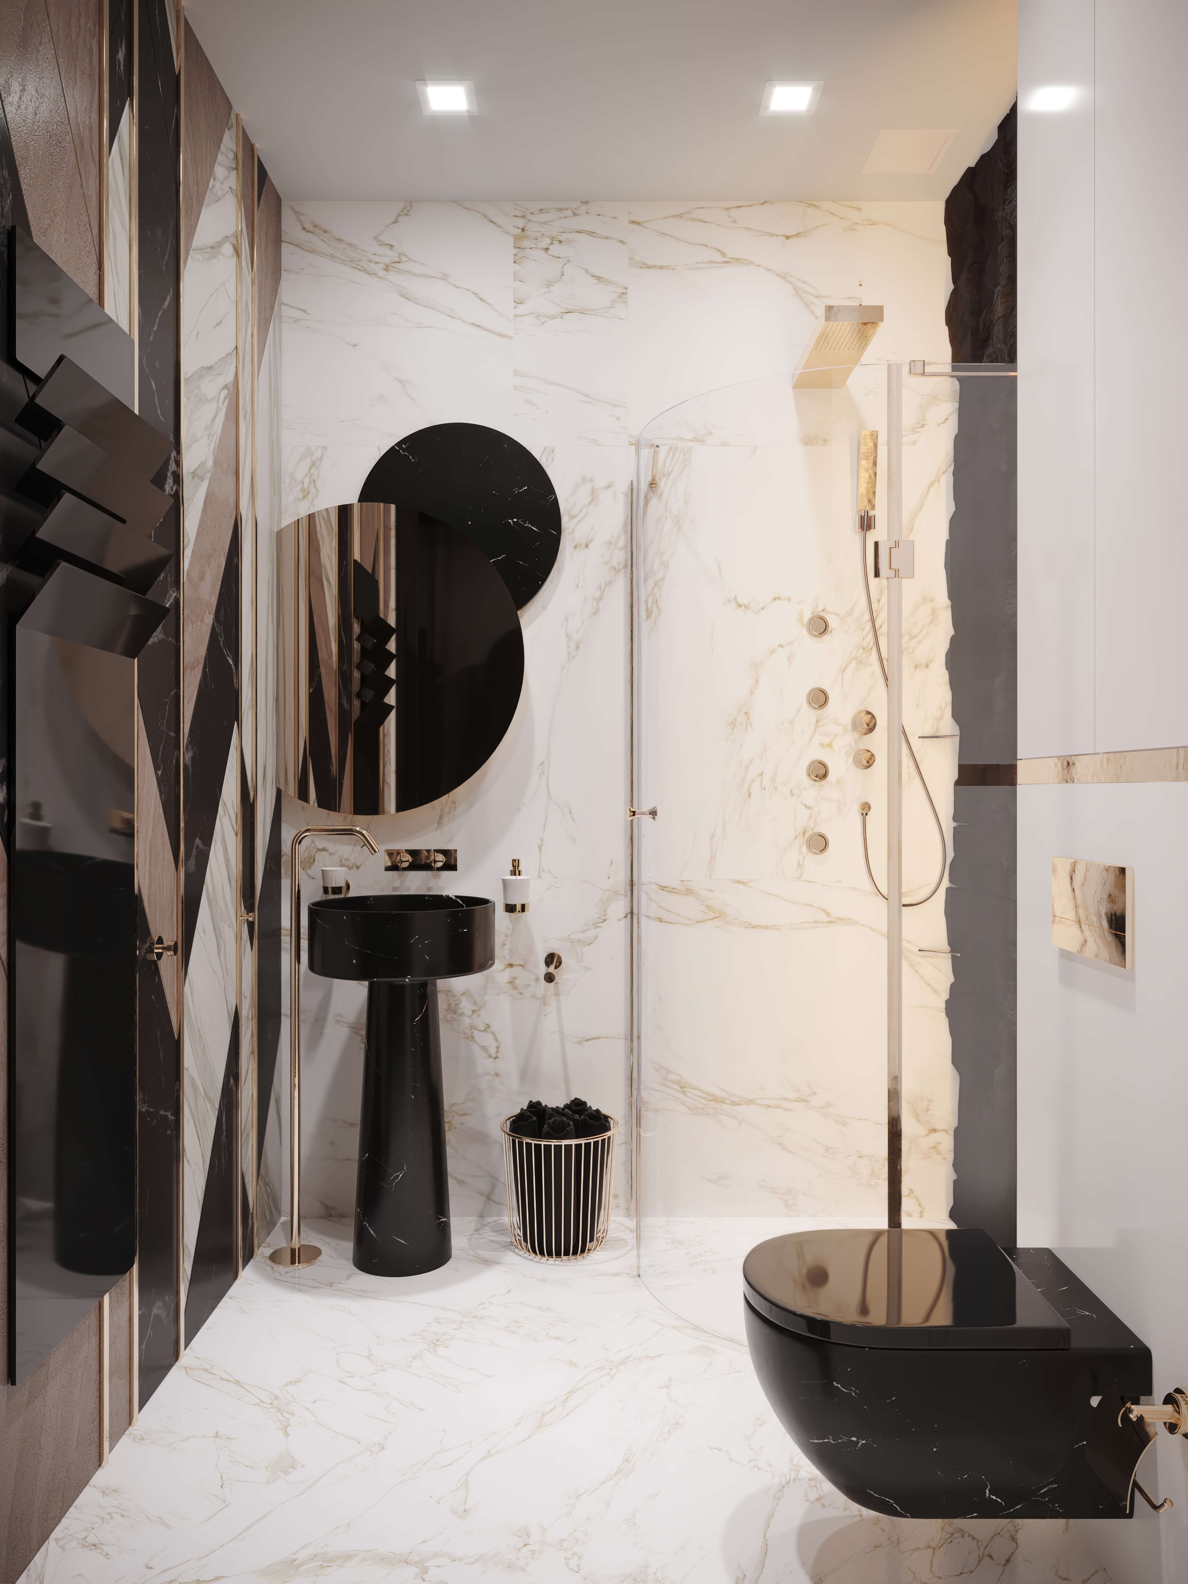
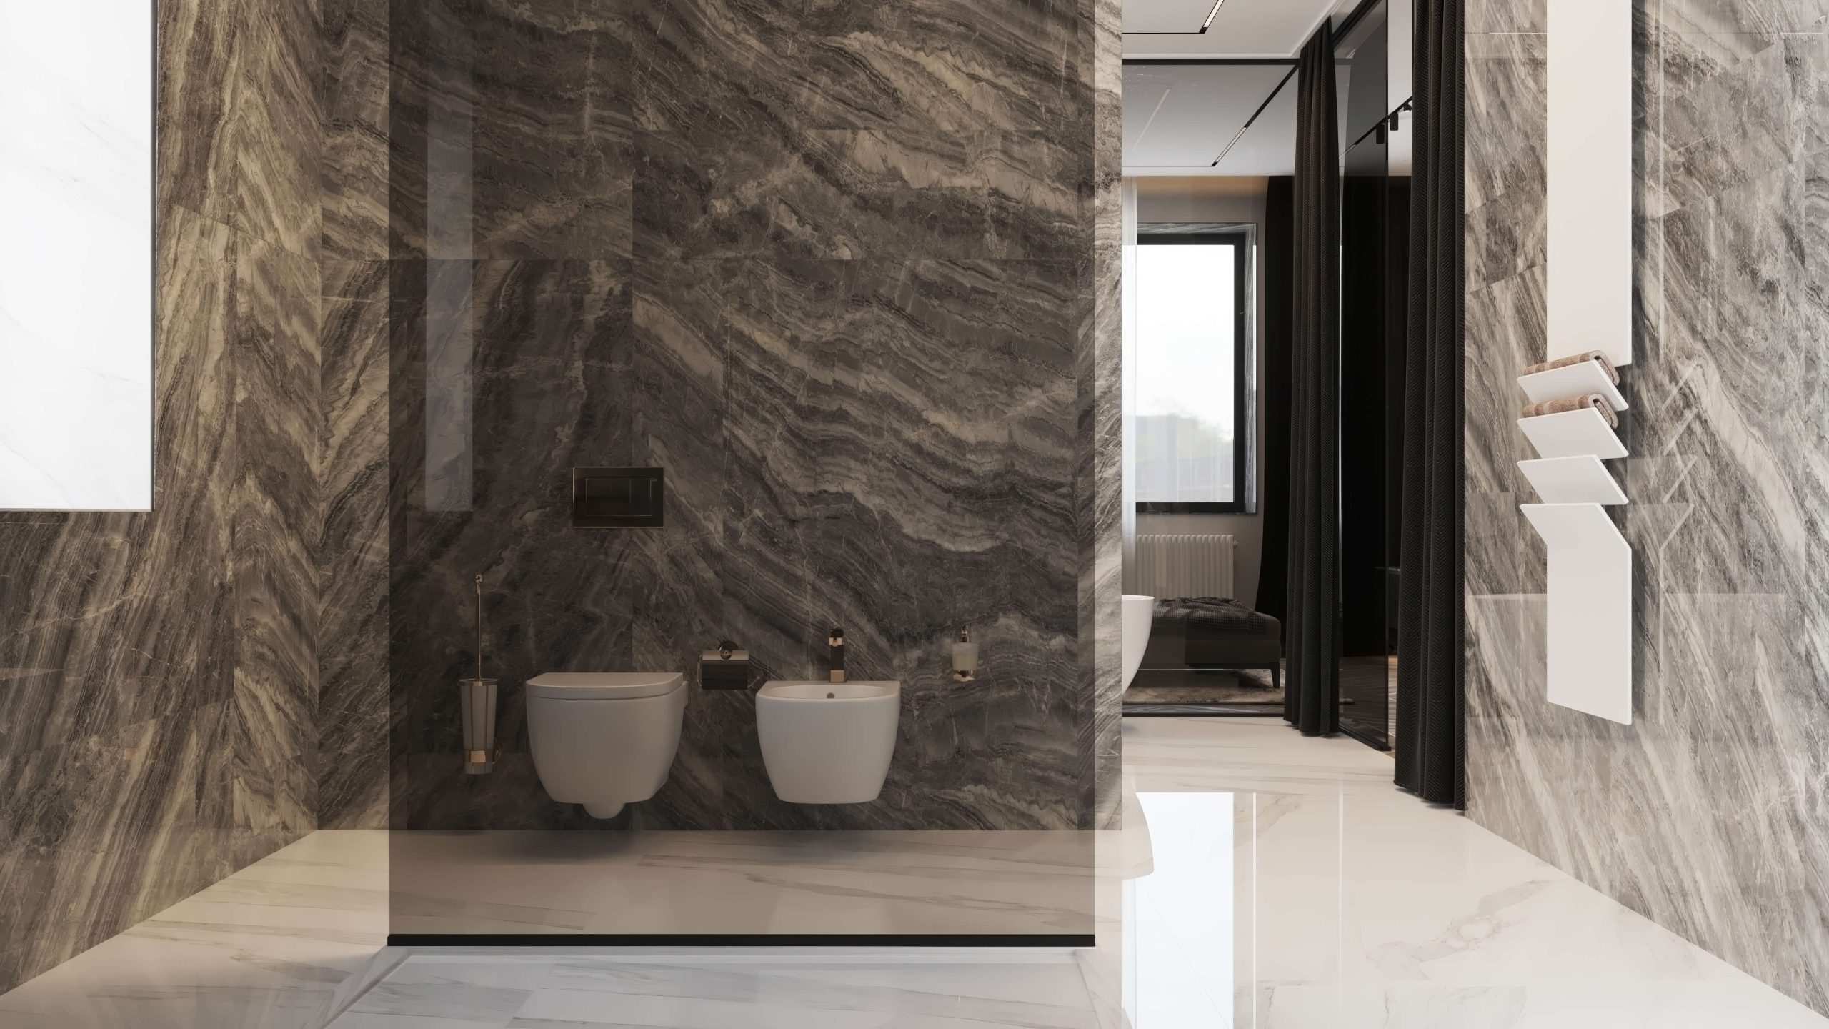
The bathroom deliberately switches tone. White marble with gold veining lines the walls, while a black marble pedestal basin and a black wall-hung WC stand against it as objects. Golden accents on the shower system, mirror frame and trim link the bath back to the brass in the sleeping area, so the contrast still belongs to the same family. Wall-hung fittings keep the floor clear, which speeds cleaning and makes the room feel larger. The most important element in any hotel bathroom design is a mirror with even, frontal light, because that is where guests spend their first minutes each morning. Here it receives as much attention as the stone.
The bathroom deliberately switches tone. White marble with gold veining lines the walls, while a black marble pedestal basin and a black wall-hung WC stand against it as objects. Golden accents on the shower system, mirror frame and trim link the bath back to the brass in the sleeping area, so the contrast still belongs to the same family. Wall-hung fittings keep the floor clear, which speeds cleaning and makes the room feel larger. The most important element in any hotel bathroom design is a mirror with even, frontal light, because that is where guests spend their first minutes each morning. Here it receives as much attention as the stone.

Next step
Book a discovery call
with our principal designer, Marian.
Book a discovery call
with our principal designer, Marian.
Meet Marian to discuss your property, ideas, priorities, and timing. Together, we identify the right level of design support.
Featured projects.
Featured projects.
Featured projects.
Success Stories in Every Square Foot
Success Stories in Every Square Foot



In the press, and in our own words.
Features about Marian and the studio, and the articles we write for homeowners planning a home.
Press features
Our articles

New Construction and Custom Home Design
3 min read
The Foundation of Luxury Interior Design: Why Precision Comes Before the First Sketch
Luxury interior design begins long before the first sketch - with precise measurements. See why accurate as-built plans make flawless design possible.
Read the article
→

Design Styles for Luxury Homes
5 min read
Mid-Century Modern Interior Design for a Luxury Home in Franklin Lakes, NJ, USA
Expert mid-century modern interior designer Franklin Lakes NJ USA. Luxury design services by Marian Vist. Book a free consultation.
Read the article
→

Hospitality, Commercial, and Specialty Spaces
5 min read
What Makes a Restaurant Interior Design Unforgettable in New York, USA
Expert luxury restaurant designer New York USA. Luxury design services by Marian Vist. Book a free consultation.
Read the article
→
Hiring a Luxury Interior Designer
5 min read
How to Evaluate an Interior Design Firm in Rumson, NJ, USA
Expert interior design firm Rumson NJ USA. Luxury design services by Marian Vist. Book a free consultation.
Read the article
→
Press features · articles for homeowners
View all press
→
In the press, and in our own words.
Features about Marian and the studio, and the articles we write for homeowners planning a home.
Press features
Our articles
New Construction and Custom Home Design
3 min read
The Foundation of Luxury Interior Design: Why Precision Comes Before the First Sketch
Luxury interior design begins long before the first sketch - with precise measurements. See why accurate as-built plans make flawless design possible.
Read the article
→
Design Styles for Luxury Homes
5 min read
Mid-Century Modern Interior Design for a Luxury Home in Franklin Lakes, NJ, USA
Expert mid-century modern interior designer Franklin Lakes NJ USA. Luxury design services by Marian Vist. Book a free consultation.
Read the article
→
Hospitality, Commercial, and Specialty Spaces
5 min read
What Makes a Restaurant Interior Design Unforgettable in New York, USA
Expert luxury restaurant designer New York USA. Luxury design services by Marian Vist. Book a free consultation.
Read the article
→
Hiring a Luxury Interior Designer
5 min read
How to Evaluate an Interior Design Firm in Rumson, NJ, USA
Expert interior design firm Rumson NJ USA. Luxury design services by Marian Vist. Book a free consultation.
Read the article
→
Press features · articles for homeowners
View all press
→
In the press, and in our own words.
Features about Marian and the studio, and the articles we write for homeowners planning a home.
Press features
Our articles
New Construction and Custom Home Design
3 min read
The Foundation of Luxury Interior Design: Why Precision Comes Before the First Sketch
Luxury interior design begins long before the first sketch - with precise measurements. See why accurate as-built plans make flawless design possible.
Read the article
→
Design Styles for Luxury Homes
5 min read
Mid-Century Modern Interior Design for a Luxury Home in Franklin Lakes, NJ, USA
Expert mid-century modern interior designer Franklin Lakes NJ USA. Luxury design services by Marian Vist. Book a free consultation.
Read the article
→
Hospitality, Commercial, and Specialty Spaces
5 min read
What Makes a Restaurant Interior Design Unforgettable in New York, USA
Expert luxury restaurant designer New York USA. Luxury design services by Marian Vist. Book a free consultation.
Read the article
→
Hiring a Luxury Interior Designer
5 min read
How to Evaluate an Interior Design Firm in Rumson, NJ, USA
Expert interior design firm Rumson NJ USA. Luxury design services by Marian Vist. Book a free consultation.
Read the article
→
Press features · articles for homeowners
View all press
→
Start your home
the same way.
Start your home
the same way.
Start your home
the same way.
Share the property and the rooms involved. We outline the scope and the fixed design fee before any work begins.
Email address
Phone number
Areas
New York · New Jersey · Florida · International
Back to Projects
Next Project